
67 Leitchcroft Crescent Markham, Ontario L3T 7T9

$3,500 Monthly
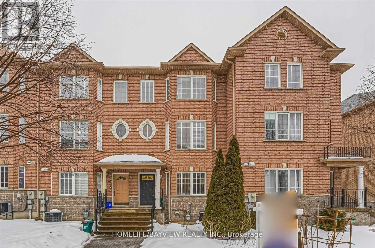
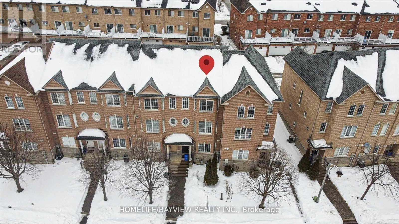
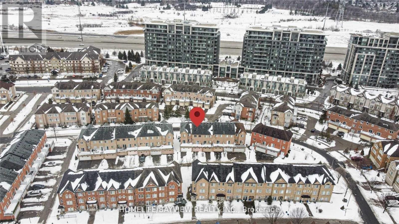
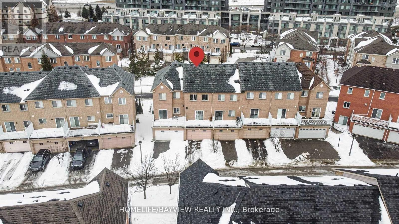
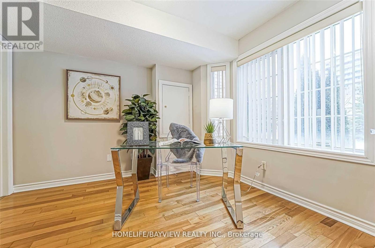
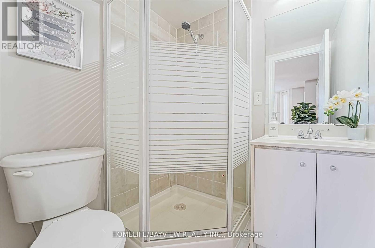
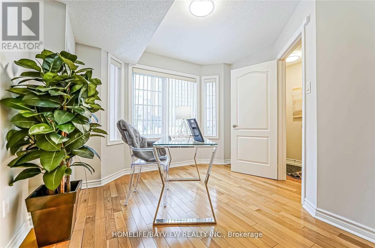
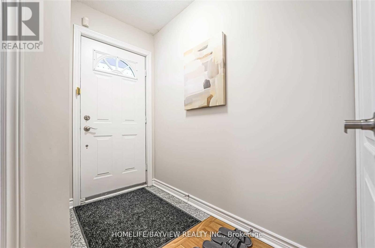
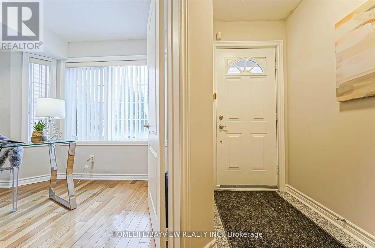
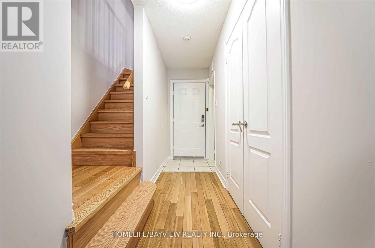
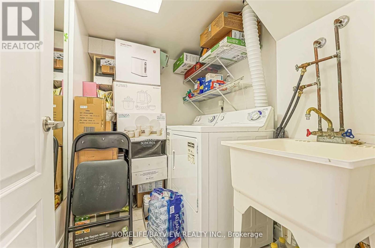
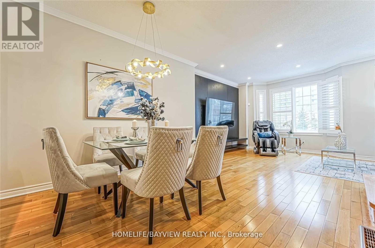
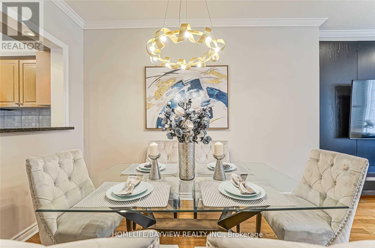
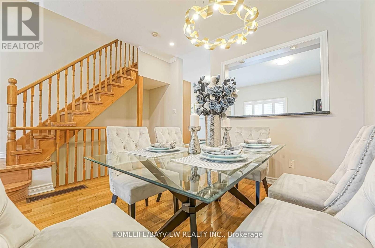
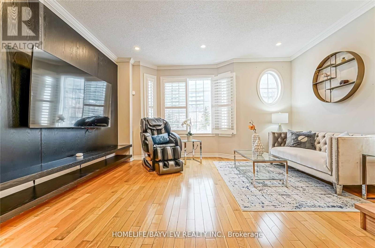
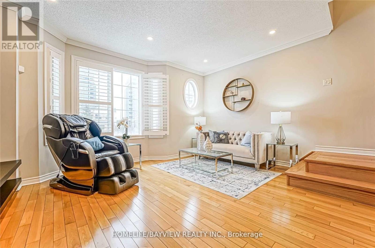
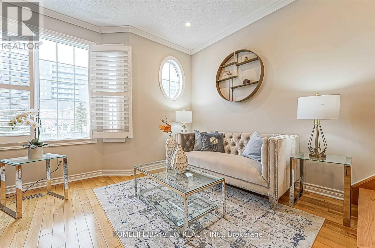
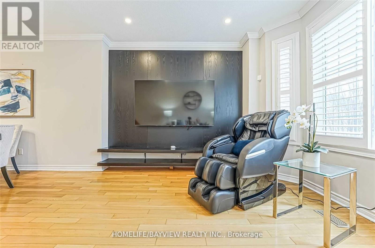
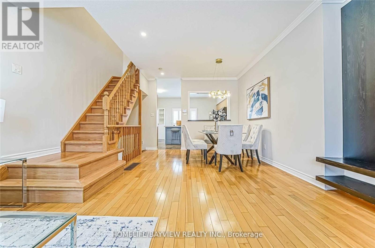
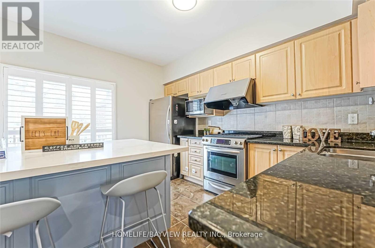
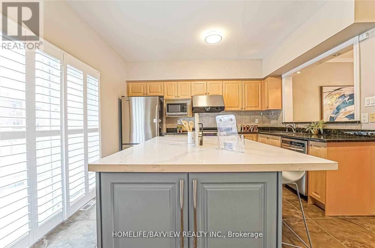
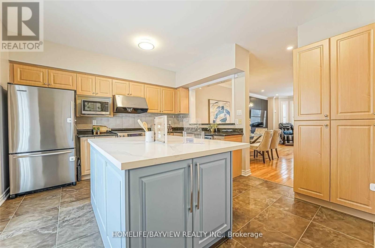
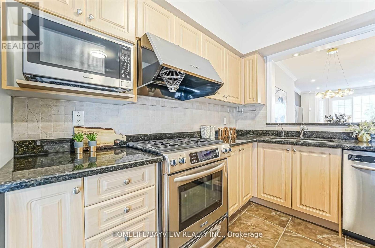
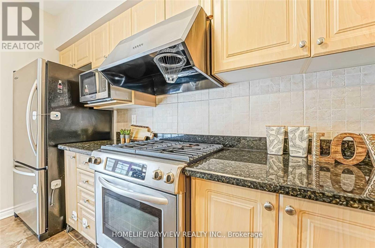
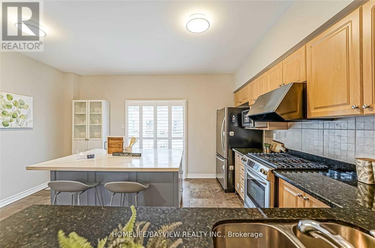
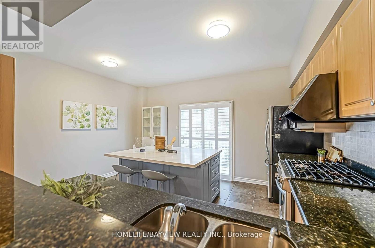
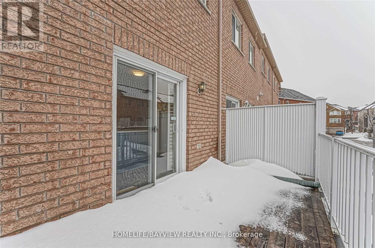
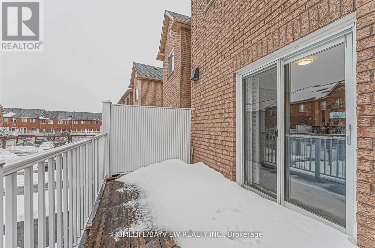
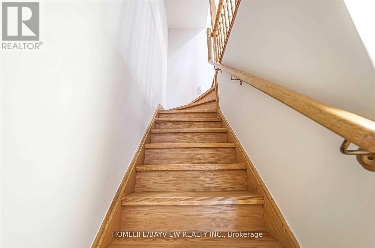
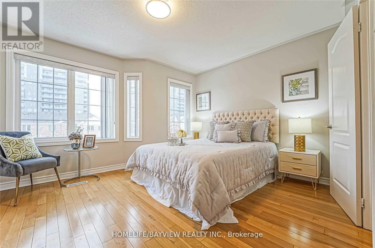
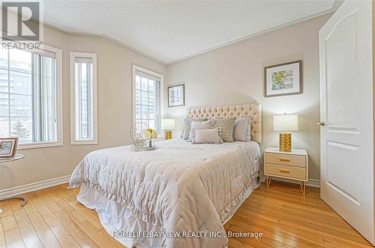
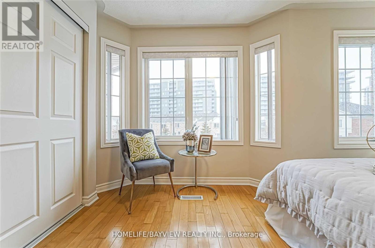
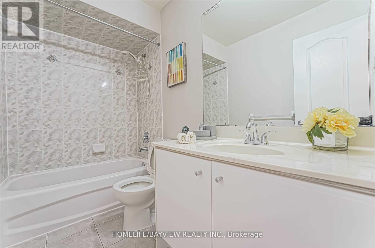
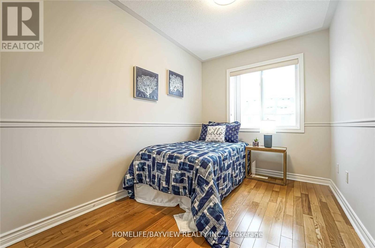
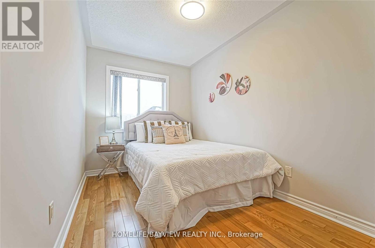
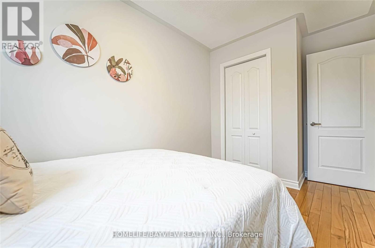
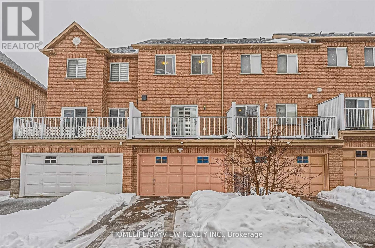
Bright & Spacious 4-Bedroom Executive Townhome with 2-Car Garage in a Prime Markham Location! This upgraded home features a modern kitchen with granite counters, a large island, stainless steel appliances including a gas stove, a pantry, and a walk-out to a private balcony. The open-concept dining and family room shines with California shutters, hardwood floors, and pot lights throughout. The versatile layout offers a large primary bedroom with a 4-pc ensuite plus two additional large bedrooms on the upper level, while the ground level features a private office or in-law suite with its own 3-pc ensuite and bright above-grade windows. Functional living includes direct garage access, a separate laundry room, and a dedicated storage area. Perfectly situated steps from top-rated St. Robert H.S., local restaurants, and Viva Transit, with immediate access to Hwy 407 & 404. (id:65446)
Property Details
| MLS® Number | N13012898 |
| Property Type | Single Family |
| Community Name | Commerce Valley |
| Features | Carpet Free, In-law Suite |
| Parking Space Total | 4 |
Building
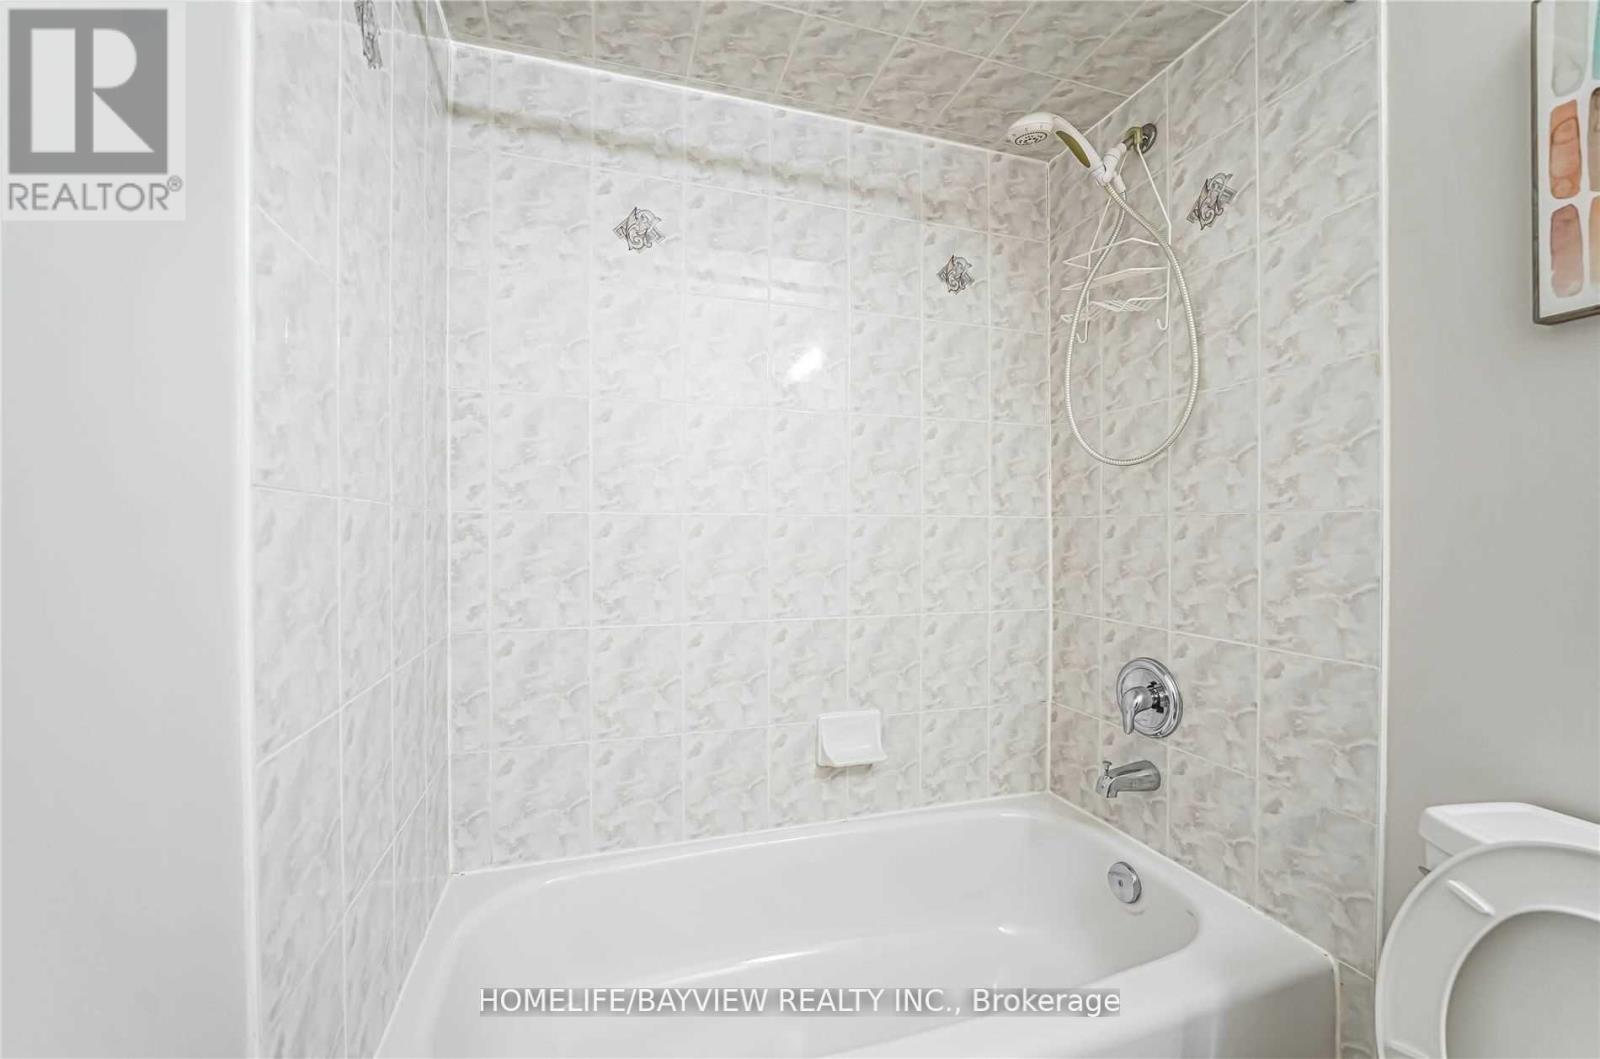
| Bathroom Total | 3 |
| Bedrooms Above Ground | 4 |
| Bedrooms Total | 4 |
| Appliances | Water Heater, Garage Door Opener Remote(s), Blinds, Dishwasher, Dryer, Hood Fan, Gas Stove(s), Washer, Refrigerator |
| Basement Development | Other, See Remarks |
| Basement Type | N/a (other, See Remarks) |
| Construction Style Attachment | Attached |
| Cooling Type | Central Air Conditioning |
| Exterior Finish | Brick |
| Flooring Type | Hardwood, Ceramic |
| Foundation Type | Unknown |
| Heating Fuel | Natural Gas |
| Heating Type | Forced Air |
| Stories Total | 3 |
| Size Interior | 1,500 - 2,000 Sqft |
| Type | Row / Townhouse |
| Utility Water | Municipal Water |
Parking
| Garage |
Land
| Acreage | No |
| Sewer | Sanitary Sewer |
| Size Depth | 73 Ft ,8 In |
| Size Frontage | 16 Ft ,4 In |
| Size Irregular | 16.4 X 73.7 Ft |
| Size Total Text | 16.4 X 73.7 Ft |
Rooms
| Level | Type | Length | Width | Dimensions |
|---|---|---|---|---|
| Second Level | Family Room | 23.58 m | 15.68 m | 23.58 m x 15.68 m |
| Second Level | Dining Room | Measurements not available | ||
| Second Level | Kitchen | 15.68 m | 12.69 m | 15.68 m x 12.69 m |
| Second Level | Eating Area | Measurements not available | ||
| Third Level | Primary Bedroom | 13.19 m | 10.99 m | 13.19 m x 10.99 m |
| Third Level | Bedroom 2 | 13.28 m | 7.77 m | 13.28 m x 7.77 m |
| Third Level | Bedroom 3 | 9.09 m | 7.58 m | 9.09 m x 7.58 m |
| Main Level | Bedroom 4 | 11.09 m | 10.79 m | 11.09 m x 10.79 m |
| Ground Level | Laundry Room | Measurements not available |
Contact Us
Contact us for more information

Yifei Lin
REALTOR®
[email protected]
261 Martindale Rd #14c
St. Catharines, Ontario L2W 1A2
(905) 401-0849

The trademarks REALTOR®, REALTORS®, and the REALTOR® logo are controlled by The Canadian Real Estate Association (CREA) and identify real estate professionals who are members of CREA. The trademarks MLS®, Multiple Listing Service® and the associated logos are owned by The Canadian Real Estate Association (CREA) and identify the quality of services provided by real estate professionals who are members of CREA. The trademark DDF® is owned by The Canadian Real Estate Association (CREA) and identifies CREA's Data Distribution Facility (DDF®)
April 17 2026 05:35:59
Toronto Regional Real Estate Board
Homelife/bayview Realty Inc.