
166 Crowland Avenue Welland, Ontario L3B 1X3

$399,900

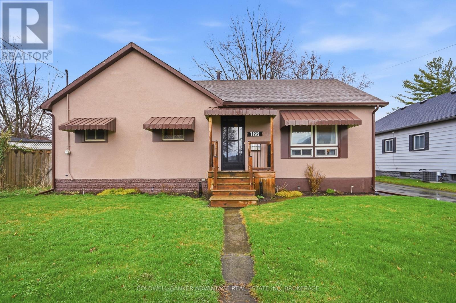
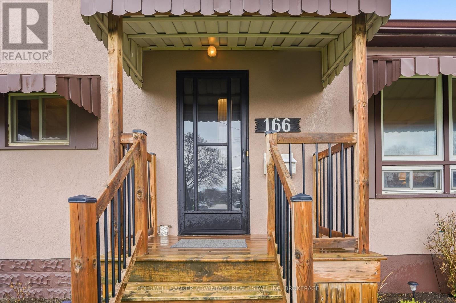
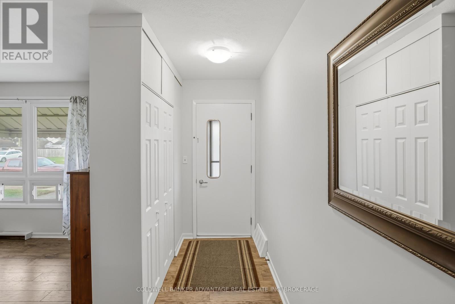
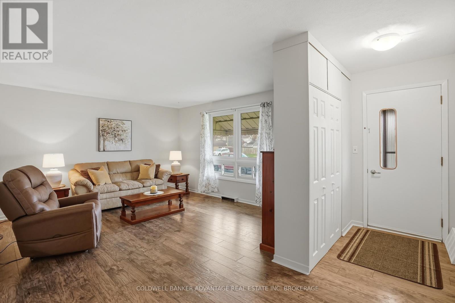
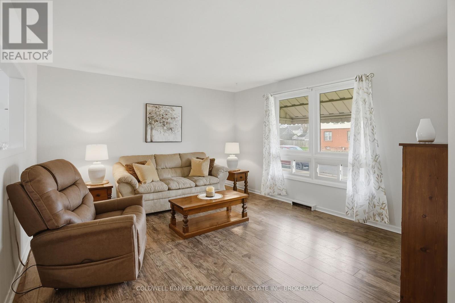
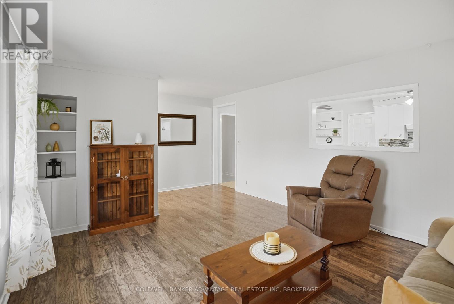
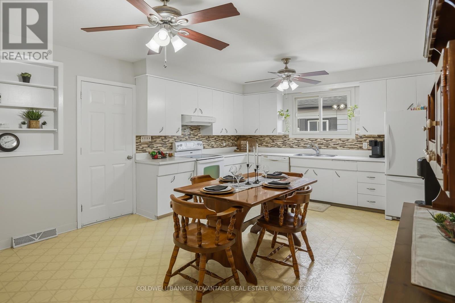
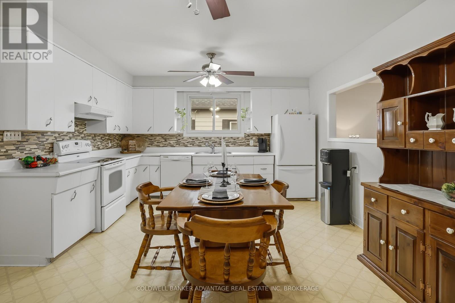
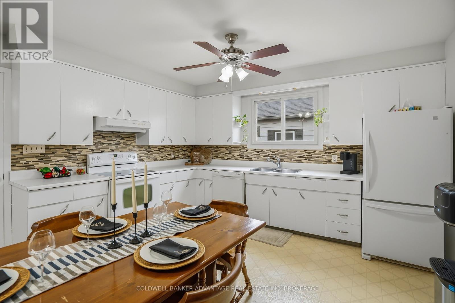
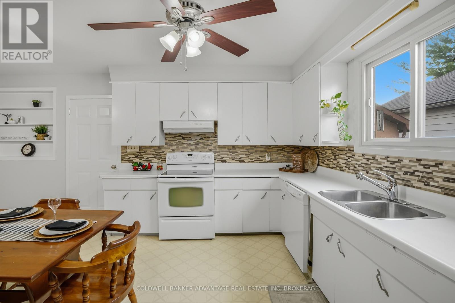
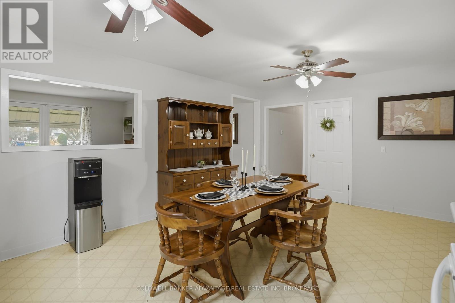
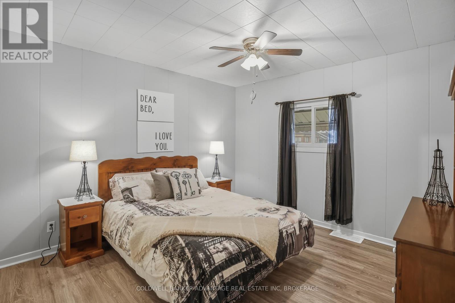
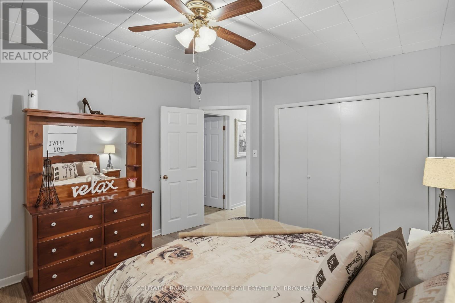

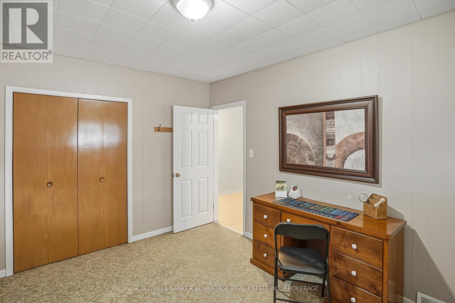
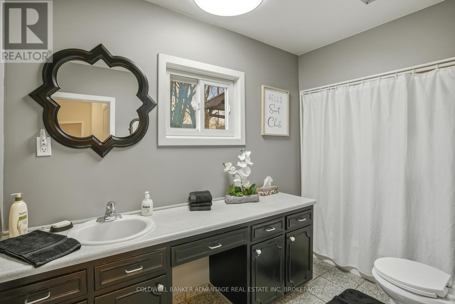
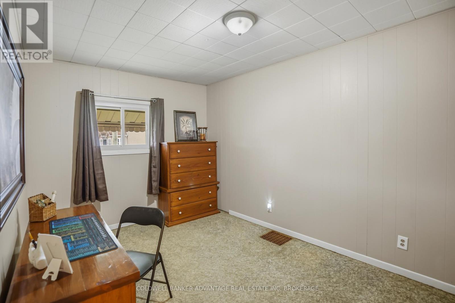
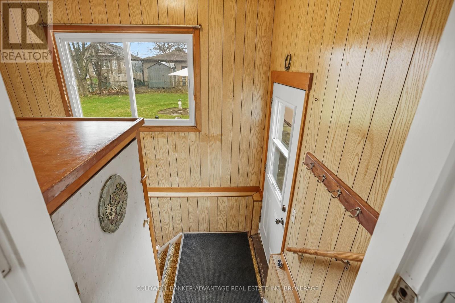
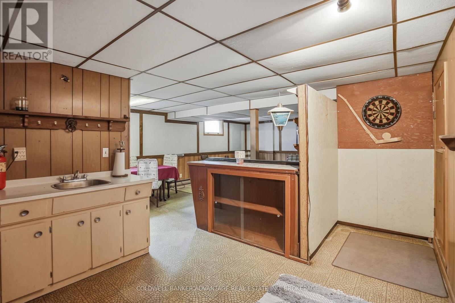
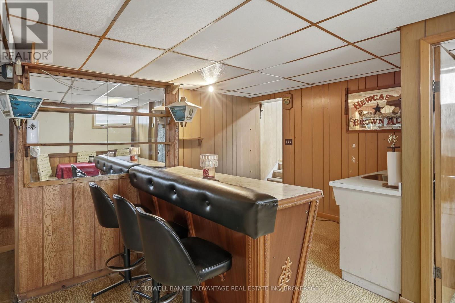
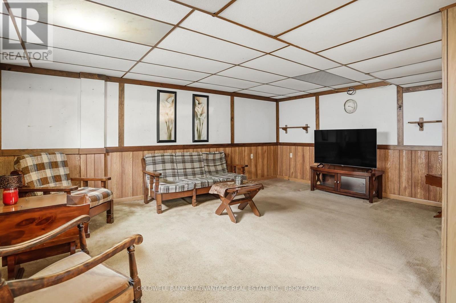
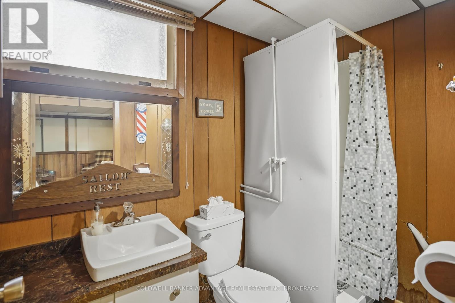
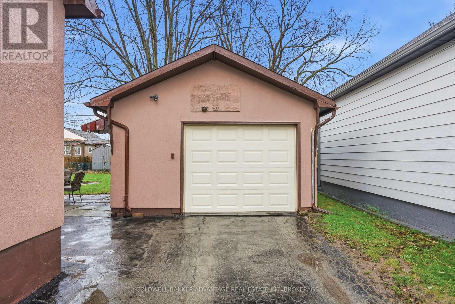
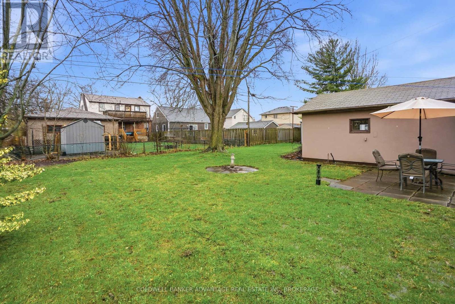
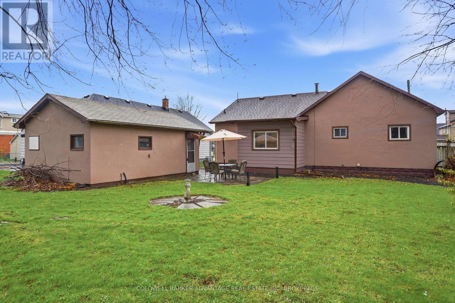
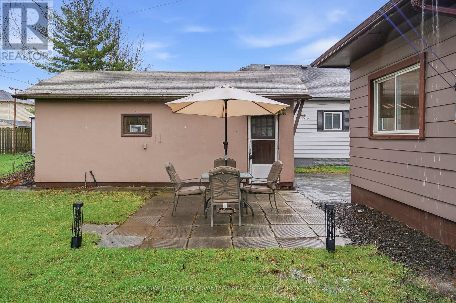
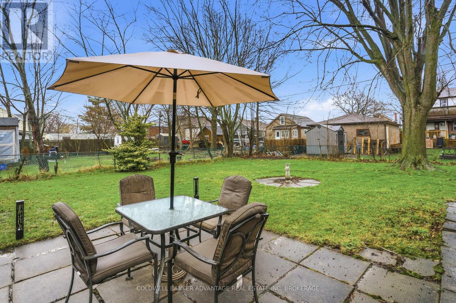
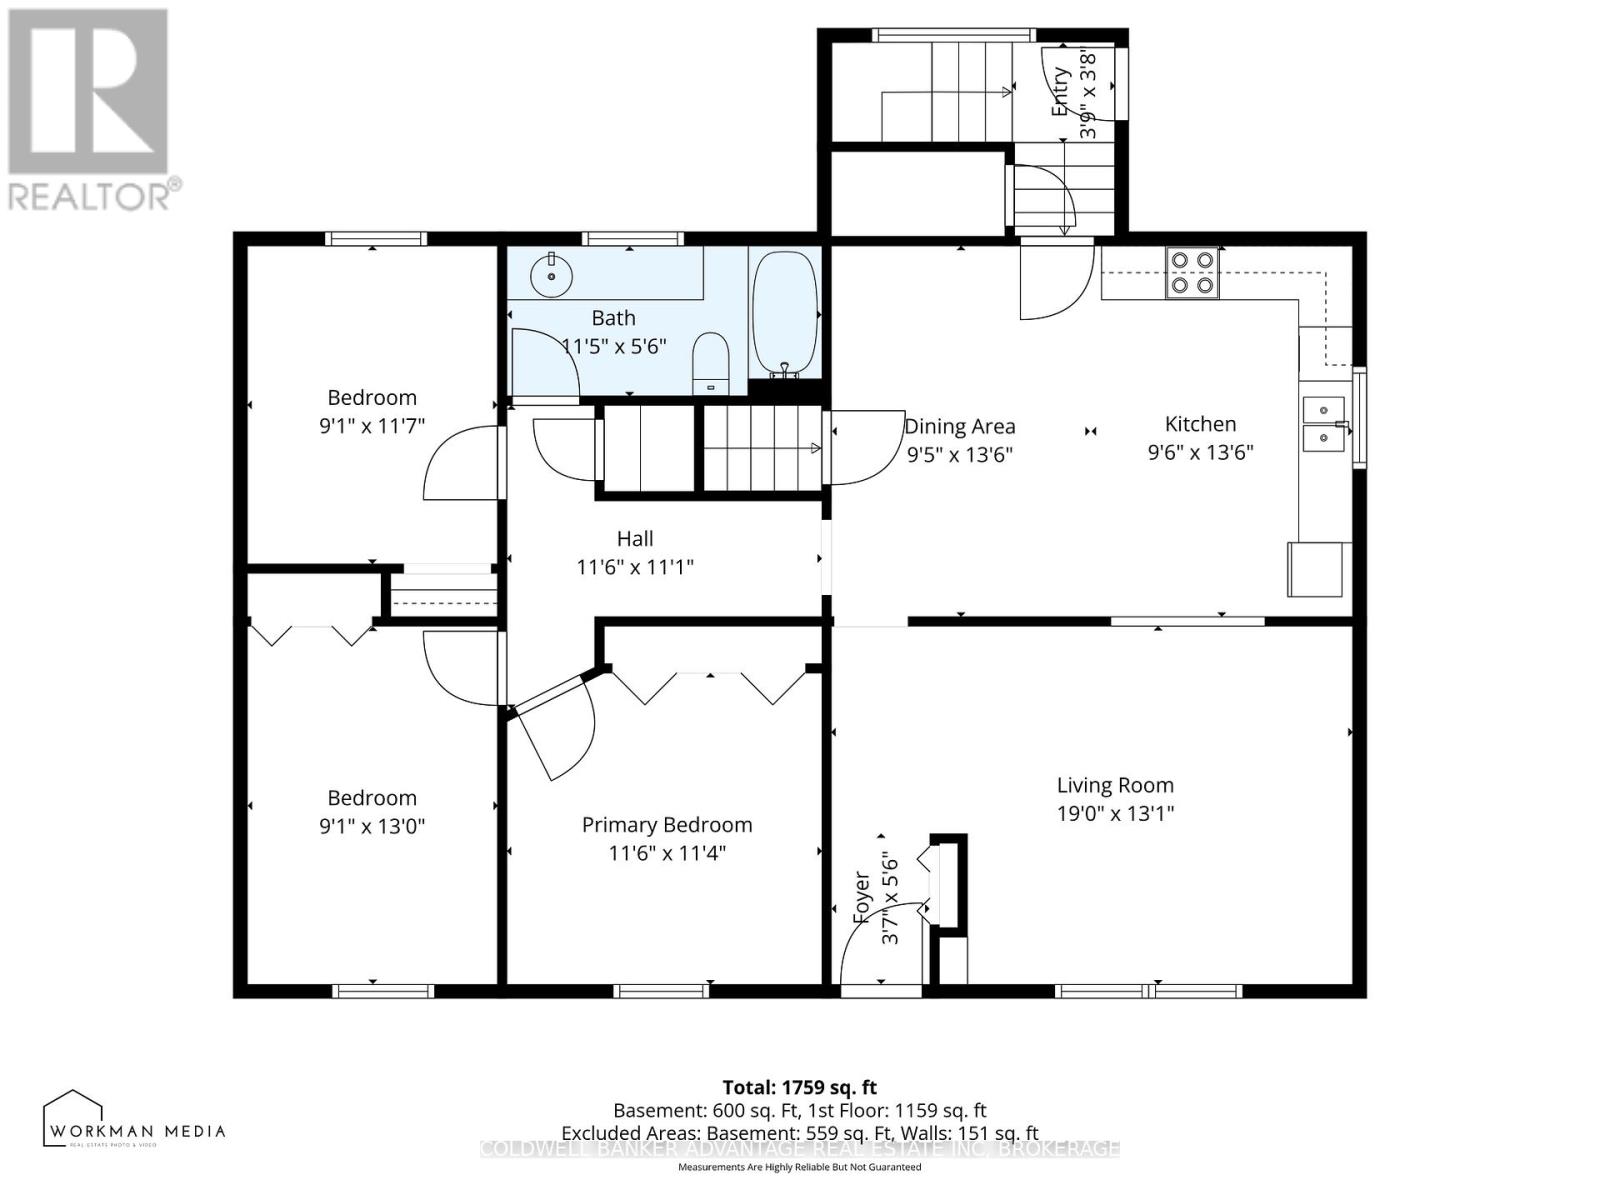
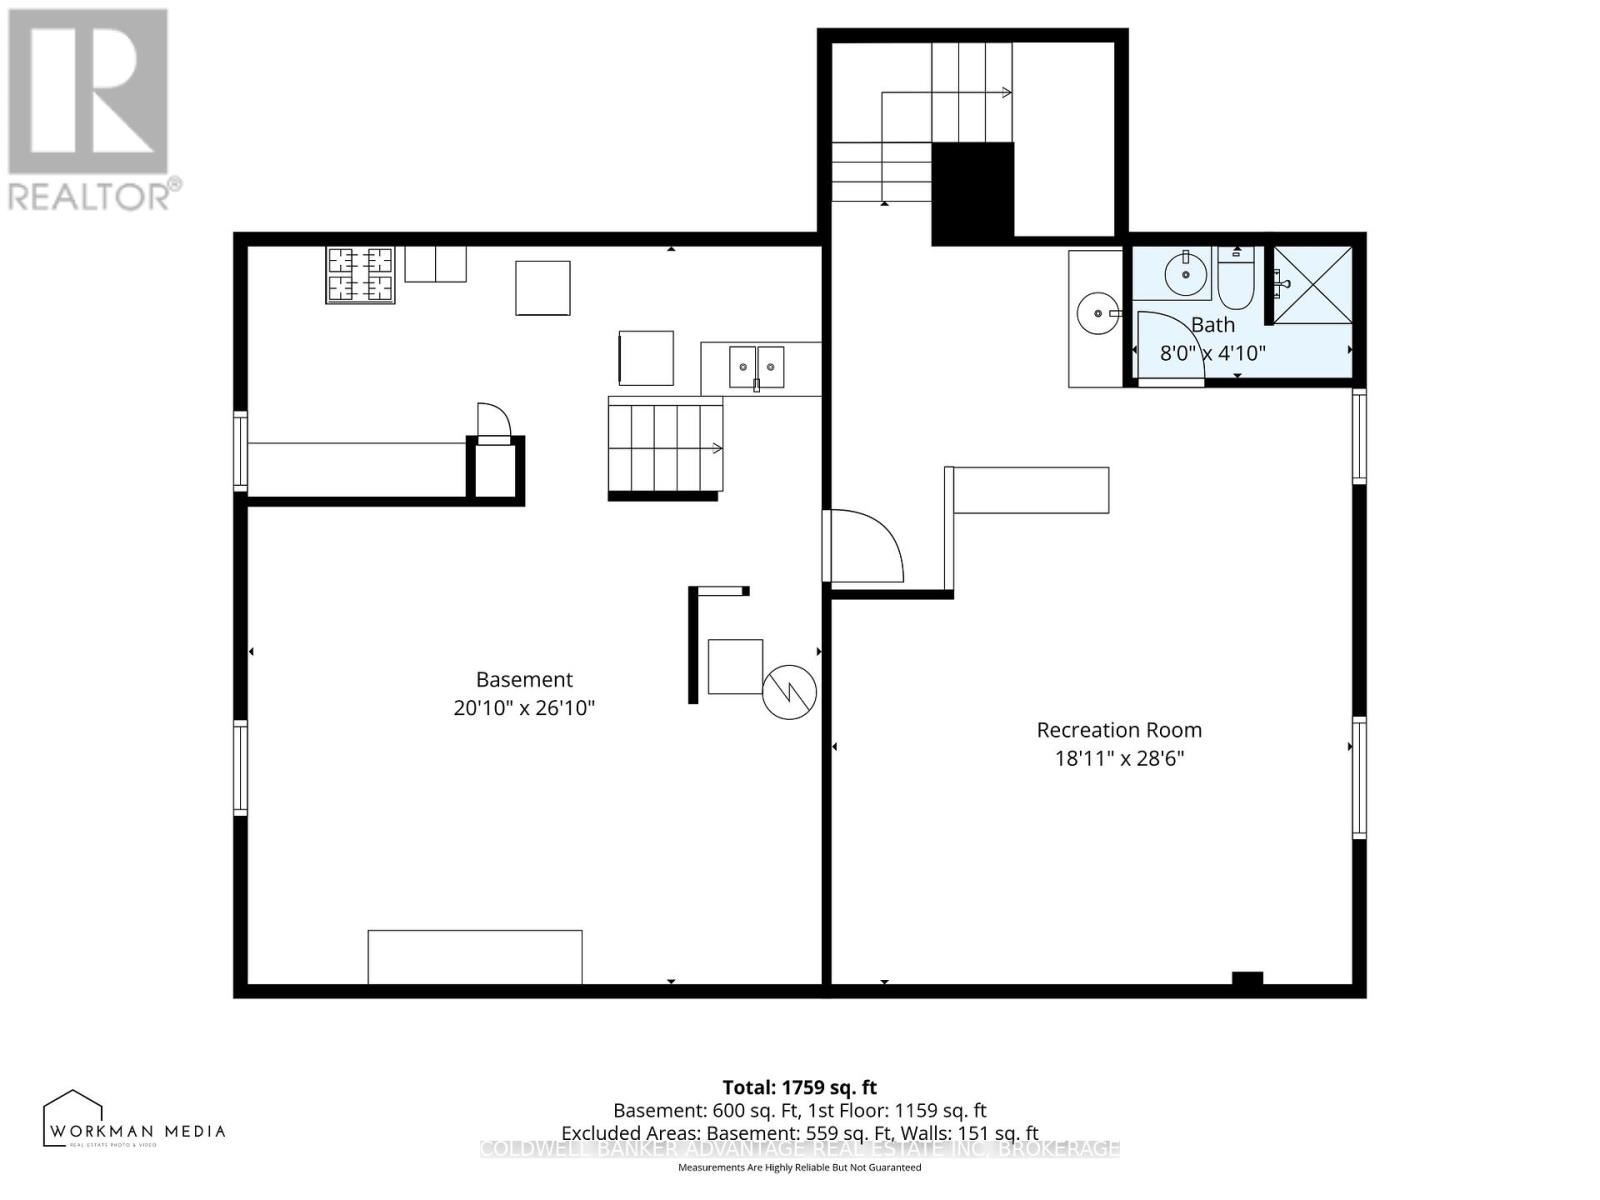
Fabulous value and flexibility. Incredibly well kept 1159 sq ft Starter/ Retirement Bungalow offering a bright, mostly open layout, featuring an oversized eat in kitchen that overlooks the spacious Living room with updated laminate flooring. The main floor includes updated interior doors, fresh paint + 3 good sized bedrooms, 4pc main bath. The fully finished lower level features a large rec room with wet bar, 3pc bath, small kitchen & laundry that features a private separate entrance providing an excellent opportunity for future In-law or Income suite. Exterior highlights include stucco exterior w/ vinyl windows, replacement roof, new front porch. paved drive + updated eavestroughs & downspouts, partially fenced rear yard with patio and awesome 1.5 car detached garage. Fantastic opportunity for first time buyer, retiree's, investors or those seeking multi-generational living. Includes all appliances (id:65446)
Property Details
| MLS® Number | X13012900 |
| Property Type | Single Family |
| Community Name | 773 - Lincoln/Crowland |
| Amenities Near By | Public Transit, Schools |
| Community Features | School Bus |
| Equipment Type | Water Heater |
| Parking Space Total | 4 |
| Rental Equipment Type | Water Heater |
| Structure | Patio(s) |
Building
| Bathroom Total | 2 |
| Bedrooms Above Ground | 3 |
| Bedrooms Total | 3 |
| Age | 51 To 99 Years |
| Appliances | Garage Door Opener Remote(s), Water Meter |
| Architectural Style | Bungalow |
| Basement Development | Partially Finished |
| Basement Features | Separate Entrance, Walk-up |
| Basement Type | N/a (partially Finished), N/a, N/a |
| Construction Style Attachment | Detached |
| Cooling Type | Central Air Conditioning |
| Exterior Finish | Stucco |
| Foundation Type | Poured Concrete |
| Heating Fuel | Natural Gas |
| Heating Type | Forced Air |
| Stories Total | 1 |
| Size Interior | 1,100 - 1,500 Sqft |
| Type | House |
| Utility Water | Municipal Water |
Parking
| Detached Garage | |
| Garage |
Land
| Acreage | No |
| Fence Type | Partially Fenced |
| Land Amenities | Public Transit, Schools |
| Sewer | Sanitary Sewer |
| Size Depth | 119 Ft |
| Size Frontage | 60 Ft |
| Size Irregular | 60 X 119 Ft |
| Size Total Text | 60 X 119 Ft |
| Zoning Description | Rl1 |
Rooms
| Level | Type | Length | Width | Dimensions |
|---|---|---|---|---|
| Lower Level | Recreational, Games Room | 8.72 m | 5.52 m | 8.72 m x 5.52 m |
| Lower Level | Kitchen | 3.05 m | 1.83 m | 3.05 m x 1.83 m |
| Lower Level | Laundry Room | 3.05 m | 1.83 m | 3.05 m x 1.83 m |
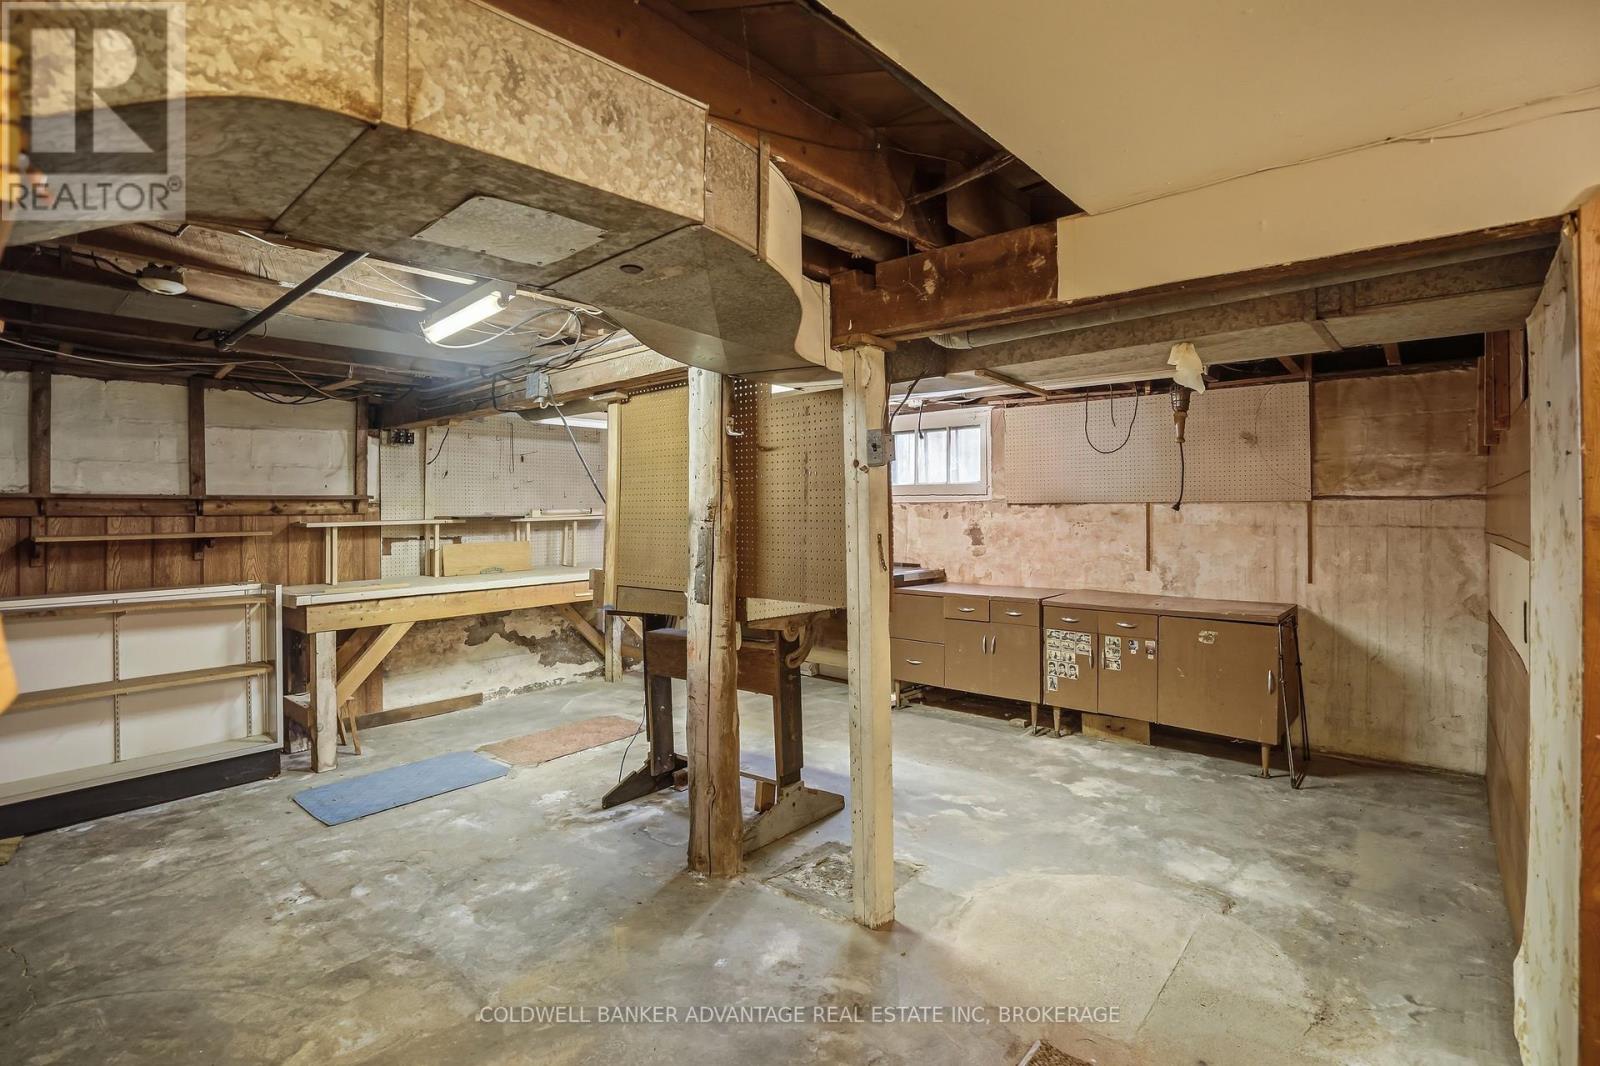
| Lower Level | Utility Room | 7.96 m | 6.13 m | 7.96 m x 6.13 m |
| Main Level | Living Room | 5.79 m | 3.99 m | 5.79 m x 3.99 m |
| Main Level | Kitchen | 4.14 m | 2.93 m | 4.14 m x 2.93 m |
| Main Level | Dining Room | 4.14 m | 2.9 m | 4.14 m x 2.9 m |
| Main Level | Bedroom | 3.54 m | 3.47 m | 3.54 m x 3.47 m |
| Main Level | Bedroom 2 | 3.96 m | 2.77 m | 3.96 m x 2.77 m |
| Main Level | Bedroom 3 | 3.57 m | 2.77 m | 3.57 m x 2.77 m |
Contact Us
Contact us for more information

Yifei Lin
REALTOR®
[email protected]
261 Martindale Rd #14c
St. Catharines, Ontario L2W 1A2
(905) 401-0849

The trademarks REALTOR®, REALTORS®, and the REALTOR® logo are controlled by The Canadian Real Estate Association (CREA) and identify real estate professionals who are members of CREA. The trademarks MLS®, Multiple Listing Service® and the associated logos are owned by The Canadian Real Estate Association (CREA) and identify the quality of services provided by real estate professionals who are members of CREA. The trademark DDF® is owned by The Canadian Real Estate Association (CREA) and identifies CREA's Data Distribution Facility (DDF®)
April 18 2026 02:56:07
Niagara Association of REALTORS®
Coldwell Banker Advantage Real Estate Inc, Brokerage