
333 Scuttlehole Road Belleville, Ontario K0K 2V0



$818,500
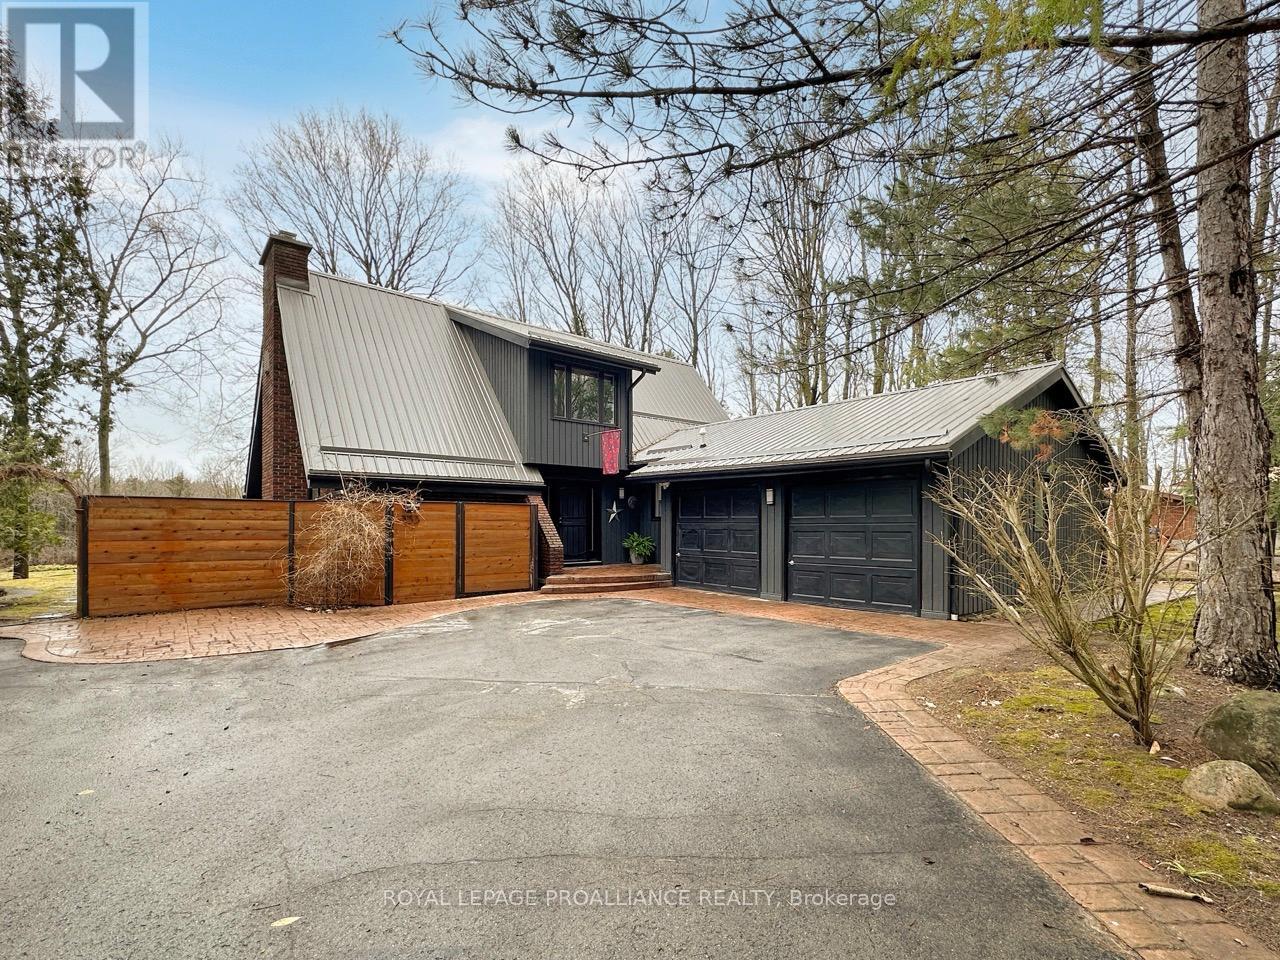
This unique and beautifully updated home offers stunning views of the Moira River and is filled with natural light from large windows throughout. Featuring an attached two-car garage, this property combines comfort and functionality in an exceptional waterfront setting. The main floor boasts a stunning living room with vaulted ceilings and a striking floor-to-ceiling brick fireplace that creates a warm and inviting focal point, flowing seamlessly into the dining area. The well-appointed kitchen offers ample storage, a large double sink, stainless steel appliances, granite countertops, and convenient walk-out access to the rear deck-perfect for entertaining with a river front backdrop. The primary bedroom is conveniently located on the main level and includes a walk-in closet, a luxurious 4-piece en-suite with soaker tub and tiled stand-up shower, and it's own walk-out to the rear deck. Main floor laundry and a 2-piece bathroom add to the convenience. Upstairs, a generous sitting room overlooks the living space below and features a private balcony with river views, along with an additional bedroom and a 5-piece bathroom. The fully finished basement provides incredible flexibility with a recreation room complete with a stove fireplace, a 2-piece bathroom, three additional flex spaces ideal for a home office, gym, hobbies or guest bedroom, walk-up access to the garage, and abundant storage throughout. (id:65446)
Property Details
| MLS® Number | X13012956 |
| Property Type | Single Family |
| Community Name | Thurlow Ward |
| Easement | Environment Protected, None |
| Equipment Type | Propane Tank |
| Features | Sump Pump |
| Parking Space Total | 7 |
| Rental Equipment Type | Propane Tank |
| Structure | Deck, Shed |
| View Type | River View, Direct Water View |
| Water Front Name | Moira River |
| Water Front Type | Waterfront On River |
Building
| Bathroom Total | 4 |
| Bedrooms Above Ground | 2 |
| Bedrooms Below Ground | 1 |
| Bedrooms Total | 3 |
| Amenities | Fireplace(s) |
| Appliances | Garage Door Opener Remote(s), Water Heater - Tankless, Water Treatment, Water Heater, Dishwasher, Dryer, Garage Door Opener, Microwave, Stove, Washer, Window Coverings, Refrigerator |
| Basement Development | Finished |
| Basement Type | Full (finished) |
| Construction Style Attachment | Detached |
| Cooling Type | Central Air Conditioning |
| Exterior Finish | Brick, Wood |
| Fireplace Present | Yes |
| Fireplace Total | 2 |
| Foundation Type | Concrete |
| Half Bath Total | 2 |
| Heating Fuel | Electric |
| Heating Type | Heat Pump |
| Stories Total | 2 |
| Size Interior | 1,500 - 2,000 Sqft |
| Type | House |
Parking
| Attached Garage | |
| Garage |
Land
| Access Type | Public Road, Year-round Access |
| Acreage | No |
| Fence Type | Fenced Yard |
| Sewer | Septic System |
| Size Depth | 210 Ft ,10 In |
| Size Frontage | 175 Ft ,6 In |
| Size Irregular | 175.5 X 210.9 Ft |
| Size Total Text | 175.5 X 210.9 Ft|1/2 - 1.99 Acres |
| Surface Water | River/stream |
| Zoning Description | Rr & Ep |
Rooms
| Level | Type | Length | Width | Dimensions |
|---|---|---|---|---|
| Second Level | Sitting Room | 8.28 m | 4.69 m | 8.28 m x 4.69 m |
| Second Level | Bathroom | 2.46 m | 2.32 m | 2.46 m x 2.32 m |
| Second Level | Bedroom 2 | 3.55 m | 3.84 m | 3.55 m x 3.84 m |
| Basement | Recreational, Games Room | 4.03 m | 7.5 m | 4.03 m x 7.5 m |
| Basement | Den | 3.04 m | 5.61 m | 3.04 m x 5.61 m |
| Basement | Bathroom | 1.38 m | 1.59 m | 1.38 m x 1.59 m |
| Basement | Exercise Room | 7.23 m | 4.34 m | 7.23 m x 4.34 m |
| Basement | Exercise Room | 2.44 m | 2.38 m | 2.44 m x 2.38 m |
| Basement | Bedroom 3 | 2.84 m | 4.45 m | 2.84 m x 4.45 m |
| Main Level | Living Room | 5.05 m | 3.61 m | 5.05 m x 3.61 m |
| Main Level | Dining Room | 2.6 m | 3.56 m | 2.6 m x 3.56 m |
| Main Level | Kitchen | 6.15 m | 2.75 m | 6.15 m x 2.75 m |
| Main Level | Primary Bedroom | 5.1 m | 3.5 m | 5.1 m x 3.5 m |
| Main Level | Bathroom | 2.55 m | 3.5 m | 2.55 m x 3.5 m |
| Main Level | Laundry Room | 2.54 m | 4.63 m | 2.54 m x 4.63 m |
| Main Level | Bathroom | 1.37 m | 1.4 m | 1.37 m x 1.4 m |
Contact Us
Contact us for more information

Yifei Lin
REALTOR®
[email protected]
261 Martindale Rd #14c
St. Catharines, Ontario L2W 1A2
(905) 401-0849

The trademarks REALTOR®, REALTORS®, and the REALTOR® logo are controlled by The Canadian Real Estate Association (CREA) and identify real estate professionals who are members of CREA. The trademarks MLS®, Multiple Listing Service® and the associated logos are owned by The Canadian Real Estate Association (CREA) and identify the quality of services provided by real estate professionals who are members of CREA. The trademark DDF® is owned by The Canadian Real Estate Association (CREA) and identifies CREA's Data Distribution Facility (DDF®)
April 17 2026 05:31:02
Central Lakes Association of REALTORS®
Royal LePage Proalliance Realty