
6524 112 St NW Edmonton, Alberta T6H 4R2

$629,800
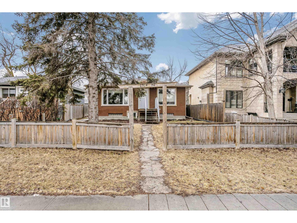
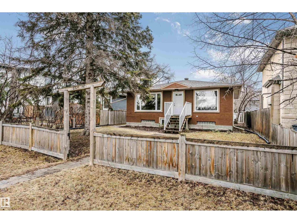
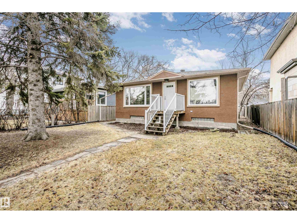
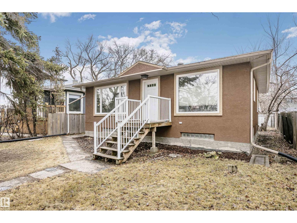
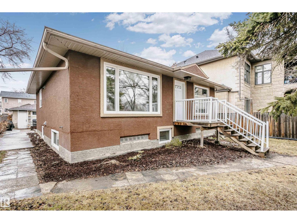
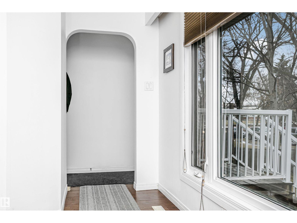
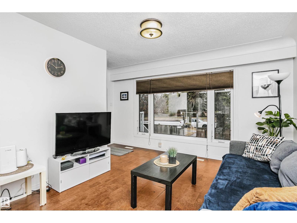
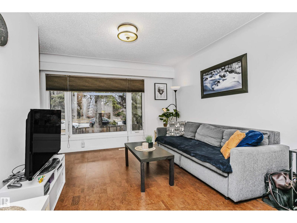
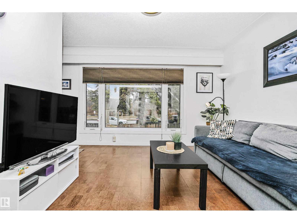
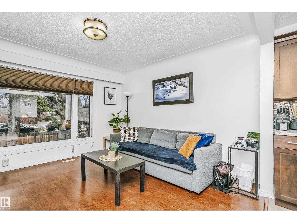
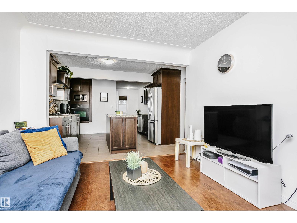
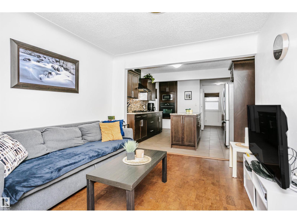
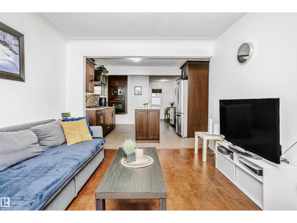
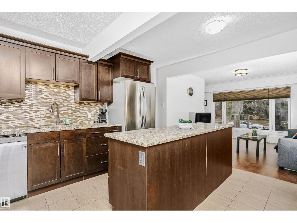
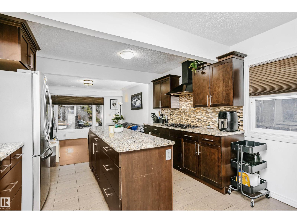
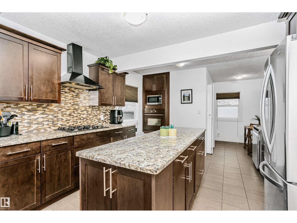
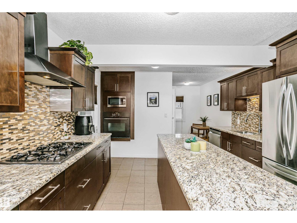

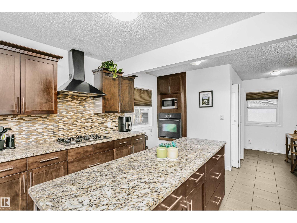
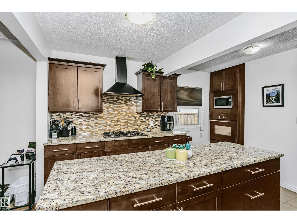
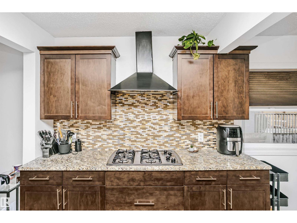
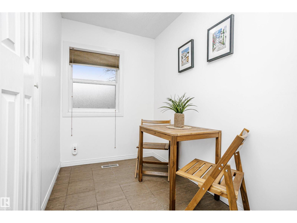
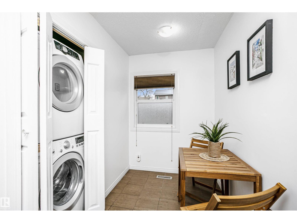
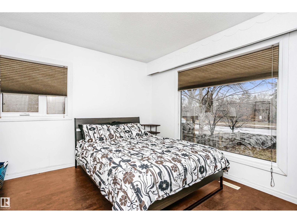
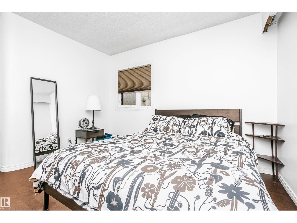
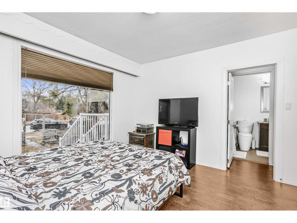
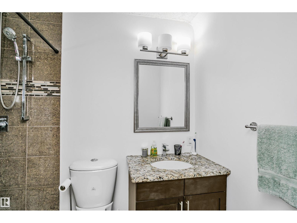
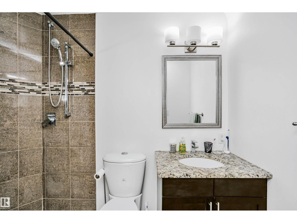
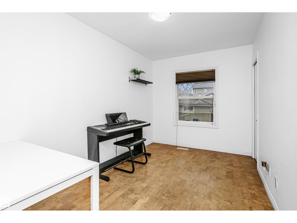
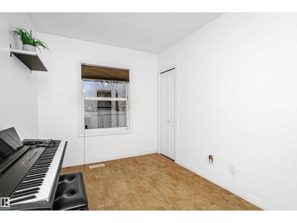
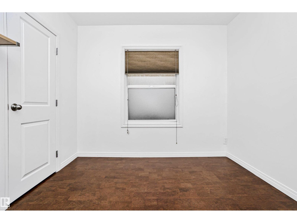
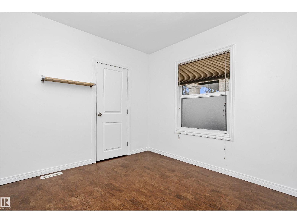
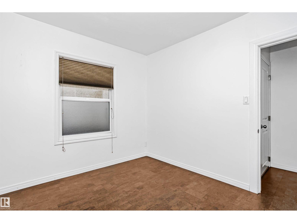
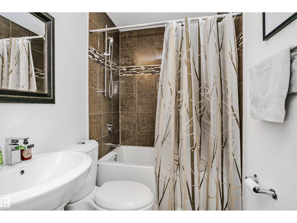
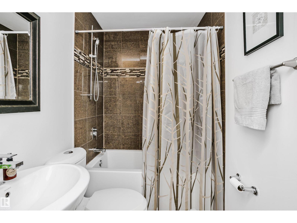
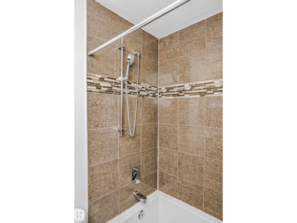
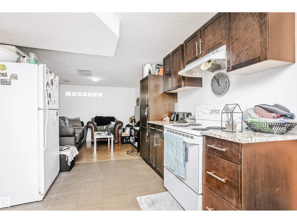
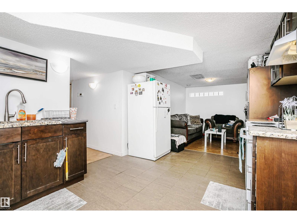
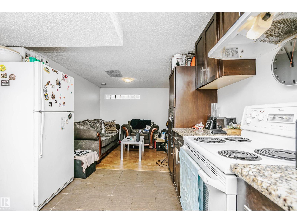

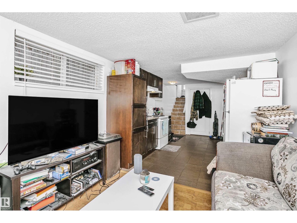
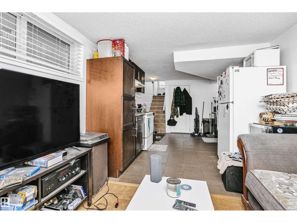
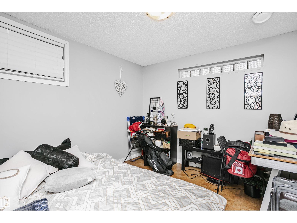
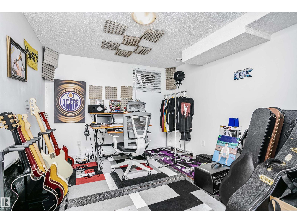
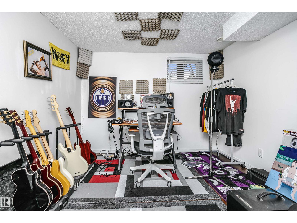
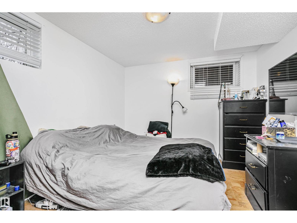
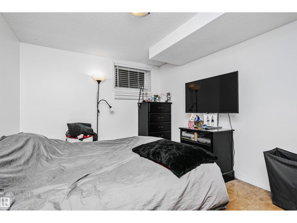
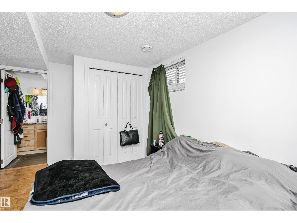
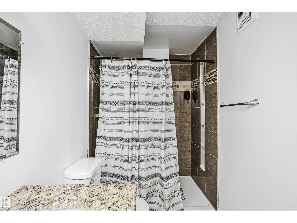
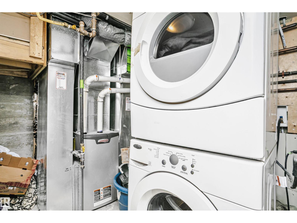
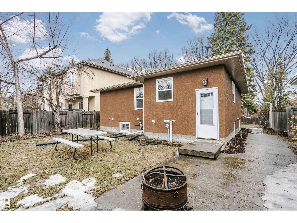
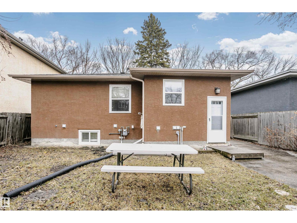
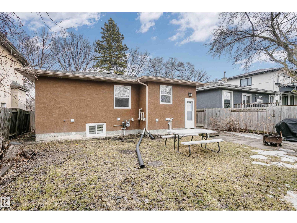
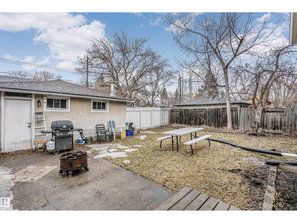
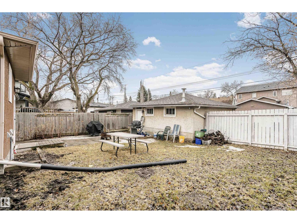
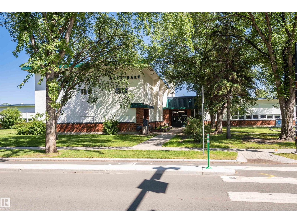
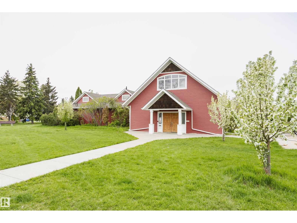
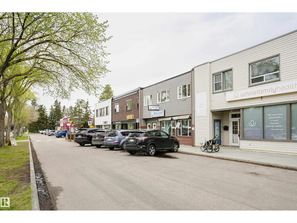
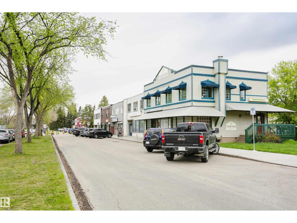
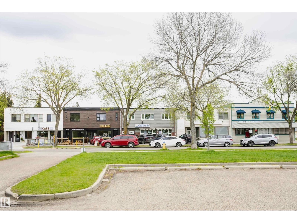
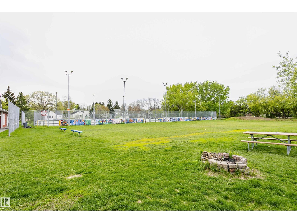
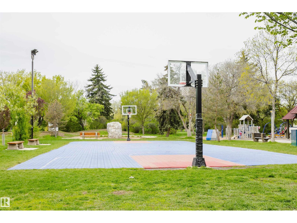
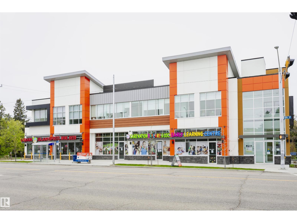
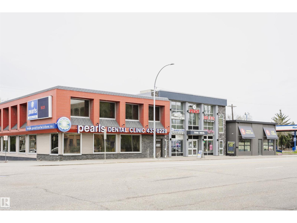
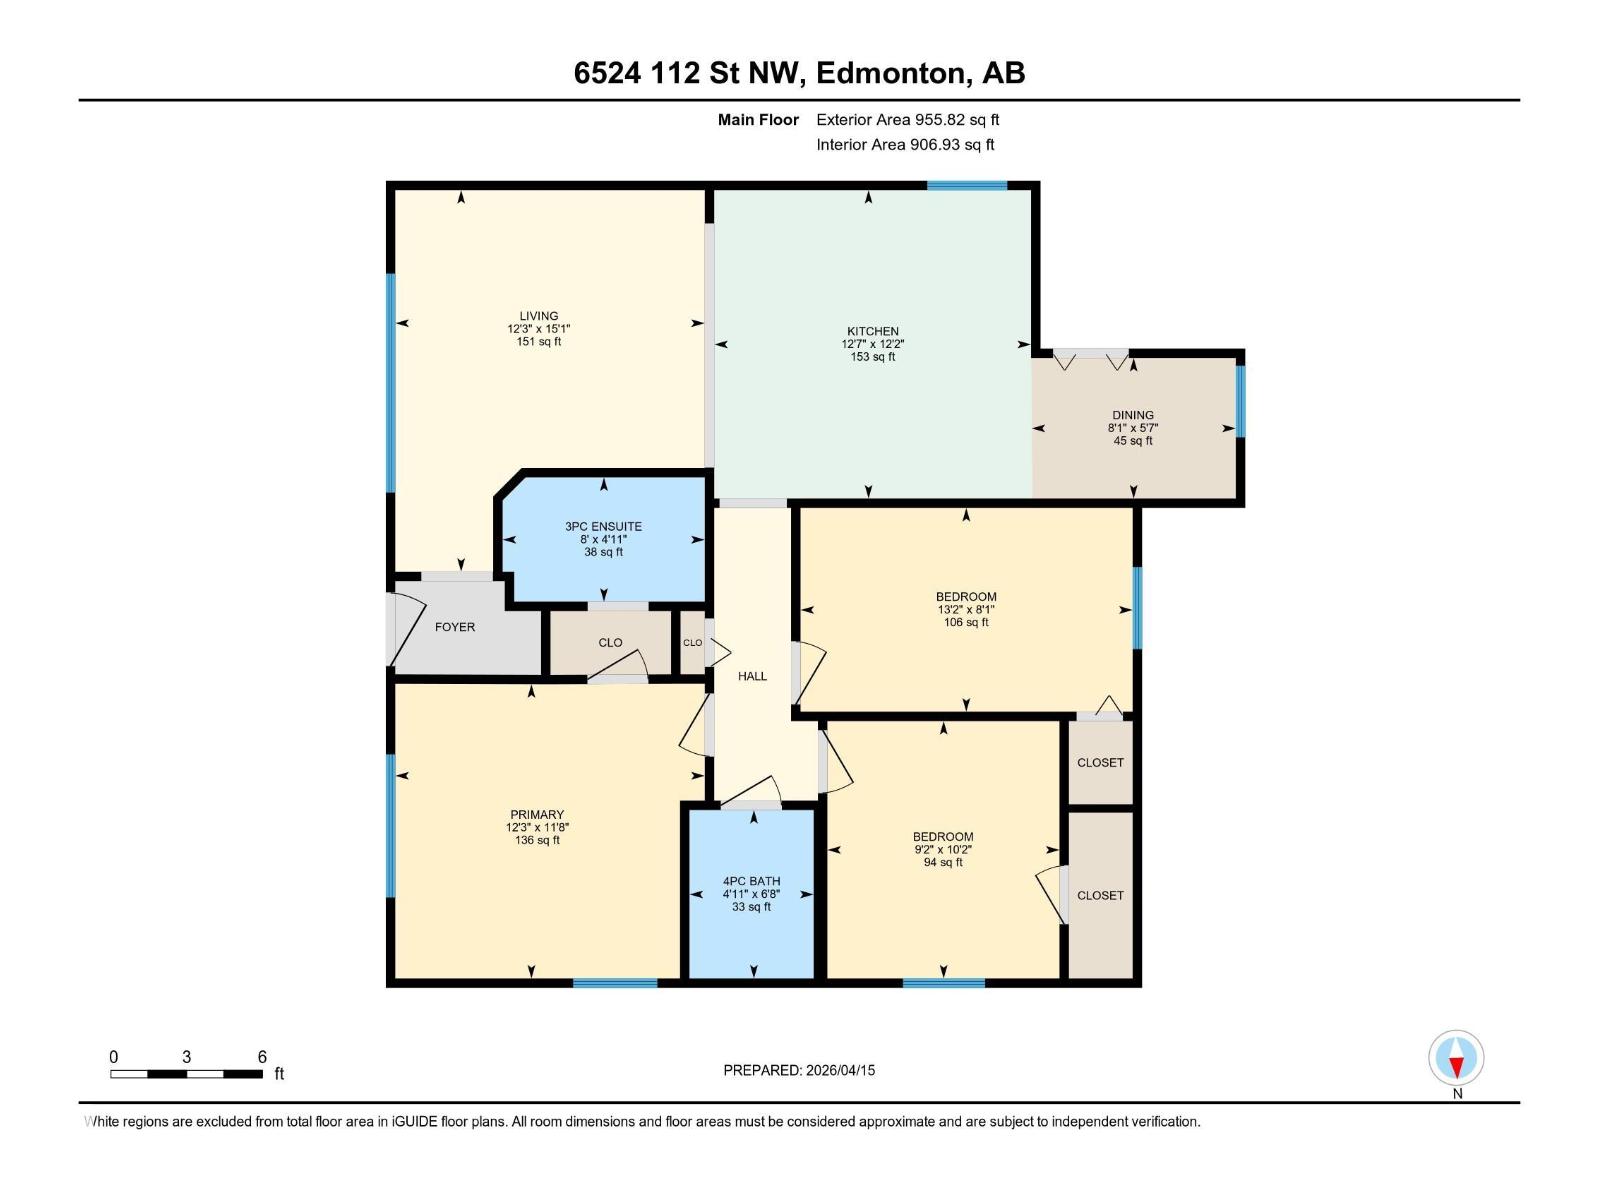
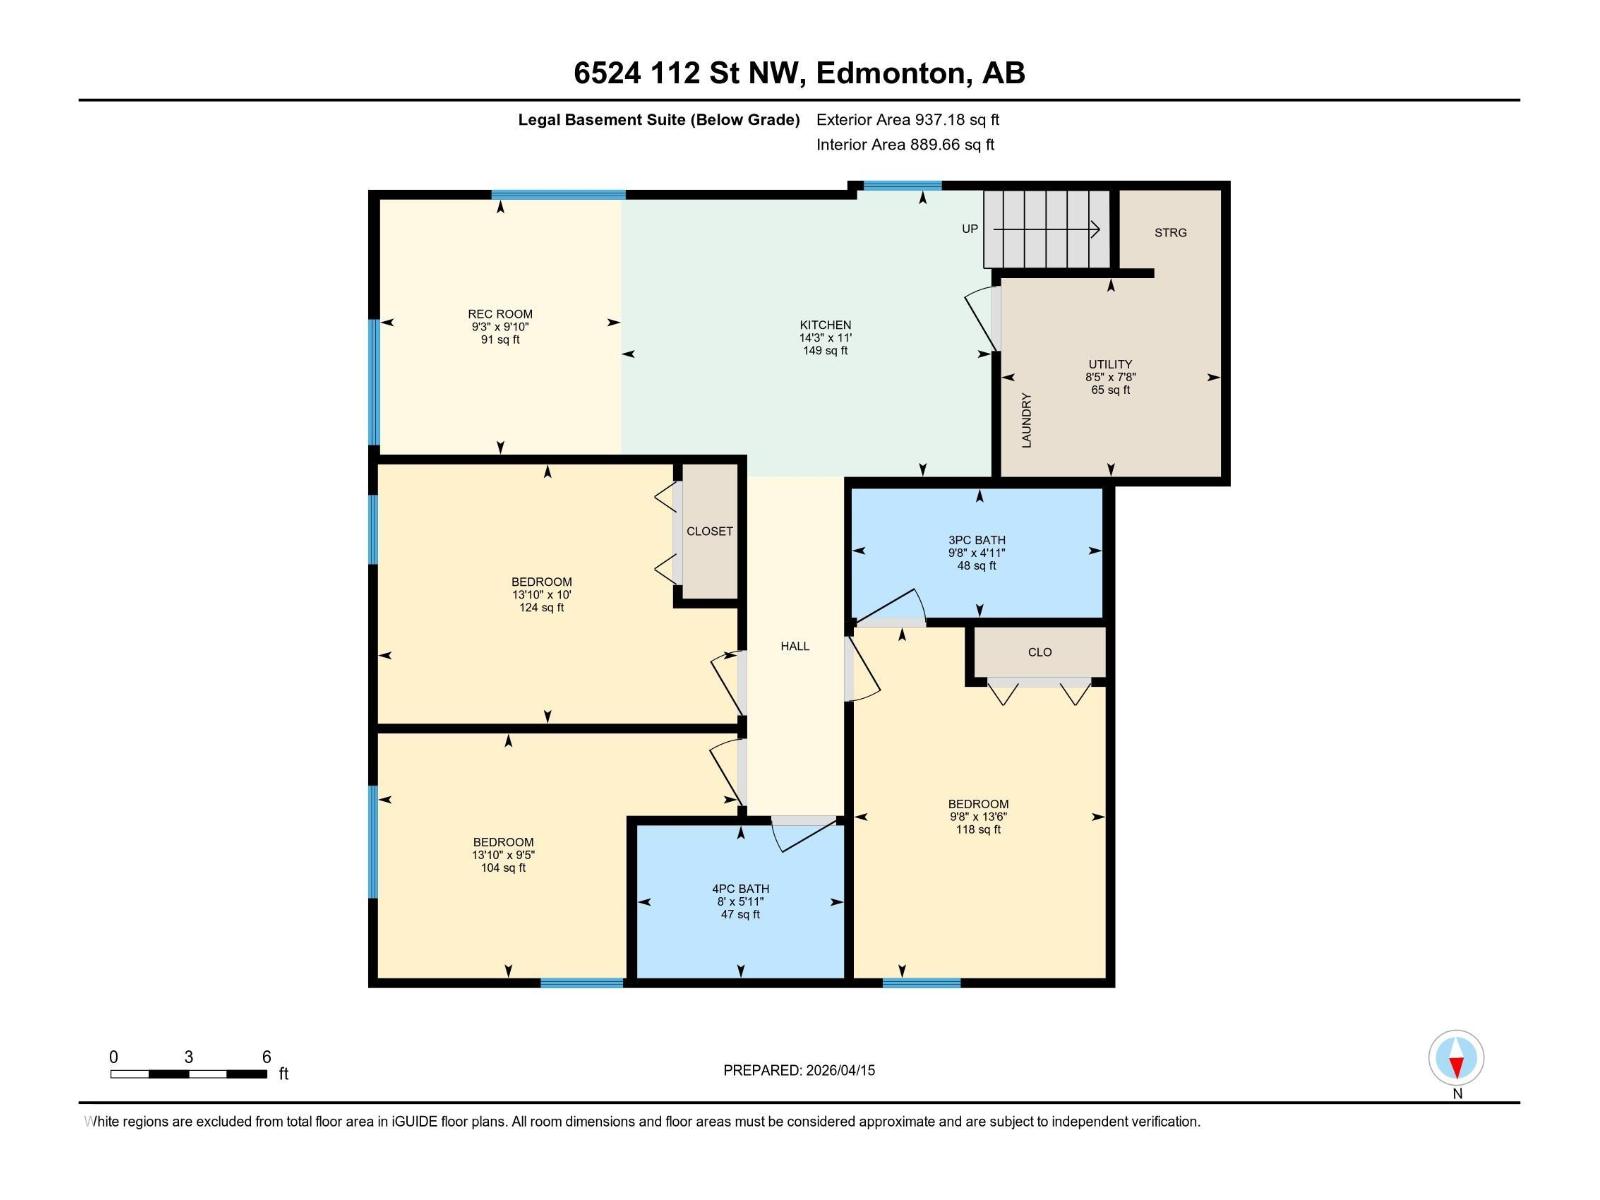
Welcome to PARKALLEN! Don’t miss out on this RARE OPPORTUNITY to own a bungalow with a legal basement suite. Total of 2 kitchens, 6 bedrooms, 4 full bathrooms. Newer kitchen cabinets, renovated bathrooms, newer flooring, counter-tops, windows and much more. Main floor large living room, kitchen w/ island, dining room, 3 bedrooms & 2 bathrooms. The fully finished basement suite with kitchen, living room, 3 bedrooms, 2 bathrooms and laundry/utility room. Double detached garage. Fenced front and back yards. The property is located on a quiet street across from park, walking distance to elementary & junior high schools. Close proximity to excellent schools, parks, Saville Centre for recreation, public transportation/LRT, Southgate Shopping Centre and the U of A. This is a perfect time to secure a prime PARKALLEN property, don't miss out! Excellent investment property! (id:65446)
Property Details
| MLS® Number | E4482835 |
| Property Type | Single Family |
| Neigbourhood | Parkallen (Edmonton) |
| Amenities Near By | Playground, Public Transit, Schools, Shopping |
| Features | Flat Site, Lane, No Animal Home, No Smoking Home |
Building
| Bathroom Total | 4 |
| Bedrooms Total | 6 |
| Appliances | Hood Fan, Oven - Built-in, Stove, Window Coverings, Dryer, Two Washers, Dishwasher |
| Architectural Style | Bungalow |
| Basement Development | Finished |
| Basement Features | Suite |
| Basement Type | Full (finished) |
| Constructed Date | 1952 |
| Construction Style Attachment | Detached |
| Heating Type | Forced Air |
| Stories Total | 1 |
| Size Interior | 956 Sqft |
| Type | House |
Parking
| Detached Garage |
Land
| Acreage | No |
| Fence Type | Fence |
| Land Amenities | Playground, Public Transit, Schools, Shopping |
| Size Irregular | 555.81 |
| Size Total | 555.81 M2 |
| Size Total Text | 555.81 M2 |
Rooms
| Level | Type | Length | Width | Dimensions |
|---|---|---|---|---|
| Basement | Second Kitchen | 3.36 m | 4.34 m | 3.36 m x 4.34 m |
| Basement | Bedroom 5 | 4.12 m | 2.95 m | 4.12 m x 2.95 m |
| Basement | Bedroom 6 | 2.87 m | 4.22 m | 2.87 m x 4.22 m |
| Basement | Additional Bedroom | 3.04 m | 4.22 m | 3.04 m x 4.22 m |
| Basement | Utility Room | 2.33 m | 2.58 m | 2.33 m x 2.58 m |
| Main Level | Living Room | 4.6 m | 3.73 m | 4.6 m x 3.73 m |
| Main Level | Dining Room | 1.7 m | 2.46 m | 1.7 m x 2.46 m |
| Main Level | Kitchen | 3.72 m | 3.82 m | 3.72 m x 3.82 m |
| Main Level | Primary Bedroom | 3.55 m | 3.73 m | 3.55 m x 3.73 m |
| Main Level | Bedroom 2 | 3.11 m | 2.8 m | 3.11 m x 2.8 m |
| Main Level | Bedroom 3 | 2.46 m | 4.01 m | 2.46 m x 4.01 m |
https://www.realtor.ca/real-estate/29620872/6524-112-st-nw-edmonton-parkallen-edmonton
Contact Us
Contact us for more information

Yifei Lin
REALTOR®
[email protected]
261 Martindale Rd #14c
St. Catharines, Ontario L2W 1A2
(905) 401-0849

The trademarks REALTOR®, REALTORS®, and the REALTOR® logo are controlled by The Canadian Real Estate Association (CREA) and identify real estate professionals who are members of CREA. The trademarks MLS®, Multiple Listing Service® and the associated logos are owned by The Canadian Real Estate Association (CREA) and identify the quality of services provided by real estate professionals who are members of CREA. The trademark DDF® is owned by The Canadian Real Estate Association (CREA) and identifies CREA's Data Distribution Facility (DDF®)
April 17 2026 05:12:28
REALTORS® Association of Edmonton
Century 21 All Stars Realty Ltd