
2015 Seawind Way Sidney, British Columbia V8L 0C4

$1,499,999
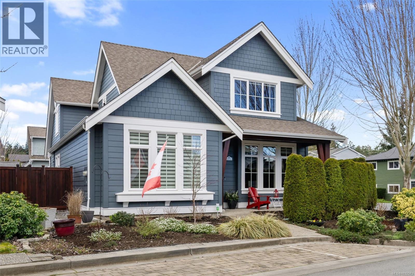
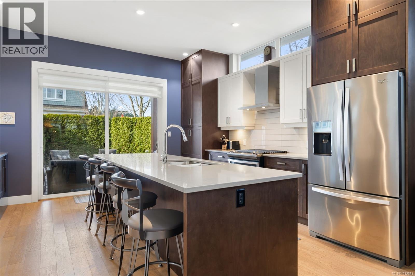
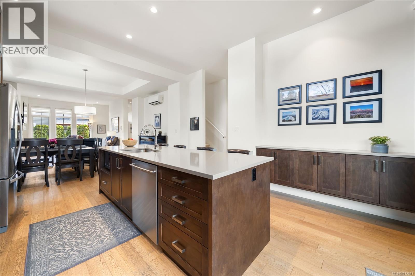
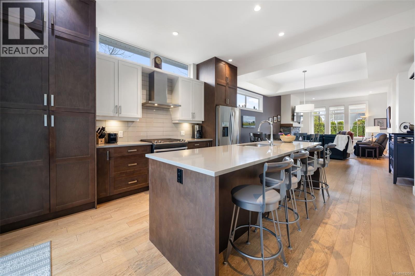
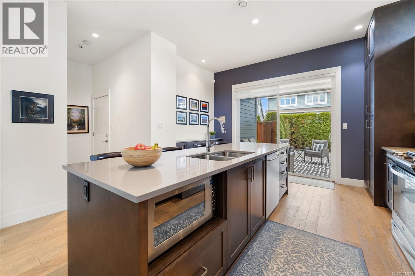
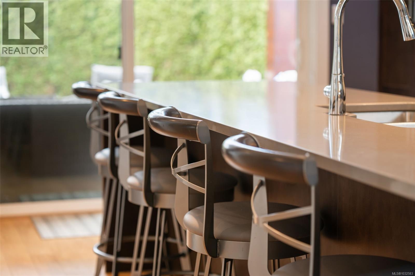
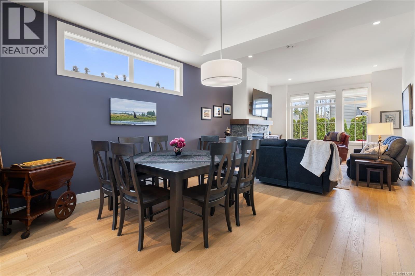
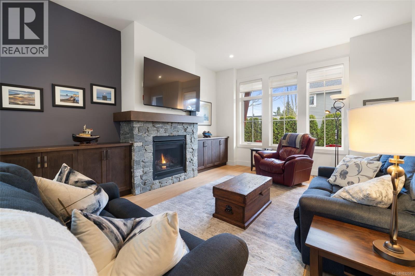
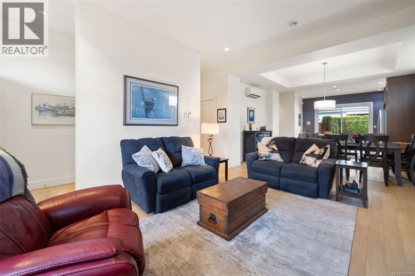
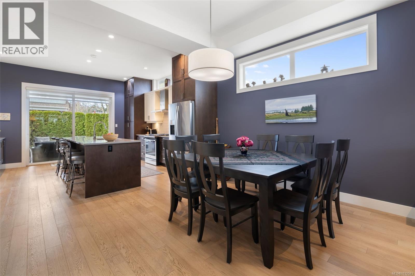
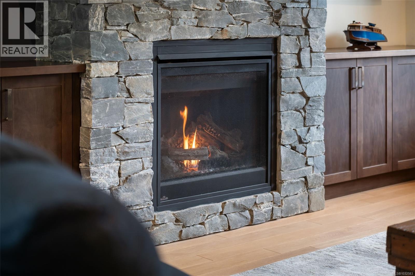
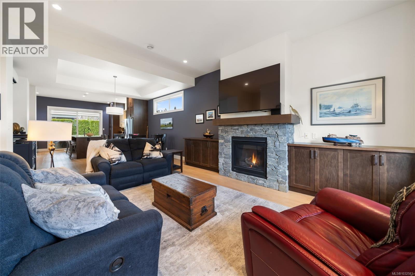
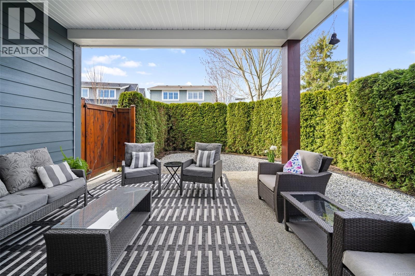
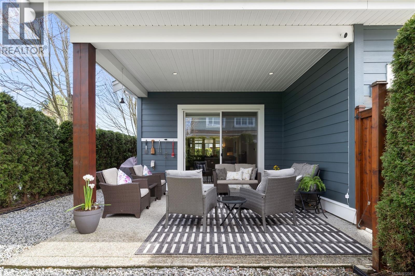
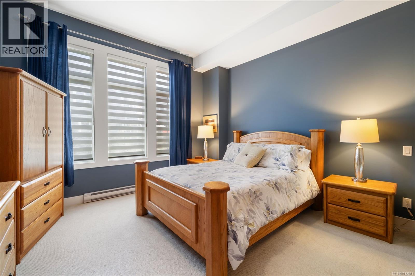
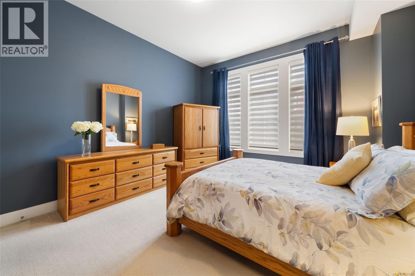
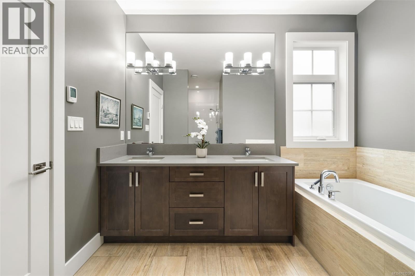
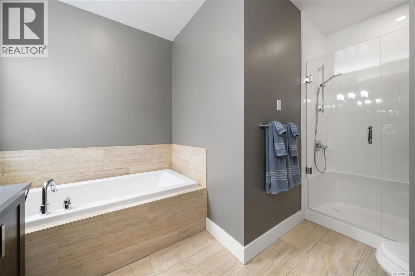
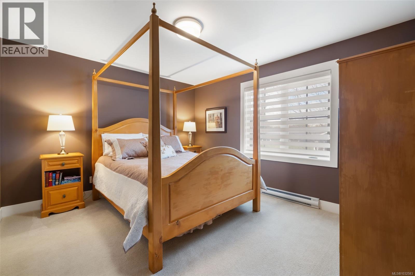
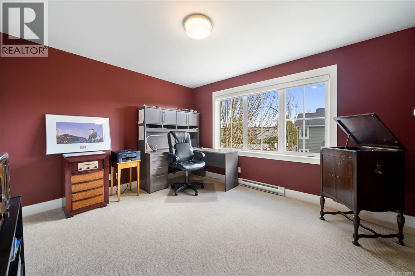

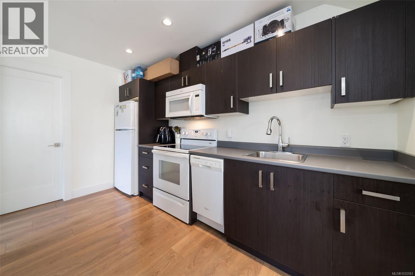
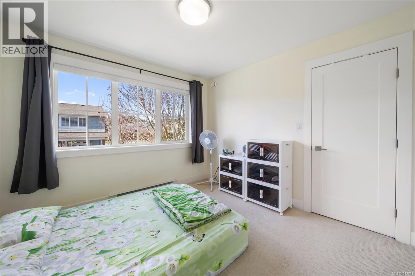
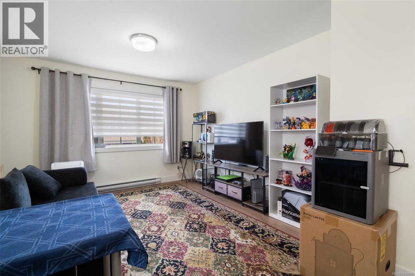
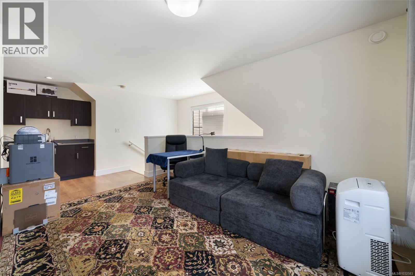
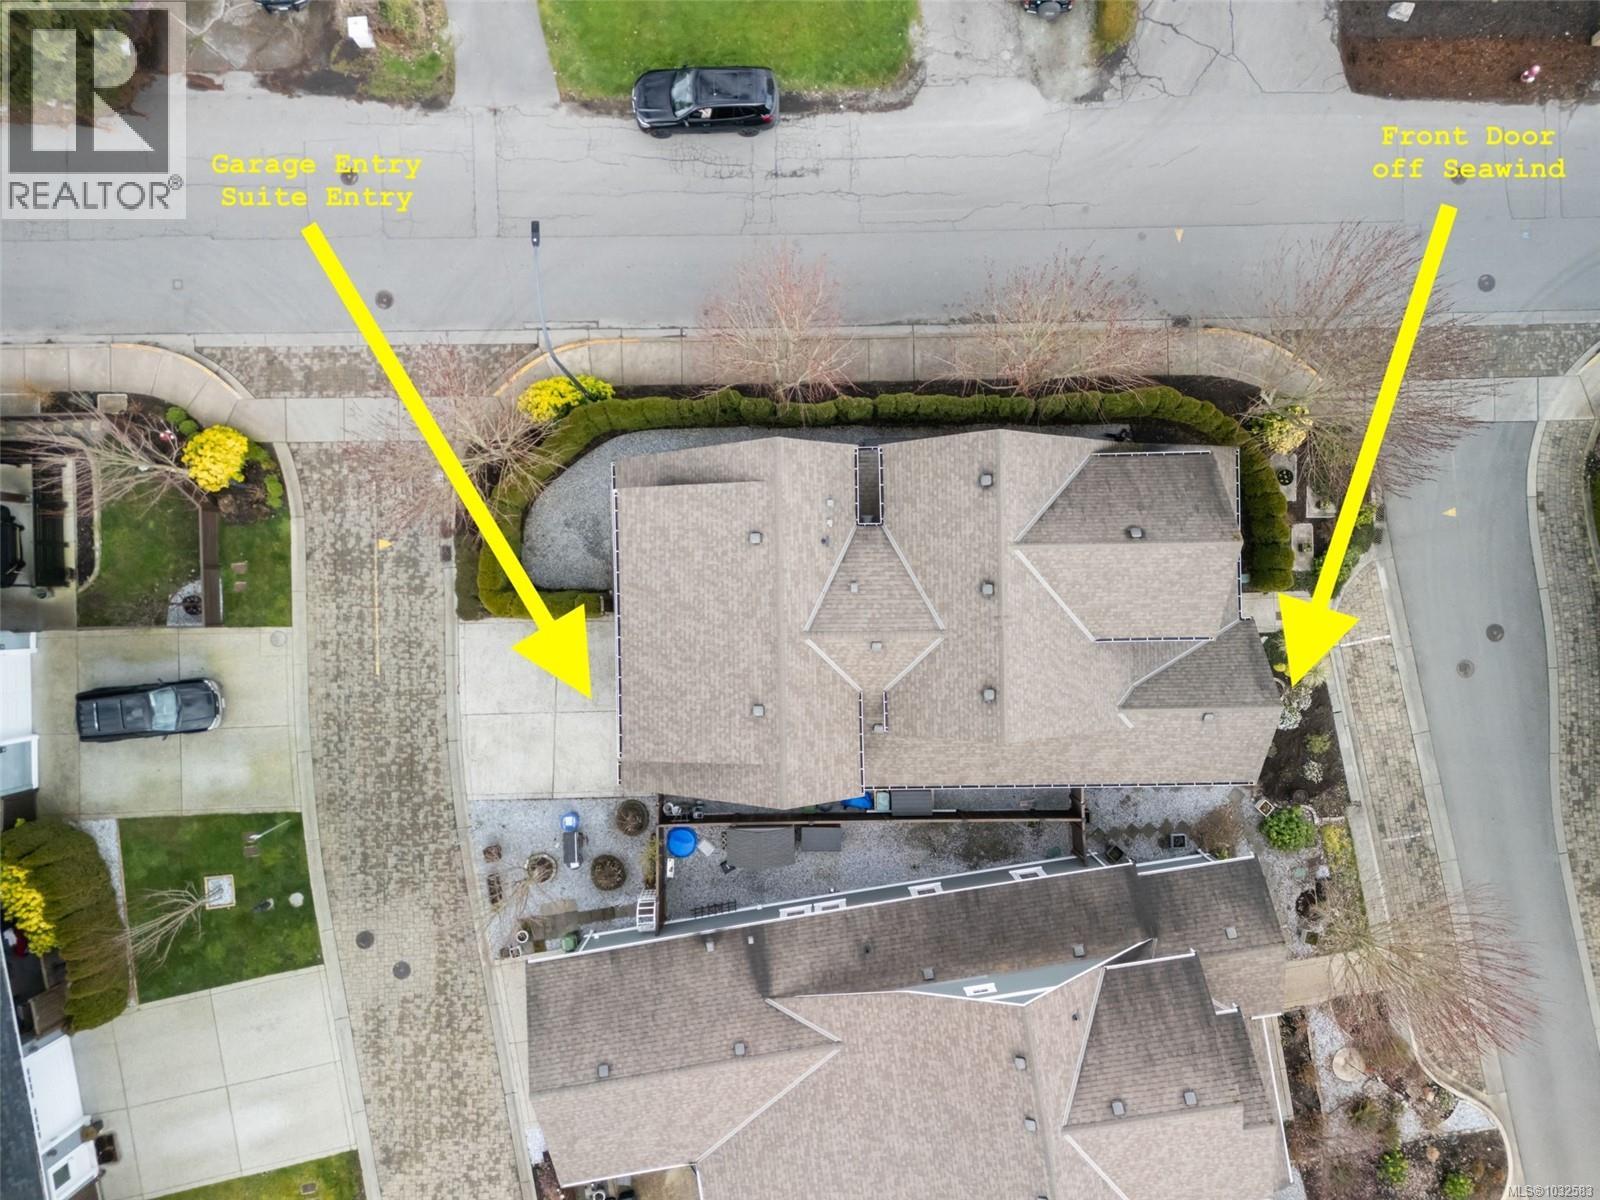
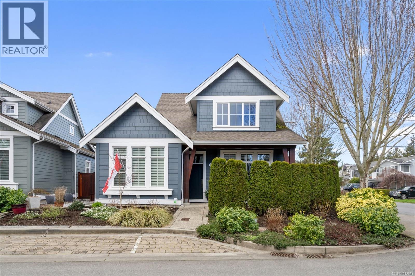
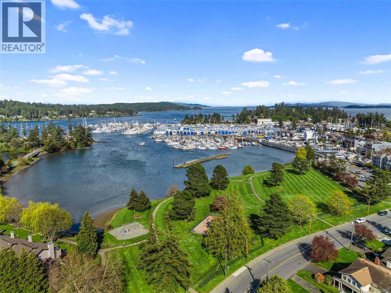
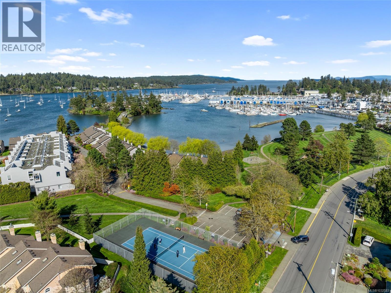
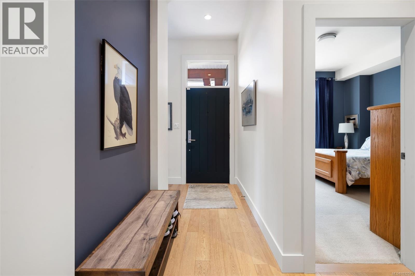
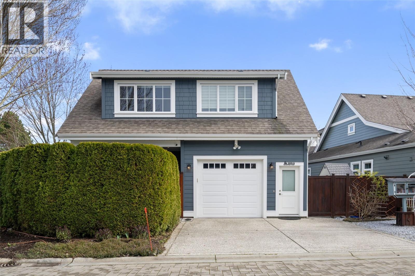
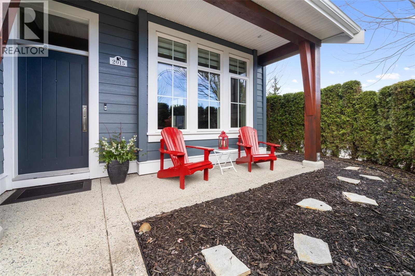
Back on Market due to financing collapse. This beautifully maintained 2,631 sq ft, 4-bedroom, 4-bathroom home sits on a private 4,030 sq ft lot (buyer to verify if important) and is completely move-in ready. Built in 2015, it features 10-foot ceilings, a bright open-concept layout, and engineered plank-style hardwood floors throughout the main living areas. The main level offers spacious living and dining rooms with a cozy gas fireplace, a sleek gourmet kitchen with quartz Caesarstone countertops, a large island, abundant soft-close cabinetry, pantry space, and quality Whirlpool and Bosch stainless steel appliances. The primary bedroom is also on the main level, complete with a spa-inspired five-piece ensuite and a generous walk-in closet. Two large bedrooms are located upstairs. An exceptionally private one-bedroom suite generates $1,800 per month and offers true separation with enhanced soundproofing, its own hydro meter, dedicated hot water tank, separate Canada Post–registered address, six appliances including a brand-new washer and dryer, and flexible month-to-month tenancy. Additional features include a heat pump, hot water on demand, heated crawl space and garage, central vacuum, Illusion blinds, fresh interior and exterior paint, three parking areas, and ample storage. Outdoor living shines with a covered patio for year-round use, irrigation with drip lines, and three exterior storage sheds. Ideally located in a prime, walkable neighbourhood close to schools, parks, transit, and shopping, just 15 minutes to the airport and ferries and 30 minutes to downtown Victoria. Incredible neighbourhood with a strong sense of community, featuring organized initiatives such as a shared community snowblower (1/6 ownership per home), emergency preparedness plans, book nook and food bank bottle collections. Book your showing today! (id:65446)
Property Details
| MLS® Number | 1032583 |
| Property Type | Single Family |
| Neigbourhood | Sidney North-East |
| Features | Rectangular |
| Parking Space Total | 3 |
| Plan | Epp48682 |
| Structure | Patio(s) |
Building
| Bathroom Total | 4 |
| Bedrooms Total | 4 |
| Appliances | Dishwasher, Dryer, Freezer, Microwave, Range - Gas, Refrigerator, Washer |
| Architectural Style | Other |
| Constructed Date | 2015 |
| Cooling Type | Air Conditioned |
| Fireplace Present | Yes |
| Fireplace Total | 1 |
| Heating Fuel | Electric, Natural Gas, Other |
| Heating Type | Baseboard Heaters, Heat Pump |
| Size Interior | 2,631 Sqft |
| Type | House |
Land
| Acreage | No |
| Size Irregular | 4030 |
| Size Total | 4030 Sqft |
| Size Total Text | 4030 Sqft |
| Zoning Type | Residential |
Rooms
| Level | Type | Length | Width | Dimensions |
|---|---|---|---|---|
| Second Level | Bathroom | 9' x 8' | ||
| Second Level | Storage | 3' x 11' | ||
| Second Level | Kitchen | 15' x 9' | ||
| Second Level | Bedroom | 11' x 12' | ||
| Second Level | Family Room | 12' x 14' | ||
| Second Level | Bathroom | 6' x 11' | ||
| Second Level | Bedroom | 13' x 12' | ||
| Second Level | Bedroom | 11' x 15' | ||
| Main Level | Patio | 15' x 16' | ||
| Main Level | Porch | 18' x 5' | ||
| Main Level | Laundry Room | 9' x 6' | ||
| Main Level | Pantry | 7' x 5' | ||
| Main Level | Bathroom | 13' x 10' | ||
| Main Level | Bathroom | 5' x 5' | ||
| Main Level | Primary Bedroom | 13' x 15' | ||
| Main Level | Kitchen | 15' x 15' | ||
| Main Level | Dining Room | 15' x 13' | ||
| Main Level | Living Room | 14' x 16' | ||
| Main Level | Entrance | 4' x 16' |
https://www.realtor.ca/real-estate/29620832/2015-seawind-way-sidney-sidney-north-east
Contact Us
Contact us for more information

Yifei Lin
REALTOR®
[email protected]
261 Martindale Rd #14c
St. Catharines, Ontario L2W 1A2
(905) 401-0849

The trademarks REALTOR®, REALTORS®, and the REALTOR® logo are controlled by The Canadian Real Estate Association (CREA) and identify real estate professionals who are members of CREA. The trademarks MLS®, Multiple Listing Service® and the associated logos are owned by The Canadian Real Estate Association (CREA) and identify the quality of services provided by real estate professionals who are members of CREA. The trademark DDF® is owned by The Canadian Real Estate Association (CREA) and identifies CREA's Data Distribution Facility (DDF®)
April 17 2026 05:00:43
Victoria Real Estate Board
RE/MAX Camosun