
34 Mcgurran Lane Richmond Hill, Ontario L4B 0G8

$3,800 Monthly
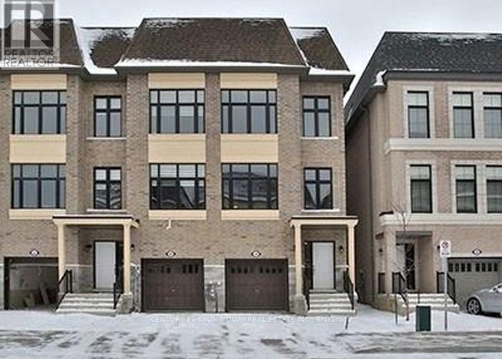
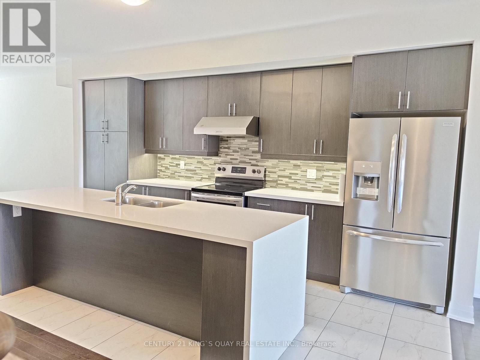
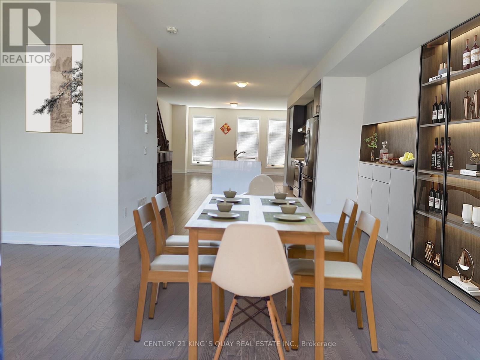
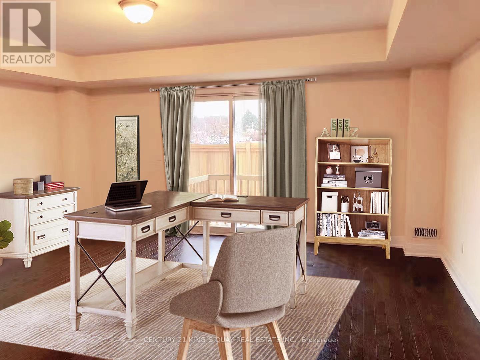
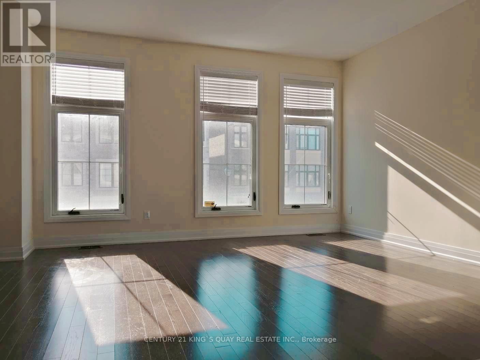
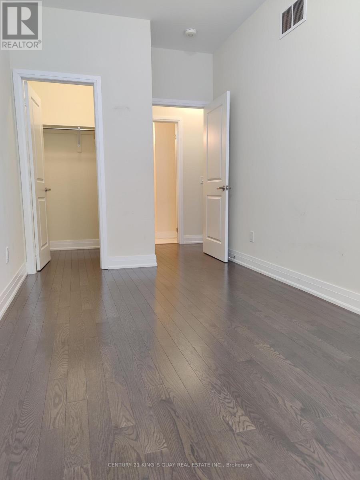
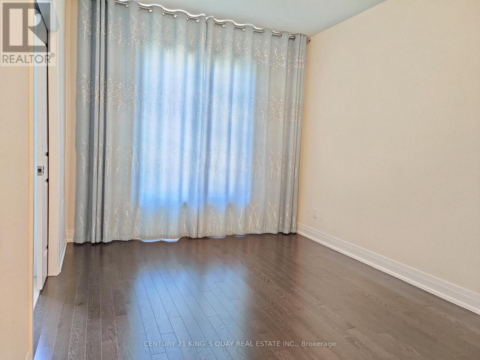
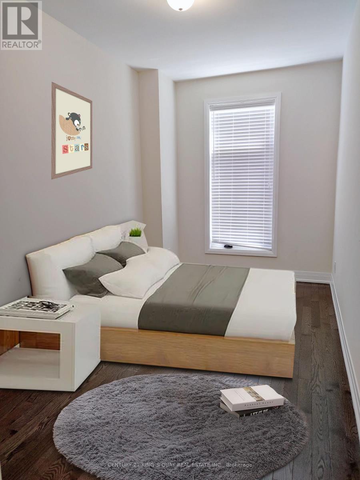
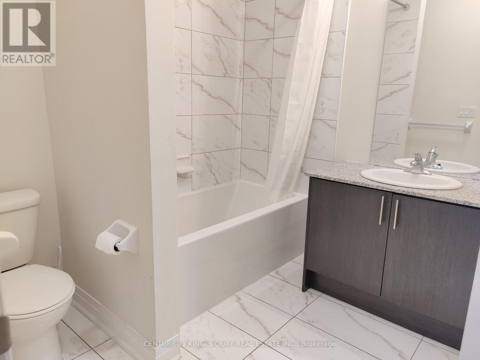
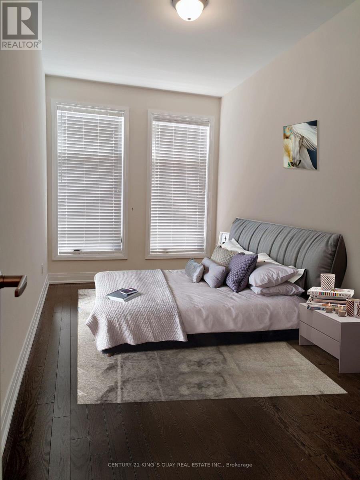
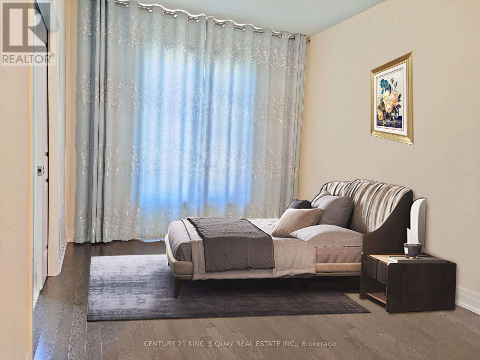
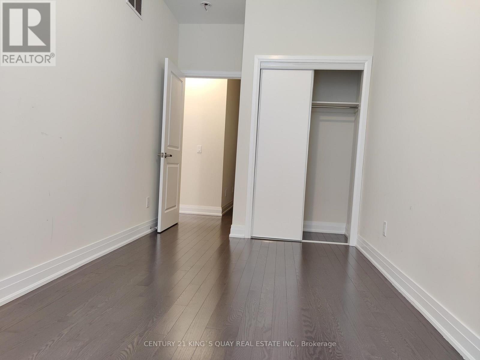
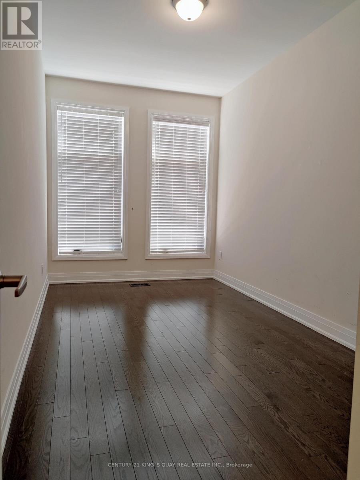
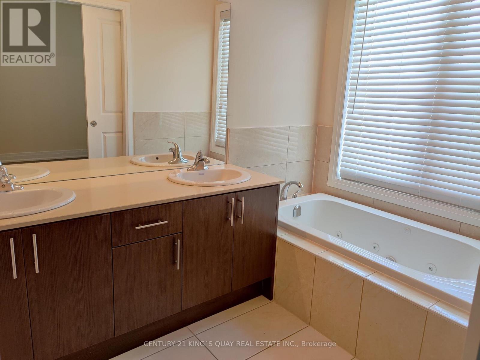
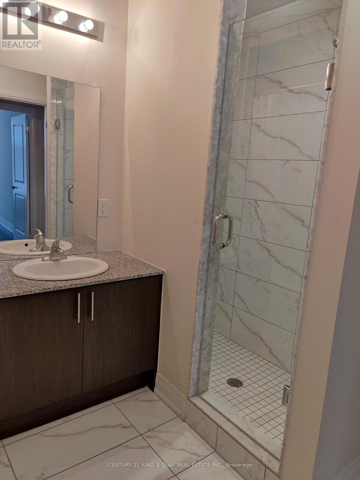
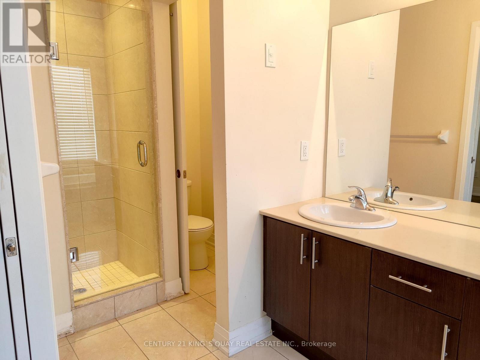
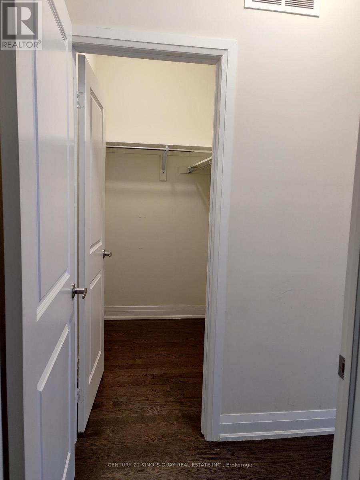
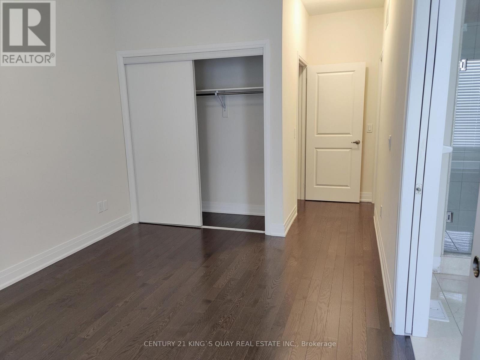
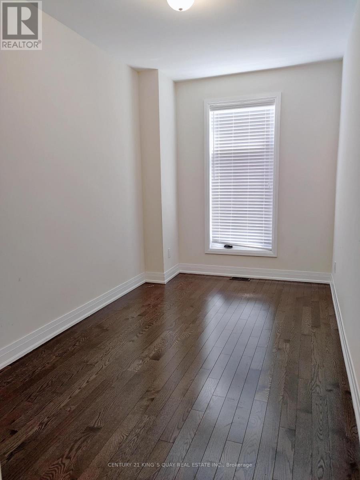
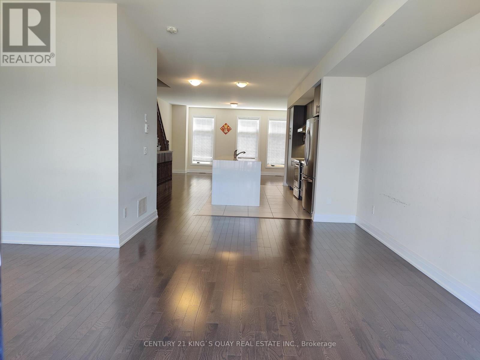
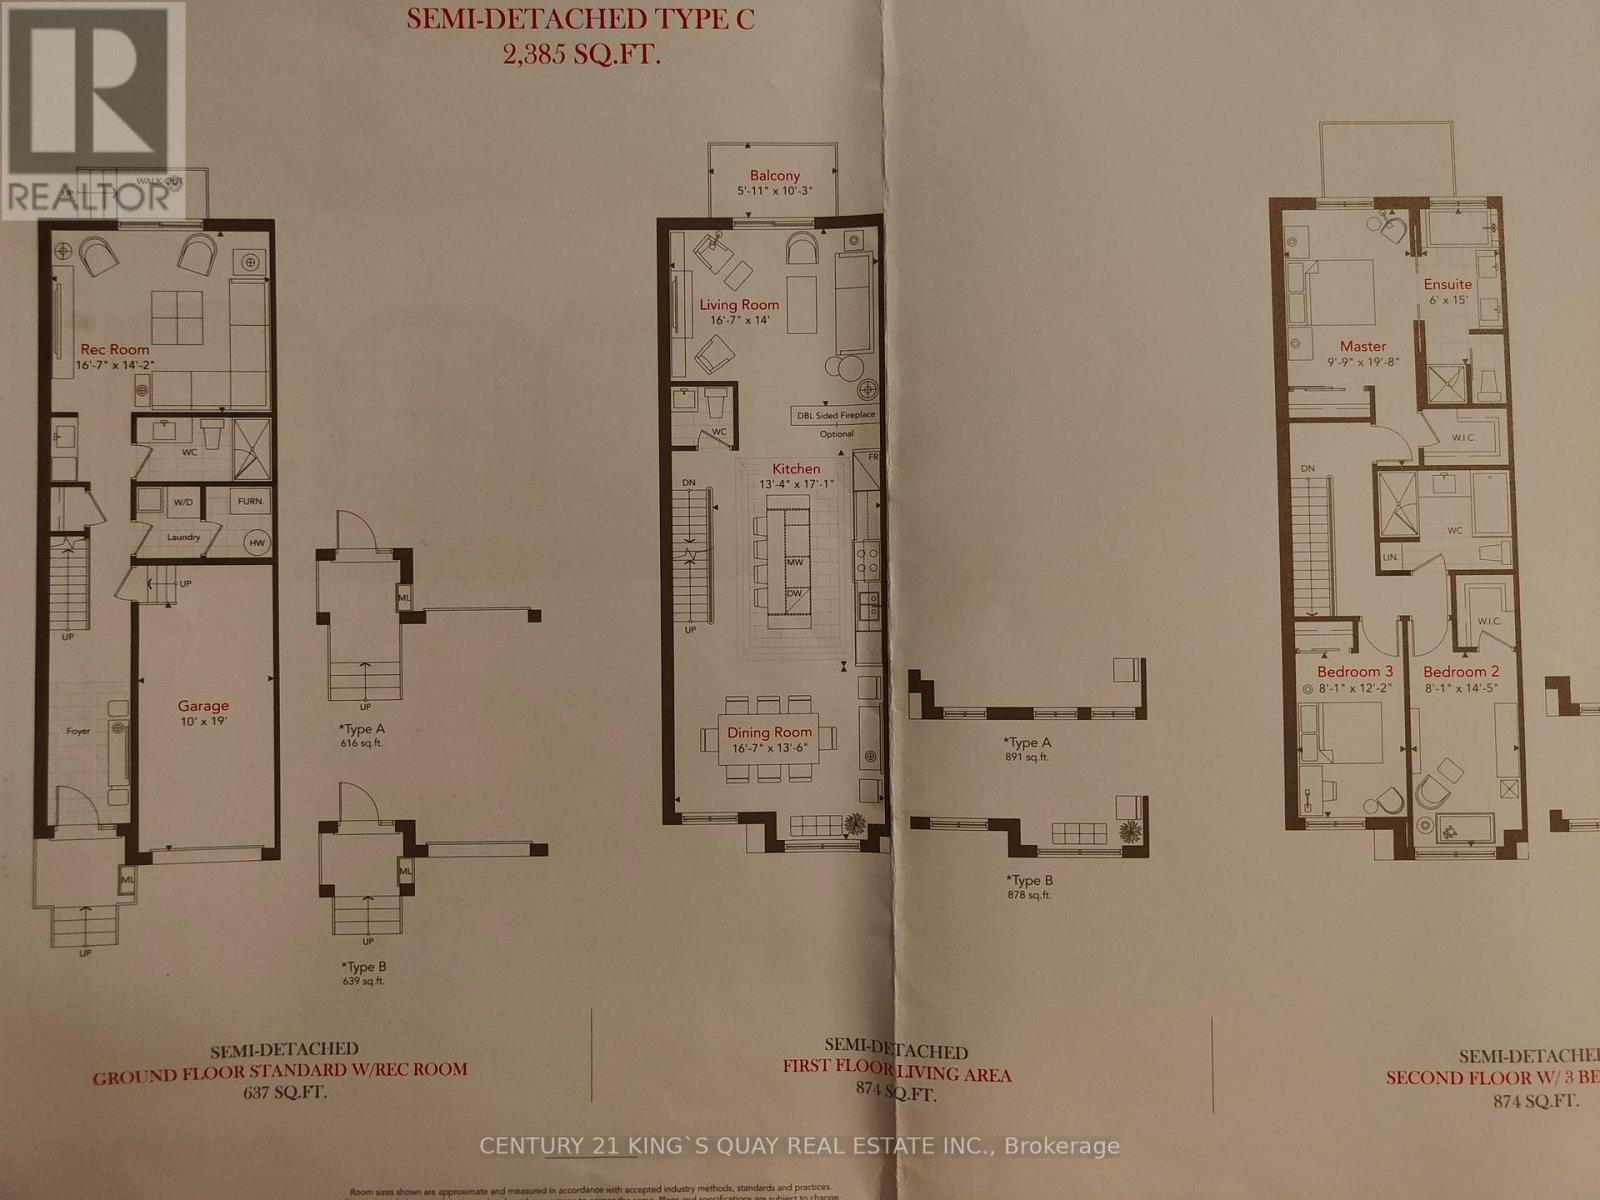
6years Luxury Semi Detached House In Doncrest, 9 Ft Ceiling, Solid Hardwood Floor through out, Marble Countertop Kitchen, Steps To Hwy7/Bayview, Walking Distance To School, Parks, Banks And shopping Plaza. Ground Floor Rec Room Can Easily Be Converted To Study Room Or 4th Bedroom With 3Pc Washroom, Outstanding Cabinets & Top Of The Line Stainless Appliances (id:65446)
Property Details
| MLS® Number | N13012292 |
| Property Type | Single Family |
| Community Name | Doncrest |
| Features | Carpet Free |
| Parking Space Total | 2 |
Building
| Bathroom Total | 4 |
| Bedrooms Above Ground | 3 |
| Bedrooms Below Ground | 1 |
| Bedrooms Total | 4 |
| Age | 6 To 15 Years |
| Appliances | Dishwasher, Dryer, Stove, Washer, Window Coverings, Refrigerator |
| Basement Development | Finished |
| Basement Type | N/a (finished) |
| Construction Style Attachment | Semi-detached |
| Cooling Type | Central Air Conditioning |
| Exterior Finish | Brick, Stone |
| Flooring Type | Hardwood |
| Foundation Type | Concrete |
| Half Bath Total | 1 |
| Heating Fuel | Natural Gas |
| Heating Type | Forced Air |
| Stories Total | 3 |
| Size Interior | 2,000 - 2,500 Sqft |
| Type | House |
| Utility Water | Municipal Water |
Parking
| Garage |
Land
| Acreage | No |
| Sewer | Sanitary Sewer |
Rooms
| Level | Type | Length | Width | Dimensions |
|---|---|---|---|---|
| Second Level | Living Room | 5.09 m | 4.28 m | 5.09 m x 4.28 m |
| Second Level | Kitchen | 4.08 m | 5.18 m | 4.08 m x 5.18 m |
| Second Level | Dining Room | 5.09 m | 4.15 m | 5.09 m x 4.15 m |
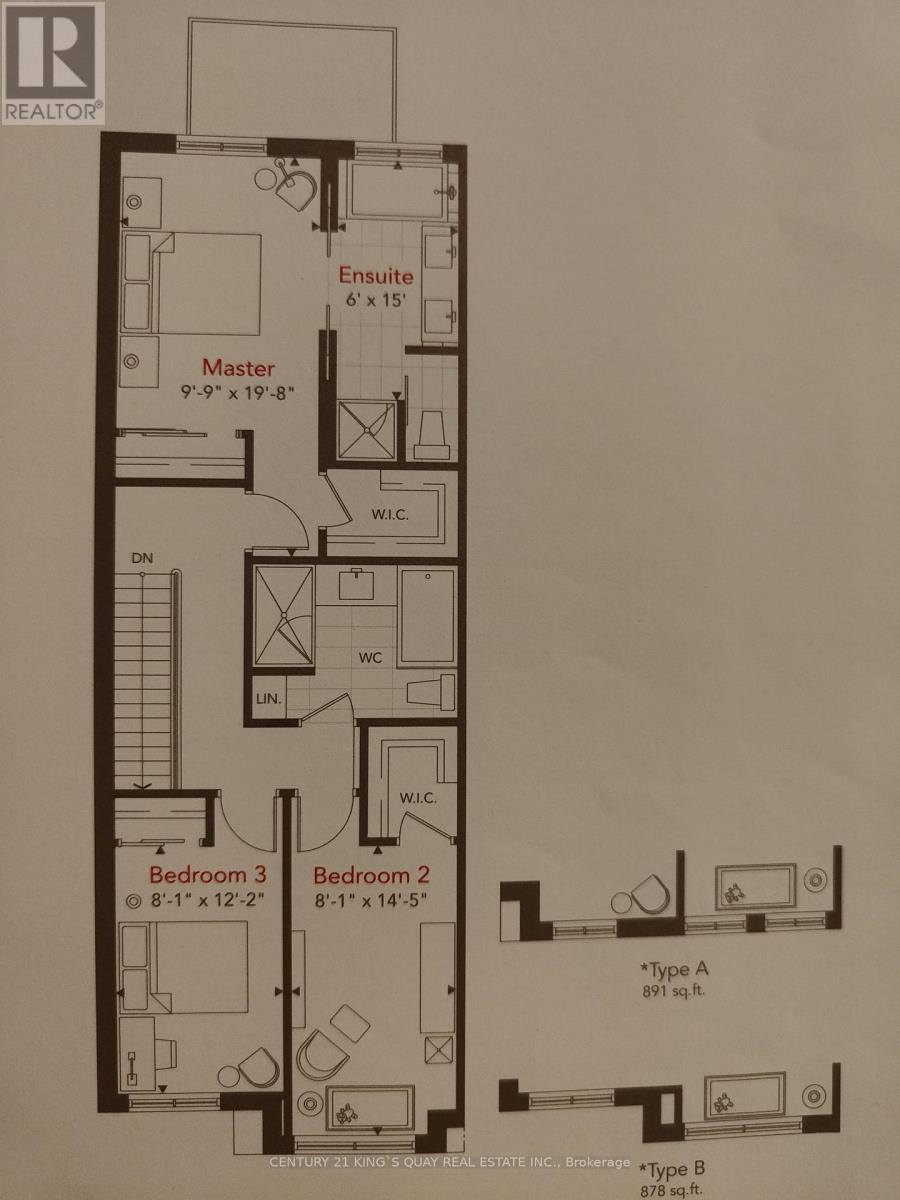
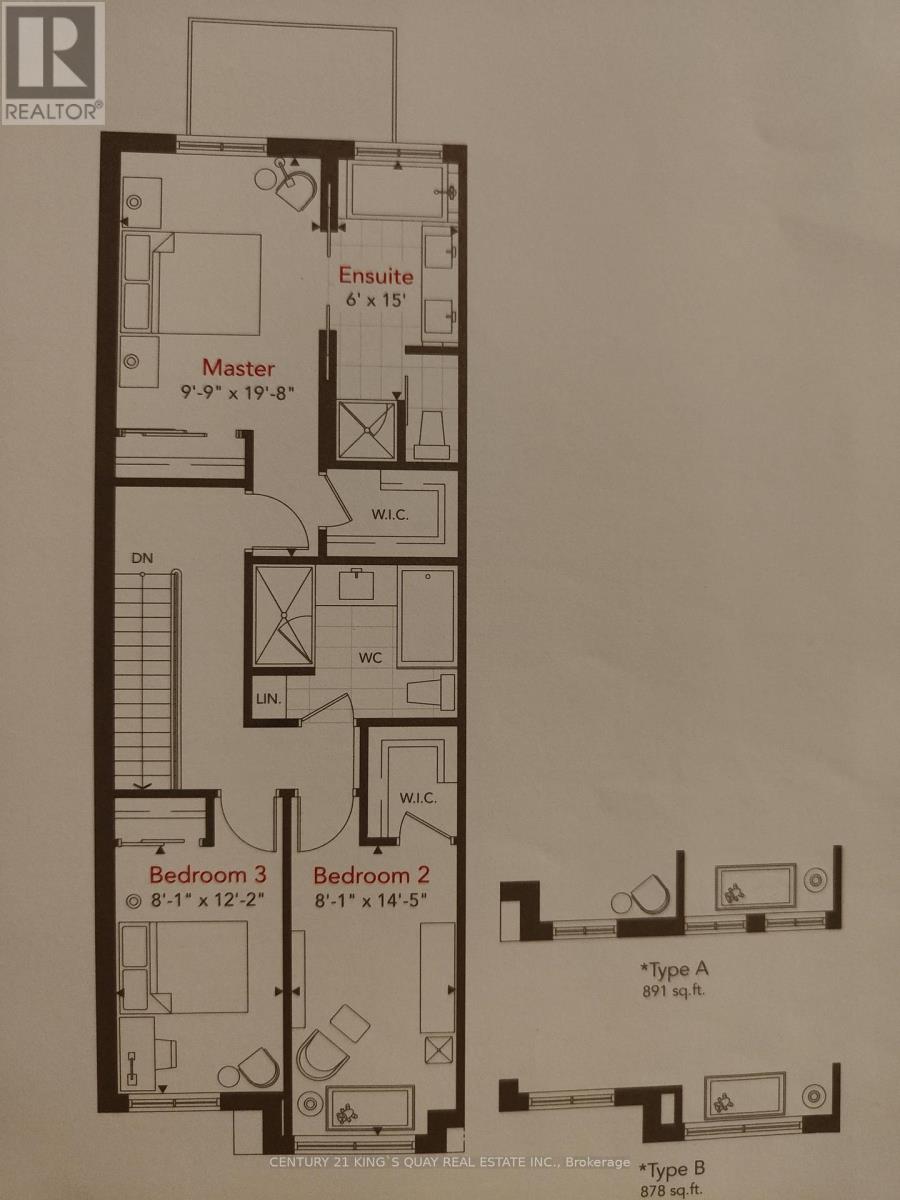
| Third Level | Primary Bedroom | 4.85 m | 6.04 m | 4.85 m x 6.04 m |
| Third Level | Bedroom 2 | 2.47 m | 4.42 m | 2.47 m x 4.42 m |
| Third Level | Bedroom 3 | 2.47 m | 3.72 m | 2.47 m x 3.72 m |
| Ground Level | Recreational, Games Room | 5.09 m | 4.33 m | 5.09 m x 4.33 m |
https://www.realtor.ca/real-estate/29620646/34-mcgurran-lane-richmond-hill-doncrest-doncrest
Contact Us
Contact us for more information

Yifei Lin
REALTOR®
[email protected]
261 Martindale Rd #14c
St. Catharines, Ontario L2W 1A2
(905) 401-0849

The trademarks REALTOR®, REALTORS®, and the REALTOR® logo are controlled by The Canadian Real Estate Association (CREA) and identify real estate professionals who are members of CREA. The trademarks MLS®, Multiple Listing Service® and the associated logos are owned by The Canadian Real Estate Association (CREA) and identify the quality of services provided by real estate professionals who are members of CREA. The trademark DDF® is owned by The Canadian Real Estate Association (CREA) and identifies CREA's Data Distribution Facility (DDF®)
April 17 2026 06:37:26
Toronto Regional Real Estate Board
Century 21 King's Quay Real Estate Inc.