
77 Fern Avenue Timmins, Ontario P0N 1H0

$349,900
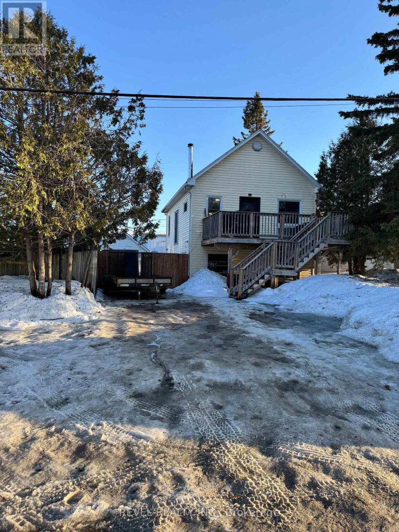
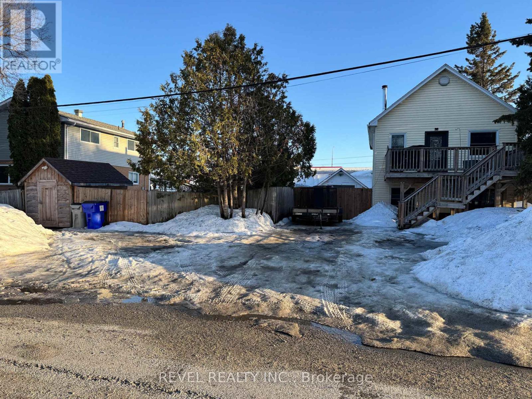
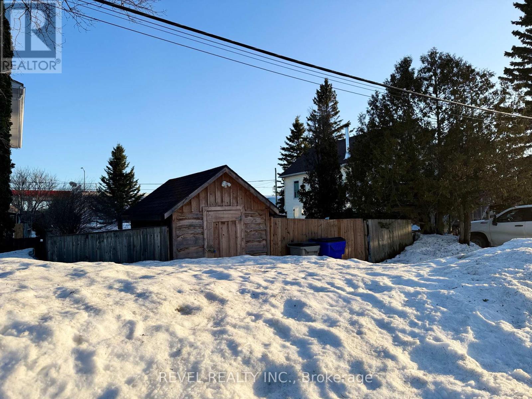
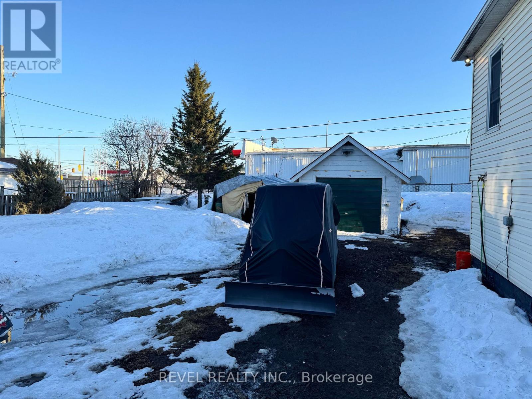
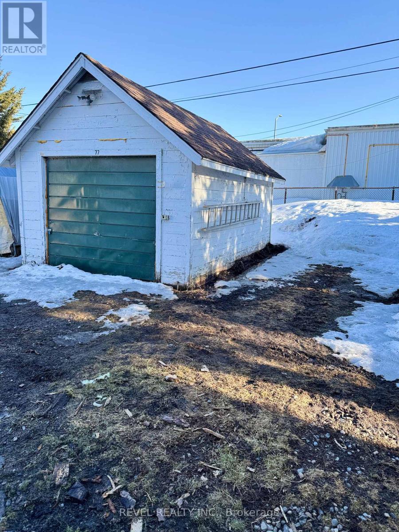
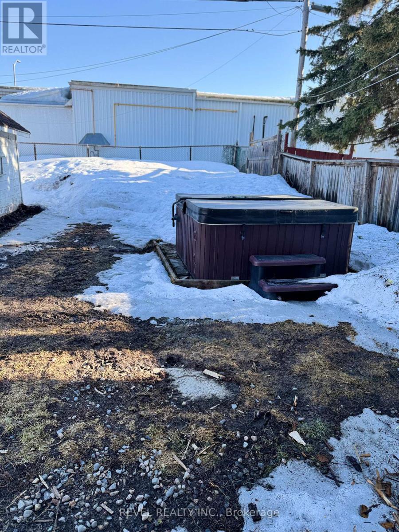
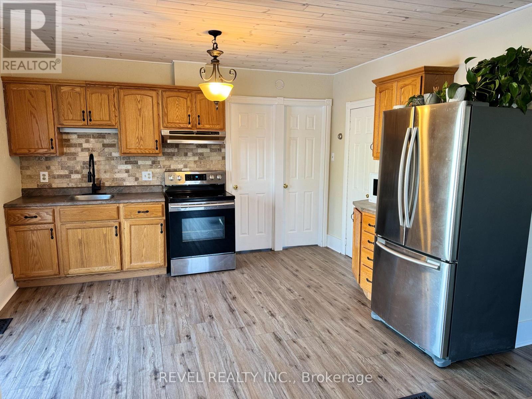
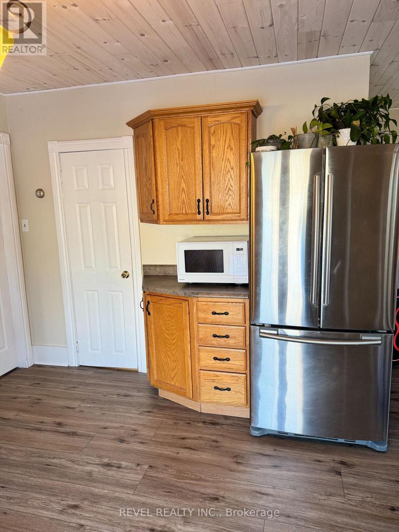
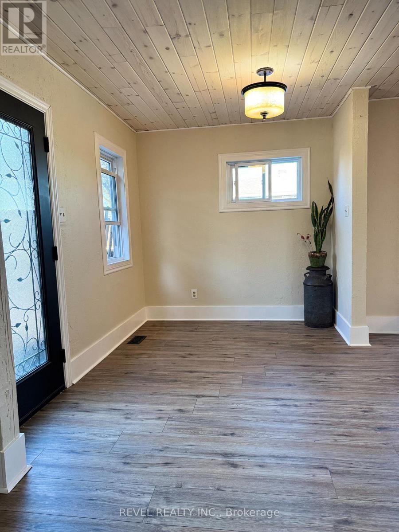
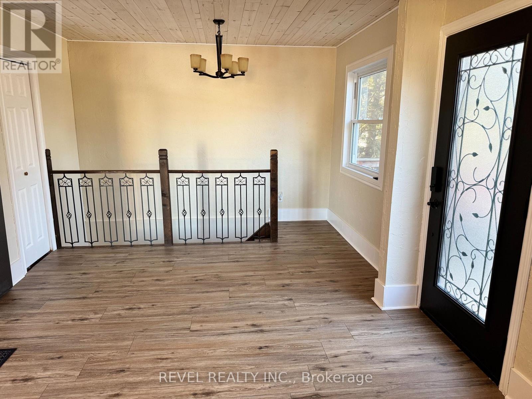
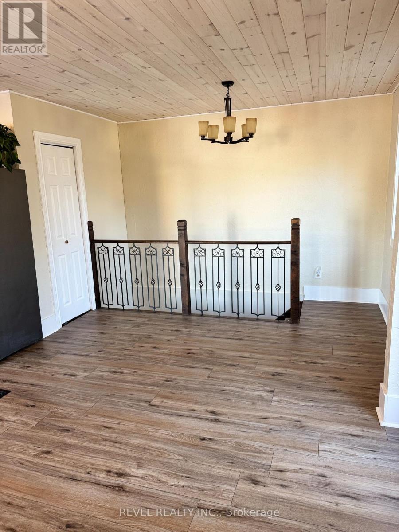
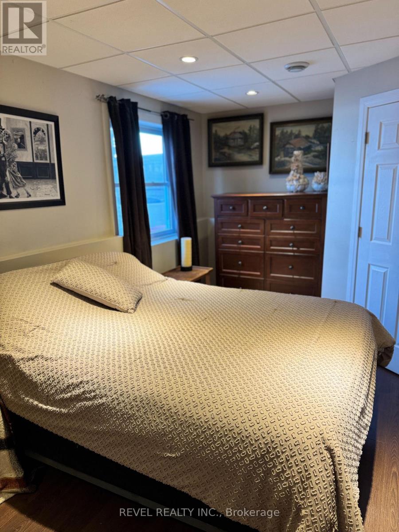
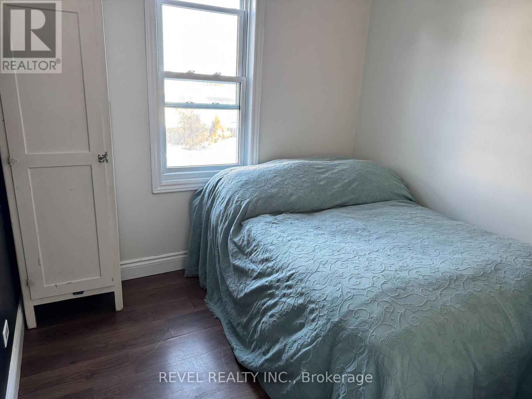
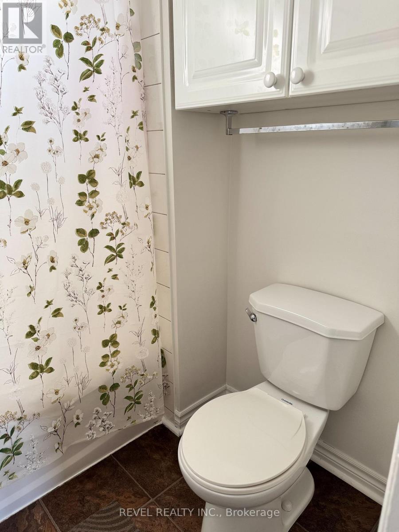
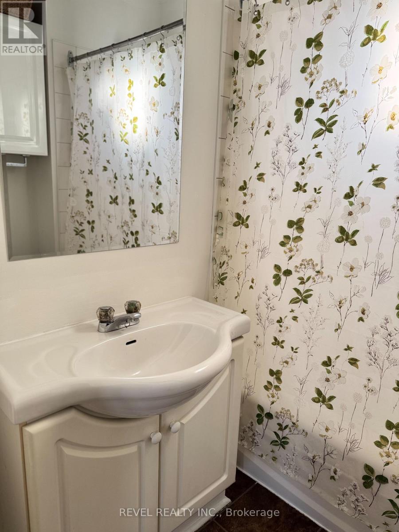
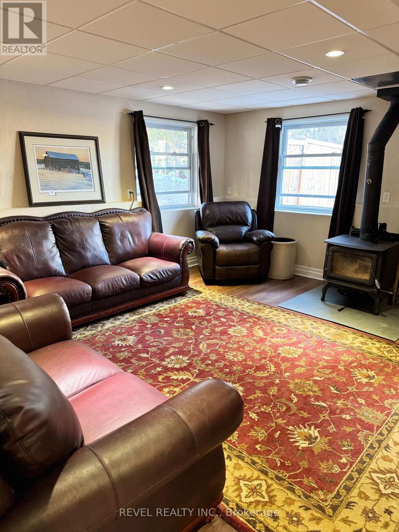
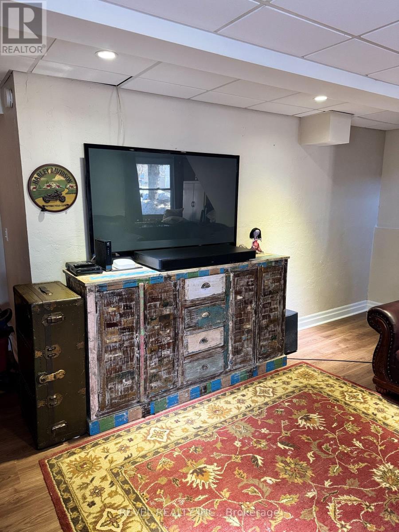
Cozy 3-bedroom, 2-bathroom home situated on a large double lot, offering plenty of room for outdoor living and storage. The fully fenced yard adds privacy and convenience, perfect for families or pets. The property features a heated and wired garage, along with a heated shed-ideal for hobbies, projects, or storing your gear year-round. Inside, you'll find a cozy rec room complete with a woodstove, creating a warm and inviting space to relax. All appliances are included for added value and ease. The expansive lot provides ample space for all your outdoor toys, making it perfect for those who value both comfort and functionality. (id:65446)
Property Details
| MLS® Number | T13012120 |
| Property Type | Single Family |
| Community Name | SP - Main Area |
| Equipment Type | Water Heater |
| Parking Space Total | 4 |
| Rental Equipment Type | Water Heater |
Building
| Bathroom Total | 2 |
| Bedrooms Above Ground | 2 |
| Bedrooms Below Ground | 1 |
| Bedrooms Total | 3 |
| Appliances | Water Heater, Dryer, Stove, Washer, Refrigerator |
| Architectural Style | Raised Bungalow |
| Basement Development | Finished |
| Basement Type | Full (finished) |
| Construction Style Attachment | Detached |
| Cooling Type | None |
| Exterior Finish | Vinyl Siding |
| Fireplace Present | Yes |
| Fireplace Total | 1 |
| Fireplace Type | Woodstove |
| Foundation Type | Unknown |
| Half Bath Total | 1 |
| Heating Fuel | Natural Gas |
| Heating Type | Forced Air |
| Stories Total | 1 |
| Size Interior | 1,100 - 1,500 Sqft |
| Type | House |
| Utility Water | Municipal Water |
Parking
| Detached Garage | |
| Garage |
Land
| Acreage | No |
| Sewer | Sanitary Sewer |
| Size Depth | 106 Ft |
| Size Frontage | 80 Ft |
| Size Irregular | 80 X 106 Ft |
| Size Total Text | 80 X 106 Ft |
| Zoning Description | Ea-ch, Na-r2 |
Rooms
| Level | Type | Length | Width | Dimensions |
|---|---|---|---|---|
| Lower Level | Primary Bedroom | 5.786 m | 2.908 m | 5.786 m x 2.908 m |
| Lower Level | Recreational, Games Room | 4.751 m | 4.616 m | 4.751 m x 4.616 m |
| Lower Level | Laundry Room | 2.38 m | 1.081 m | 2.38 m x 1.081 m |
| Lower Level | Utility Room | 1.617 m | 1.428 m | 1.617 m x 1.428 m |
| Main Level | Kitchen | 3.926 m | 3.901 m | 3.926 m x 3.901 m |
| Main Level | Living Room | 5.872 m | 3.52 m | 5.872 m x 3.52 m |
| Main Level | Bedroom 2 | 2.862 m | 2.597 m | 2.862 m x 2.597 m |
| Main Level | Bedroom 3 | 2.891 m | 2.6 m | 2.891 m x 2.6 m |
Utilities
| Cable | Available |
| Electricity | Installed |
| Sewer | Installed |
https://www.realtor.ca/real-estate/29620210/77-fern-avenue-timmins-sp-main-area-sp-main-area
Contact Us
Contact us for more information

Yifei Lin
REALTOR®
[email protected]
261 Martindale Rd #14c
St. Catharines, Ontario L2W 1A2
(905) 401-0849

The trademarks REALTOR®, REALTORS®, and the REALTOR® logo are controlled by The Canadian Real Estate Association (CREA) and identify real estate professionals who are members of CREA. The trademarks MLS®, Multiple Listing Service® and the associated logos are owned by The Canadian Real Estate Association (CREA) and identify the quality of services provided by real estate professionals who are members of CREA. The trademark DDF® is owned by The Canadian Real Estate Association (CREA) and identifies CREA's Data Distribution Facility (DDF®)
April 17 2026 03:50:13
Timmins Cochrane & Timiskaming District Association of REALTORS®
Revel Realty Inc.