
47 Park Lane Tilbury, Ontario N0P 2L0

$575,000
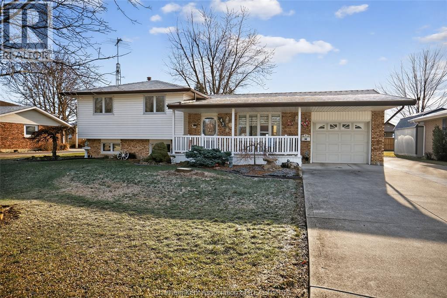
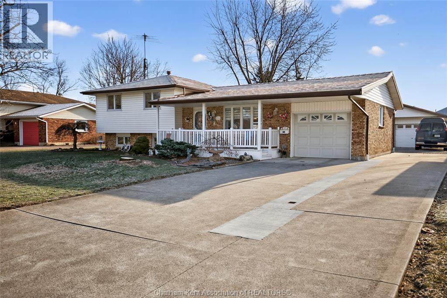
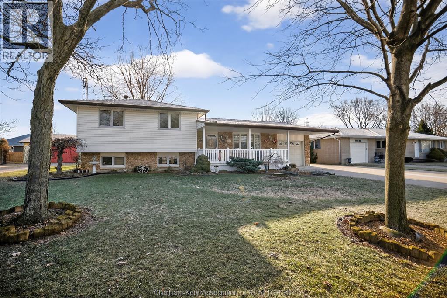
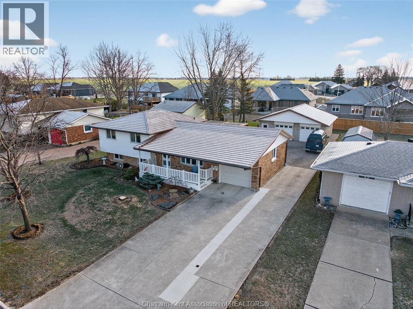
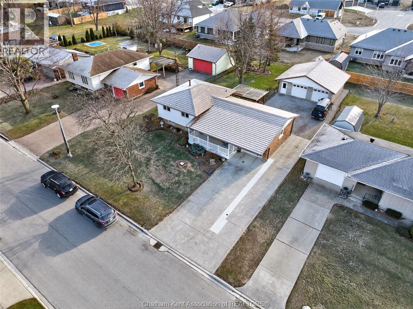
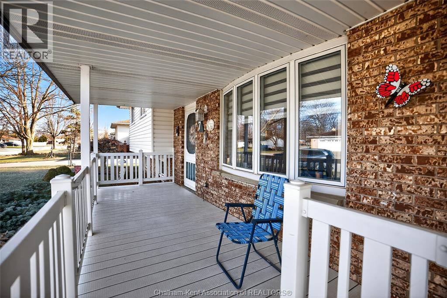
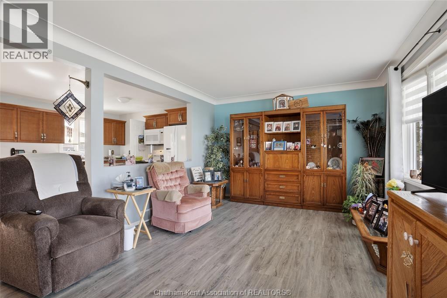
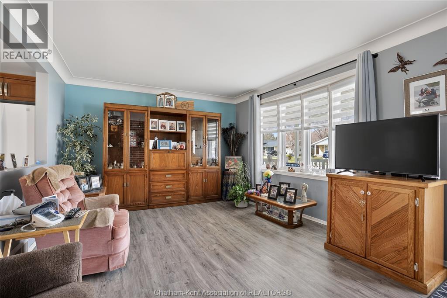
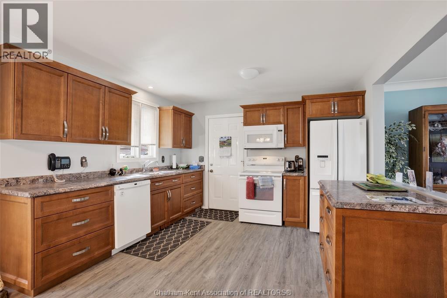
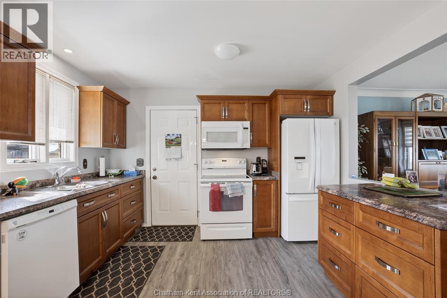
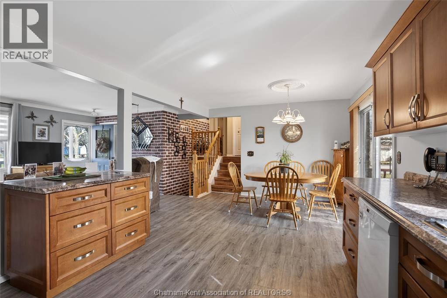
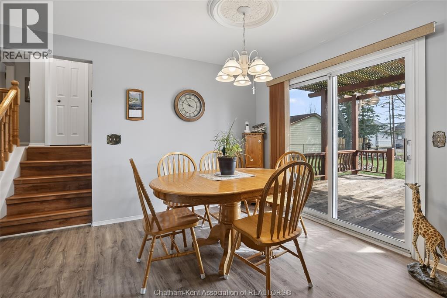
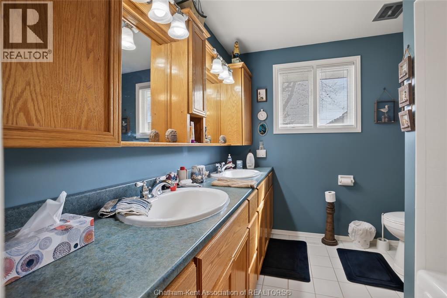
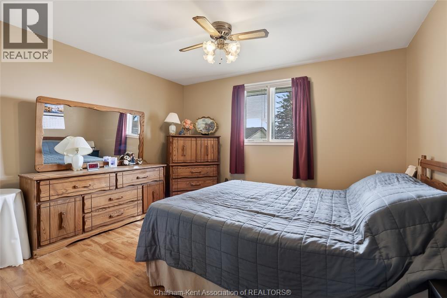
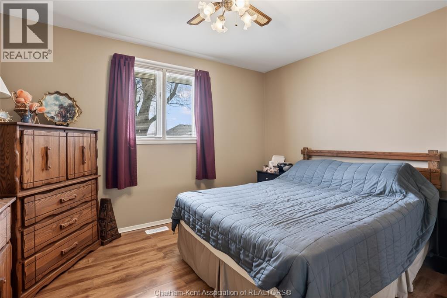
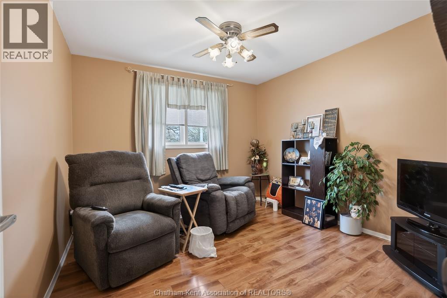
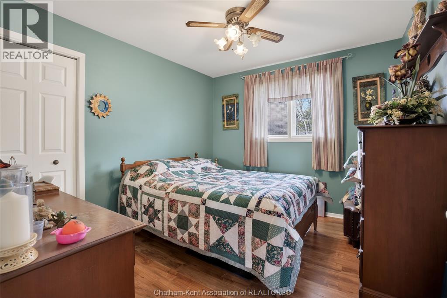
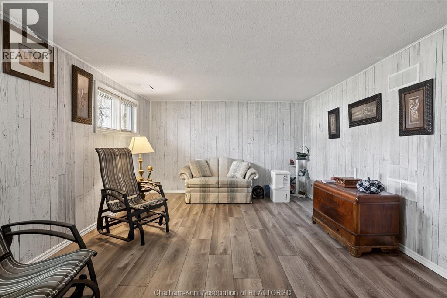
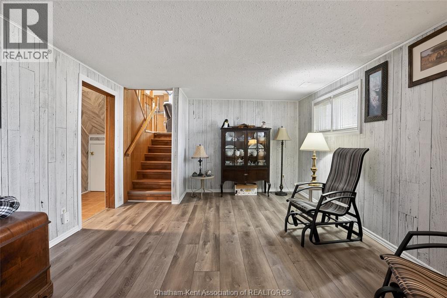
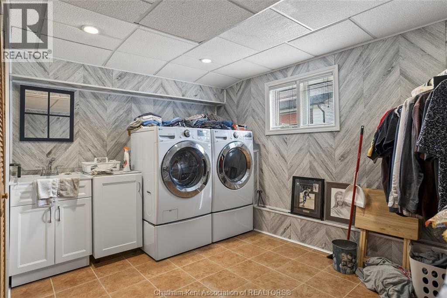
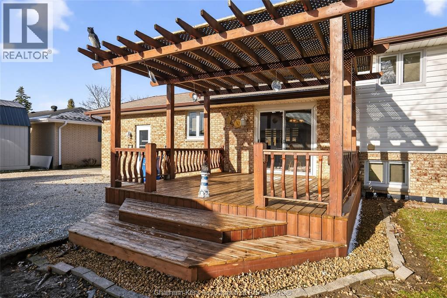
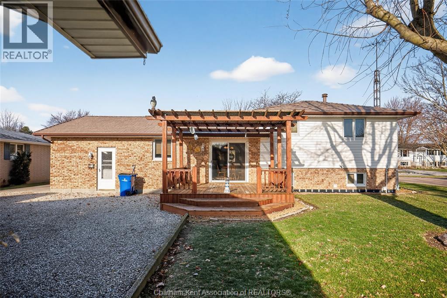
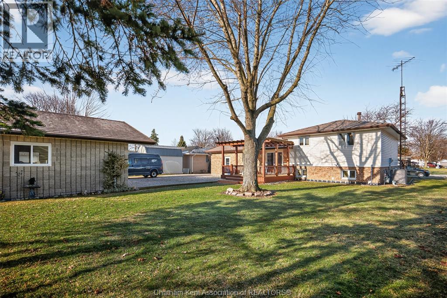
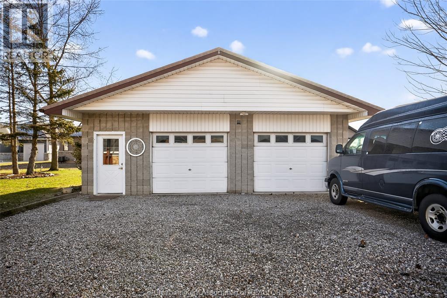
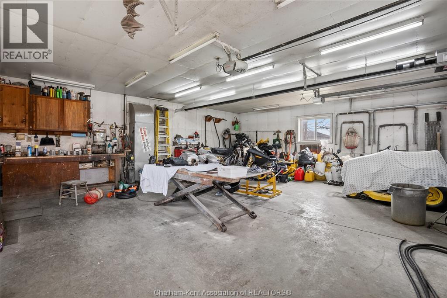
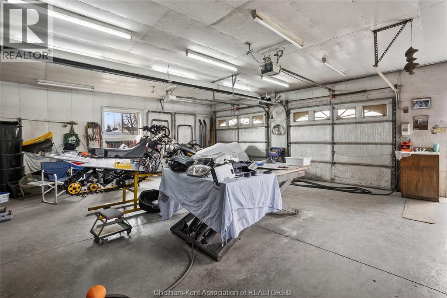
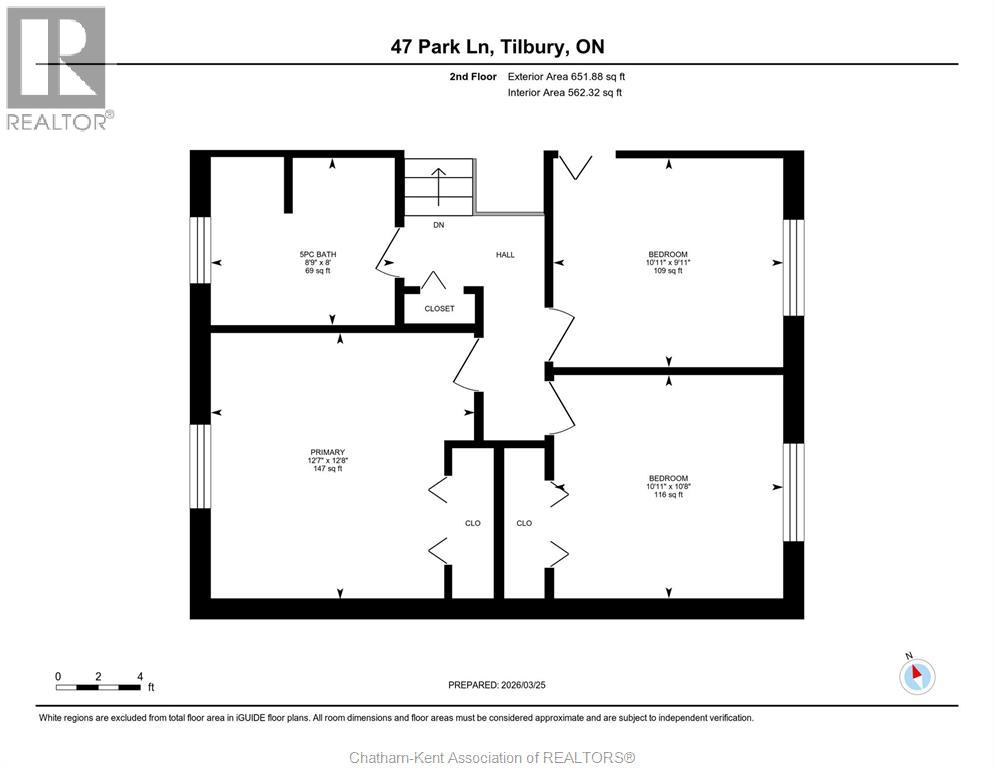
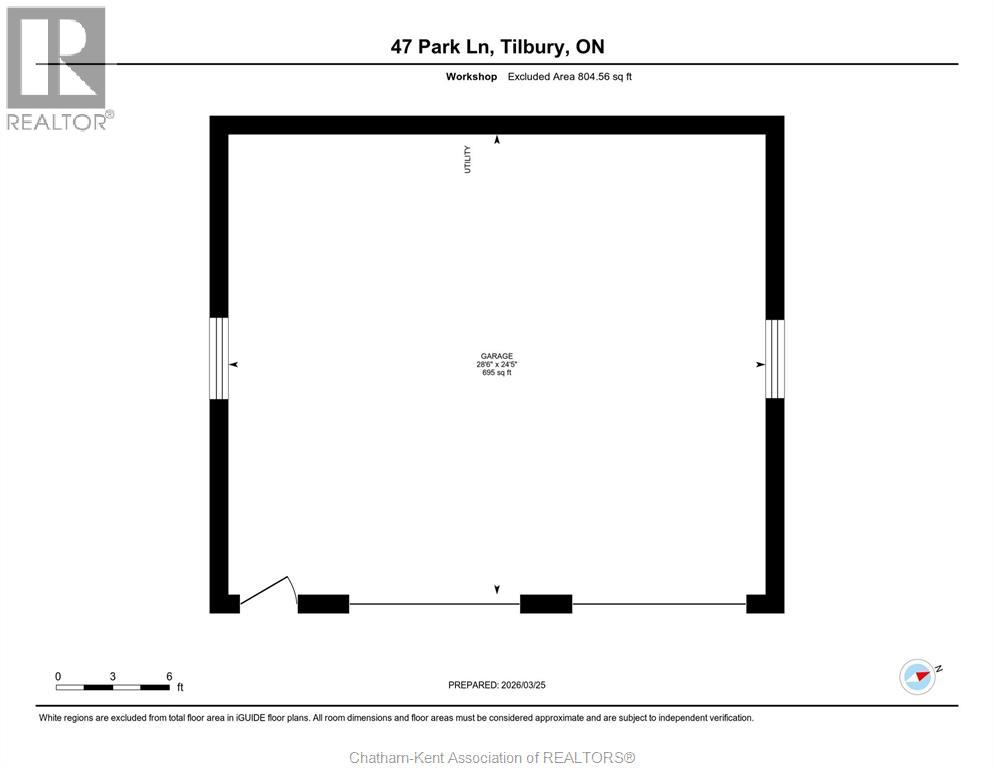
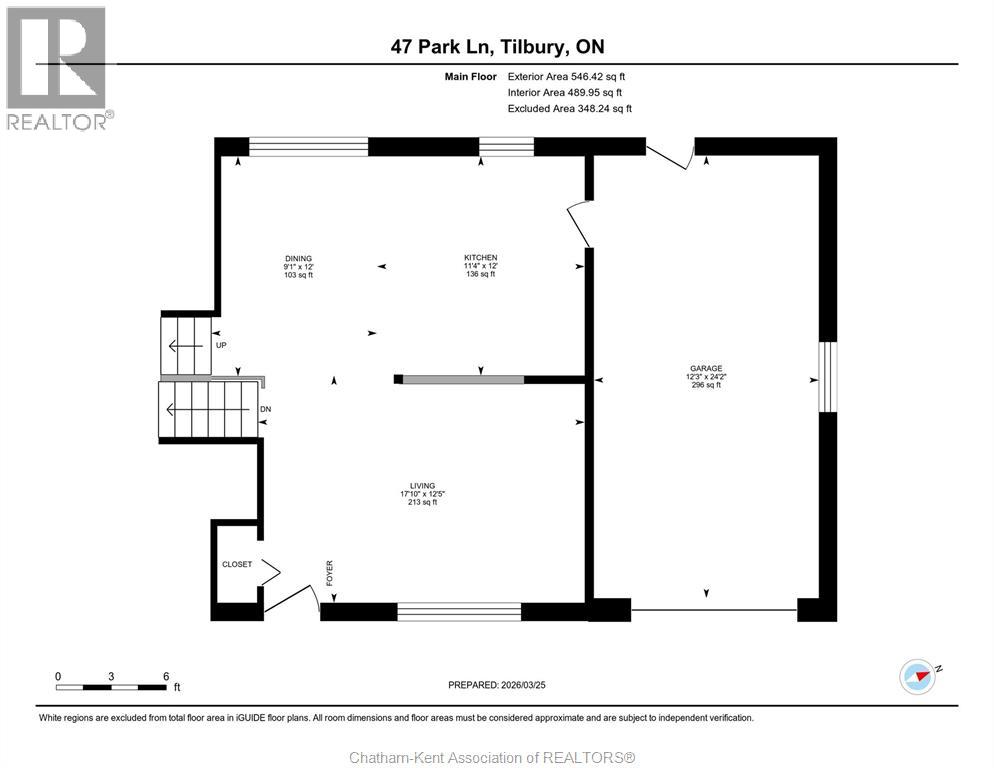
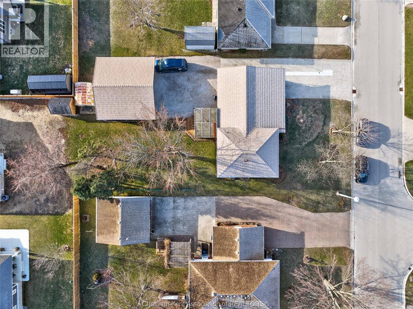
No offer date! Welcome home to 47 Park Lane, in the quaint town of Tilbury. Located in a wonderful neighbourhood, with amenities, great parks, and walking trails within a short walk or car ride, and an easy commute for those that work out of town. This home has only had 2 owners and has been thoughtfully updated and immaculately maintained over the years. Features to love include updated flooring and kitchen, furnace (home 2023, shop 2024), back deck and pergola (2025), owned hot water tank (2023), steel roof (fall 2025), inside entry from attached 1.5 car garage, all bedrooms are good sizes, and a functional layout. Recent energy audit completed means lower monthly living costs! Lots of space in the yard, with an extra wide lot of 75ft. Huge bonus is the detached 30x30 block workshop with, cement floor, hot/cold water, 100 amp panel w/ 220 supply, heated (newer gas furnace) and insulated. Tons of room for your hobbies! Call me today for your private showing. You have to feel the """"home"""" vibes for yourself! (id:65446)
Open House
This property has open houses!
2:00 pm
Ends at:4:00 pm
Property Details
| MLS® Number | 26008431 |
| Property Type | Single Family |
| Features | Double Width Or More Driveway, Concrete Driveway, Front Driveway |
Building
| Bathroom Total | 2 |
| Bedrooms Above Ground | 3 |
| Bedrooms Total | 3 |
| Appliances | Dishwasher, Dryer, Microwave Range Hood Combo, Refrigerator, Stove, Washer |
| Architectural Style | 3 Level |
| Construction Style Attachment | Detached |
| Construction Style Split Level | Sidesplit |
| Cooling Type | Central Air Conditioning |
| Exterior Finish | Aluminum/vinyl, Brick |
| Flooring Type | Ceramic/porcelain, Laminate, Cushion/lino/vinyl |
| Foundation Type | Block |
| Heating Fuel | Natural Gas |
| Heating Type | Forced Air, Furnace |
| Type | House |
Parking
| Garage | |
| Heated Garage |
Land
| Acreage | No |
| Landscape Features | Landscaped |
| Size Irregular | 75.15 X 140.56 |
| Size Total Text | 75.15 X 140.56 |
| Zoning Description | Res |
Rooms
| Level | Type | Length | Width | Dimensions |
|---|---|---|---|---|
| Second Level | Primary Bedroom | 12 ft ,7 in | 12 ft ,8 in | 12 ft ,7 in x 12 ft ,8 in |
| Second Level | 5pc Bathroom | 8 ft ,9 in | 8 ft | 8 ft ,9 in x 8 ft |
| Second Level | Bedroom | 10 ft ,11 in | 10 ft ,8 in | 10 ft ,11 in x 10 ft ,8 in |
| Second Level | Bedroom | 10 ft ,11 in | 9 ft ,11 in | 10 ft ,11 in x 9 ft ,11 in |
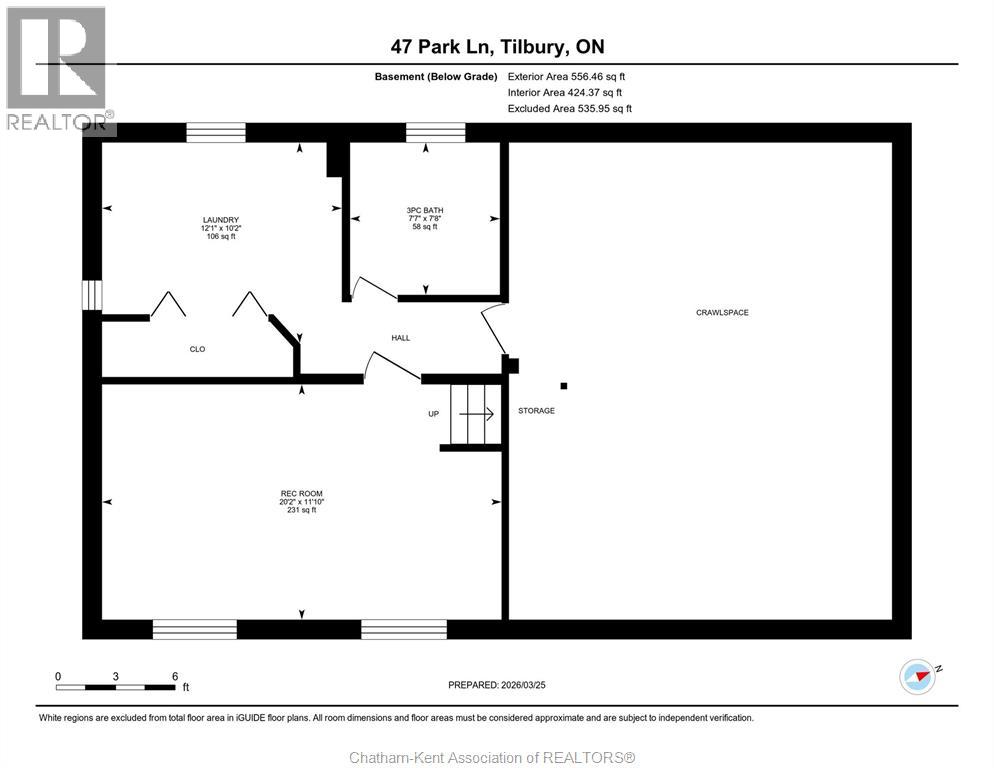
| Basement | Utility Room | Measurements not available | ||
| Basement | Laundry Room | Measurements not available | ||
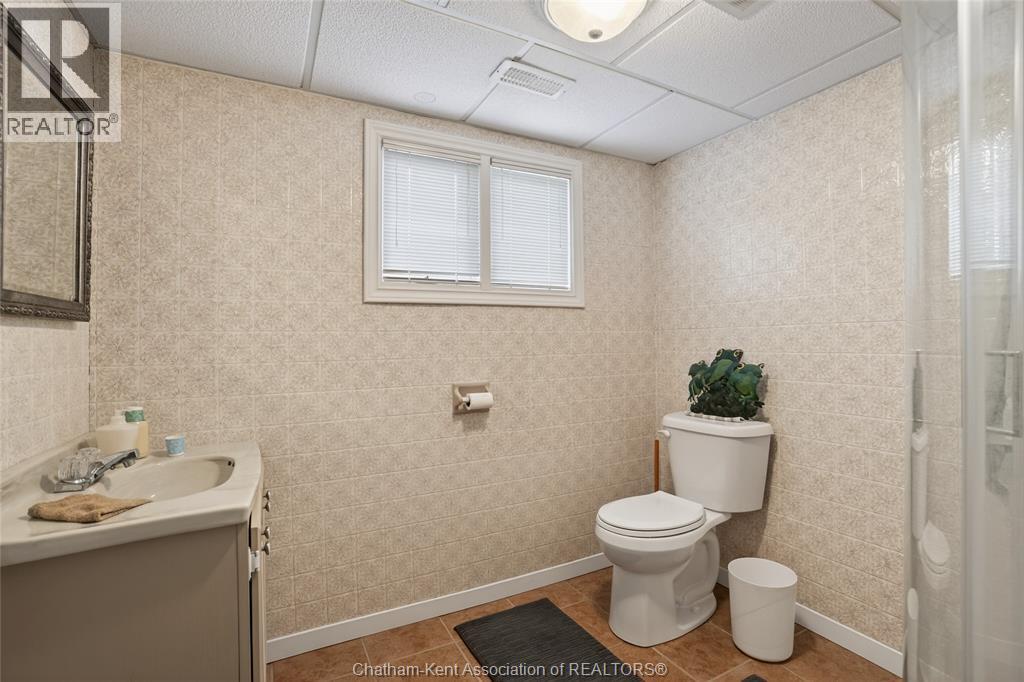
| Basement | 3pc Bathroom | Measurements not available | ||
| Basement | Family Room | Measurements not available | ||
| Main Level | Dining Room | 9 ft ,1 in | 12 ft | 9 ft ,1 in x 12 ft |
| Main Level | Kitchen | 11 ft ,4 in | 12 ft | 11 ft ,4 in x 12 ft |
| Main Level | Living Room | 17 ft ,10 in | 12 ft ,5 in | 17 ft ,10 in x 12 ft ,5 in |
https://www.realtor.ca/real-estate/29620163/47-park-lane-tilbury
Contact Us
Contact us for more information

Yifei Lin
REALTOR®
[email protected]
261 Martindale Rd #14c
St. Catharines, Ontario L2W 1A2
(905) 401-0849

The trademarks REALTOR®, REALTORS®, and the REALTOR® logo are controlled by The Canadian Real Estate Association (CREA) and identify real estate professionals who are members of CREA. The trademarks MLS®, Multiple Listing Service® and the associated logos are owned by The Canadian Real Estate Association (CREA) and identify the quality of services provided by real estate professionals who are members of CREA. The trademark DDF® is owned by The Canadian Real Estate Association (CREA) and identifies CREA's Data Distribution Facility (DDF®)
April 17 2026 08:53:41
Chatham Kent Association of REALTORS®
RE/MAX Preferred Realty Ltd.