
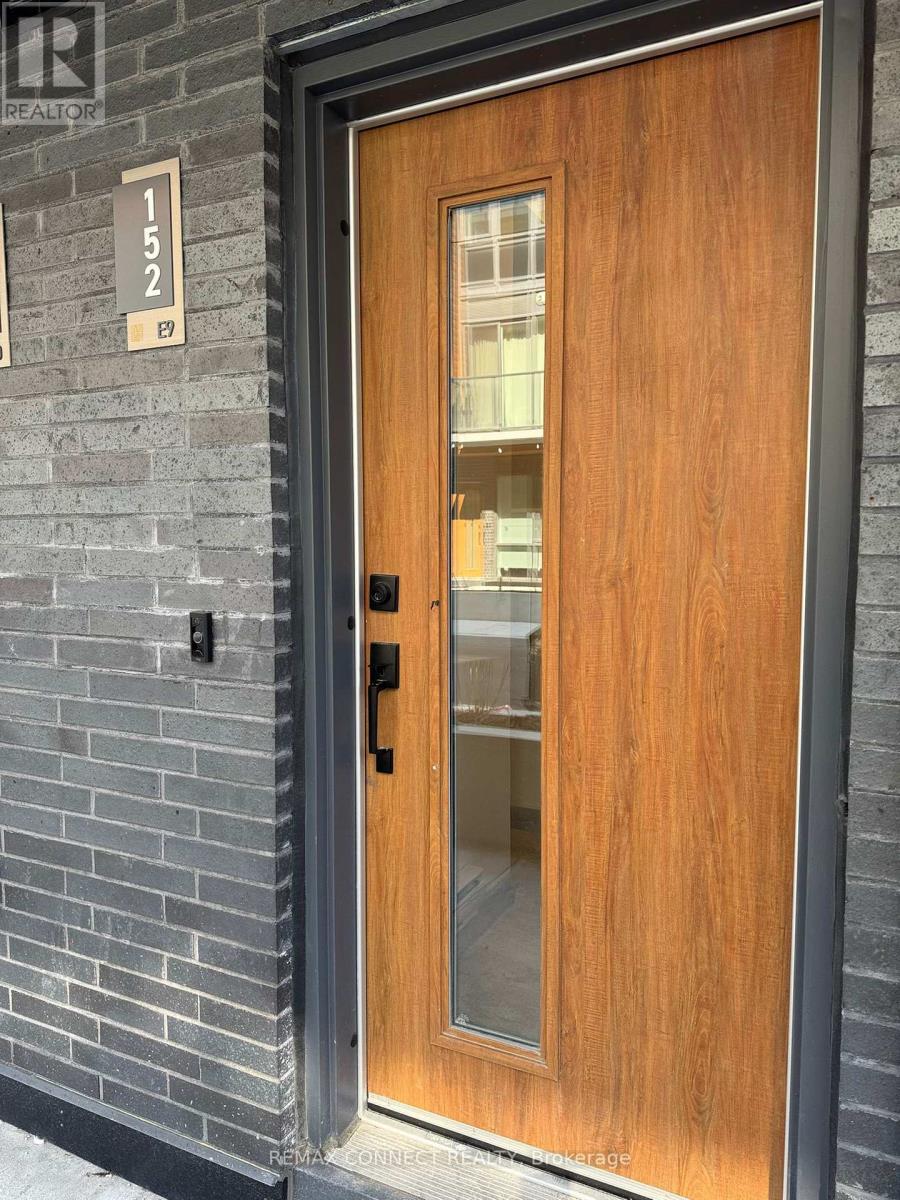
152 - 67 Curlew Drive Toronto, Ontario M3A 2P8

$2,650 Monthly
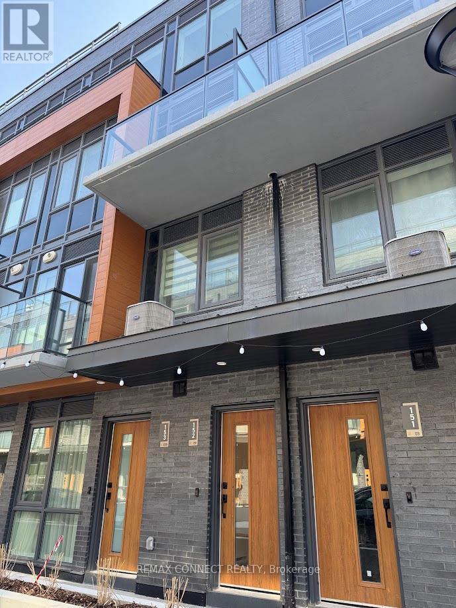
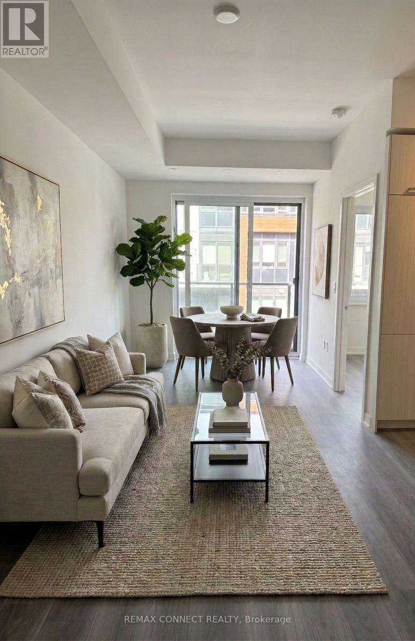
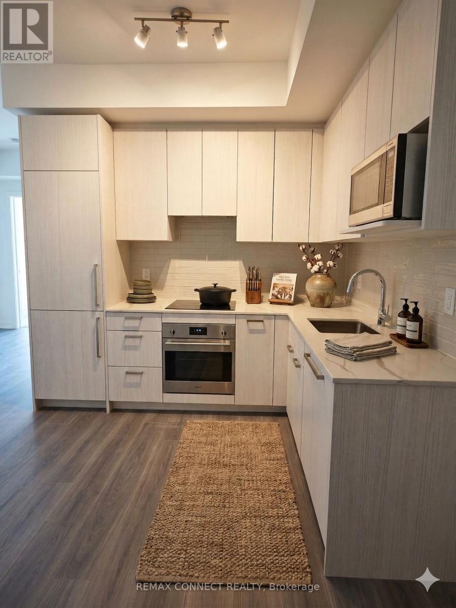
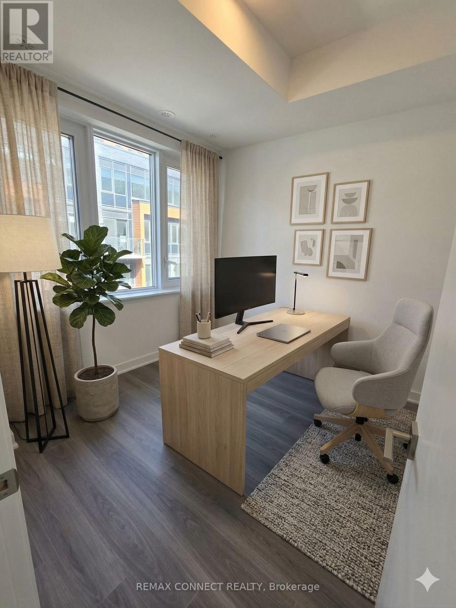
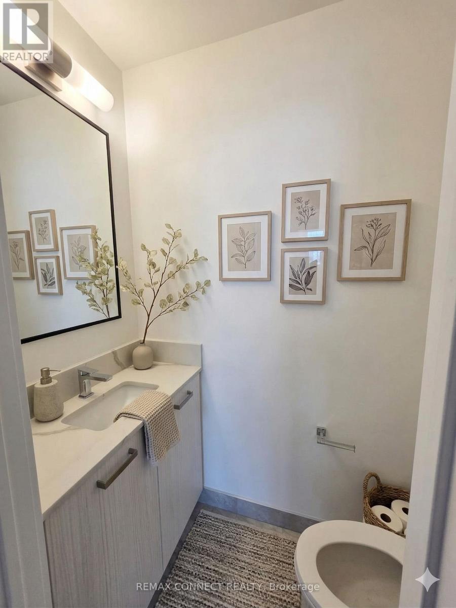
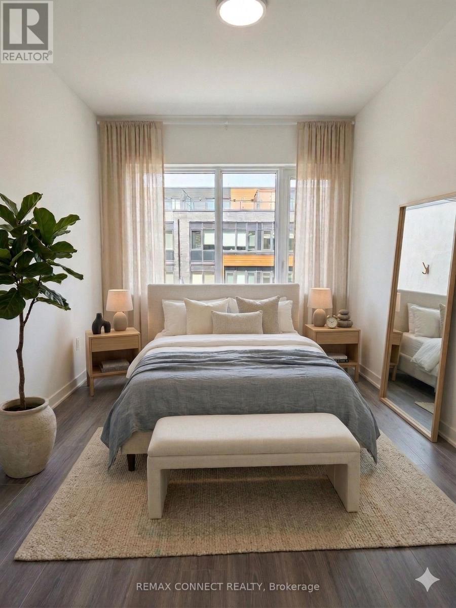
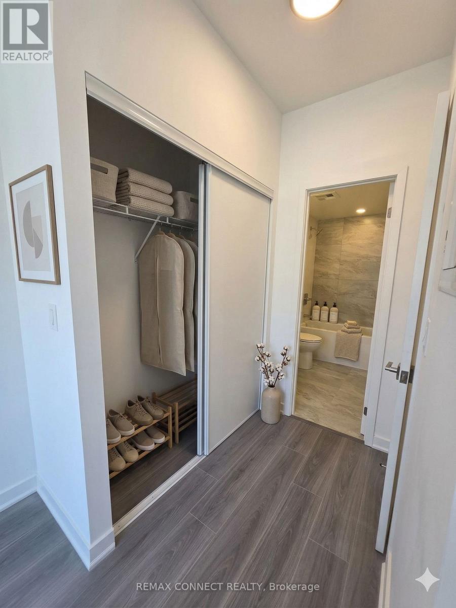
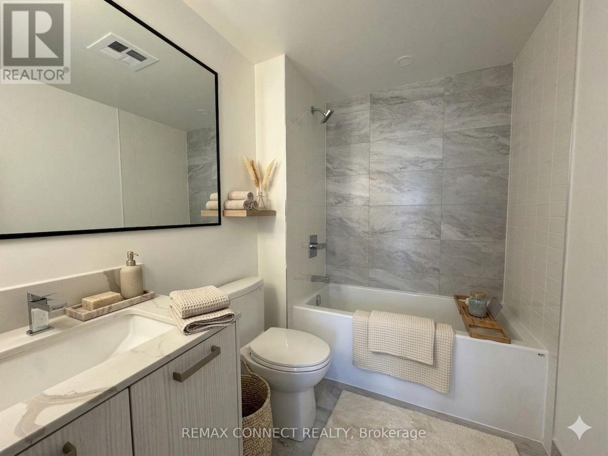
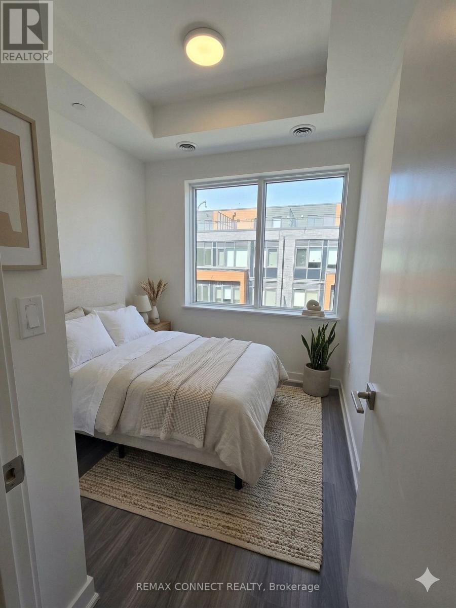
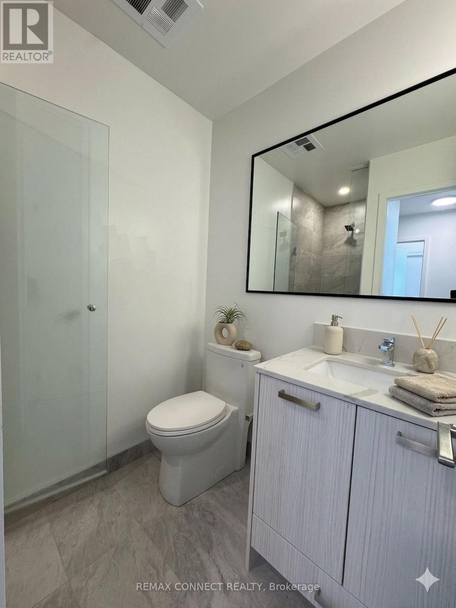
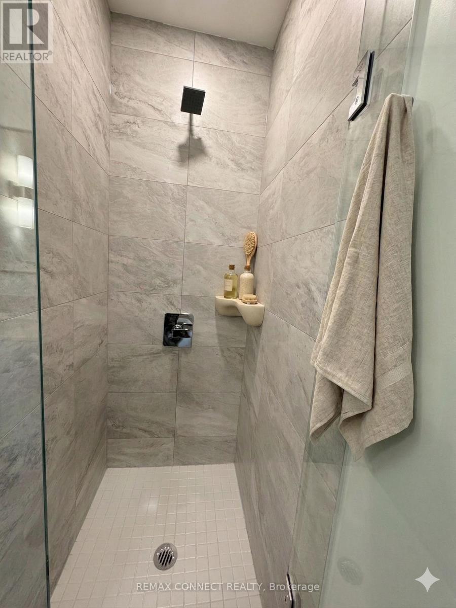
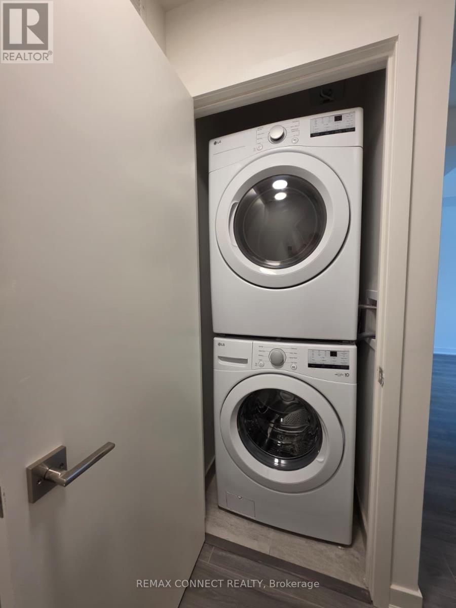
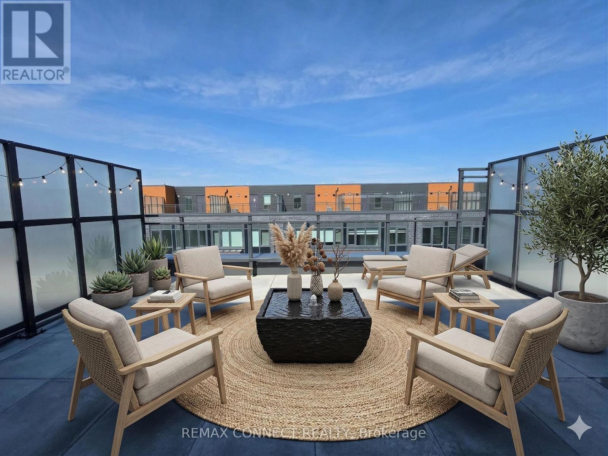
Welcome to modern living in North York! This bright and well-designed 3-bedroom, 2-bathroom stacked townhouse condo at Victoria Park & Lawrence offers functional, above-grade living space in a quiet, family-friendly community. Featuring over 250sqft of a private rooftop terrace, an additional balcony on the main floor, high ceilings, large windows, ensuite laundry and a contemporary kitchen with a hidden refrigerator and ample cabinetry. Bright and spacious combined living and dining area ideal for entertaining. Generous bedrooms, including a primary with private ensuite - enjoy a tranquil outdoor setting with professionally landscaped grounds and lush green spaces, along with premium amenities such as a party room, underground visitor parking and BBQ areas. Conveniently located with easy access to DVP, Hwy 401, TTC & GO Transit. Minutes to Fairview Mall, Shops at Don Mills, parks, schools, and all amenities. Ideal for AAA tenants seeking comfort and convenience in a prime location. (id:65446)
Property Details
| MLS® Number | C13012012 |
| Property Type | Single Family |
| Community Name | Parkwoods-Donalda |
| Community Features | Pets Not Allowed |
| Features | Paved Yard, Carpet Free, In Suite Laundry, Guest Suite |
| Parking Space Total | 1 |
| Structure | Patio(s) |
Building
| Bathroom Total | 6 |
| Bedrooms Above Ground | 3 |
| Bedrooms Total | 3 |
| Age | New Building |
| Amenities | Visitor Parking |
| Appliances | Garage Door Opener Remote(s), Oven - Built-in, Range |
| Basement Type | None |
| Cooling Type | Central Air Conditioning |
| Exterior Finish | Brick |
| Flooring Type | Hardwood |
| Half Bath Total | 1 |
| Heating Fuel | Natural Gas |
| Heating Type | Forced Air |
| Size Interior | 1,000 - 1,199 Sqft |
| Type | Row / Townhouse |
Parking
| Underground | |
| Garage |
Land
| Acreage | No |
Rooms
| Level | Type | Length | Width | Dimensions |
|---|---|---|---|---|
| Second Level | Primary Bedroom | 2.6 m | 2.67 m | 2.6 m x 2.67 m |
| Second Level | Bedroom 3 | 2.6 m | 2.36 m | 2.6 m x 2.36 m |
| Main Level | Living Room | 4.88 m | 2.29 m | 4.88 m x 2.29 m |
| Main Level | Dining Room | 4.88 m | 2.29 m | 4.88 m x 2.29 m |
| Main Level | Kitchen | 2.44 m | 2.9 m | 2.44 m x 2.9 m |
| Main Level | Bedroom 2 | 2.6 m | 2.74 m | 2.6 m x 2.74 m |
Contact Us
Contact us for more information

Yifei Lin
REALTOR®
[email protected]
261 Martindale Rd #14c
St. Catharines, Ontario L2W 1A2
(905) 401-0849

The trademarks REALTOR®, REALTORS®, and the REALTOR® logo are controlled by The Canadian Real Estate Association (CREA) and identify real estate professionals who are members of CREA. The trademarks MLS®, Multiple Listing Service® and the associated logos are owned by The Canadian Real Estate Association (CREA) and identify the quality of services provided by real estate professionals who are members of CREA. The trademark DDF® is owned by The Canadian Real Estate Association (CREA) and identifies CREA's Data Distribution Facility (DDF®)
April 17 2026 03:33:02
Toronto Regional Real Estate Board
RE/MAX Connect Realty