
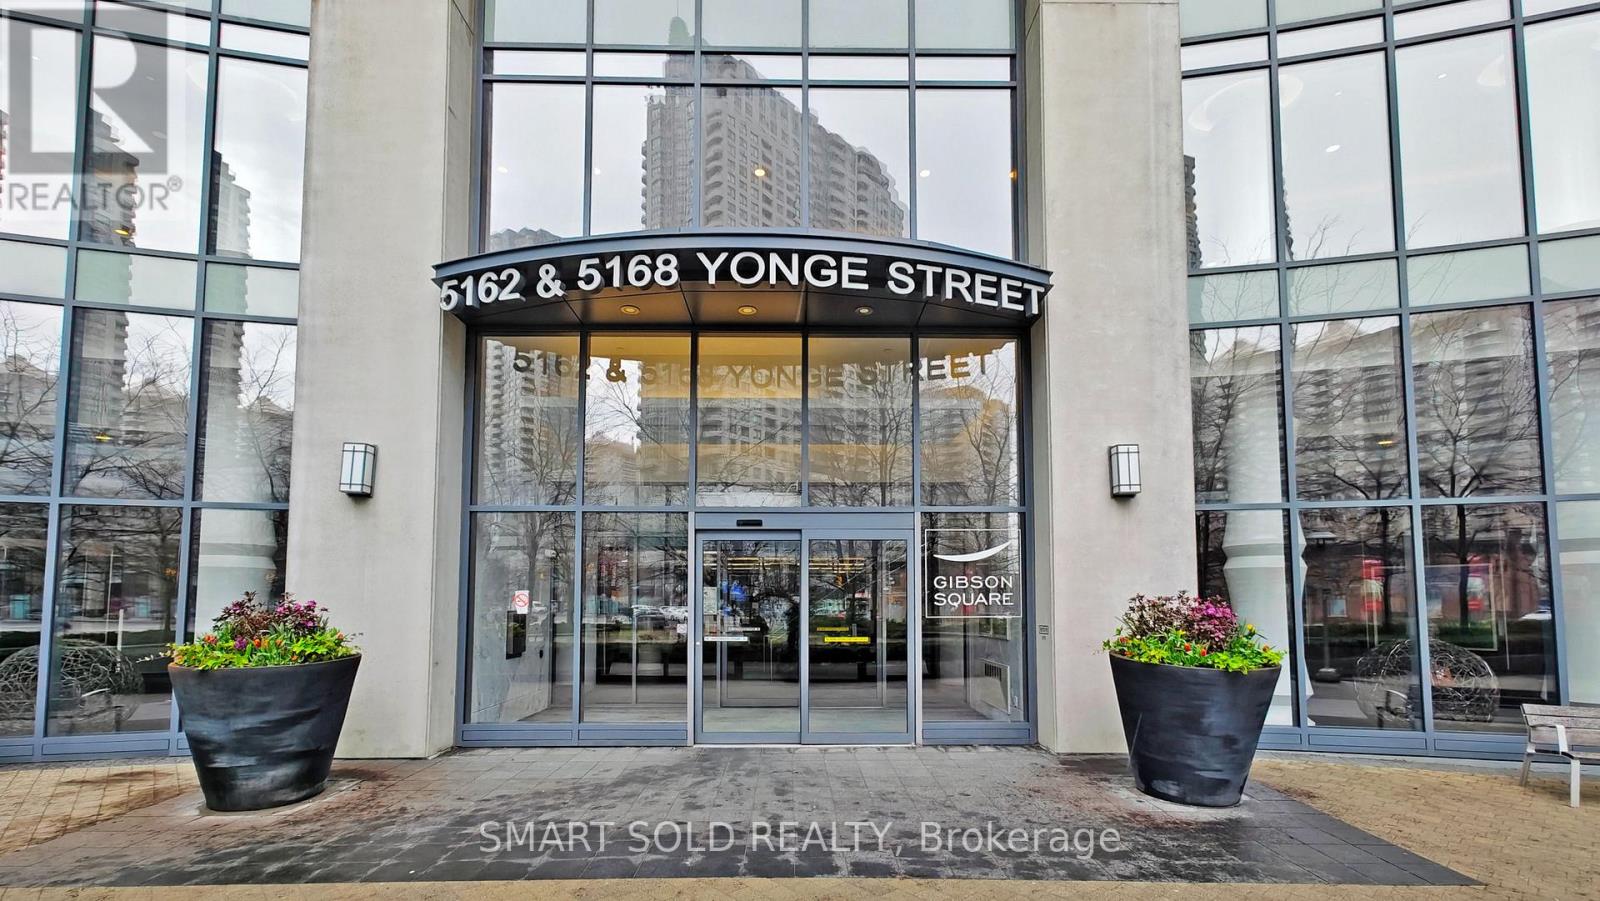
1805 - 5168 Yonge Street Toronto, Ontario M2N 5P6

$3,200 Monthly
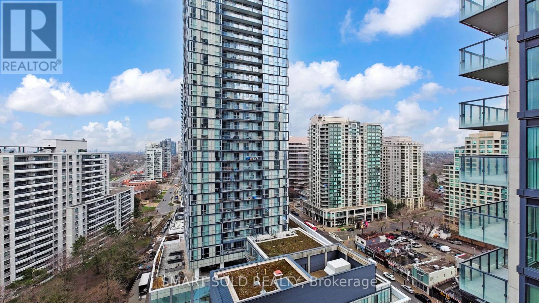
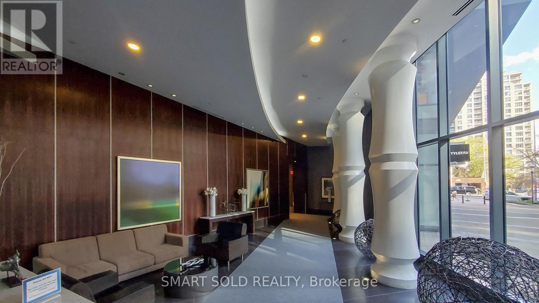
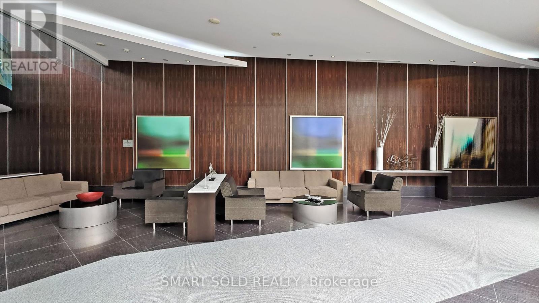
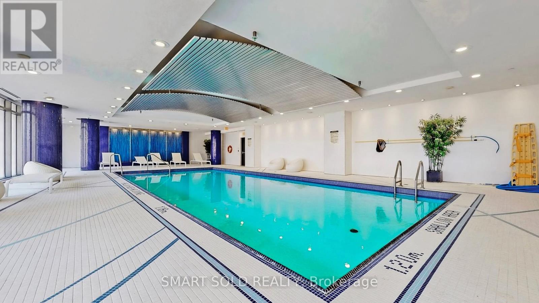
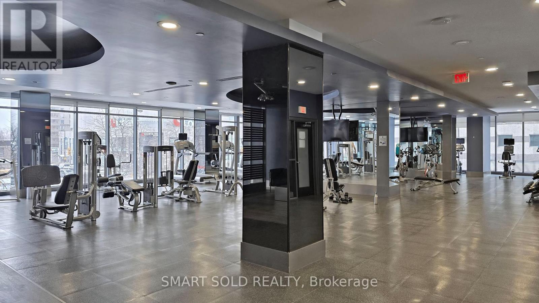
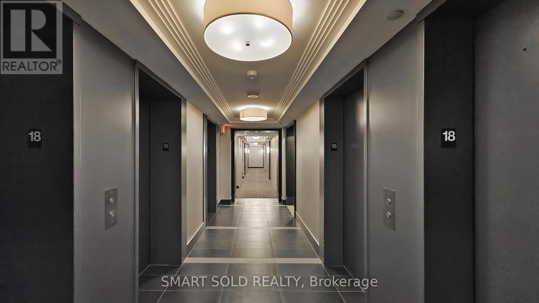
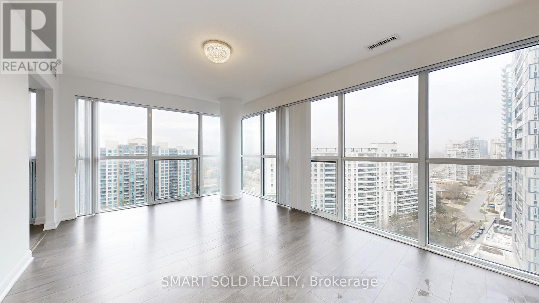
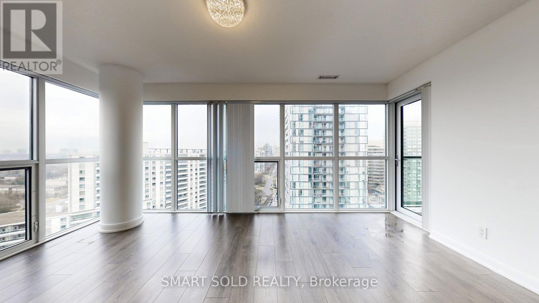
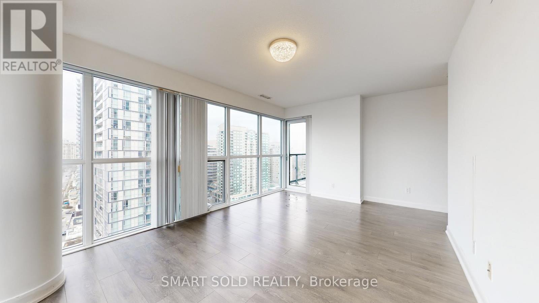

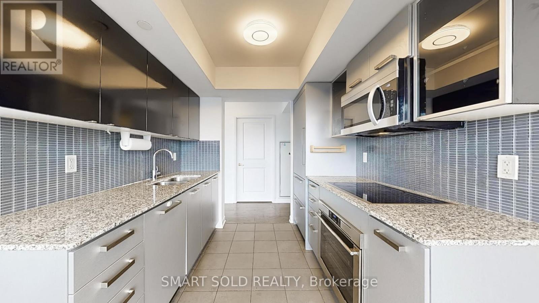
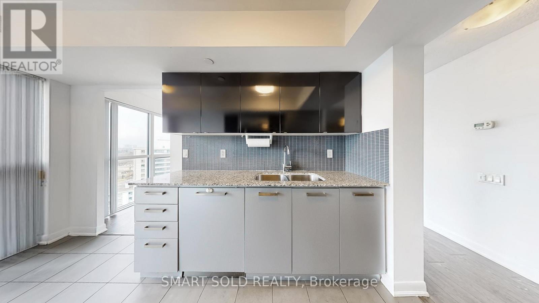
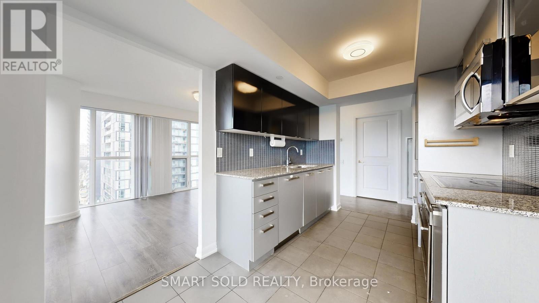
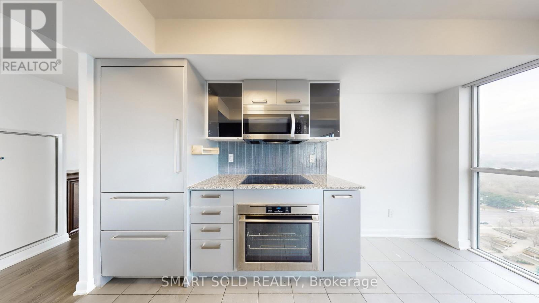
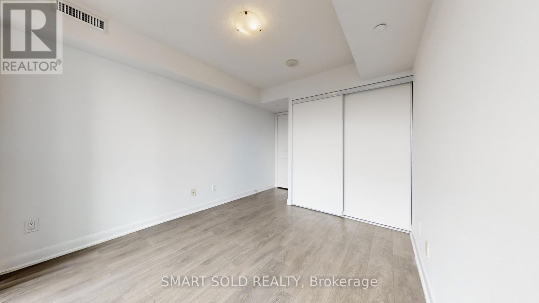
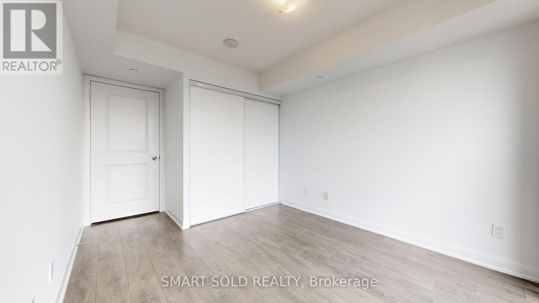
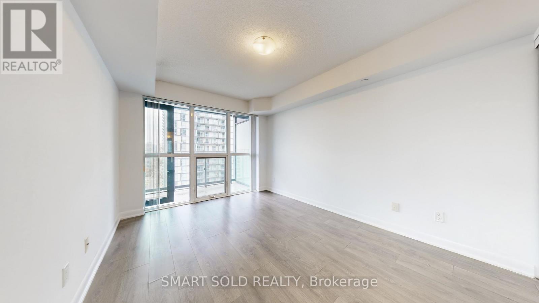
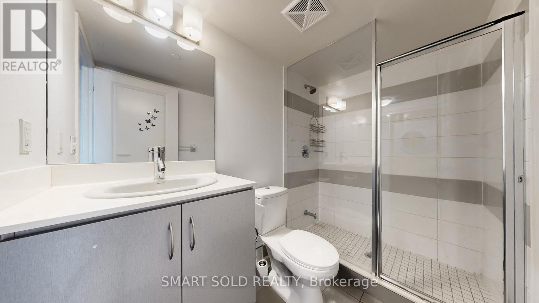
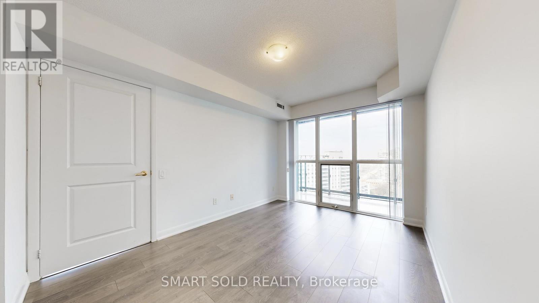
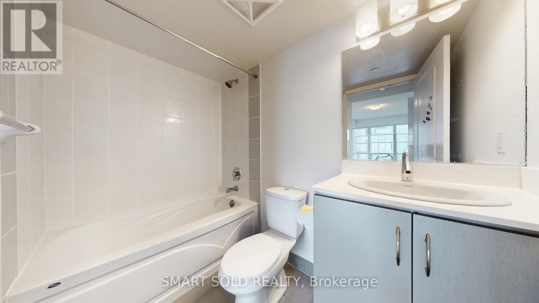
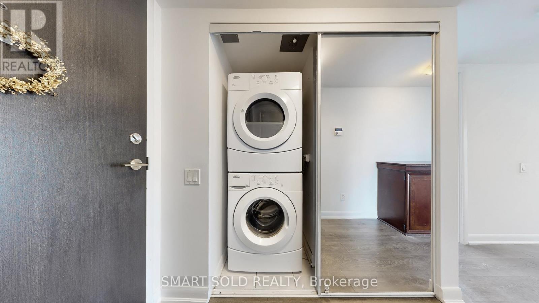
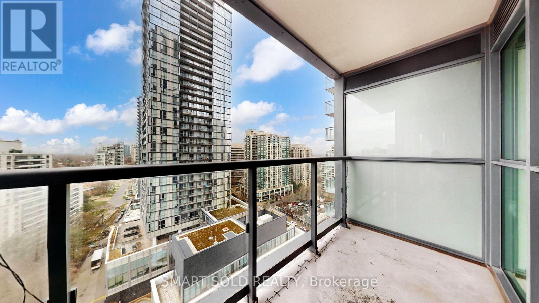
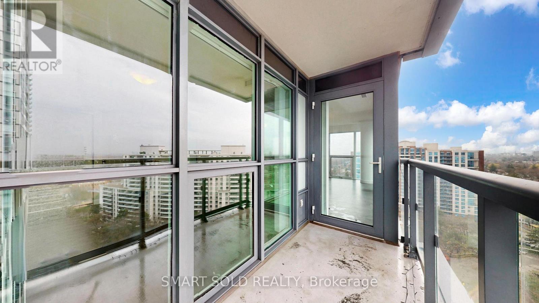
Welcome to this bright and spacious corner unit offering 2 bedrooms and 2 full washrooms in the heart of North York* This beautifully maintained suite features approximately 920 sq ft of living space, a functional layout with a generous primary bedroom, 9-foot ceilings, and floor-to-ceiling windows that fill the home with natural light* Freshly painted and professionally cleaned-move-in ready* Built by Menkes, this residence offers an unbeatable location with direct access to the subway, making commuting effortless* Enjoy the convenience of being just steps to restaurants, grocery stores, the library, and all essential amenities-everything you need right at your doorstep* Residents have access to world-class amenities including an indoor pool, fully equipped gym, guest suites, party/meeting rooms, and 24-hour concierge* Located near top-rated schools including St. Edward Catholic School, Churchill Public School, Northview Heights Secondary School, and William Lyon Mackenzie Collegiate Institute* Don't miss this opportunity to experience premier living in one of North York's most sought-after locations. Water, Heating, One parking and ne Locker is included in rent. (id:65446)
Property Details
| MLS® Number | C13011994 |
| Property Type | Single Family |
| Community Name | Willowdale West |
| Community Features | Pets Allowed With Restrictions |
| Features | Balcony, Carpet Free |
| Parking Space Total | 1 |
Building
| Bathroom Total | 2 |
| Bedrooms Above Ground | 2 |
| Bedrooms Total | 2 |
| Amenities | Storage - Locker |
| Appliances | Oven - Built-in, All, Dishwasher, Dryer, Microwave, Stove, Washer, Window Coverings, Refrigerator |
| Basement Type | None |
| Cooling Type | Central Air Conditioning |
| Exterior Finish | Concrete |
| Flooring Type | Wood, Ceramic |
| Heating Fuel | Natural Gas |
| Heating Type | Forced Air |
| Size Interior | 900 - 999 Sqft |
| Type | Apartment |
Parking
| Underground | |
| Garage |
Land
| Acreage | No |
Rooms
| Level | Type | Length | Width | Dimensions |
|---|---|---|---|---|
| Ground Level | Living Room | 5.42 m | 3.5 m | 5.42 m x 3.5 m |
| Ground Level | Dining Room | 5.42 m | 3.5 m | 5.42 m x 3.5 m |
| Ground Level | Kitchen | 4.2 m | 2.18 m | 4.2 m x 2.18 m |
| Ground Level | Primary Bedroom | 3.87 m | 3.05 m | 3.87 m x 3.05 m |
| Ground Level | Bedroom 2 | 3.2 m | 2.95 m | 3.2 m x 2.95 m |
Contact Us
Contact us for more information

Yifei Lin
REALTOR®
[email protected]
261 Martindale Rd #14c
St. Catharines, Ontario L2W 1A2
(905) 401-0849

The trademarks REALTOR®, REALTORS®, and the REALTOR® logo are controlled by The Canadian Real Estate Association (CREA) and identify real estate professionals who are members of CREA. The trademarks MLS®, Multiple Listing Service® and the associated logos are owned by The Canadian Real Estate Association (CREA) and identify the quality of services provided by real estate professionals who are members of CREA. The trademark DDF® is owned by The Canadian Real Estate Association (CREA) and identifies CREA's Data Distribution Facility (DDF®)
April 17 2026 03:33:02
Toronto Regional Real Estate Board
Smart Sold Realty