
426 Victoria Avenue Chatham, Ontario N7L 3B3

$439,900
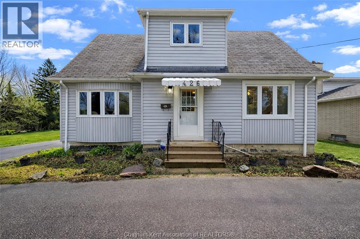
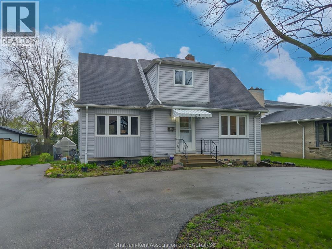
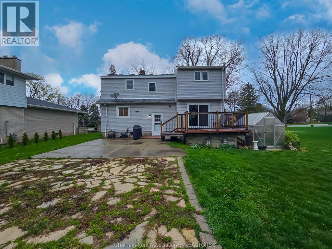
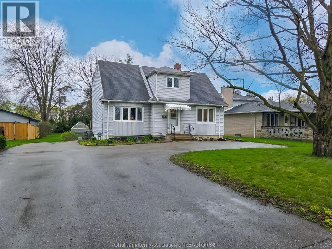
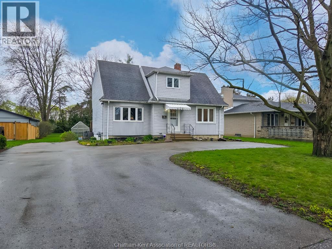
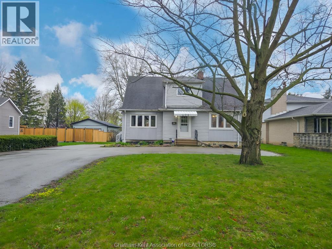
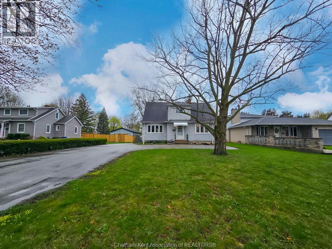
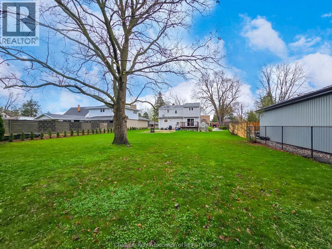
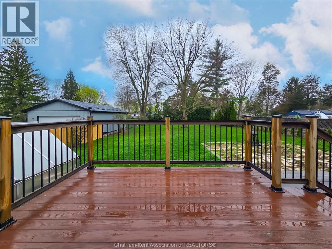
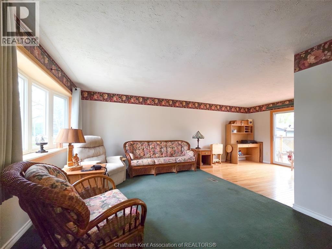
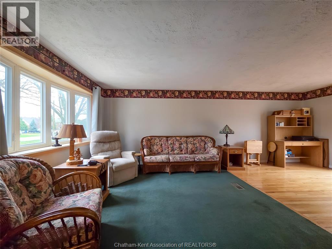
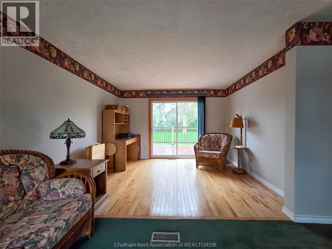
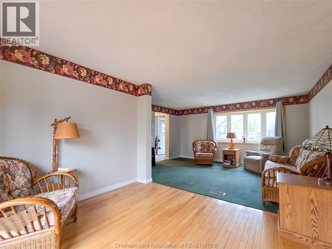
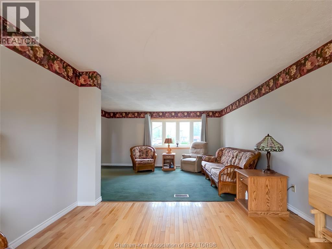
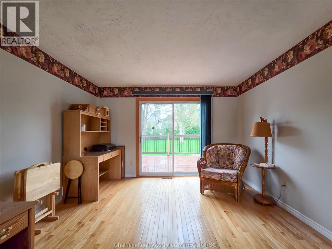
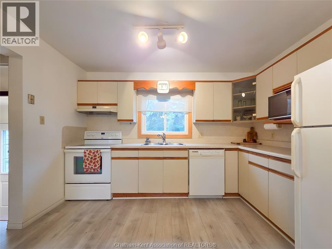
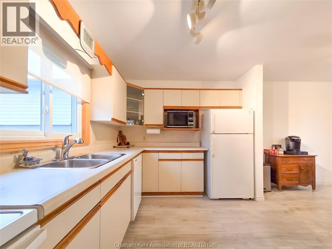
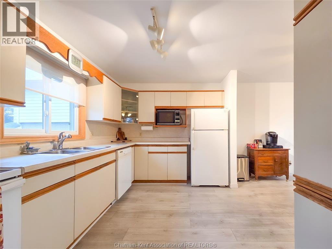
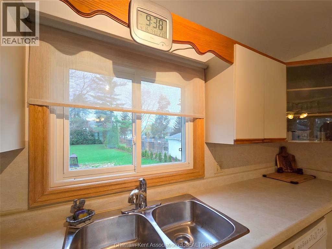
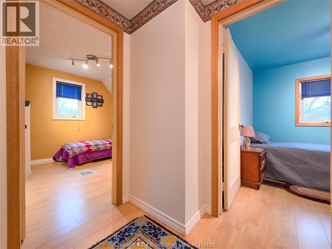
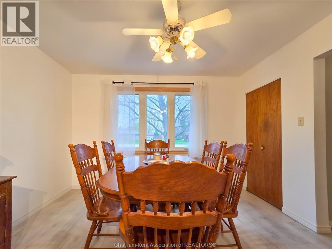
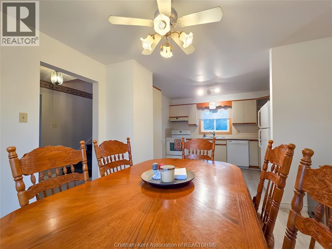

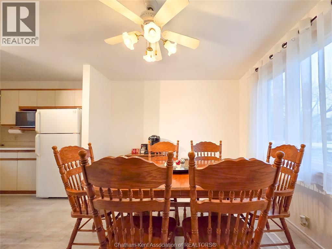
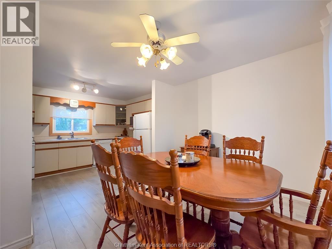
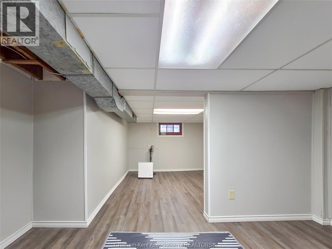
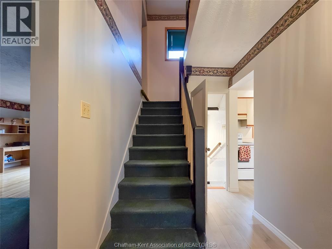
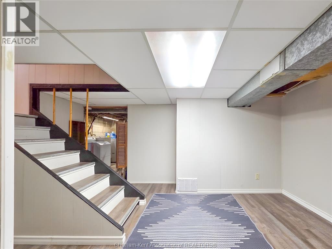
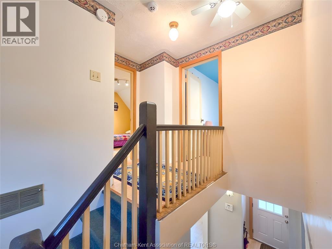
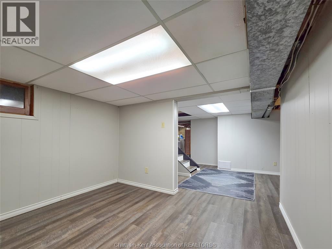
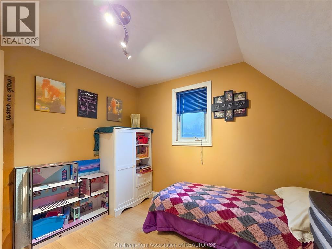
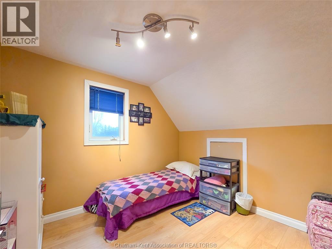
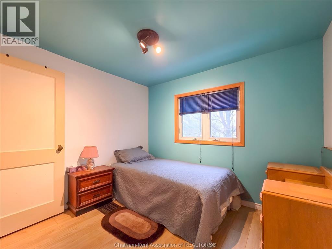
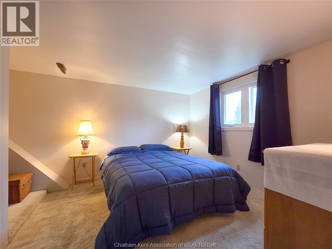
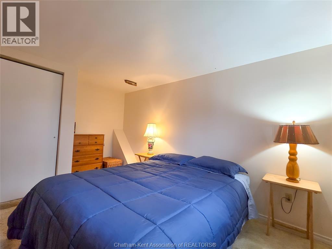
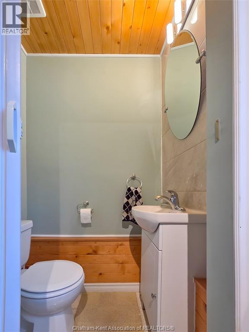
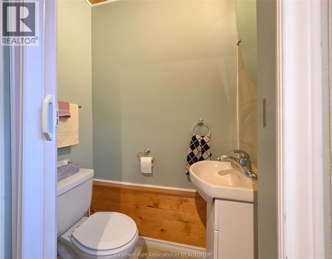
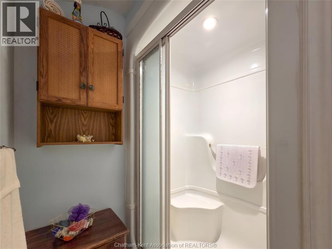
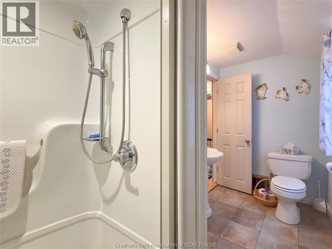
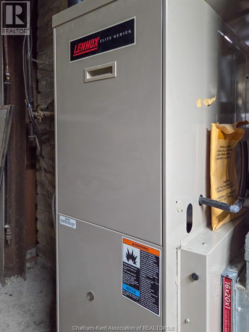
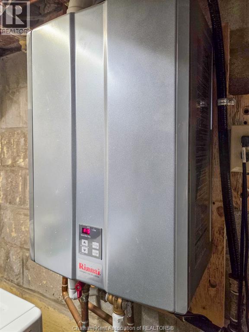
An opportunity to live on one of Chathams most prestigious streets with an affordable asking price. Well maintained property with newer windows, furnace and central air.. Three bedrooms, 1.5 baths and partially finished basement. Hardwood floors and an efficient layout. Large rear yard for those wanting space for an ice rink, tennis courts, children playground and multiple opportunities. L shaped paved driveway with turn around to give easy access to Victoria Ave. It's neat and clean and awaiting your approval. Call now for a private viewing. (id:65446)
Property Details
| MLS® Number | 26008131 |
| Property Type | Single Family |
| Features | Double Width Or More Driveway, Paved Driveway |
Building
| Bathroom Total | 2 |
| Bedrooms Above Ground | 3 |
| Bedrooms Total | 3 |
| Constructed Date | 1944 |
| Cooling Type | Central Air Conditioning |
| Exterior Finish | Aluminum/vinyl |
| Flooring Type | Hardwood |
| Foundation Type | Block |
| Half Bath Total | 1 |
| Heating Fuel | Natural Gas |
| Heating Type | Forced Air |
| Stories Total | 2 |
| Type | House |
Land
| Acreage | No |
| Landscape Features | Landscaped |
| Size Irregular | 63.95 X 229.25 / 0.33 Ac |
| Size Total Text | 63.95 X 229.25 / 0.33 Ac|under 1/2 Acre |
| Zoning Description | Res |
Rooms
| Level | Type | Length | Width | Dimensions |
|---|---|---|---|---|
| Second Level | Bedroom | 9 ft ,6 in | 8 ft ,1 in | 9 ft ,6 in x 8 ft ,1 in |
| Second Level | Bedroom | 9 ft ,5 in | 9 ft ,2 in | 9 ft ,5 in x 9 ft ,2 in |
| Second Level | Bedroom | 13 ft ,5 in | 12 ft | 13 ft ,5 in x 12 ft |
| Second Level | 3pc Bathroom | 11 ft ,4 in | 5 ft ,1 in | 11 ft ,4 in x 5 ft ,1 in |
| Basement | Playroom | 13 ft ,5 in | 8 ft | 13 ft ,5 in x 8 ft |
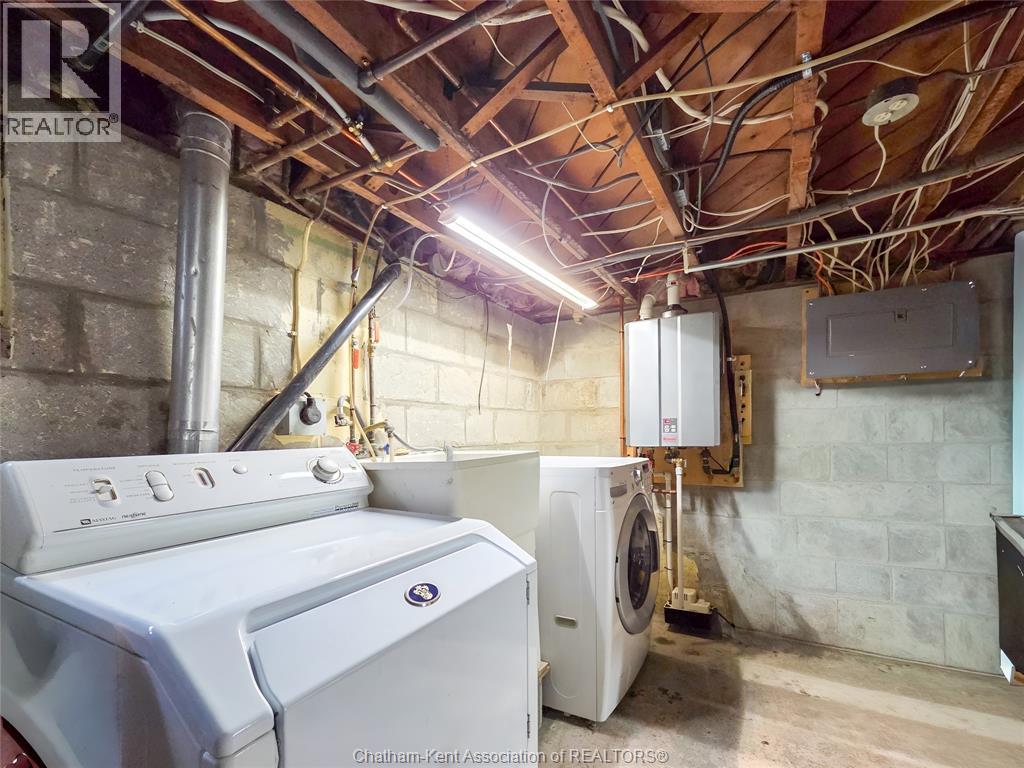
| Basement | Laundry Room | 11 ft ,7 in | 9 ft ,4 in | 11 ft ,7 in x 9 ft ,4 in |
| Basement | Workshop | 11 ft ,7 in | 9 ft ,5 in | 11 ft ,7 in x 9 ft ,5 in |
| Basement | Office | 11 ft ,5 in | 10 ft ,5 in | 11 ft ,5 in x 10 ft ,5 in |
| Main Level | Family Room | 11 ft ,5 in | 10 ft | 11 ft ,5 in x 10 ft |
| Main Level | Foyer | 8 ft ,5 in | 6 ft | 8 ft ,5 in x 6 ft |
| Main Level | 2pc Bathroom | 5 ft | 4 ft | 5 ft x 4 ft |
| Main Level | Dining Room | 11 ft ,8 in | 9 ft ,8 in | 11 ft ,8 in x 9 ft ,8 in |
| Main Level | Kitchen | 11 ft ,7 in | 9 ft | 11 ft ,7 in x 9 ft |
| Main Level | Living Room | 15 ft ,5 in | 11 ft ,5 in | 15 ft ,5 in x 11 ft ,5 in |
https://www.realtor.ca/real-estate/29619896/426-victoria-avenue-chatham
Contact Us
Contact us for more information

Yifei Lin
REALTOR®
[email protected]
261 Martindale Rd #14c
St. Catharines, Ontario L2W 1A2
(905) 401-0849

The trademarks REALTOR®, REALTORS®, and the REALTOR® logo are controlled by The Canadian Real Estate Association (CREA) and identify real estate professionals who are members of CREA. The trademarks MLS®, Multiple Listing Service® and the associated logos are owned by The Canadian Real Estate Association (CREA) and identify the quality of services provided by real estate professionals who are members of CREA. The trademark DDF® is owned by The Canadian Real Estate Association (CREA) and identifies CREA's Data Distribution Facility (DDF®)
April 17 2026 03:42:56
Chatham Kent Association of REALTORS®
Gagner & Associates Excel Realty Services Inc. Brokerage