
52, 900 Ross Street Crossfield, Alberta T0M 0S0

$245,000
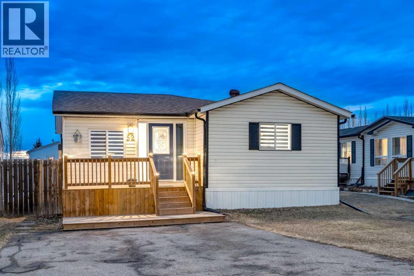
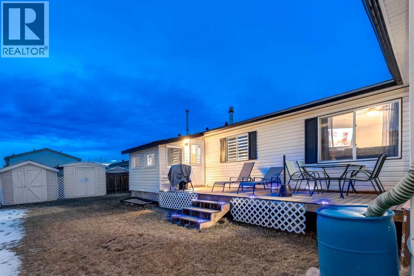
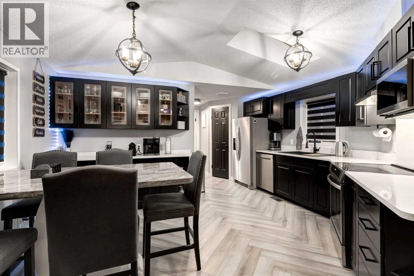
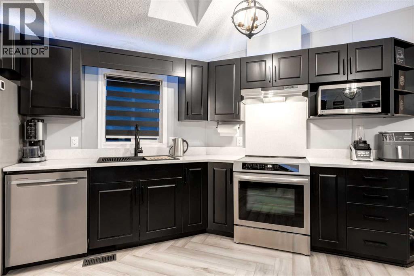
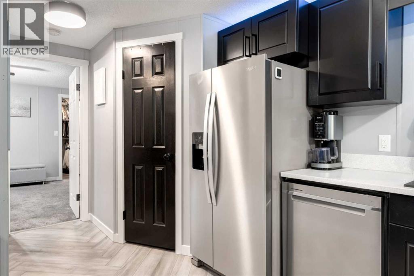
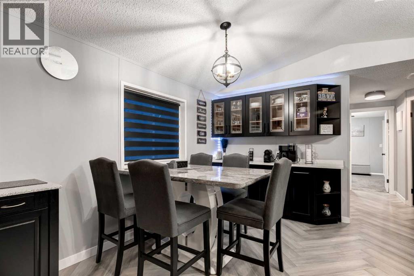
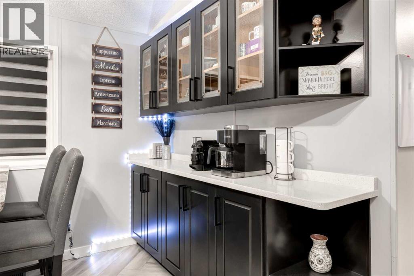
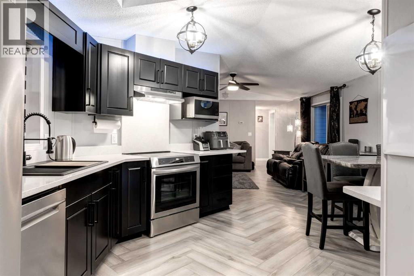
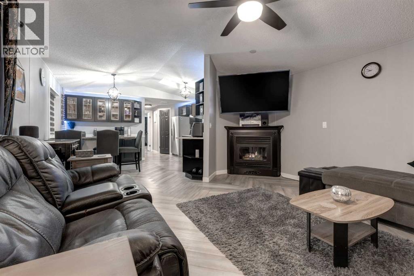
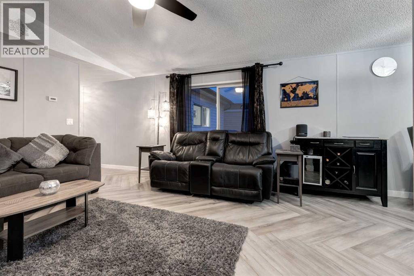
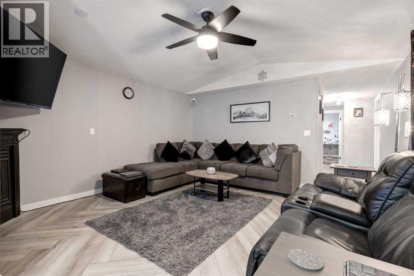
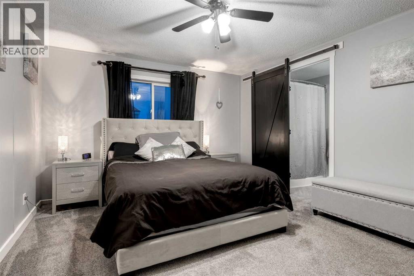
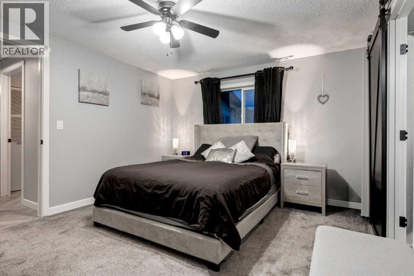
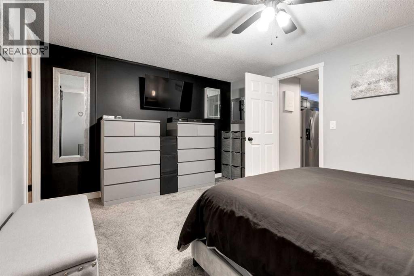
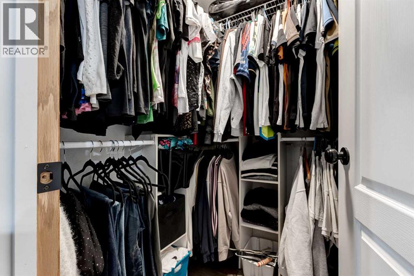
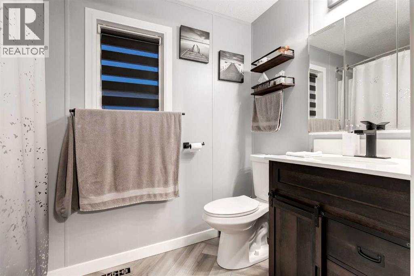
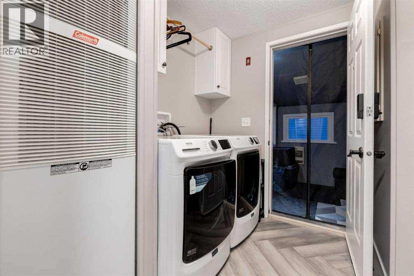
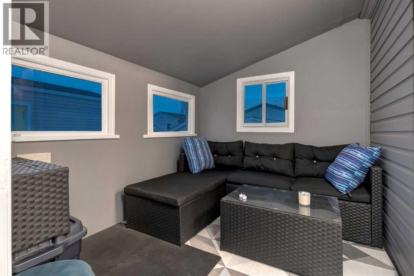
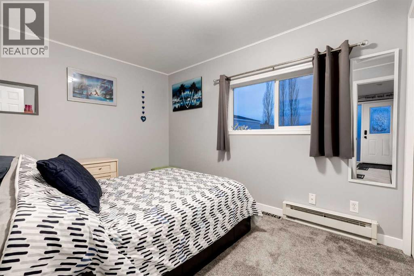
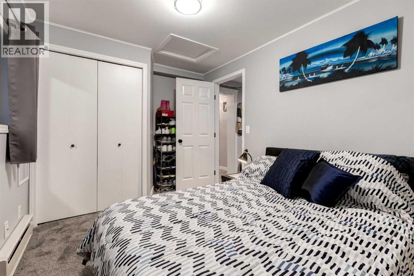
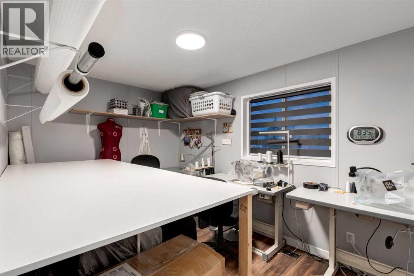
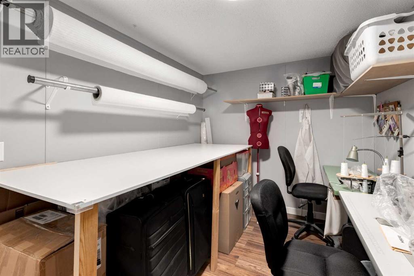
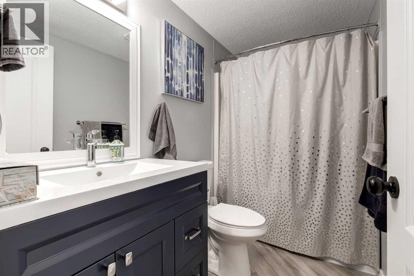
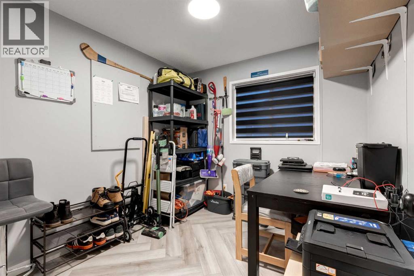
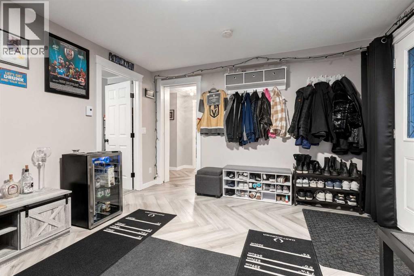
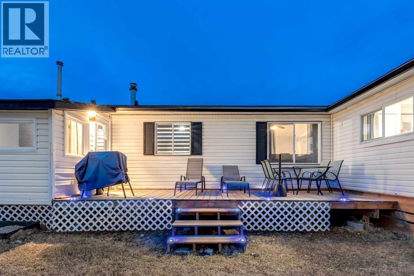
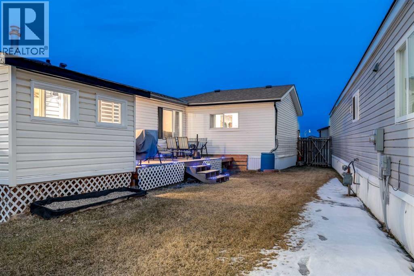
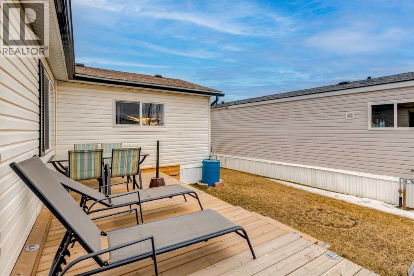
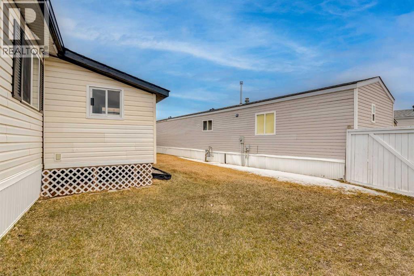
WELCOME to this PRISTINE MOBILE HOME located in the SOUGHT-AFTER + FRIENDLY COMMUNITY of CROSSFIELD MOBILE PARK! This RENOVATED + SPACIOUS HOME offers 1,524.74 SQ FT of beautifully maintained living space, complete w/4 BEDROOMS, 2 BATHROOMS + a VERSATILE FLEX ROOM — delivering the perfect blend of COMFORT, CONVENIENCE + STYLE!Greeting you is a DOUBLE PARKING PAD + a NEW FRONT PORCH — a welcoming first impression that sets the tone for what’s inside! Step through the door + you’ll immediately notice the MODERN RENOVATIONS, featuring NEW LVP HERRINGBONE FLOORING, FRESH PAINT THROUGHOUT + an ABUNDANCE OF NATURAL LIGHT that fills the space, creating a warm + inviting atmosphere.The FRONT FOYER flows seamlessly into a versatile FLEX ROOM, perfect as a SECONDARY LIVING AREA, PLAYROOM, or FORMAL DINING SPACE — designed to adapt to your lifestyle. Just off this area are the 2ND, 3RD + 4TH BEDROOMS — ideal for growing families needing additional space, or easily reimagined as a HOME OFFICE, making working from home an absolute BREEZE!! Completing this wing is an UPDATED 4 PC BATH, conveniently located to serve all three bedrooms w/ease.The OPEN-CONCEPT LIVING ROOM is SPACIOUS + INVITING, perfect for entertaining or relaxing, highlighted by a cozy GAS FIREPLACE — ideal for unwinding in the evenings or hosting family gatherings.The FULLY RENOVATED KITCHEN + DINING AREA is a true showpiece, boasting RICH DARK CABINETRY w/AMBIENT LIGHTING, NEW WHITE QUARTZ COUNTERTOPS, + sleek NEW SS WHIRLPOOL APPLIANCES. The kitchen is both STYLISH + HIGHLY FUNCTIONAL, offering AMPLE CABINETRY, a LARGE WALK-IN PANTRY, + an efficient layout that makes cooking, prepping + entertaining effortless. A LARGE WINDOW OVER THE SINK brings in natural light, while MODERN FIXTURES + UPDATED HARDWARE tie everything together beautifully.Flowing into the dining space, you’ll find a SPACIOUS SETUP FOR FAMILY MEALS, highlighted by DESIGNER LIGHTING ABOVE + a BUILT-IN CABINET FEATURE w/GLASS INSERTS — perfe ct for showcasing dishware or creating a coffee/bar station.The LAUNDRY ROOM adds everyday convenience w/direct access to the SUNROOM + the SPACIOUS NEW SOUTH-FACING DECK — an incredible outdoor extension of the home. Whether you're hosting a BBQ w/friends, lounging in the sun, or stargazing at night, this space is a true highlight!The PRIMARY BEDROOM is a peaceful retreat, complete w/a WALK-IN CLOSET + a 4 PC ENSUITE featuring a relaxing SOAKER TUB — perfect for unwinding after a long day.MAJOR UPDATES completed in 2025/26 include a NEW ROOF (2019), NEW DECKS, VINYL SKIRTING, FRESH PAINT, NEW QUARTZ COUNTERTOPS, NEW KITCHEN APPLIANCES, NEW LIGHTING, NEW TOILETS + NEW BATHROOM VANITIES — ensuring PEACE OF MIND FOR YEARS TO COME!Located in CROSSFIELD MOBILE PARK, a WELL-ESTABLISHED + FAMILY-FRIENDLY COMMUNITY, residents enjoy fantastic amenities including SNOW REMOVAL, WATER, SEWER + GARBAGE REMOVAL INCLUDED — making this an exceptional opportunity for EASY + AFFORDABLE LIVING! (id:65446)
Property Details
| MLS® Number | A2301693 |
| Property Type | Single Family |
| Amenities Near By | Park, Schools, Shopping |
| Community Features | Pets Allowed With Restrictions |
| Parking Space Total | 2 |
| Structure | Deck, Porch |
Building
| Bathroom Total | 2 |
| Bedrooms Above Ground | 4 |
| Bedrooms Total | 4 |
| Appliances | Washer, Refrigerator, Dishwasher, Dryer, Hood Fan, Cooktop - Induction |
| Architectural Style | Mobile Home |
| Constructed Date | 1999 |
| Construction Material | Wood Frame |
| Cooling Type | None |
| Exterior Finish | Vinyl Siding |
| Fire Protection | Smoke Detectors |
| Fireplace Present | Yes |
| Fireplace Total | 1 |
| Flooring Type | Vinyl Plank |
| Foundation Type | Block |
| Heating Fuel | Natural Gas |
| Heating Type | Forced Air |
| Stories Total | 1 |
| Size Interior | 1,525 Sqft |
| Total Finished Area | 1524.74 Sqft |
| Type | Mobile Home |
Parking
| Parking Pad |
Land
| Acreage | No |
| Fence Type | Fence |
| Land Amenities | Park, Schools, Shopping |
| Size Total Text | Mobile Home Pad (mhp) |
Rooms
| Level | Type | Length | Width | Dimensions |
|---|---|---|---|---|
| Main Level | Living Room | 15.33 Ft x 14.67 Ft | ||
| Main Level | Kitchen | 15.50 Ft x 7.00 Ft | ||
| Main Level | Dining Room | 10.00 Ft x 7.67 Ft | ||
| Main Level | Primary Bedroom | 14.67 Ft x 11.42 Ft | ||
| Main Level | Other | 5.00 Ft x 4.92 Ft | ||
| Main Level | 4pc Bathroom | 9.17 Ft x 4.92 Ft | ||
| Main Level | Bedroom | 11.42 Ft x 8.67 Ft | ||
| Main Level | Bedroom | 8.42 Ft x 8.25 Ft | ||
| Main Level | Bedroom | 12.33 Ft x 8.25 Ft | ||
| Main Level | Other | 13.75 Ft x 12.00 Ft | ||
| Main Level | Laundry Room | 8.33 Ft x 7.33 Ft | ||
| Main Level | 4pc Bathroom | 8.83 Ft x 4.92 Ft | ||
| Main Level | Sunroom | 9.25 Ft x 7.75 Ft |
https://www.realtor.ca/real-estate/29619797/52-900-ross-street-crossfield
Contact Us
Contact us for more information

Yifei Lin
REALTOR®
[email protected]
261 Martindale Rd #14c
St. Catharines, Ontario L2W 1A2
(905) 401-0849

The trademarks REALTOR®, REALTORS®, and the REALTOR® logo are controlled by The Canadian Real Estate Association (CREA) and identify real estate professionals who are members of CREA. The trademarks MLS®, Multiple Listing Service® and the associated logos are owned by The Canadian Real Estate Association (CREA) and identify the quality of services provided by real estate professionals who are members of CREA. The trademark DDF® is owned by The Canadian Real Estate Association (CREA) and identifies CREA's Data Distribution Facility (DDF®)
April 17 2026 03:02:25
Calgary Real Estate Board
RE/MAX House Of Real Estate