
4 Cedarbrook Way SW Calgary, Alberta T2W 3Y3

$494,900
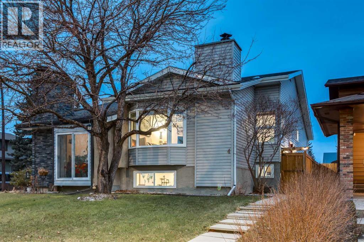
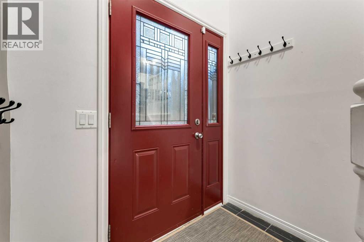
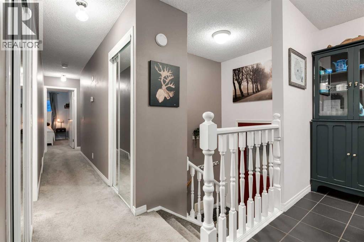
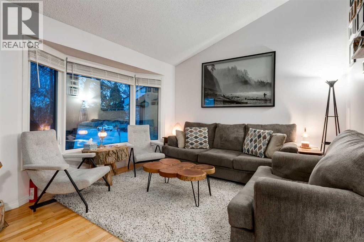
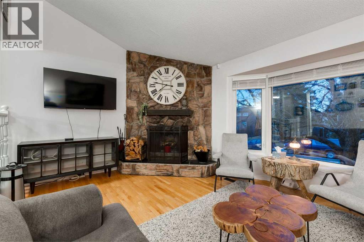
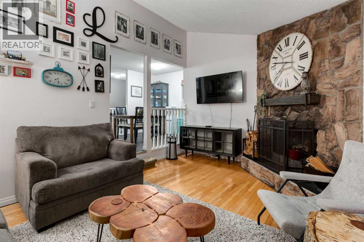
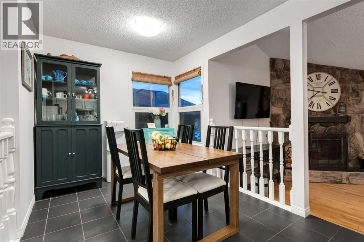
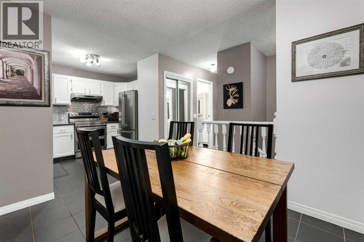
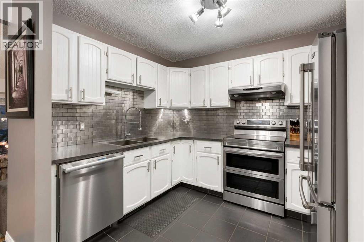
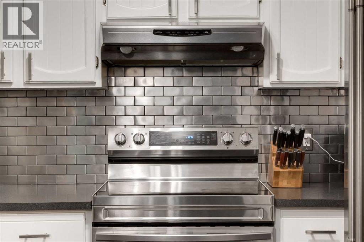
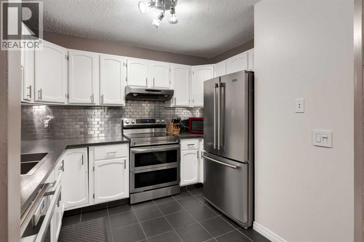
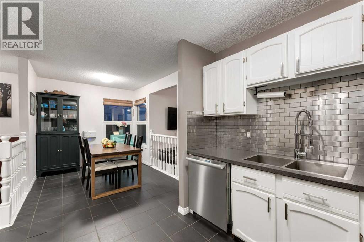
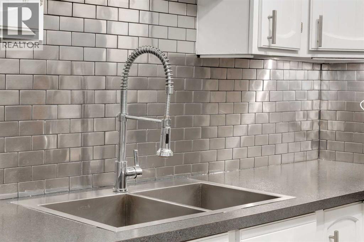
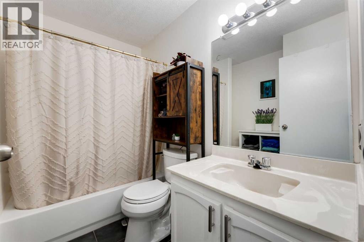
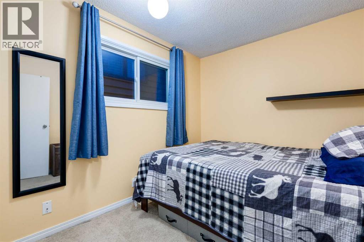

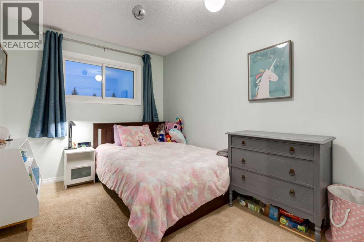
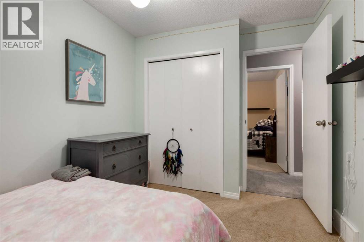
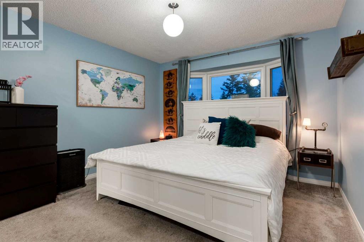
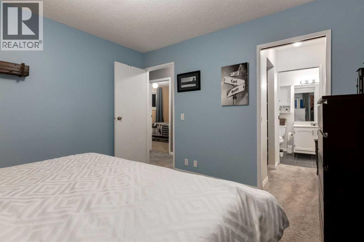
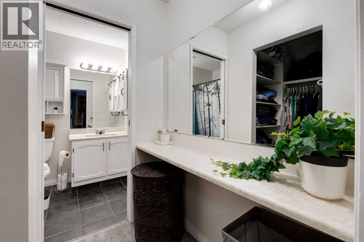
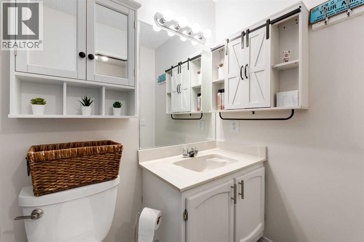
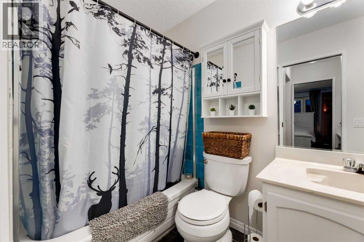
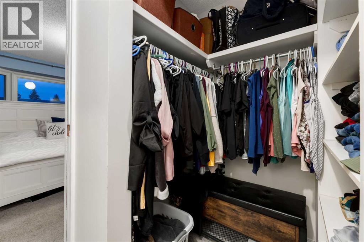
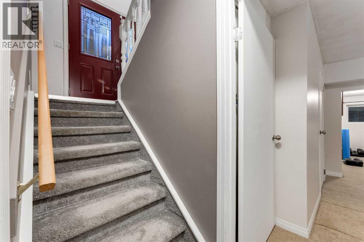
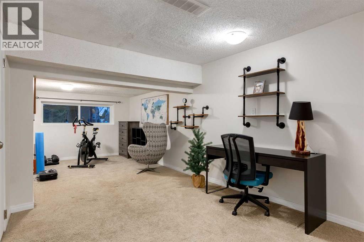
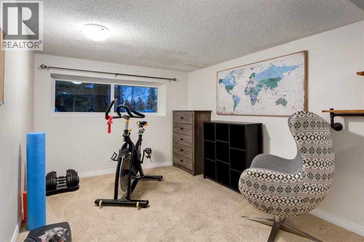
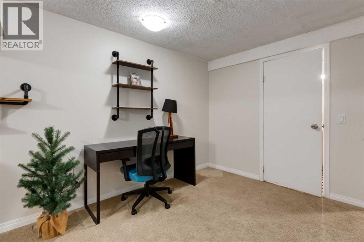
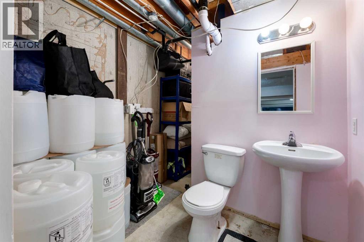
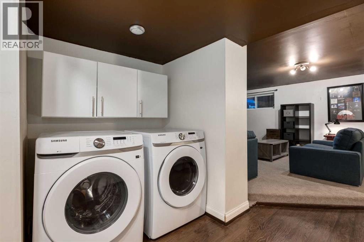
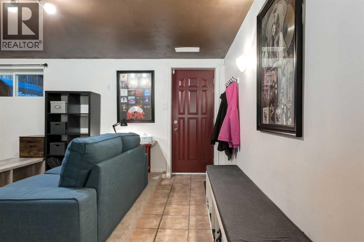
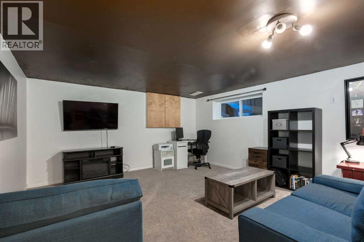
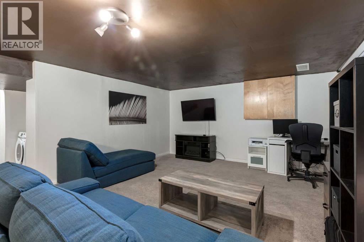
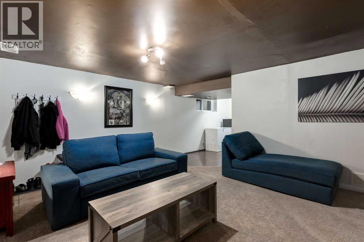
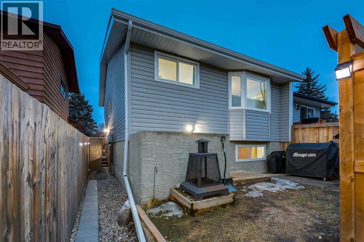
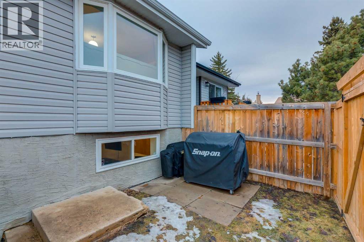
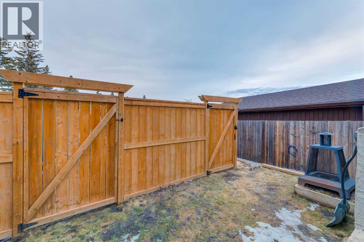
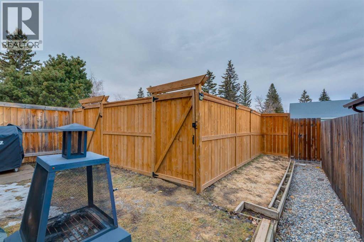
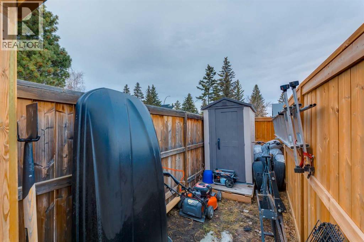
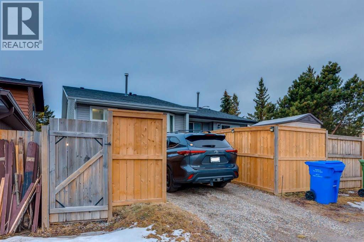
WELCOME to this CHARMING SEMI-DETACHED BI-LEVEL offering over 2,020 SQ FT of TOTAL DEVELOPED SPACE w/a WALK-UP BASEMENT — perfectly positioned in the HIGHLY SOUGHT-AFTER COMMUNITY of CEDARBRAE — an IDEAL OPPORTUNITY for FAMILIES, FIRST-TIME BUYERS, or SAVVY INVESTORS looking for SPACE, FLEXIBILITY + LIFESTYLE VALUE!Step inside to a BRIGHT + WELCOMING FOYER finished in CRISP NEUTRAL TONES w/a CLEAN WHITE RAILING — setting the tone for a home that feels BOTH INVITING + FUNCTIONAL. Head upstairs where the space OPENS BEAUTIFULLY into a SUN-DRENCHED LIVING ROOM — highlighted by a LARGE TRIPLE PANE WINDOW + SOARING VAULTED CEILINGS that create an AIRY, EXPANSIVE FEEL you’ll LOVE coming home to.At the heart of it all — a STUNNING WOOD-BURNING STONE FIREPLACE anchors the space — IMAGINE COZY EVENINGS curled up w/a book, hosting FRIENDS, or enjoying QUIET FAMILY MOMENTS in this WARM + INVITING setting.The layout flows seamlessly into the DINING AREA — perfectly positioned for effortless ENTERTAINING + EVERYDAY LIVING — whether it’s HOLIDAY GATHERINGS, DINNER PARTIES, or CASUAL WEEKDAY MEALS, this space DELIVERS on BOTH STYLE + FUNCTION.The UPDATED KITCHEN is a TRUE STANDOUT — featuring CRISP WHITE CABINETRY, a MODERN TILED BACKSPLASH, + NEWER SS APPLIANCES — designed for those who LOVE TO COOK, HOST + CONNECT.Retreat to the SPACIOUS PRIMARY BEDROOM — your PERSONAL SANCTUARY featuring a WALK-IN CLOSET + a PRIVATE 4 PC ENSUITE — a SERENE SPACE to UNWIND, RECHARGE + ESCAPE the day. Two ADDITIONAL GENEROUSLY SIZED BEDROOMS + a FULL 4 PC BATH w/ SOAKER TUB complete the main.Downstairs, the FULLY DEVELOPED BASEMENT opens up ENDLESS POSSIBILITIES — feat. a LARGE FAMILY ROOM perfect for MOVIE NIGHTS or LOUNGING w/FRIENDS — PLUS a POTENTIAL 4TH BEDROOM (currently set as storage), a REC ROOM for a GYM, HOBBY ROOM or HOME OFFICE + a CONVENIENT LAUNDRY NOOK tucked just off the main living area. An UNFINISHED 2 PC BATH sits ready for your PERSONAL TOUCH, while the WALK-UP ACCESS a dds INCREDIBLE FUNCTIONALITY.Step outside + discover your PRIVATE BACKYARD RETREAT — complete w/a PATIO for BBQs, a DOG RUN, + DIRECT ACCESS via the WALK-UP BASEMENT — creating the PERFECT FLOW for SUMMER ENTERTAINING, KIDS AT PLAY, or simply RELAXING in your own OUTDOOR SPACE.Recent updates ELEVATE the value + PEACE OF MIND: COUNTERTOPS + BACKSPLASH (2022), FRIDGE + STOVE + DISHWASHER (2025), NEWER WINDOWS incl/TRIPLE PANE FRONT WINDOW (2025), NO POLY B + NO ALUMINUM WIRING — a VALUABLE UPGRADE!! The FURNACE has been SERVICED + CLEANED within the last 2 YEARS, NEWER BLINDS UPSTAIRS, NEWER FENCE w/ ADDITIONAL PARKING STALL — giving you EXTRA FLEXIBILITY + FUNCTIONALITY.Located in the ESTABLISHED + FAMILY-FRIENDLY COMMUNITY of Cedarbrae — enjoy TREE-LINED STREETS, PARKS, SCHOOLS, + QUICK ACCESS to MAJOR ROUTES, SHOPPING, + EVERYDAY AMENITIES — a LOCATION that TRULY CONNECTS YOU to EVERYTHING while still offering PEACEFUL SUBURBAN CHARM.BOOK YOUR SHOWING NOW! (id:65446)
Property Details
| MLS® Number | A2301727 |
| Property Type | Single Family |
| Community Name | Cedarbrae |
| Amenities Near By | Park, Playground, Schools, Shopping |
| Features | Back Lane, Pvc Window |
| Parking Space Total | 3 |
| Plan | 7910660 |
| Structure | Dog Run - Fenced In |
Building
| Bathroom Total | 3 |
| Bedrooms Above Ground | 3 |
| Bedrooms Total | 3 |
| Appliances | Washer, Refrigerator, Dishwasher, Stove, Dryer, Microwave, Hood Fan, Window Coverings |
| Architectural Style | Bi-level |
| Basement Development | Finished |
| Basement Features | Separate Entrance, Walk-up |
| Basement Type | Full (finished) |
| Constructed Date | 1980 |
| Construction Material | Wood Frame |
| Construction Style Attachment | Semi-detached |
| Cooling Type | None |
| Exterior Finish | Vinyl Siding |
| Fire Protection | Smoke Detectors |
| Fireplace Present | Yes |
| Fireplace Total | 1 |
| Flooring Type | Carpeted, Hardwood, Tile |
| Foundation Type | Poured Concrete |
| Heating Fuel | Natural Gas |
| Heating Type | Forced Air |
| Size Interior | 1,082 Sqft |
| Total Finished Area | 1081.71 Sqft |
| Type | Duplex |
Parking
| Other | |
| Street | |
| Parking Pad |
Land
| Acreage | No |
| Fence Type | Fence |
| Land Amenities | Park, Playground, Schools, Shopping |
| Landscape Features | Lawn |
| Size Depth | 33.62 M |
| Size Frontage | 7.98 M |
| Size Irregular | 262.00 |
| Size Total | 262 M2|0-4,050 Sqft |
| Size Total Text | 262 M2|0-4,050 Sqft |
| Zoning Description | R-cg |
Rooms
| Level | Type | Length | Width | Dimensions |
|---|---|---|---|---|
| Basement | Family Room | 15.00 Ft x 14.00 Ft | ||
| Basement | Recreational, Games Room | 22.17 Ft x 9.50 Ft | ||
| Basement | Other | 9.25 Ft x 7.50 Ft | ||
| Basement | Storage | 11.25 Ft x 6.17 Ft | ||
| Basement | Laundry Room | 10.83 Ft x 5.17 Ft | ||
| Basement | 3pc Bathroom | 7.50 Ft x 5.42 Ft | ||
| Basement | Furnace | 8.33 Ft x 8.08 Ft | ||
| Main Level | Living Room | 16.33 Ft x 12.25 Ft | ||
| Main Level | Kitchen | 10.33 Ft x 8.17 Ft | ||
| Main Level | Dining Room | 9.00 Ft x 8.17 Ft | ||
| Main Level | Primary Bedroom | 12.92 Ft x 11.42 Ft | ||
| Main Level | Other | 5.17 Ft x 4.08 Ft | ||
| Main Level | 4pc Bathroom | 8.17 Ft x 4.92 Ft | ||
| Main Level | Bedroom | 10.92 Ft x 8.50 Ft | ||
| Main Level | Bedroom | 9.67 Ft x 8.42 Ft | ||
| Main Level | Foyer | 6.08 Ft x 3.58 Ft | ||
| Main Level | 4pc Bathroom | 8.17 Ft x 6.50 Ft |
https://www.realtor.ca/real-estate/29619771/4-cedarbrook-way-sw-calgary-cedarbrae
Contact Us
Contact us for more information

Yifei Lin
REALTOR®
[email protected]
261 Martindale Rd #14c
St. Catharines, Ontario L2W 1A2
(905) 401-0849

The trademarks REALTOR®, REALTORS®, and the REALTOR® logo are controlled by The Canadian Real Estate Association (CREA) and identify real estate professionals who are members of CREA. The trademarks MLS®, Multiple Listing Service® and the associated logos are owned by The Canadian Real Estate Association (CREA) and identify the quality of services provided by real estate professionals who are members of CREA. The trademark DDF® is owned by The Canadian Real Estate Association (CREA) and identifies CREA's Data Distribution Facility (DDF®)
April 17 2026 02:58:50
Calgary Real Estate Board
RE/MAX House Of Real Estate