
1103 Ferguson Road Timmins, Ontario P0K 1K0

$359,900
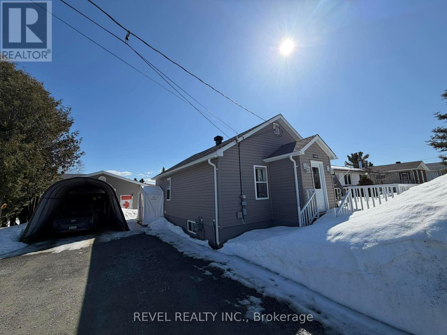
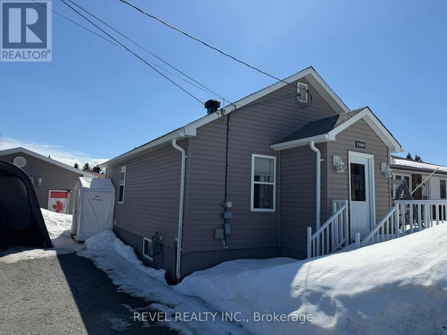
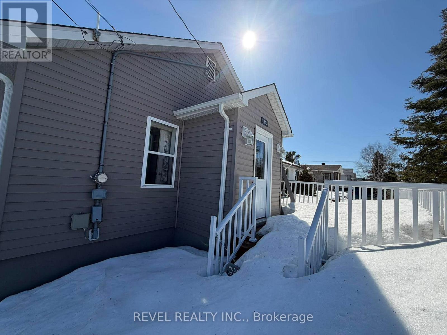
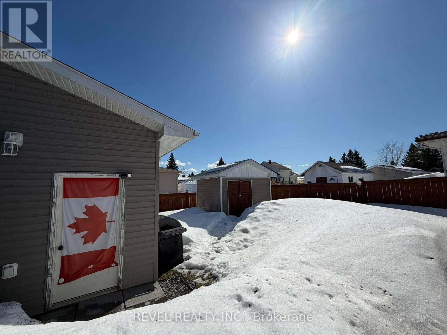
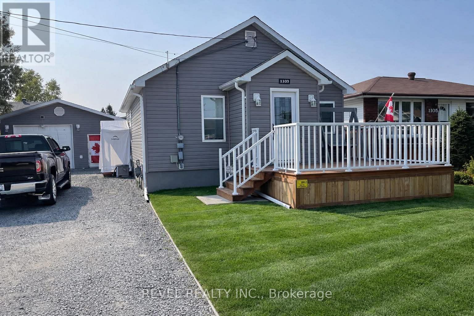
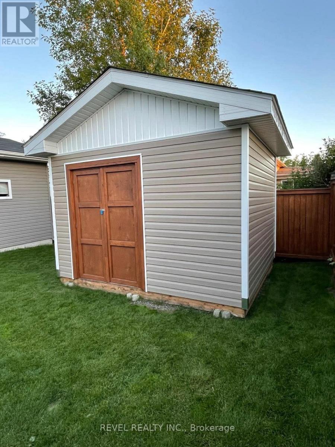
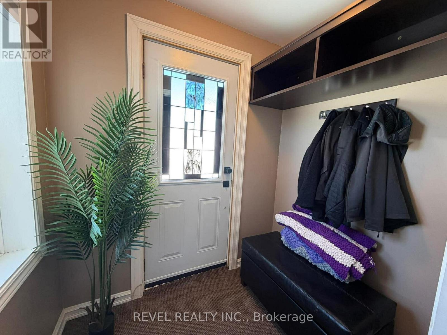
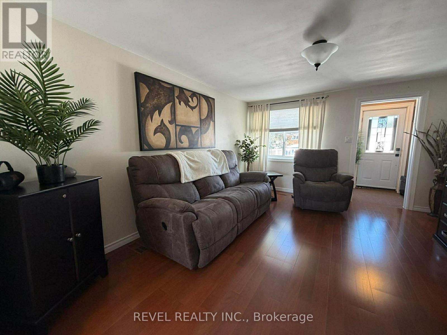
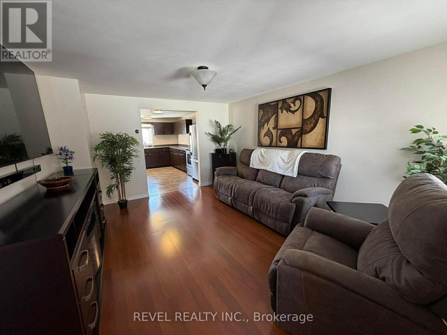
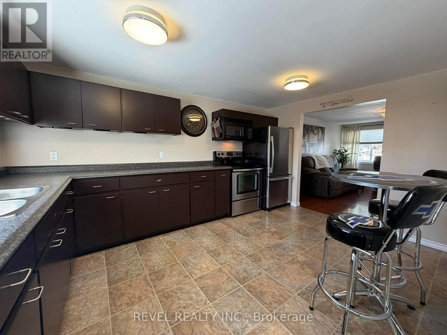
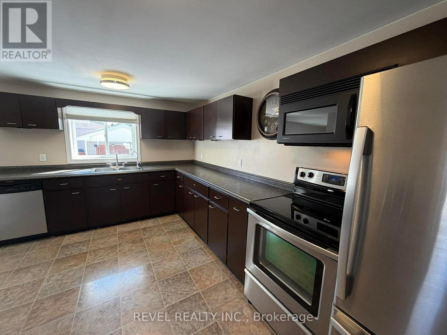
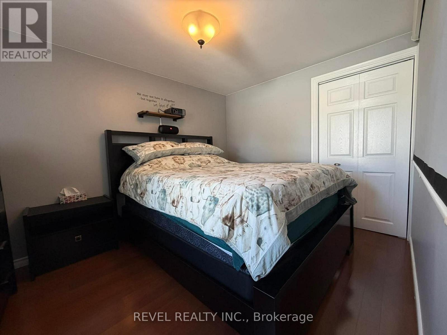
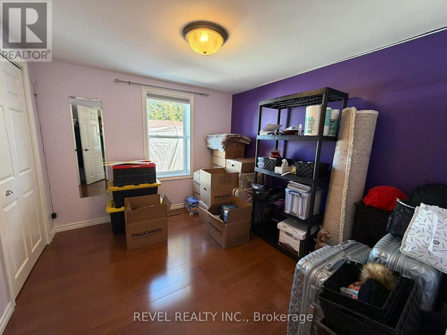
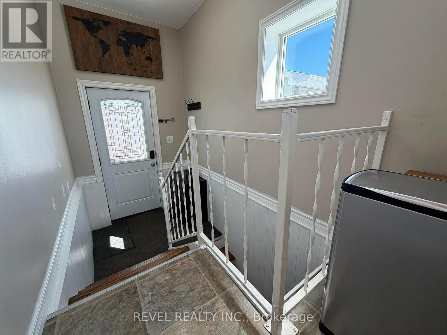
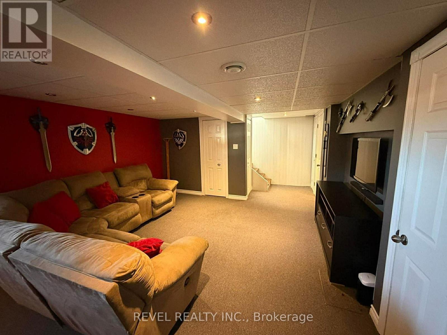
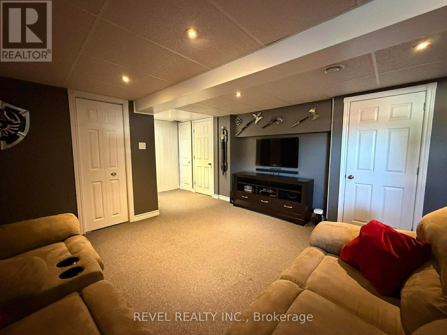
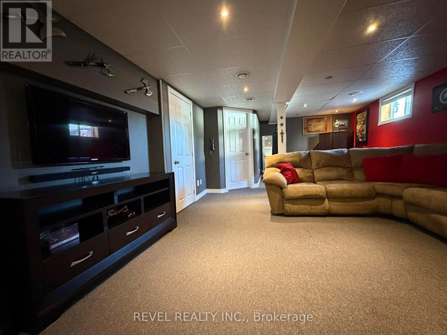
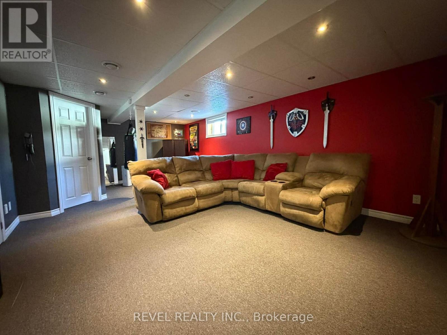
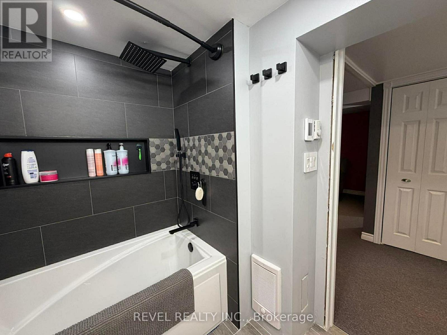
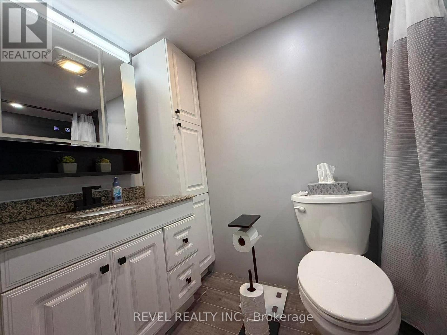
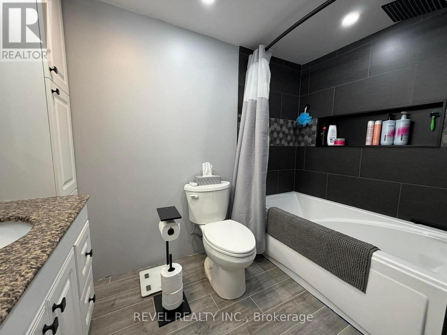
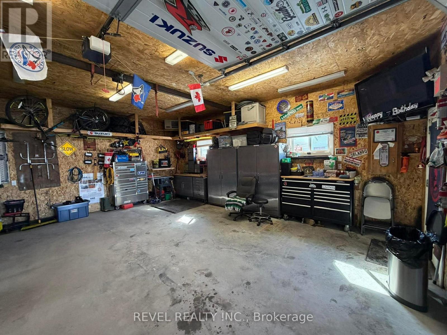
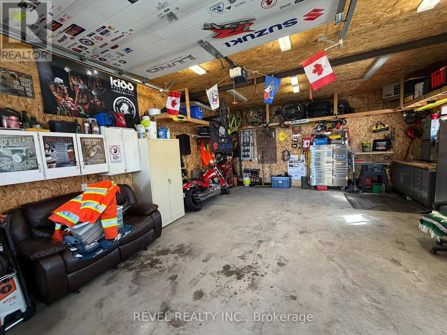
This bright and inviting 3-bedroom (2+1), 1-bath home offers a great layout filled with natural light, perfect for comfortable living and entertaining-but the true standout feature is the impressive detached garage. Measuring 22 x 24, this spacious garage is gas heated and equipped with a garage door opener, making it ideal for year-round use whether you're a hobbyist, need a workshop, or want secure, comfortable vehicle storage. With additional parking available for up to 7 vehicles, this property is a rare find for anyone needing extra space for tools, toys, or multiple cars. Inside the home, you'll find a beautifully renovated bathroom completed in March 2025, featuring a heated floor and a modern push-button shower for added comfort. The property has seen numerous important upgrades, including central air, front deck, new house shingles in 2020, a 12 x 12 shed with approximately 10-foot walls added in 2019, and attic insulation added in 2022 to boost efficiency. The basement has also been well cared for, with weeping tile and a spray membrane completed in 2014. Outside, the yard includes fencing installed in 2016, offering partial enclosure while maintaining an open, usable outdoor space. (id:65446)
Property Details
| MLS® Number | T13011614 |
| Property Type | Single Family |
| Community Name | Porcupine - West |
| Equipment Type | Water Heater - Gas, Water Heater |
| Parking Space Total | 8 |
| Rental Equipment Type | Water Heater - Gas, Water Heater |
Building
| Bathroom Total | 1 |
| Bedrooms Above Ground | 2 |
| Bedrooms Below Ground | 1 |
| Bedrooms Total | 3 |
| Age | 100+ Years |
| Appliances | Garage Door Opener Remote(s), Central Vacuum, Blinds, Dishwasher, Microwave |
| Architectural Style | Raised Bungalow |
| Basement Development | Finished |
| Basement Type | N/a (finished) |
| Construction Style Attachment | Detached |
| Cooling Type | Central Air Conditioning |
| Exterior Finish | Vinyl Siding |
| Foundation Type | Block |
| Heating Fuel | Natural Gas |
| Heating Type | Forced Air |
| Stories Total | 1 |
| Size Interior | 700 - 1,100 Sqft |
| Type | House |
| Utility Water | Municipal Water |
Parking
| Detached Garage | |
| Garage |
Land
| Acreage | No |
| Sewer | Sanitary Sewer |
| Size Depth | 93 Ft ,10 In |
| Size Frontage | 53 Ft ,4 In |
| Size Irregular | 53.4 X 93.9 Ft |
| Size Total Text | 53.4 X 93.9 Ft |
| Zoning Description | Na-r1 |
Rooms
| Level | Type | Length | Width | Dimensions |
|---|---|---|---|---|
| Basement | Bathroom | 1.955 m | 2.665 m | 1.955 m x 2.665 m |
| Basement | Recreational, Games Room | 8.62 m | 3.15 m | 8.62 m x 3.15 m |
| Basement | Laundry Room | 1.96 m | 3.11 m | 1.96 m x 3.11 m |
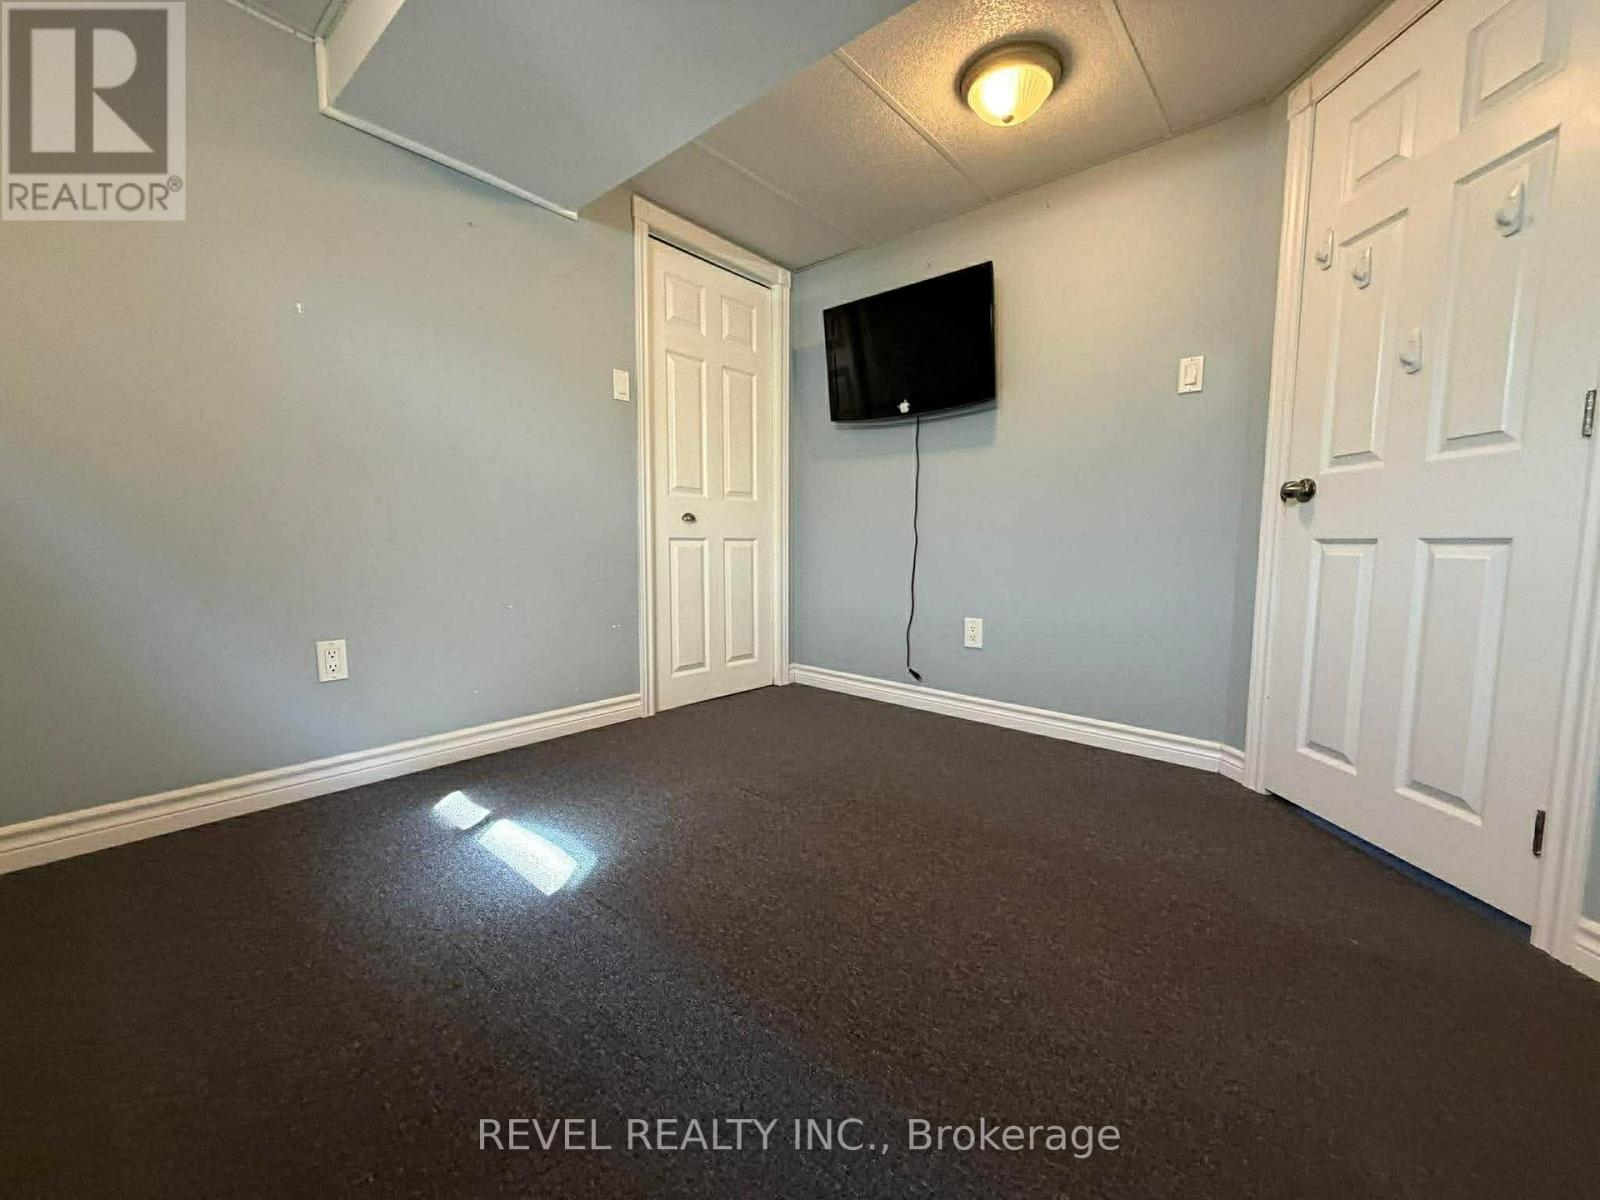
| Basement | Bedroom 3 | 3.168 m | 2.61 m | 3.168 m x 2.61 m |
| Main Level | Kitchen | 3.202 m | 4.35 m | 3.202 m x 4.35 m |
| Main Level | Living Room | 4.409 m | 3.645 m | 4.409 m x 3.645 m |
| Main Level | Primary Bedroom | 2.688 m | 2.881 m | 2.688 m x 2.881 m |
| Main Level | Foyer | 1.384 m | 1.935 m | 1.384 m x 1.935 m |
| Main Level | Bedroom 2 | 3.1 m | 2.881 m | 3.1 m x 2.881 m |
Utilities
| Cable | Available |
| Electricity | Installed |
| Sewer | Installed |
https://www.realtor.ca/real-estate/29619737/1103-ferguson-road-timmins-porcupine-west-porcupine-west
Contact Us
Contact us for more information

Yifei Lin
REALTOR®
[email protected]
261 Martindale Rd #14c
St. Catharines, Ontario L2W 1A2
(905) 401-0849

The trademarks REALTOR®, REALTORS®, and the REALTOR® logo are controlled by The Canadian Real Estate Association (CREA) and identify real estate professionals who are members of CREA. The trademarks MLS®, Multiple Listing Service® and the associated logos are owned by The Canadian Real Estate Association (CREA) and identify the quality of services provided by real estate professionals who are members of CREA. The trademark DDF® is owned by The Canadian Real Estate Association (CREA) and identifies CREA's Data Distribution Facility (DDF®)
April 17 2026 06:34:20
Timmins Cochrane & Timiskaming District Association of REALTORS®
Revel Realty Inc.