
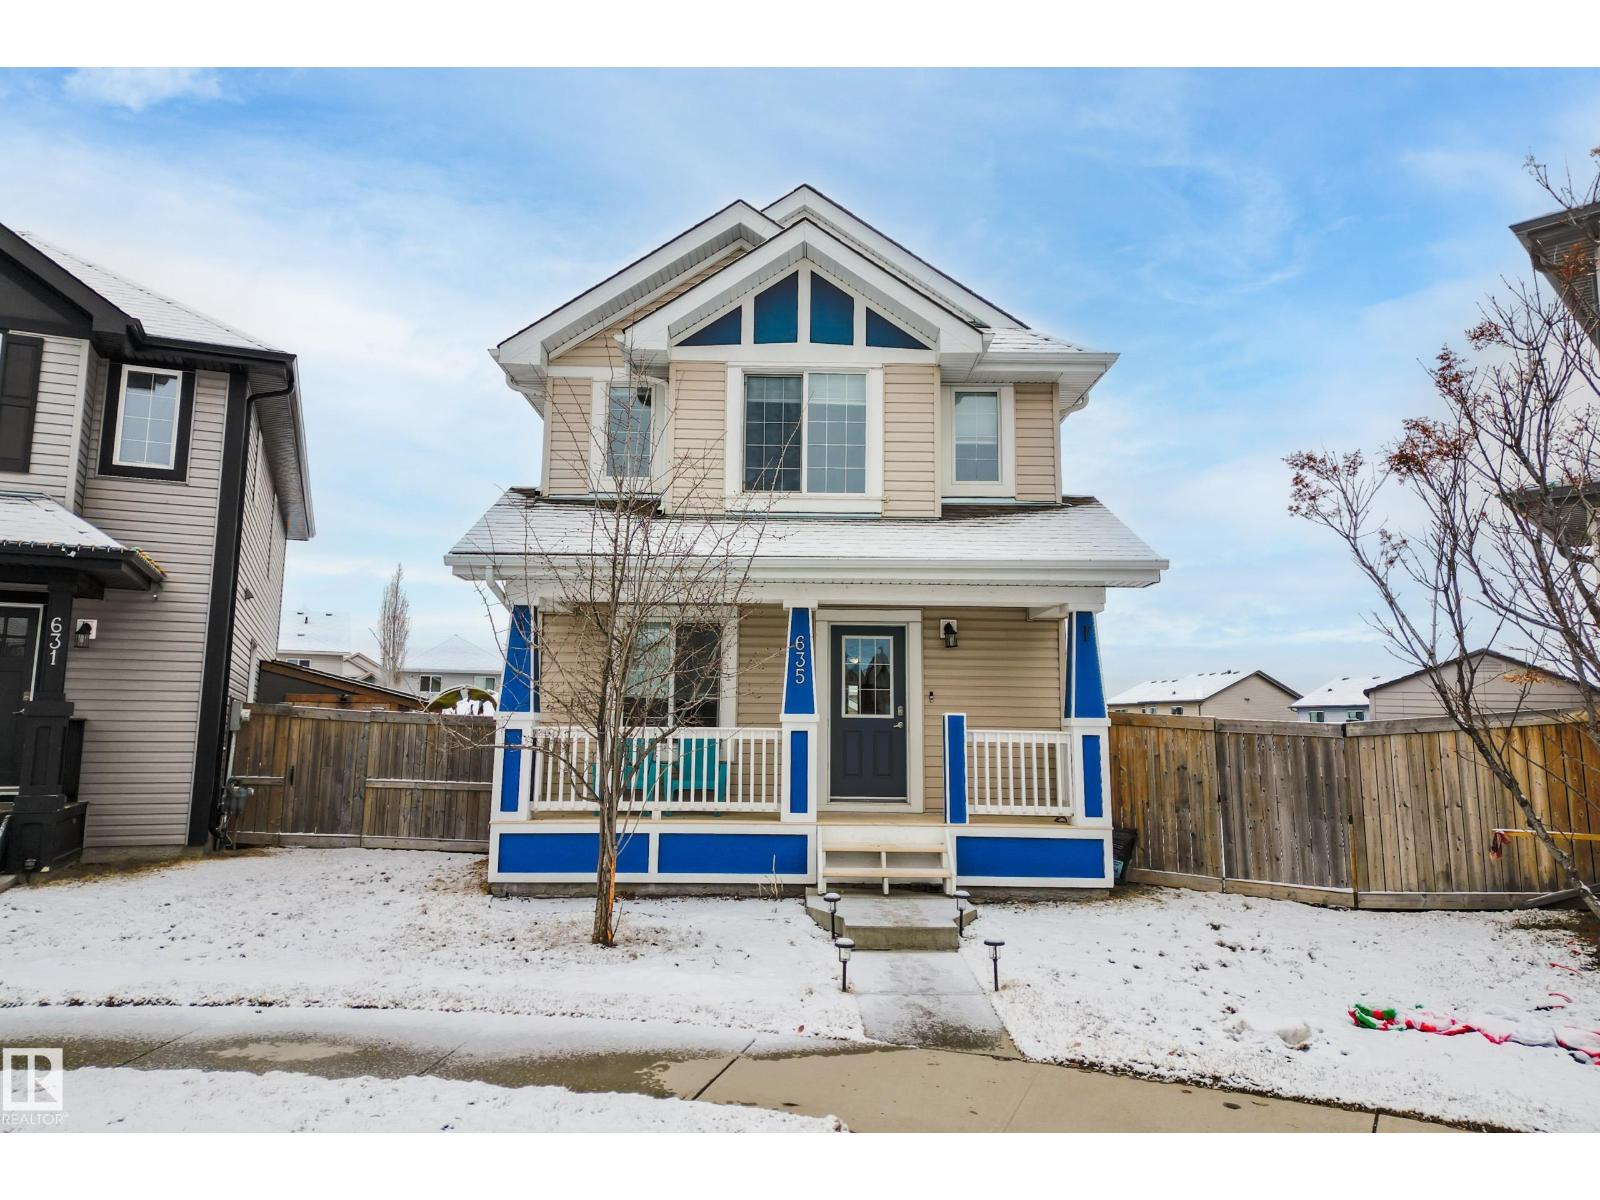
635 41 Av NW Edmonton, Alberta T6T 0W9

$529,999
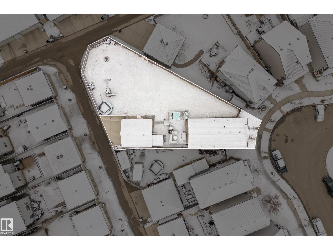
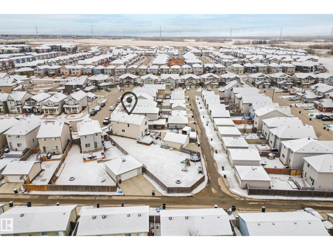
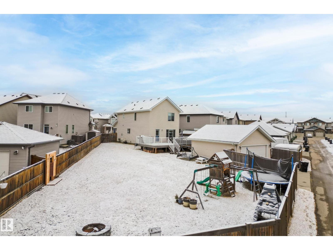
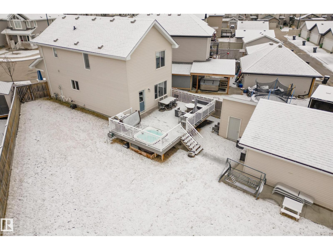
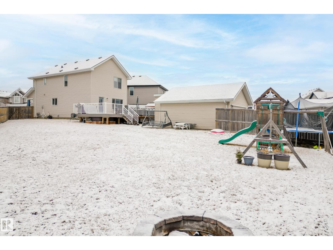
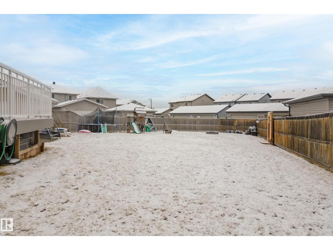
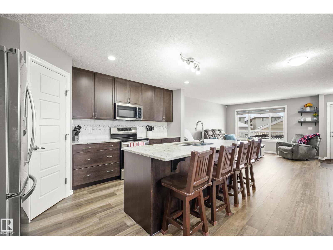
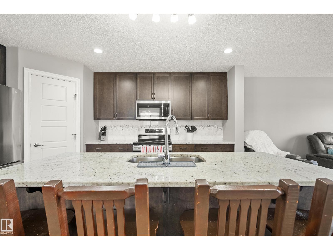
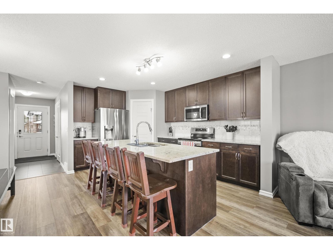
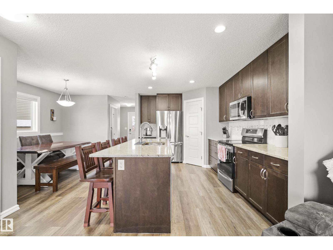
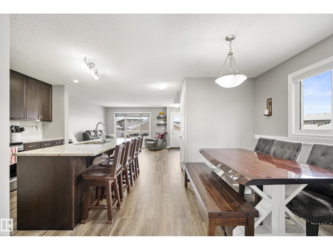
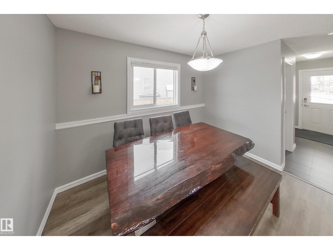
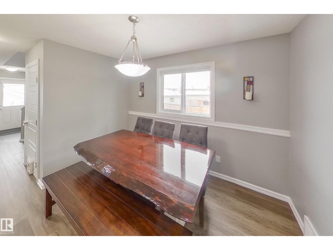
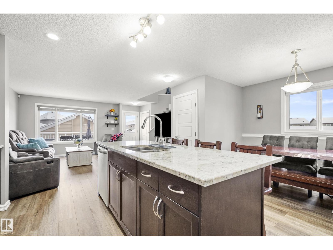
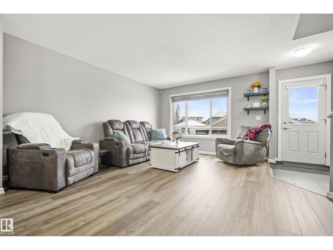
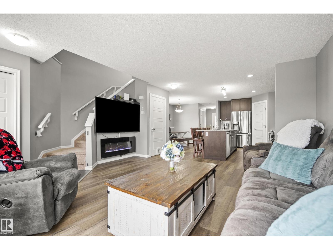
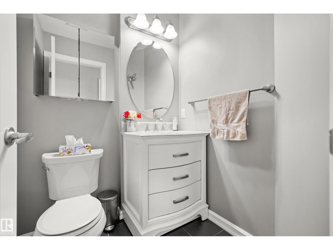
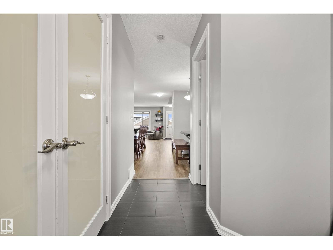
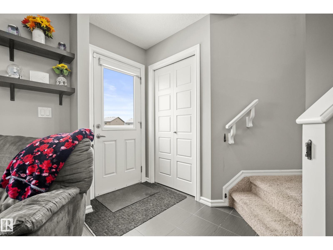
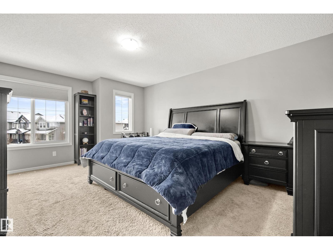
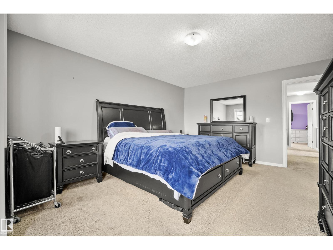
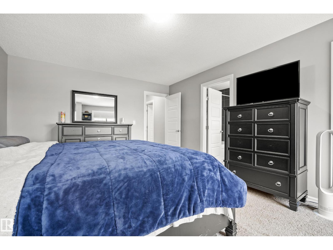
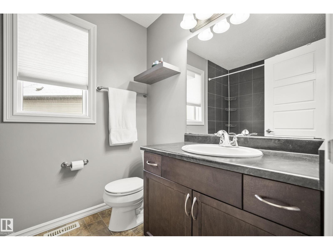
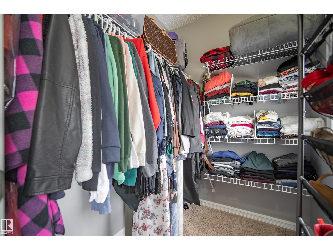
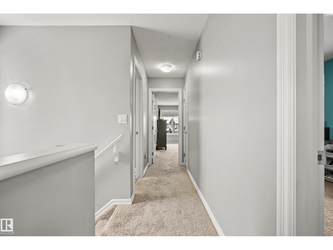
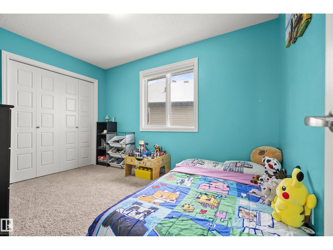
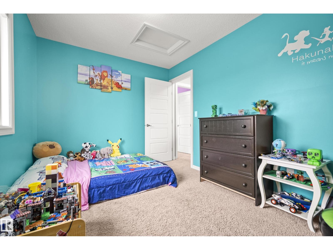
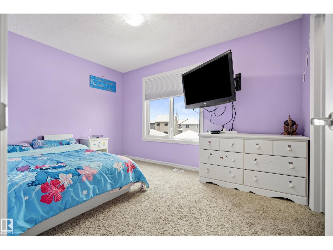
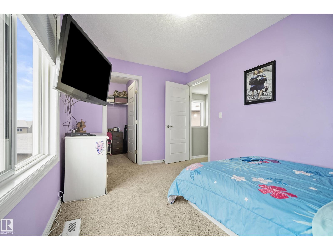
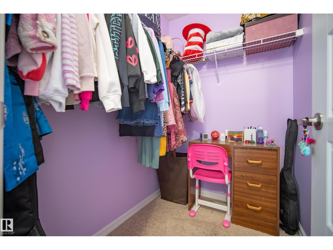
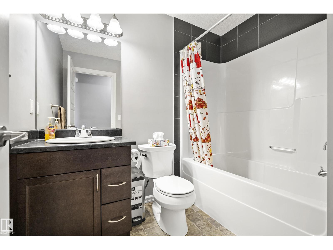
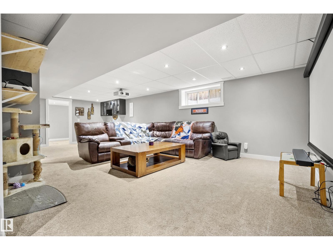
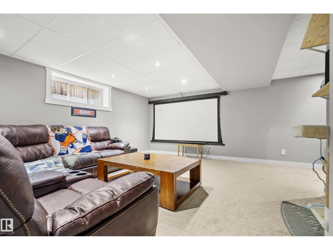
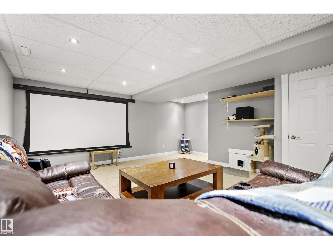
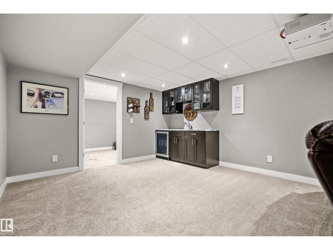
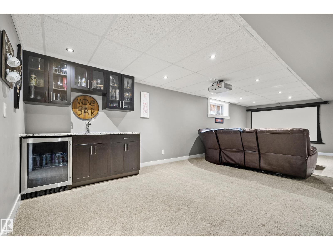
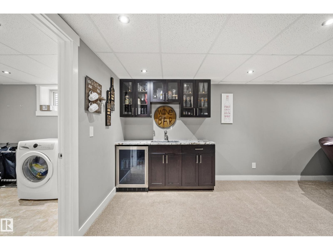
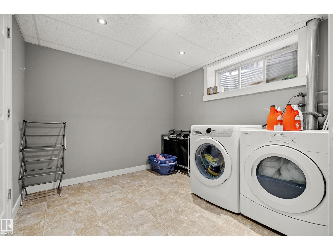
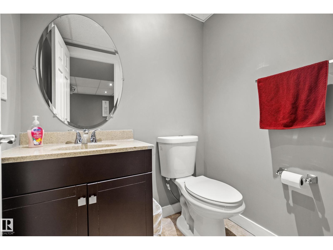
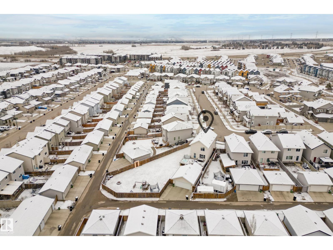
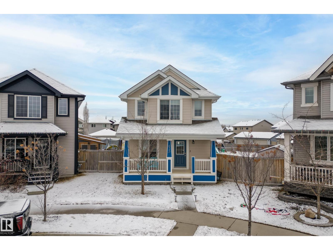
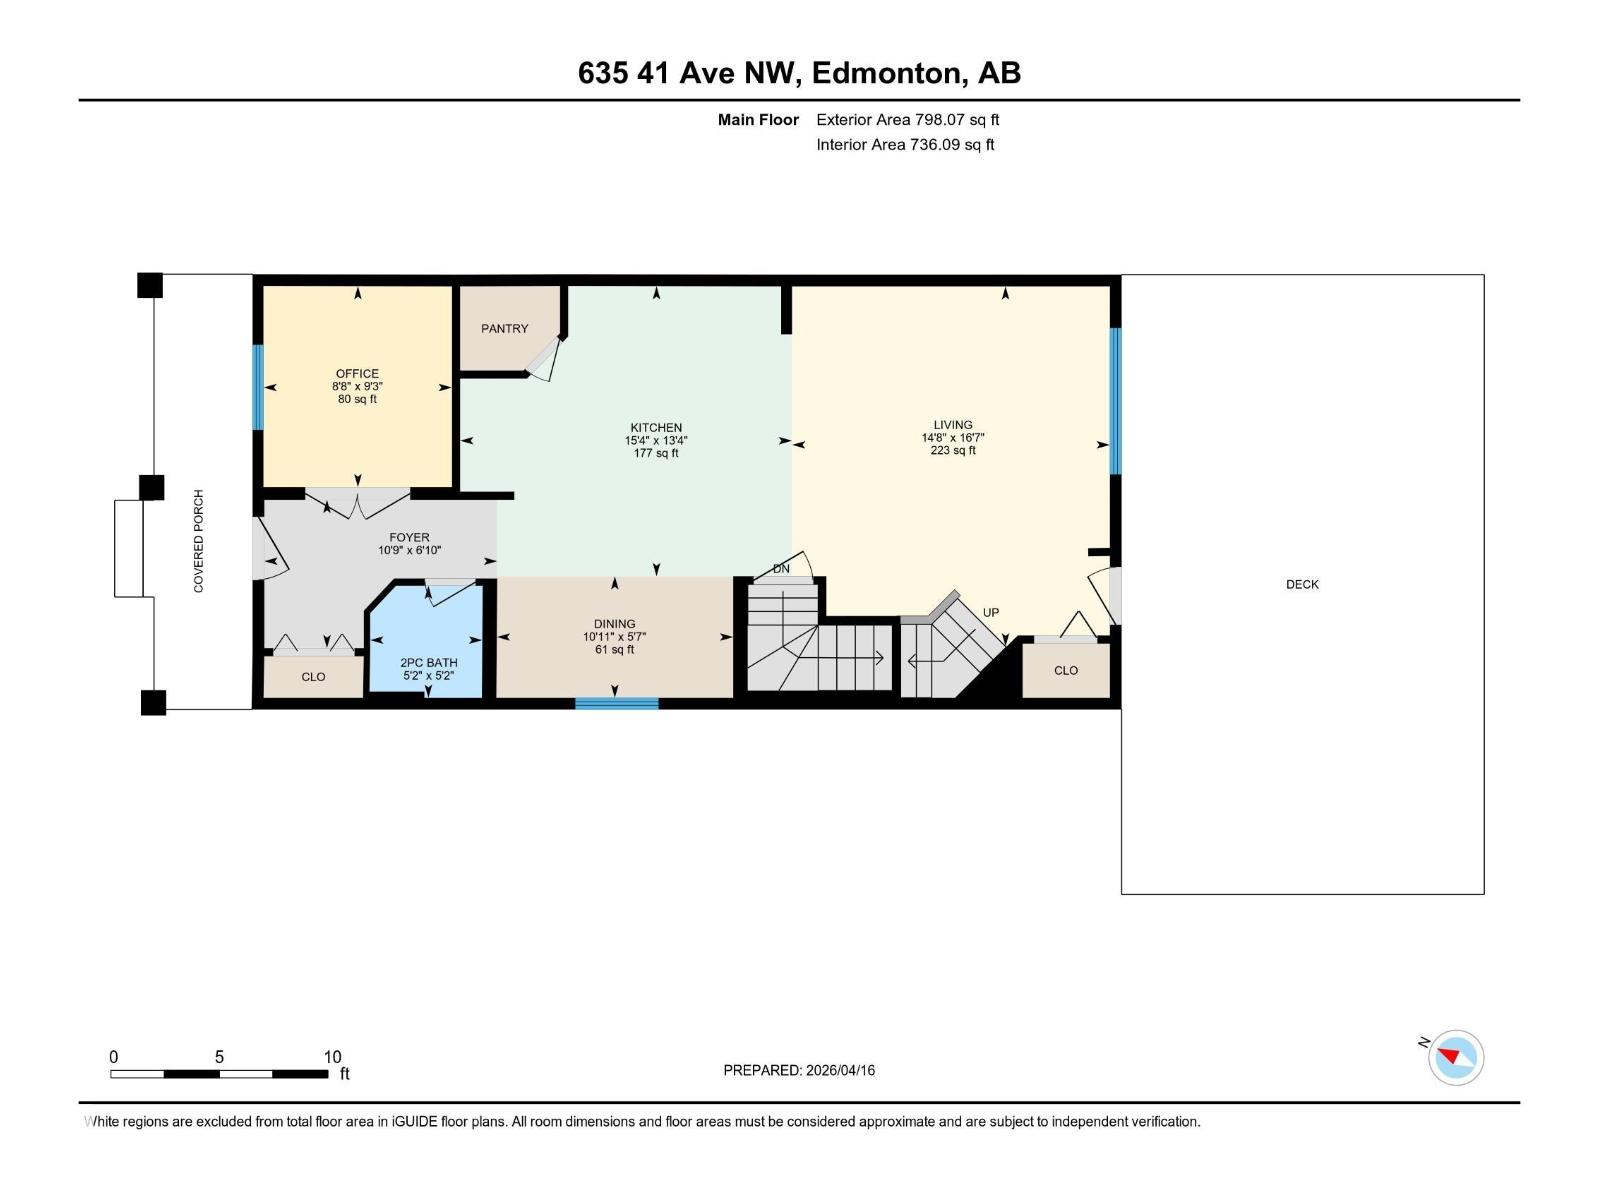
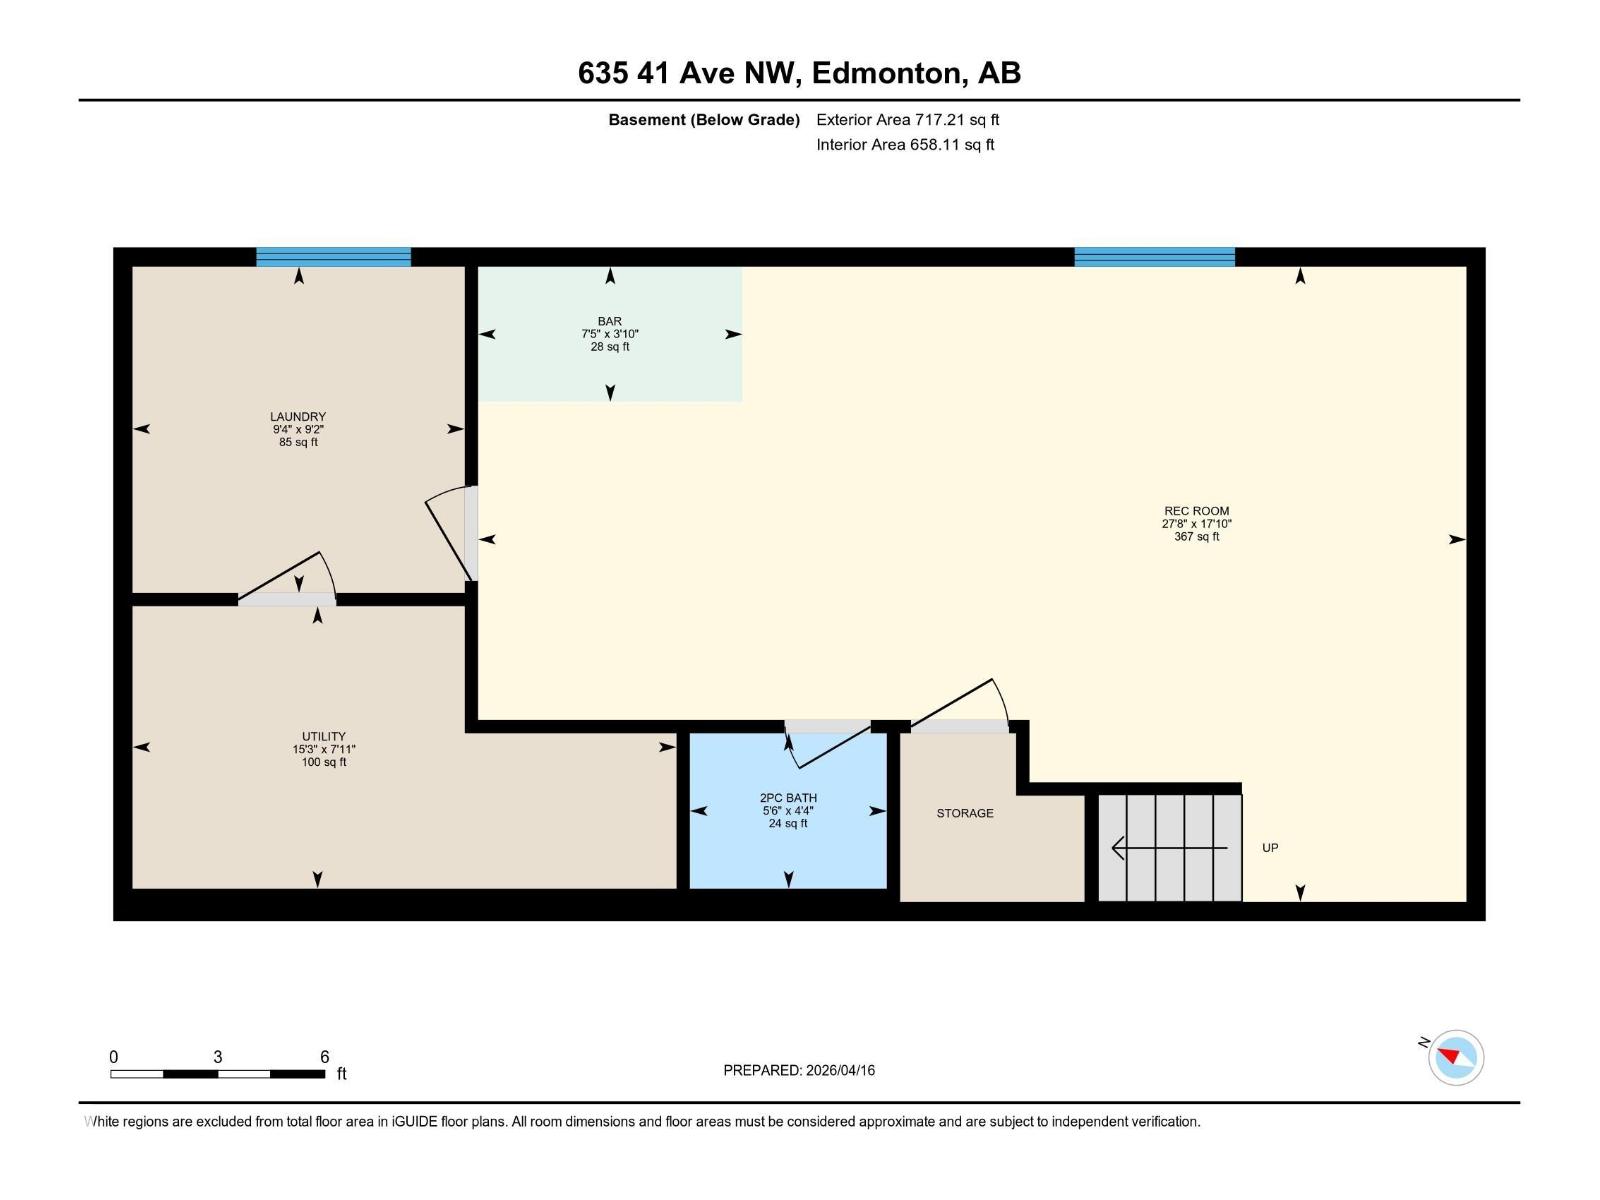
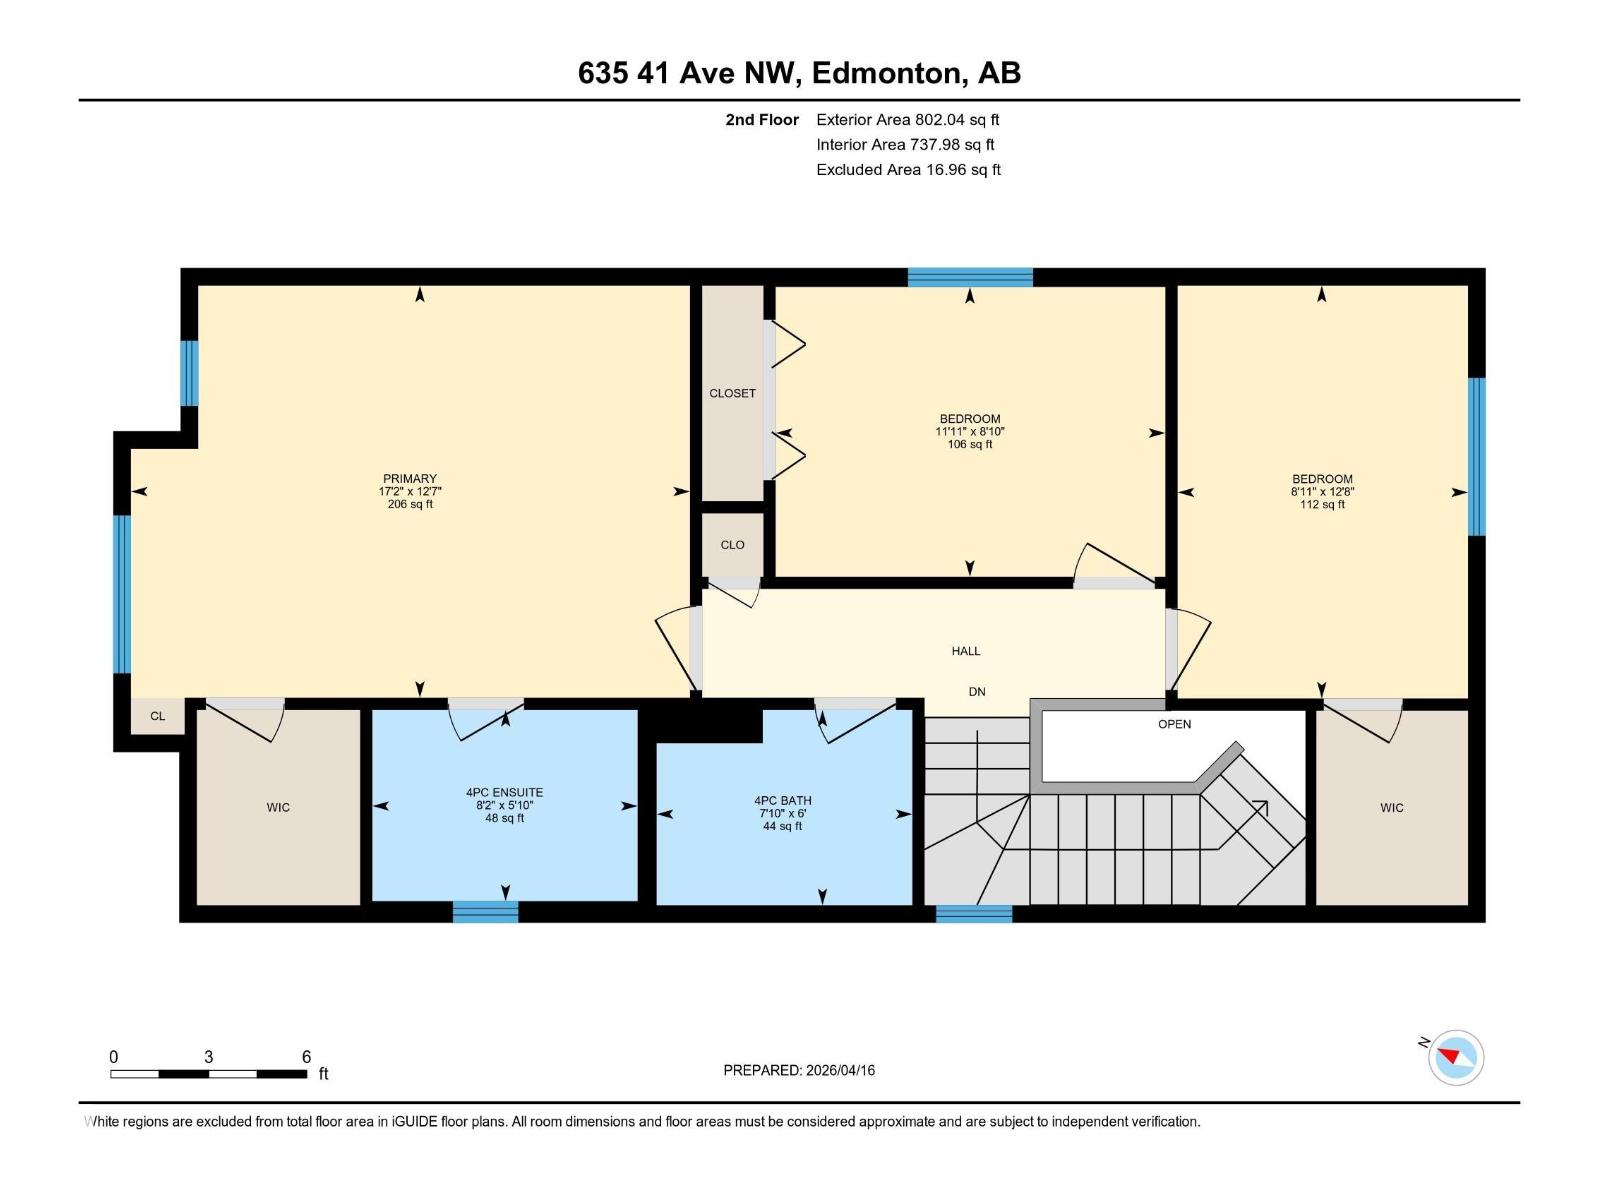
WARNING: Your friends may never leave. This 2-storey detached home comes fully equipped with: - A MASSIVE pie lot (yes, it’s as good as it sounds) - An OPEN-CONCEPT layout for maximum hosting + minimal isolation - A fully FINISHED basement, who doesn't love a wet bar! Movie nights, gym, or hiding spot—your call Upstairs you’ll find 3 bedrooms, including a primary suite with ensuite, plus walk-in closets in two rooms because… we’ve evolved. But the real main character? The backyard. A vinyl deck with a sunken hot tub that will absolutely become everyone’s favourite “let’s just pop by” destination. Gas hook ups for your BBQ, no more last min propane runs! Also featuring 2 full baths + 2 half baths—because adulthood is realizing extra bathrooms = happiness. New vinyl flooring and paint makes this home feel fresh and bright! (id:65446)
Open House
This property has open houses!
1:00 pm
Ends at:3:00 pm
Property Details
| MLS® Number | E4482783 |
| Property Type | Single Family |
| Neigbourhood | Maple Crest |
| Amenities Near By | Playground, Public Transit, Schools, Shopping |
| Community Features | Public Swimming Pool |
| Features | Wet Bar, No Smoking Home |
| Structure | Deck, Fire Pit |
Building
| Bathroom Total | 4 |
| Bedrooms Total | 4 |
| Appliances | Dishwasher, Dryer, Garage Door Opener Remote(s), Garage Door Opener, Microwave Range Hood Combo, Oven - Built-in, Refrigerator, Stove, Washer |
| Basement Development | Finished |
| Basement Type | Full (finished) |
| Constructed Date | 2013 |
| Construction Style Attachment | Detached |
| Fire Protection | Smoke Detectors |
| Half Bath Total | 2 |
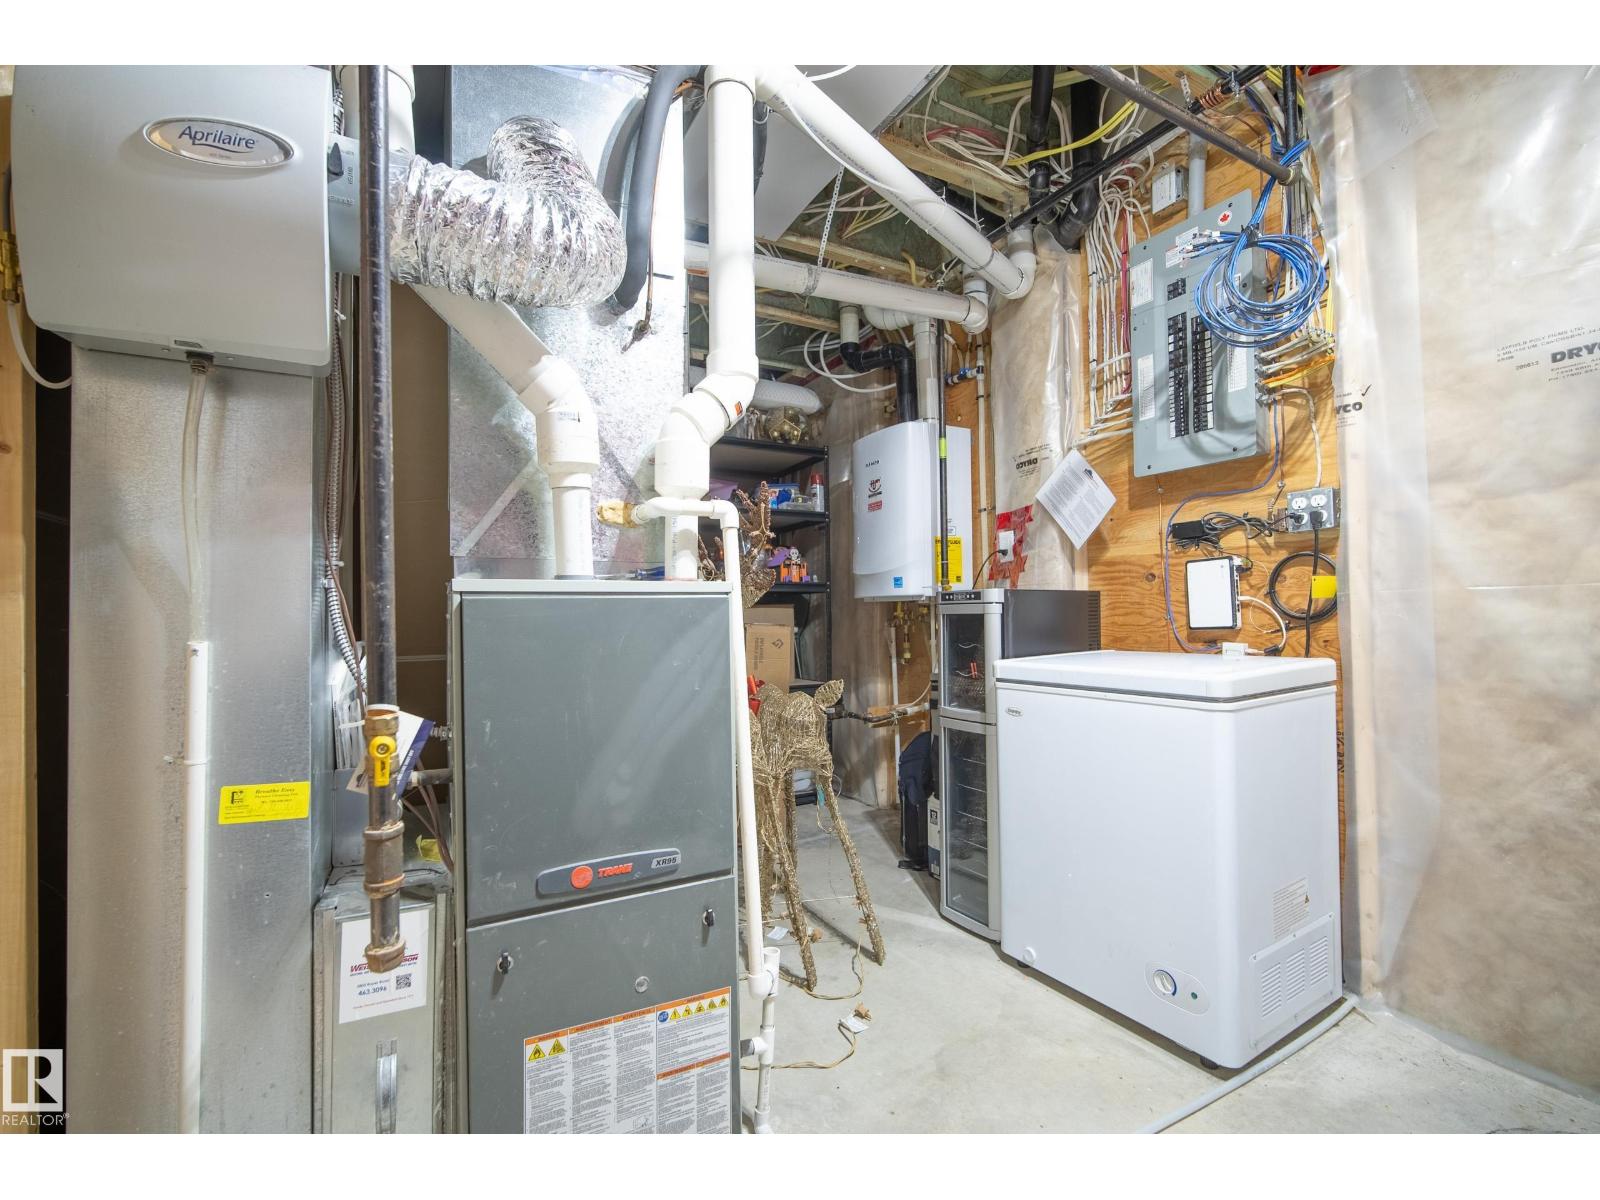
| Heating Type | Forced Air |
| Stories Total | 2 |
| Size Interior | 1,600 Sqft |
| Type | House |
Parking
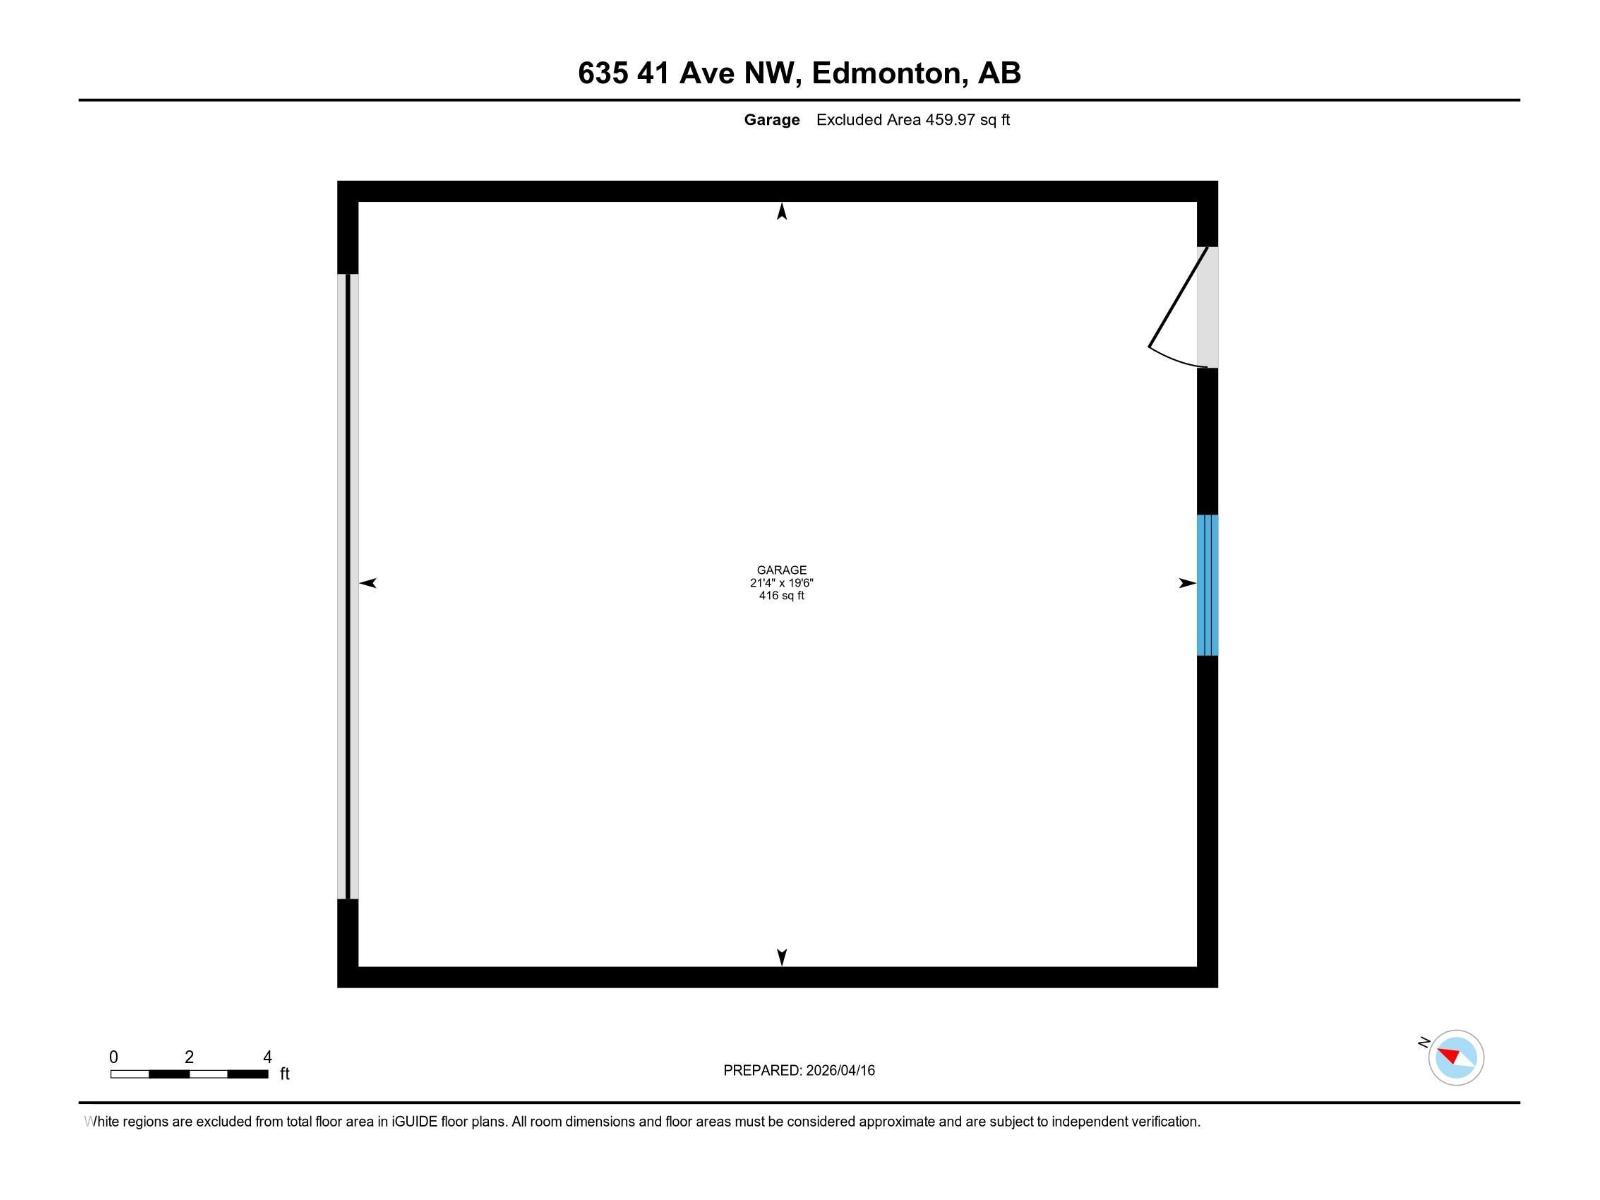
| Detached Garage |
Land
| Acreage | No |
| Fence Type | Fence |
| Land Amenities | Playground, Public Transit, Schools, Shopping |
| Size Irregular | 811.06 |
| Size Total | 811.06 M2 |
| Size Total Text | 811.06 M2 |
Rooms
| Level | Type | Length | Width | Dimensions |
|---|---|---|---|---|
| Basement | Family Room | 5.43 m | 8.45 m | 5.43 m x 8.45 m |
| Basement | Bedroom 4 | 2.79 m | 2.84 m | 2.79 m x 2.84 m |
| Main Level | Living Room | 5.06 m | 4.46 m | 5.06 m x 4.46 m |
| Main Level | Dining Room | 1.71 m | 3.32 m | 1.71 m x 3.32 m |
| Main Level | Kitchen | 4.07 m | 4.66 m | 4.07 m x 4.66 m |
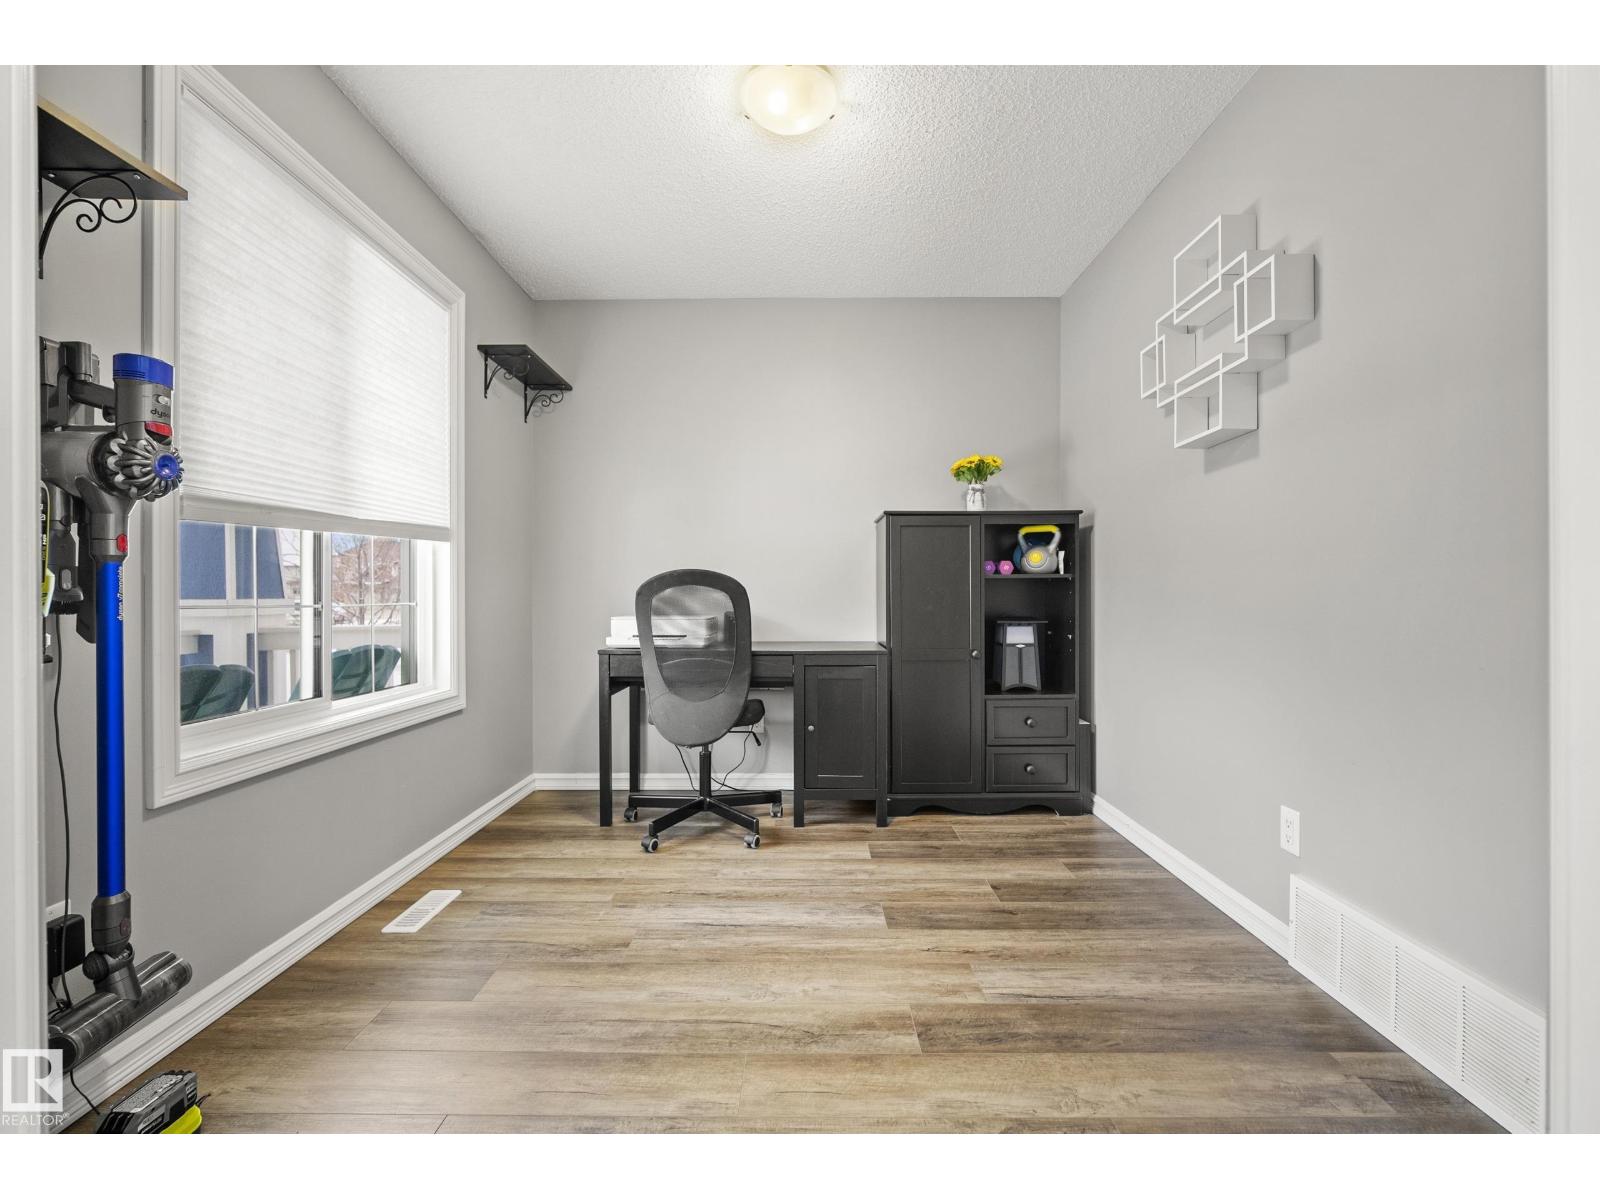
| Main Level | Den | 2.82 m | 2.65 m | 2.82 m x 2.65 m |
| Upper Level | Primary Bedroom | 3.85 m | 5.22 m | 3.85 m x 5.22 m |
| Upper Level | Bedroom 2 | 2.71 m | 3.64 m | 2.71 m x 3.64 m |
| Upper Level | Bedroom 3 | 3.85 m | 2.71 m | 3.85 m x 2.71 m |
https://www.realtor.ca/real-estate/29619634/635-41-av-nw-edmonton-maple-crest
Contact Us
Contact us for more information

Yifei Lin
REALTOR®
[email protected]
261 Martindale Rd #14c
St. Catharines, Ontario L2W 1A2
(905) 401-0849

The trademarks REALTOR®, REALTORS®, and the REALTOR® logo are controlled by The Canadian Real Estate Association (CREA) and identify real estate professionals who are members of CREA. The trademarks MLS®, Multiple Listing Service® and the associated logos are owned by The Canadian Real Estate Association (CREA) and identify the quality of services provided by real estate professionals who are members of CREA. The trademark DDF® is owned by The Canadian Real Estate Association (CREA) and identifies CREA's Data Distribution Facility (DDF®)
April 18 2026 04:41:45
REALTORS® Association of Edmonton
Royal LePage Prestige Realty