
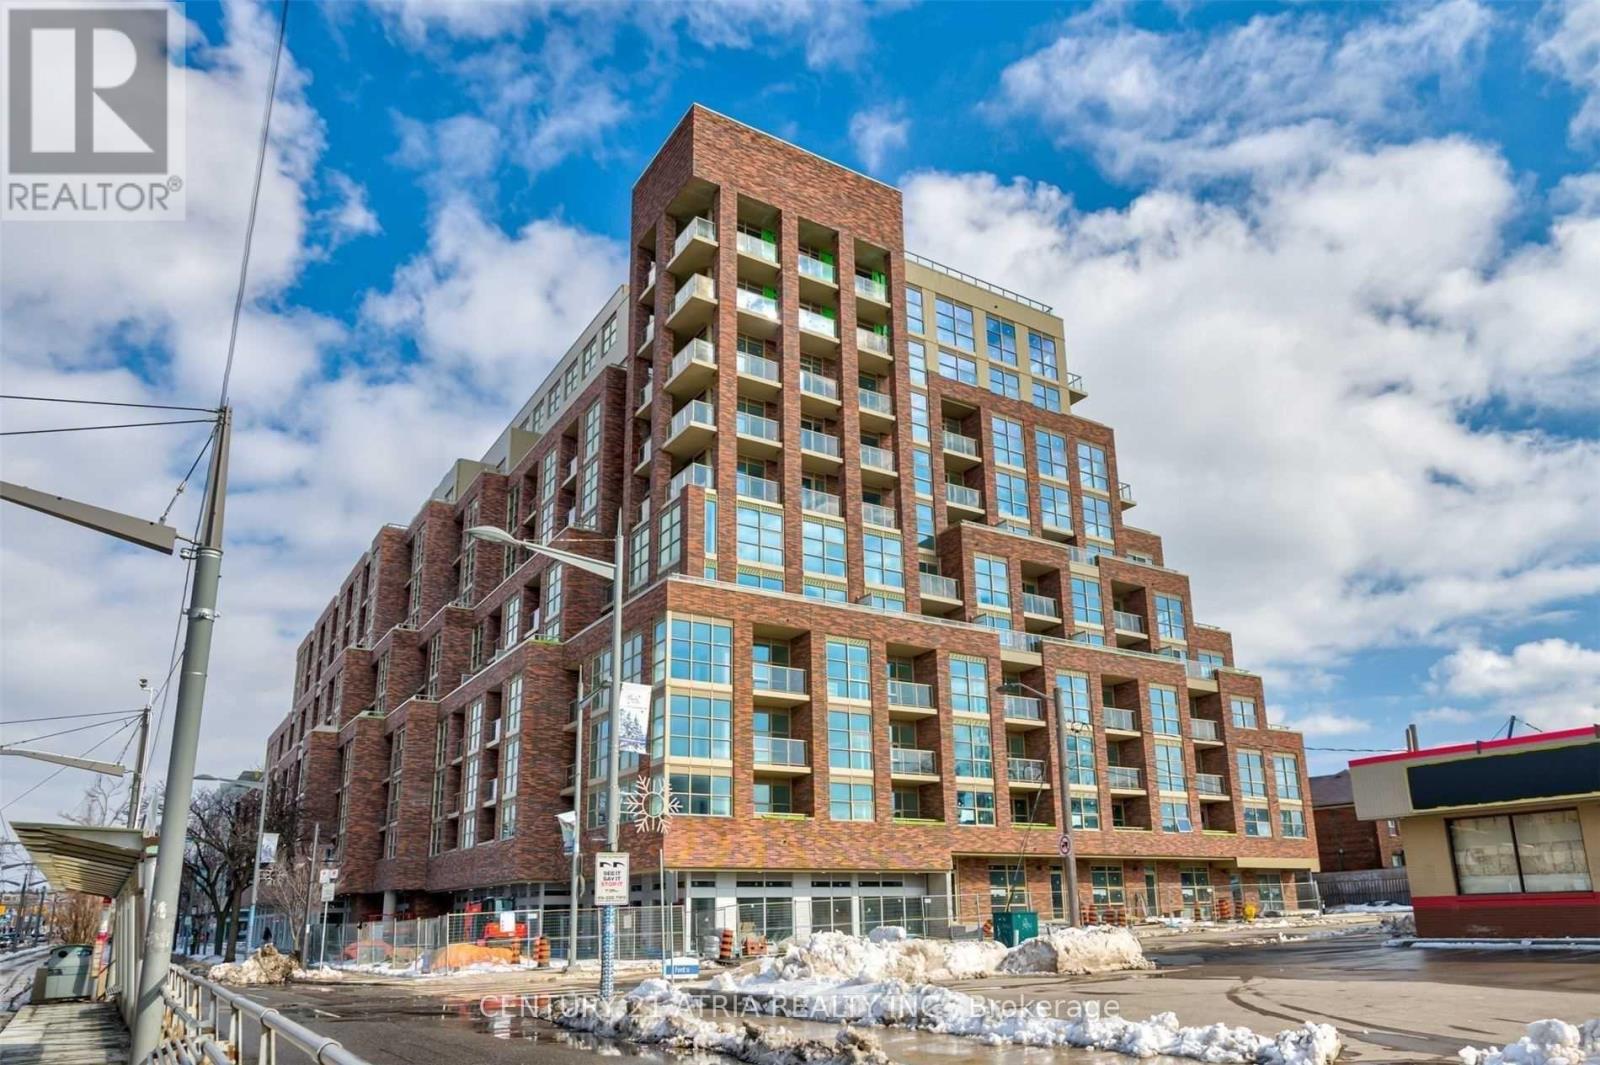
330 - 1787 St. Clair Avenue W Toronto, Ontario M6N 0B7

$2,000 Monthly
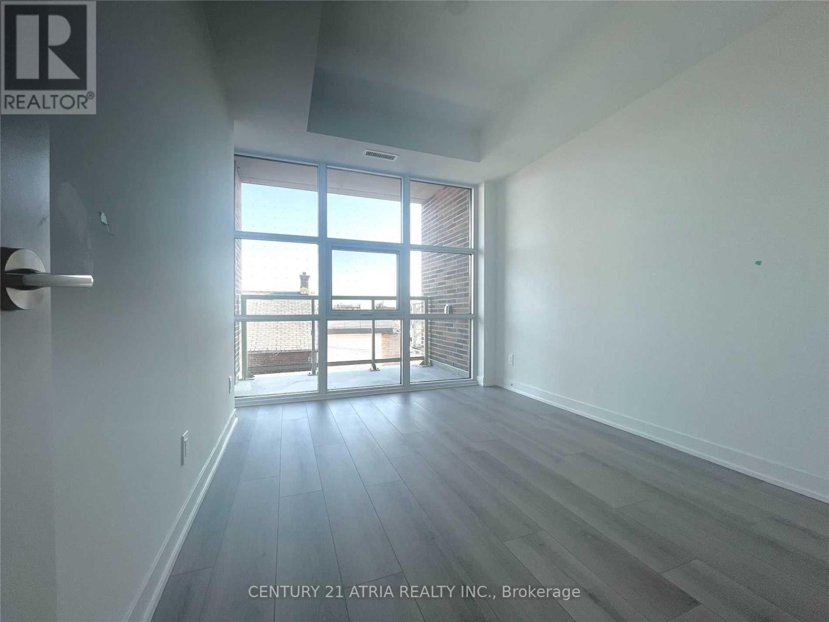
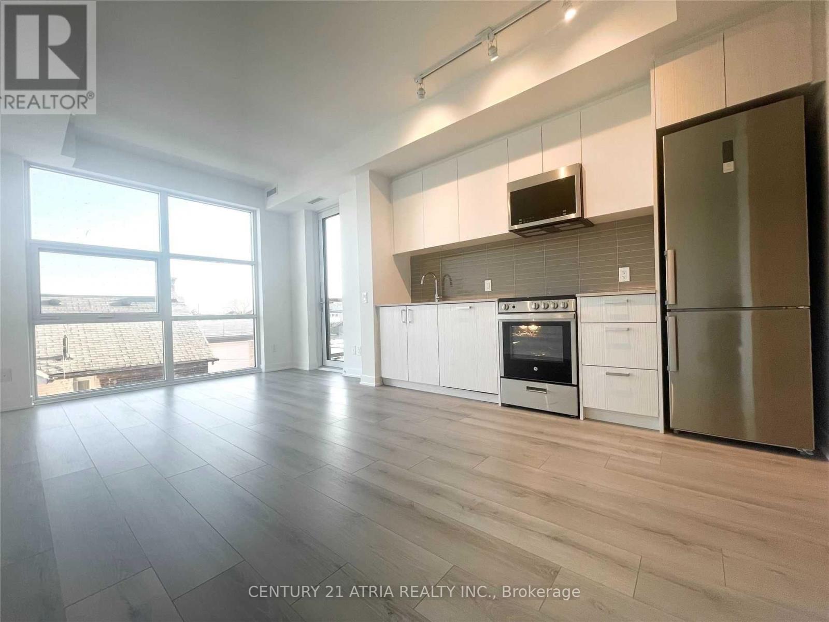
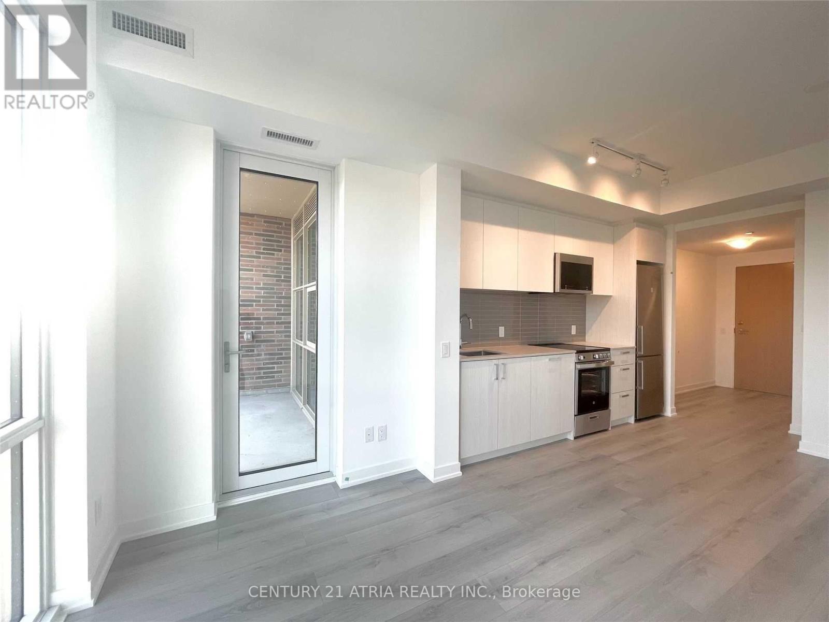
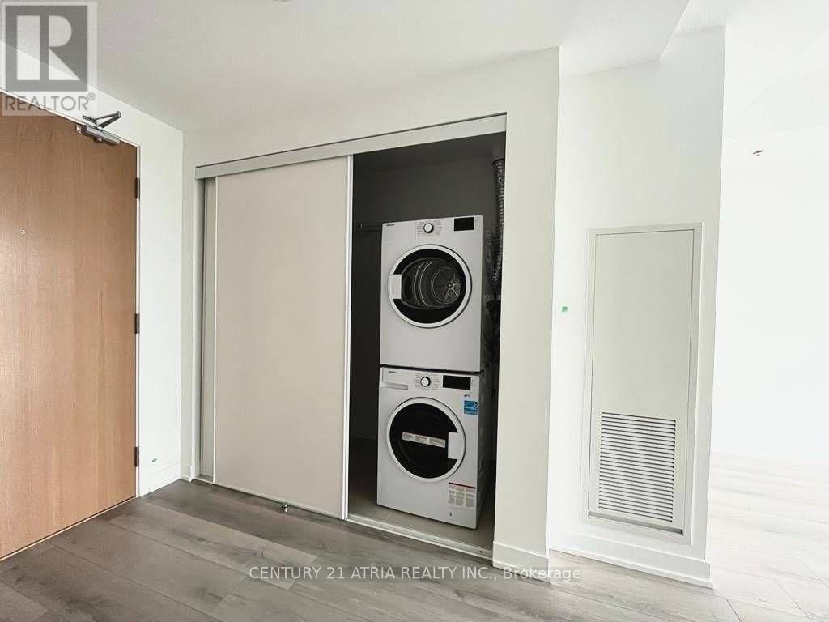
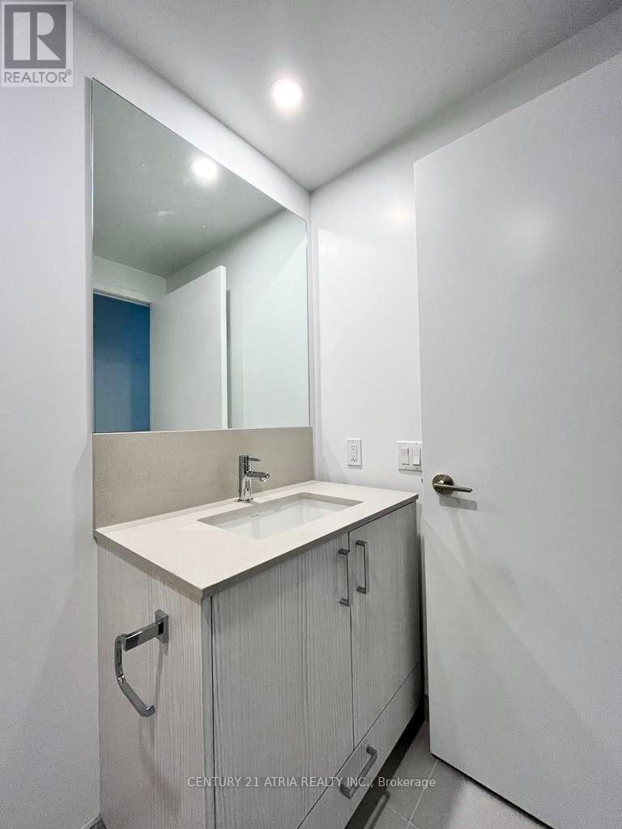
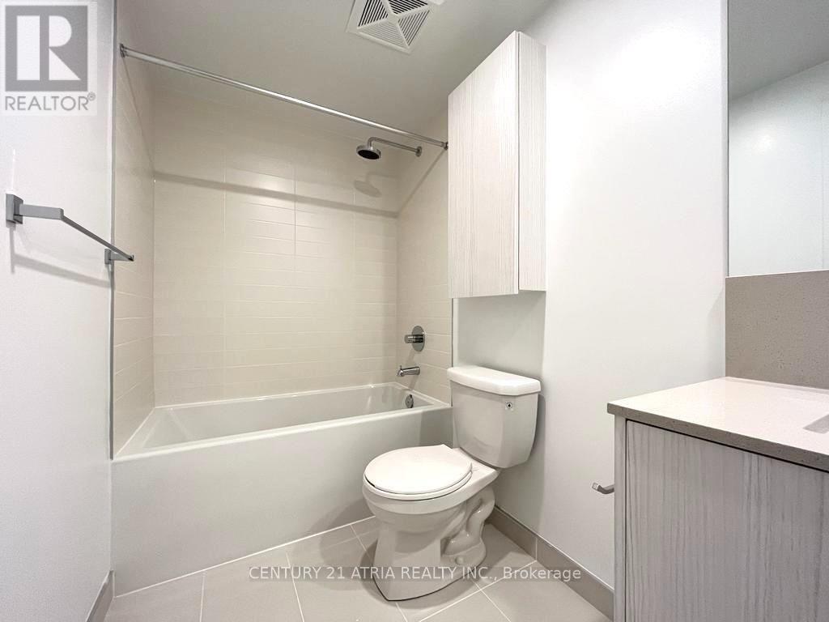
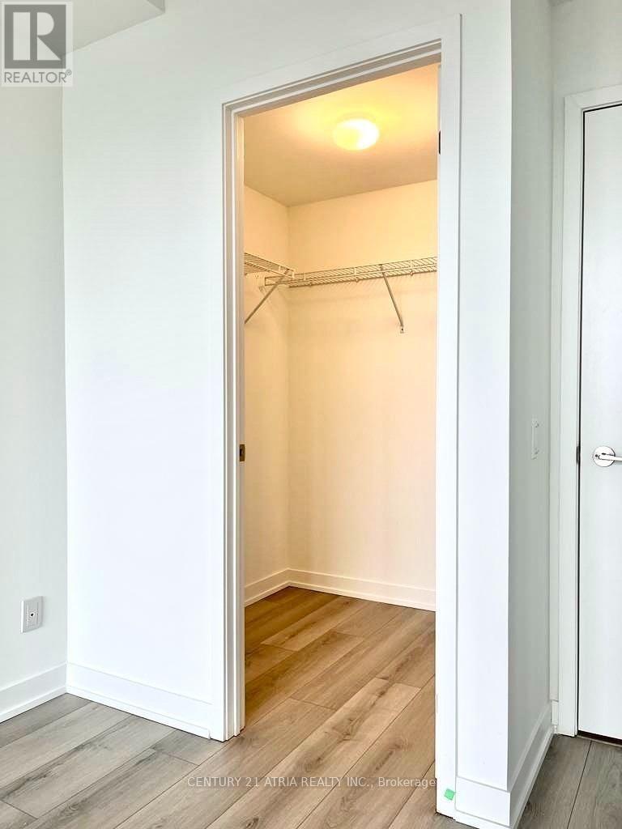
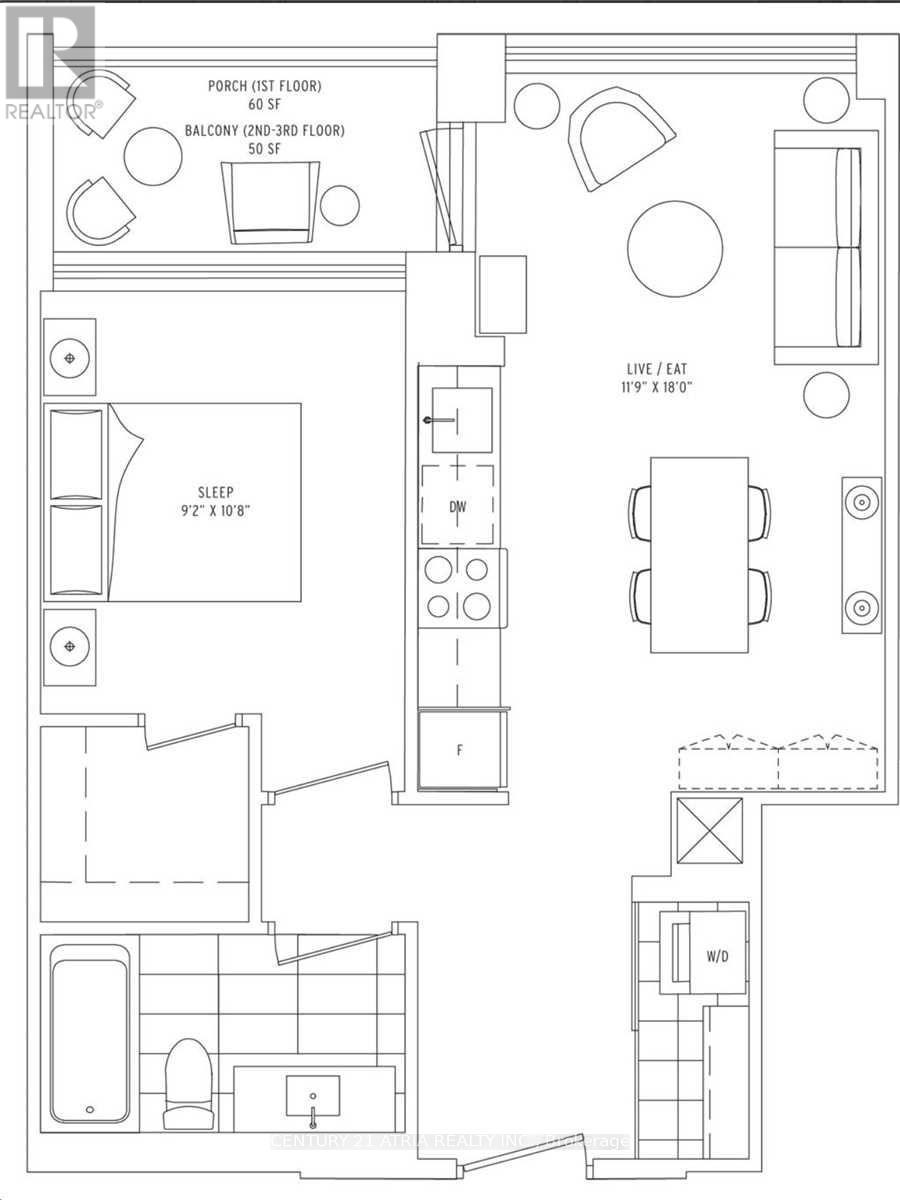
Welcome To This Spacious One-Bedroom Condo At Scout. Featuring A Functional Layout Filled With Natural Light, Sleek Modern Finishes, And Access To Fantastic Building Amenities, This Unit Offers Both Style And Convenience. With Public Transit Right At Your Doorstep, Corso Italia And The Stockyards' Shops, Dining, And Services Are All Within Walking Distance-Making This An Ideal Home For Urban Living. (id:65446)
Property Details
| MLS® Number | W13011184 |
| Property Type | Single Family |
| Community Name | Weston-Pellam Park |
| Amenities Near By | Park, Public Transit, Schools |
| Community Features | Pets Allowed With Restrictions |
| Features | Balcony, Carpet Free |
Building
| Bathroom Total | 1 |
| Bedrooms Above Ground | 1 |
| Bedrooms Total | 1 |
| Amenities | Exercise Centre, Recreation Centre, Visitor Parking, Storage - Locker |
| Appliances | Dryer, Microwave, Stove, Washer, Window Coverings, Refrigerator |
| Basement Type | None |
| Cooling Type | Central Air Conditioning |
| Exterior Finish | Brick, Concrete |
| Flooring Type | Laminate |
| Heating Fuel | Natural Gas |
| Heating Type | Forced Air |
| Size Interior | 500 - 599 Sqft |
| Type | Apartment |
Parking
| Underground | |
| Garage |
Land
| Acreage | No |
| Land Amenities | Park, Public Transit, Schools |
Rooms
| Level | Type | Length | Width | Dimensions |
|---|---|---|---|---|
| Ground Level | Living Room | 5.49 m | 3.63 m | 5.49 m x 3.63 m |
| Ground Level | Kitchen | 5.49 m | 3.63 m | 5.49 m x 3.63 m |
| Ground Level | Bedroom | 3.29 m | 2.8 m | 3.29 m x 2.8 m |
Contact Us
Contact us for more information

Yifei Lin
REALTOR®
[email protected]
261 Martindale Rd #14c
St. Catharines, Ontario L2W 1A2
(905) 401-0849

The trademarks REALTOR®, REALTORS®, and the REALTOR® logo are controlled by The Canadian Real Estate Association (CREA) and identify real estate professionals who are members of CREA. The trademarks MLS®, Multiple Listing Service® and the associated logos are owned by The Canadian Real Estate Association (CREA) and identify the quality of services provided by real estate professionals who are members of CREA. The trademark DDF® is owned by The Canadian Real Estate Association (CREA) and identifies CREA's Data Distribution Facility (DDF®)
April 17 2026 02:42:54
Toronto Regional Real Estate Board
Century 21 Atria Realty Inc.