
171 Summerton Cr Sherwood Park, Alberta T8H 2V6

$489,900
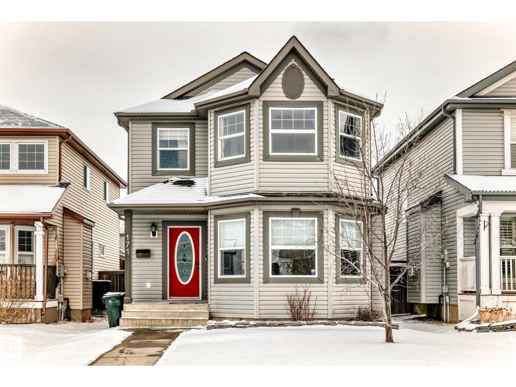
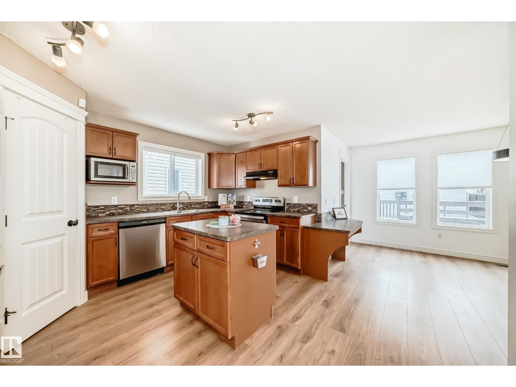
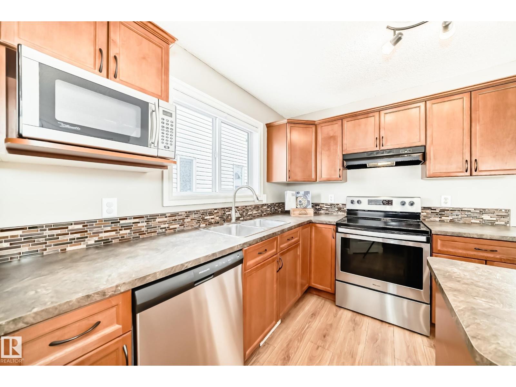
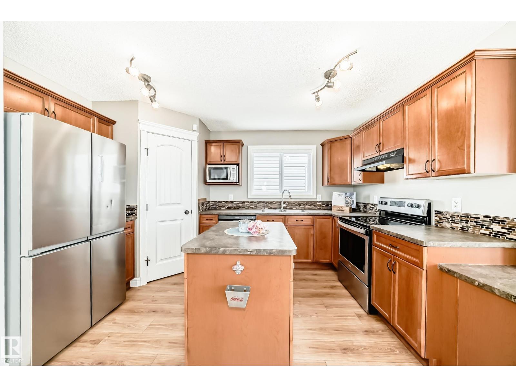
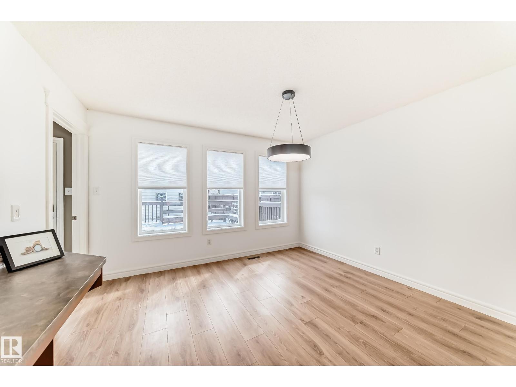
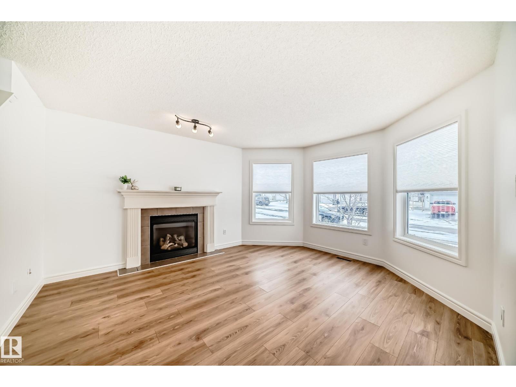
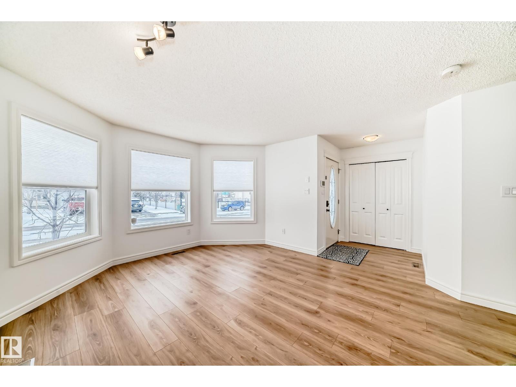
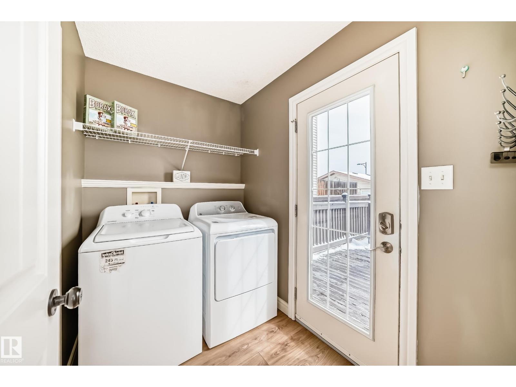
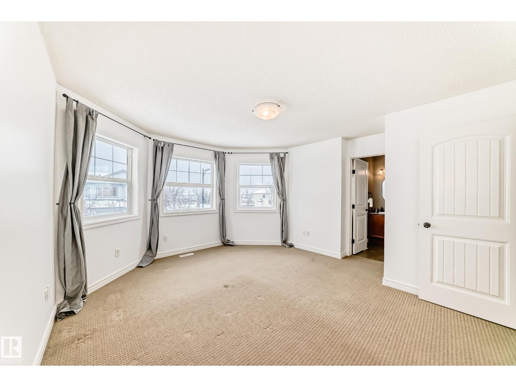
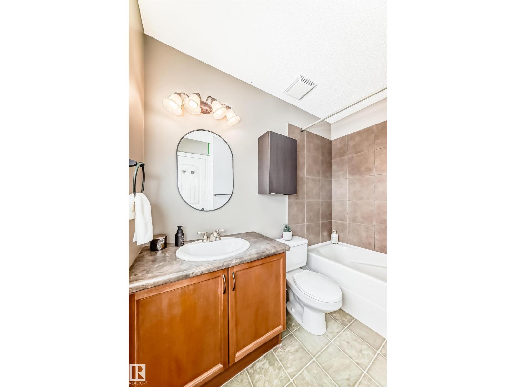
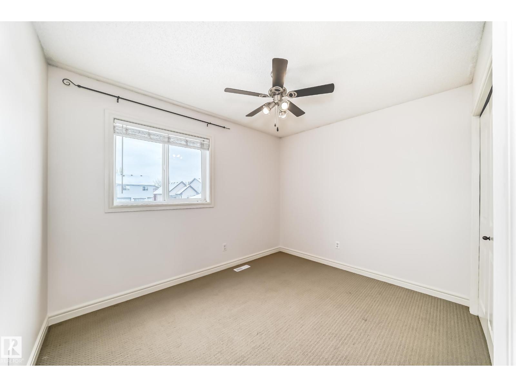
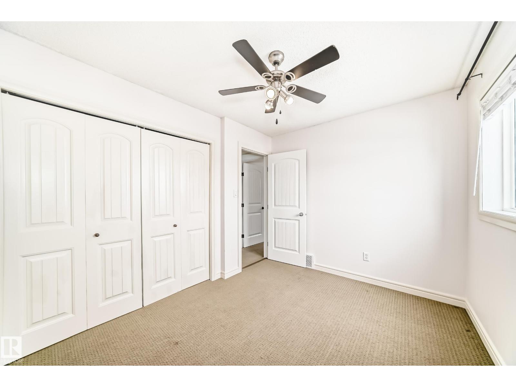
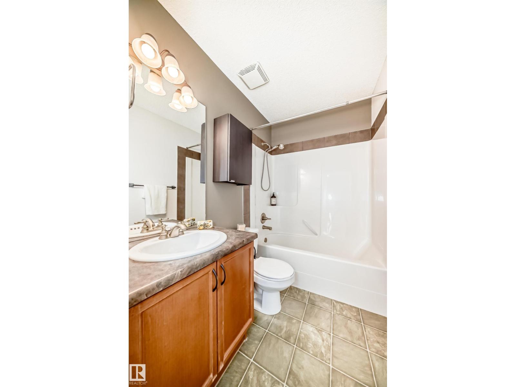
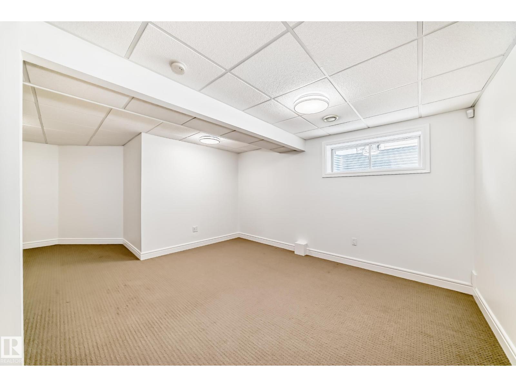
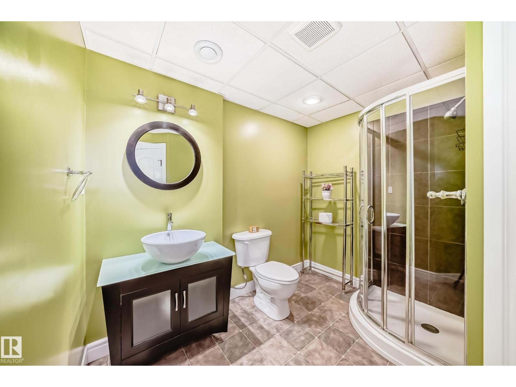
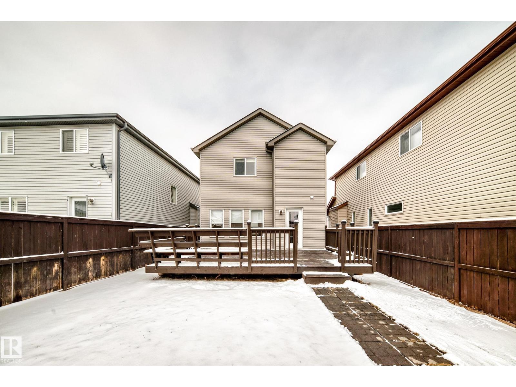
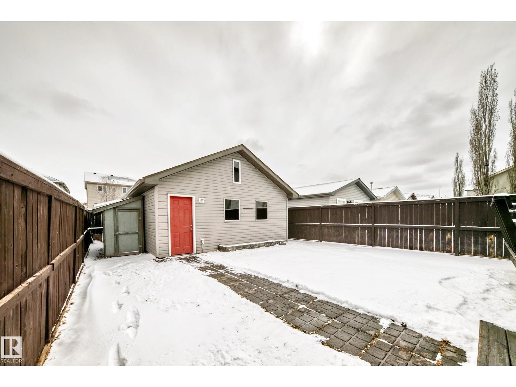
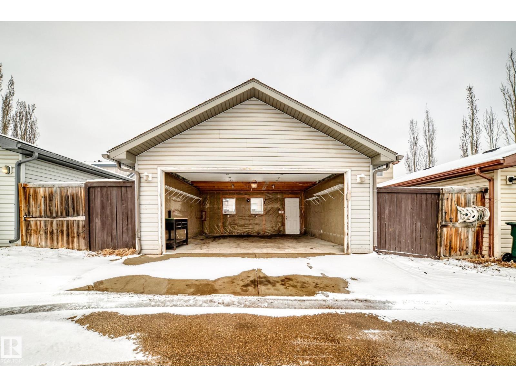
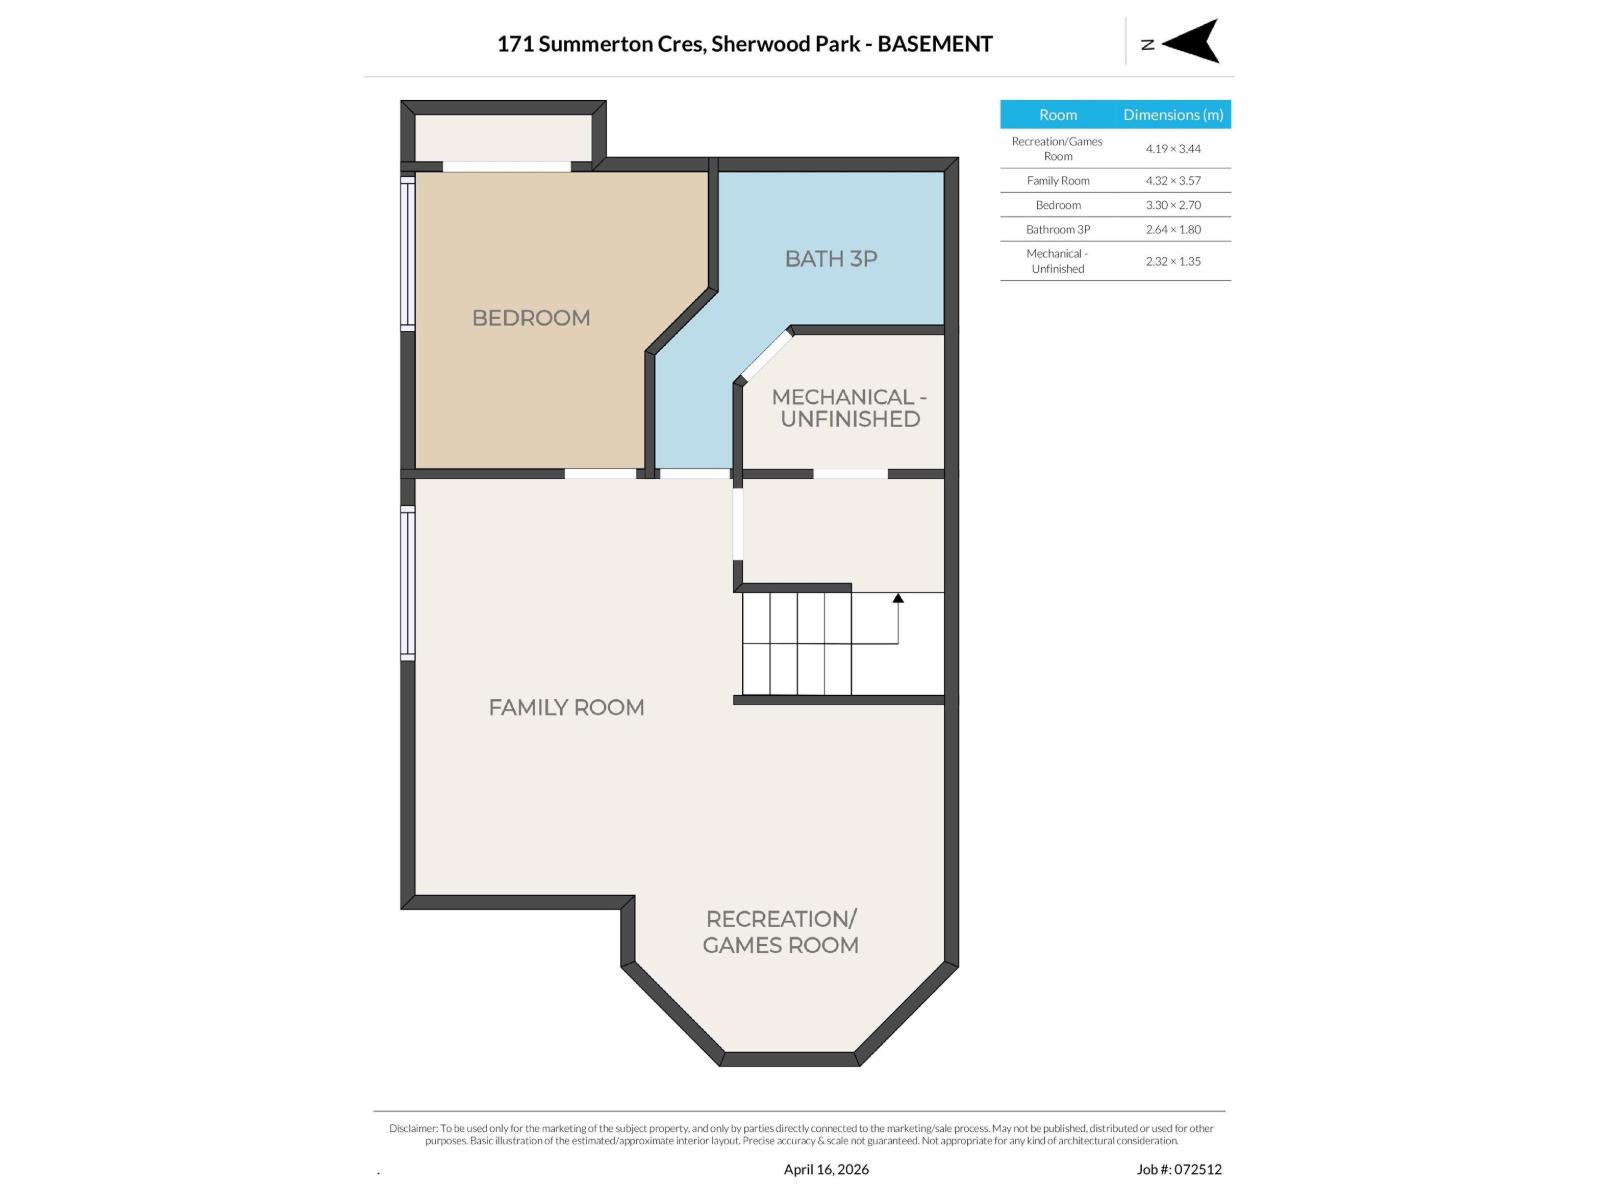
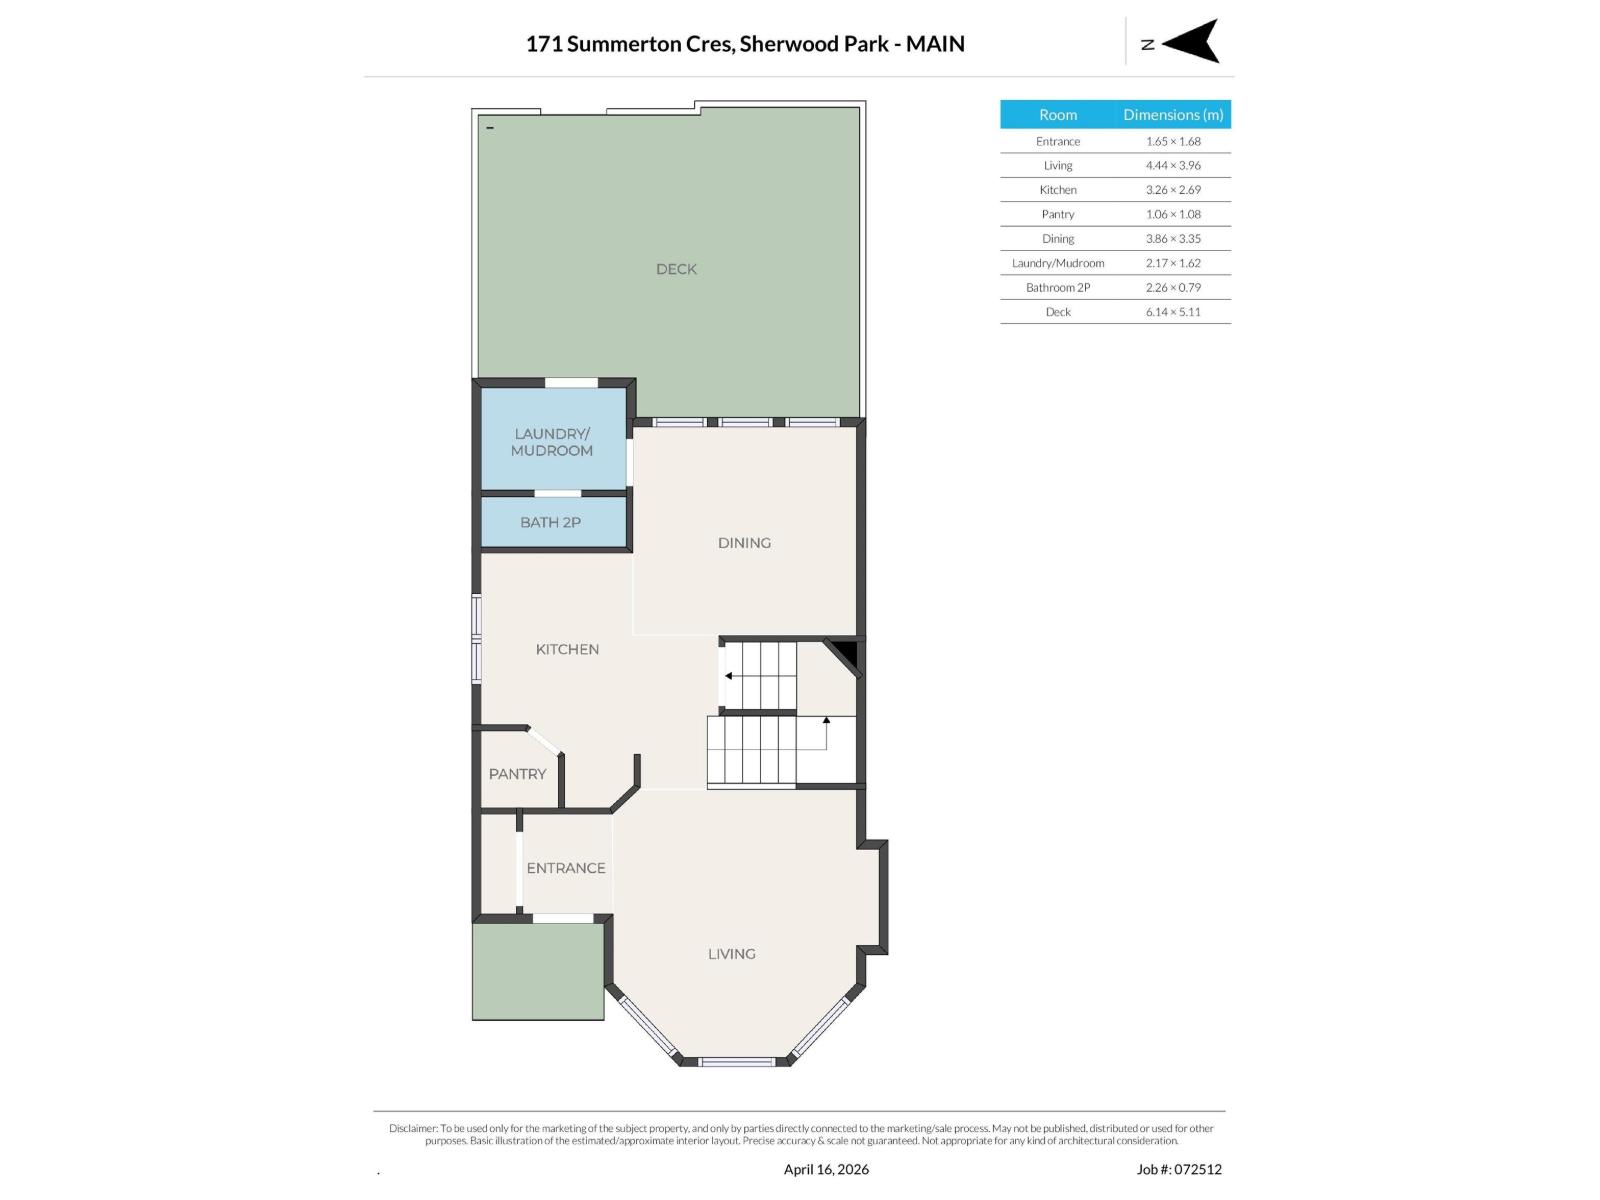
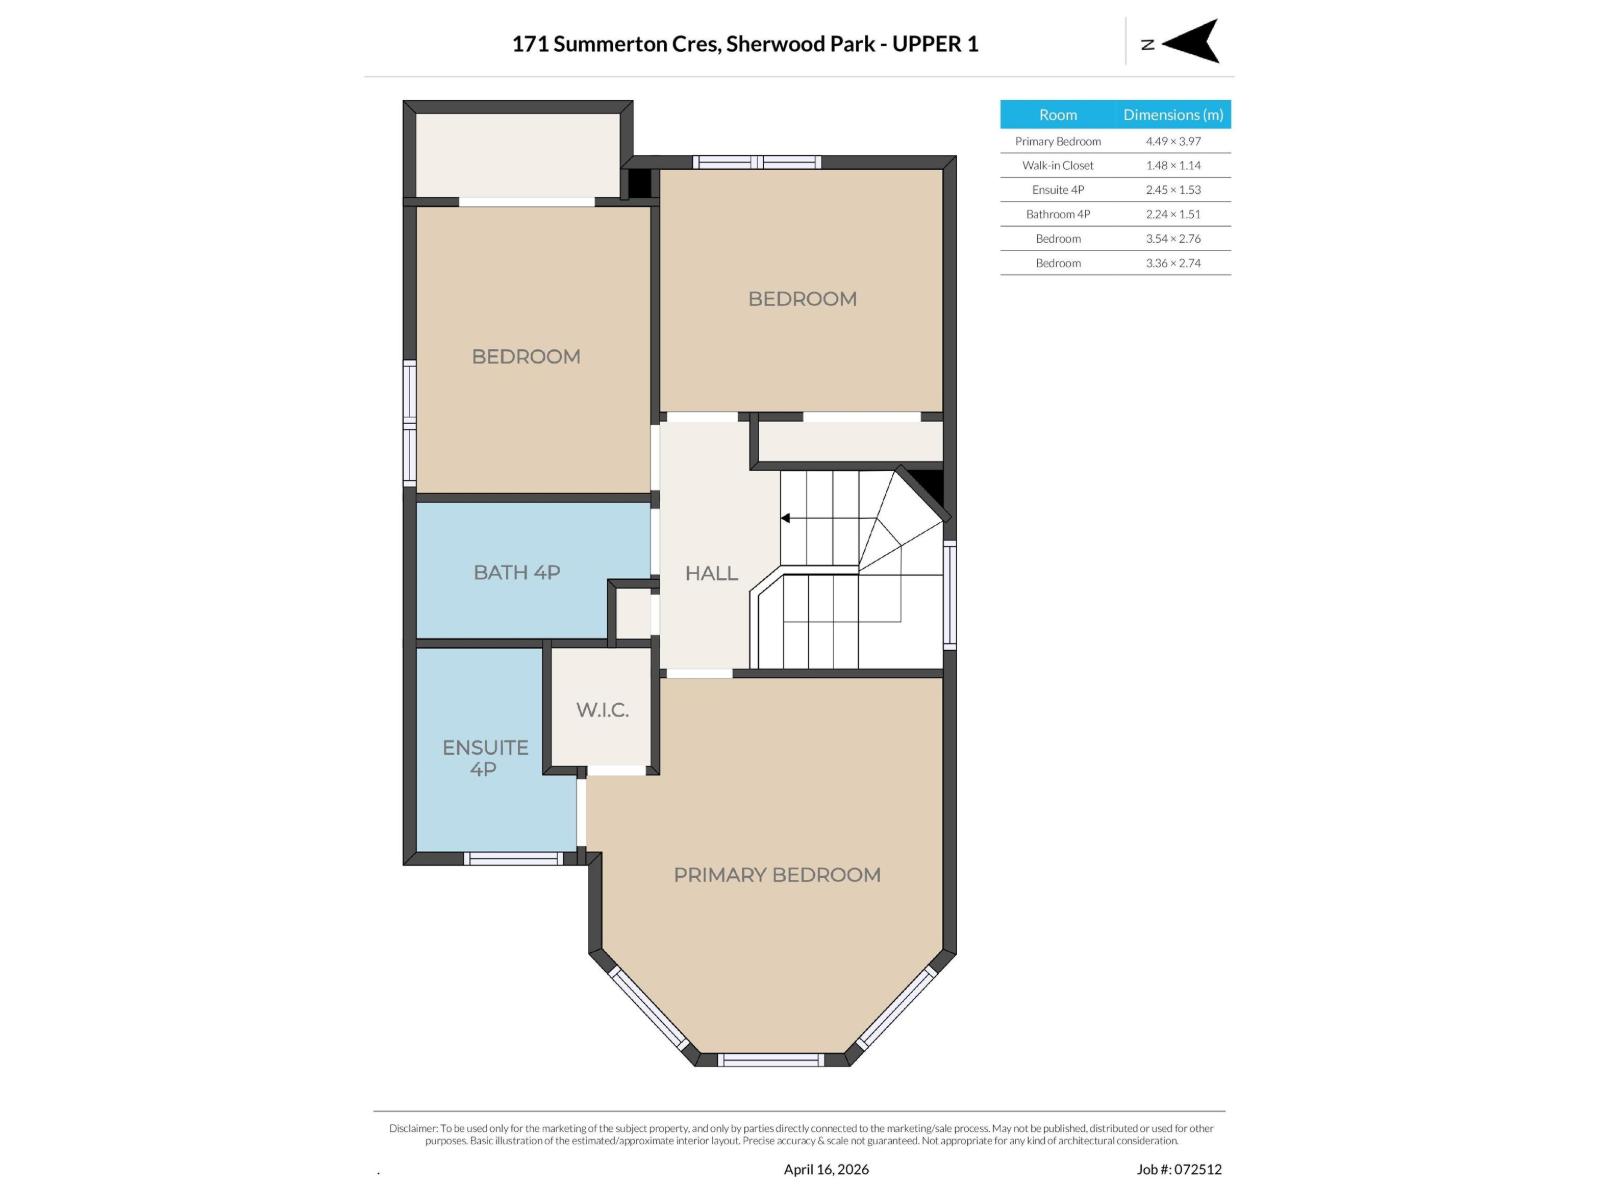
Welcome to this fantastic 2-storey in desirable Summerwood! Freshly painted throughout with new vinyl plank flooring on the main floor, updated lighting, and brand-new blinds, this home is truly move-in ready!! The main level offers an ideal layout with a spacious family room featuring a cozy gas fireplace, a well-appointed kitchen with island and corner pantry, a generous dining area, and convenient main floor laundry. Upstairs, you’ll find a large primary suite complete with a walk-in closet and 4-piece ensuite, plus two additional bedrooms and another full 4-piece bathroom. The fully finished basement provides even more living space, perfect for a rec room, home gym, or office. Enjoy the outdoors in your private backyard with a large deck, shed, and a double detached garage. Stay cool all summer with central air conditioning. A perfect place to call home! (id:65446)
Property Details
| MLS® Number | E4482776 |
| Property Type | Single Family |
| Neigbourhood | Summerwood |
| Amenities Near By | Golf Course, Playground, Public Transit, Schools, Shopping |
| Features | Lane, No Smoking Home |
Building
| Bathroom Total | 4 |
| Bedrooms Total | 4 |
| Appliances | Dishwasher, Dryer, Garage Door Opener Remote(s), Garage Door Opener, Hood Fan, Microwave, Refrigerator, Stove, Washer, Window Coverings |
| Basement Development | Finished |
| Basement Type | Full (finished) |
| Constructed Date | 2005 |
| Construction Style Attachment | Detached |
| Cooling Type | Central Air Conditioning |
| Fireplace Fuel | Gas |
| Fireplace Present | Yes |
| Fireplace Type | Unknown |
| Half Bath Total | 1 |
| Heating Type | Forced Air |
| Stories Total | 2 |
| Size Interior | 1,387 Sqft |
| Type | House |
Parking
| Detached Garage |
Land
| Acreage | No |
| Fence Type | Fence |
| Land Amenities | Golf Course, Playground, Public Transit, Schools, Shopping |
Rooms
| Level | Type | Length | Width | Dimensions |
|---|---|---|---|---|
| Basement | Family Room | 4.32 m | 3.57 m | 4.32 m x 3.57 m |
| Basement | Bedroom 4 | 3.3 m | 2.7 m | 3.3 m x 2.7 m |
| Basement | Recreation Room | 4.19 m | 3.44 m | 4.19 m x 3.44 m |
| Main Level | Living Room | 4.44 m | 3.96 m | 4.44 m x 3.96 m |
| Main Level | Dining Room | 3.86 m | 3.35 m | 3.86 m x 3.35 m |
| Main Level | Kitchen | 3.26 m | 2.69 m | 3.26 m x 2.69 m |
| Upper Level | Primary Bedroom | 4.49 m | 3.97 m | 4.49 m x 3.97 m |
| Upper Level | Bedroom 2 | 3.64 m | 2.76 m | 3.64 m x 2.76 m |
| Upper Level | Bedroom 3 | 3.36 m | 2.74 m | 3.36 m x 2.74 m |
https://www.realtor.ca/real-estate/29619461/171-summerton-cr-sherwood-park-summerwood
Contact Us
Contact us for more information

Yifei Lin
REALTOR®
[email protected]
261 Martindale Rd #14c
St. Catharines, Ontario L2W 1A2
(905) 401-0849

The trademarks REALTOR®, REALTORS®, and the REALTOR® logo are controlled by The Canadian Real Estate Association (CREA) and identify real estate professionals who are members of CREA. The trademarks MLS®, Multiple Listing Service® and the associated logos are owned by The Canadian Real Estate Association (CREA) and identify the quality of services provided by real estate professionals who are members of CREA. The trademark DDF® is owned by The Canadian Real Estate Association (CREA) and identifies CREA's Data Distribution Facility (DDF®)
April 17 2026 05:04:15
REALTORS® Association of Edmonton
Now Real Estate Group