
542 Thulin St Campbell River, British Columbia V9W 2L1

$975,000
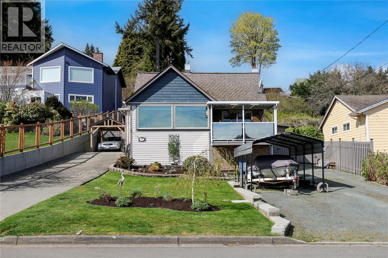
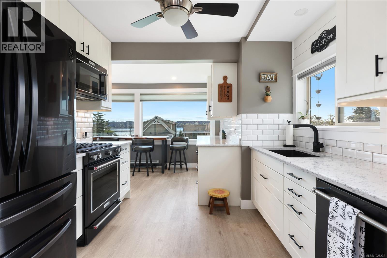
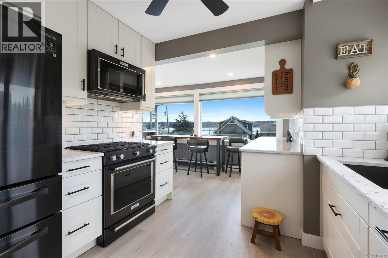
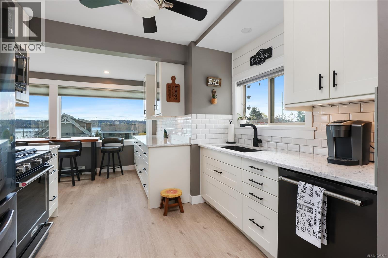
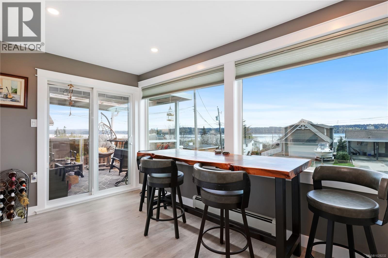
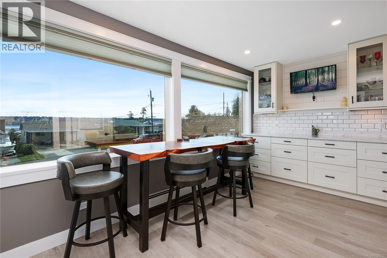
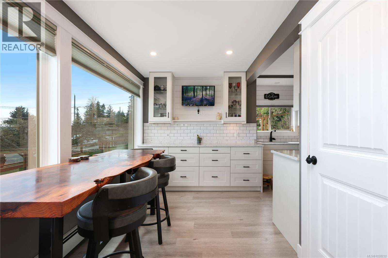
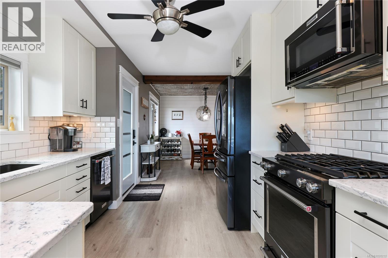
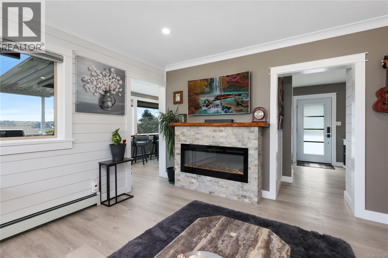
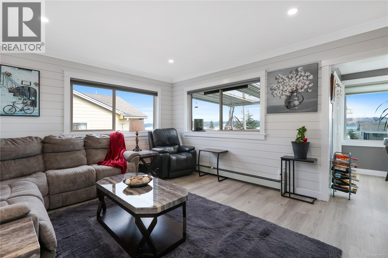
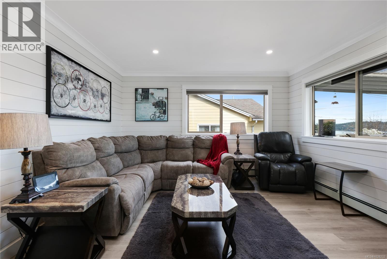
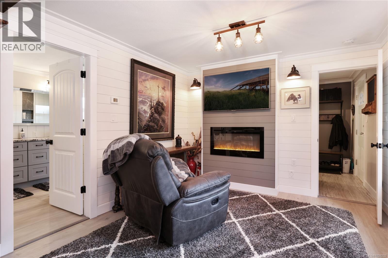
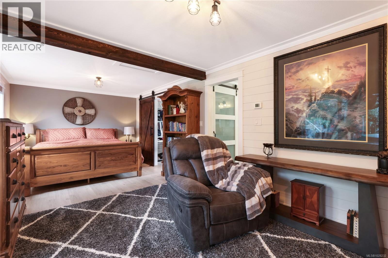
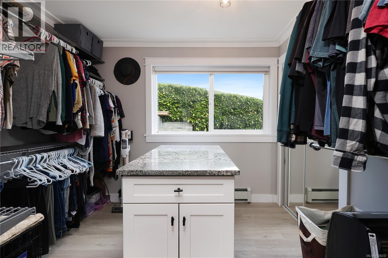
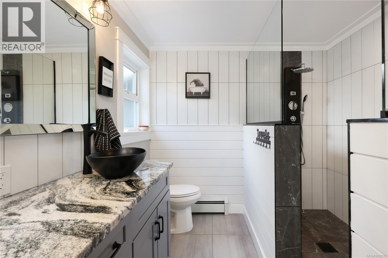
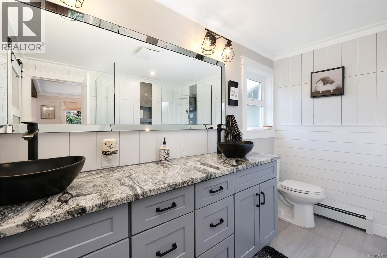
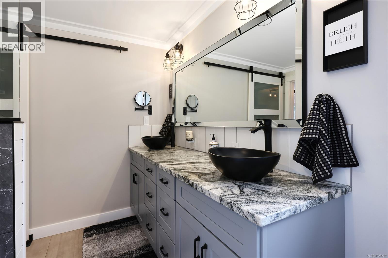
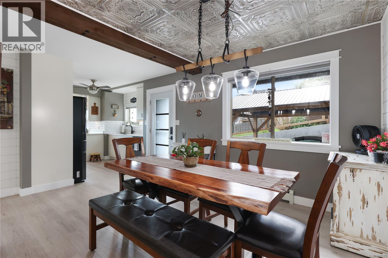
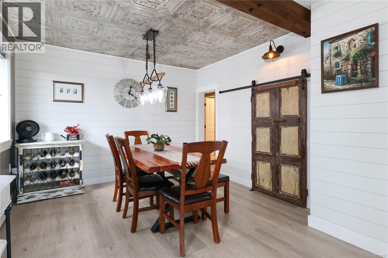
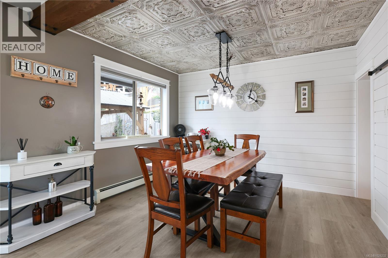
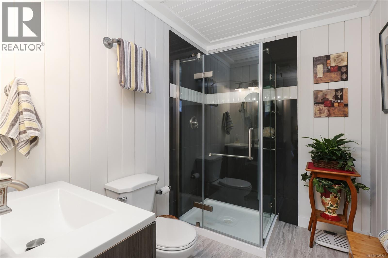
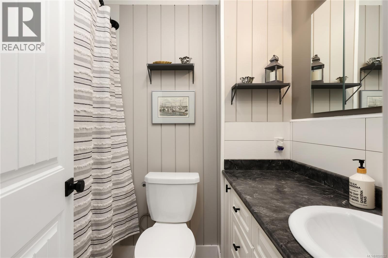
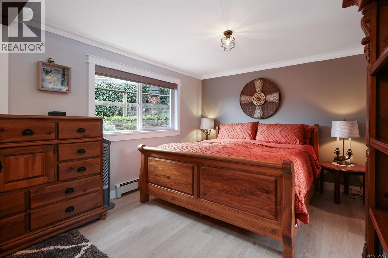
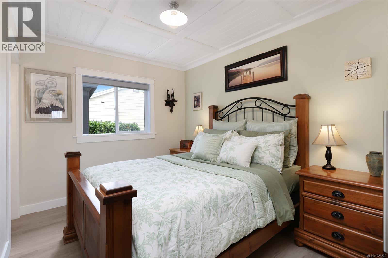
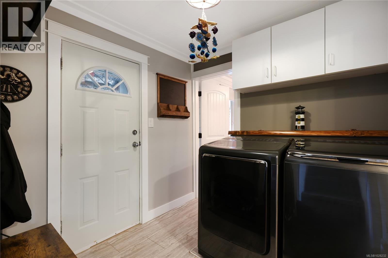
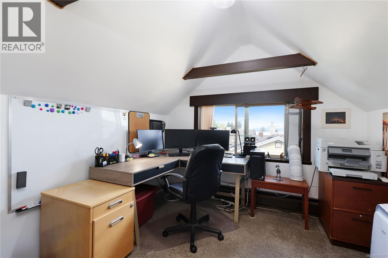
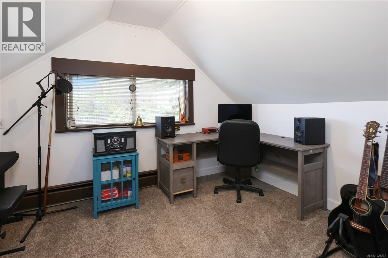
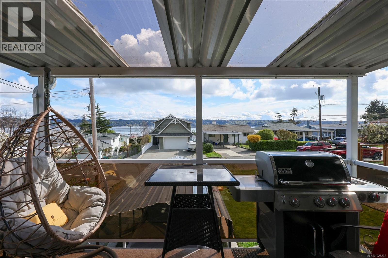
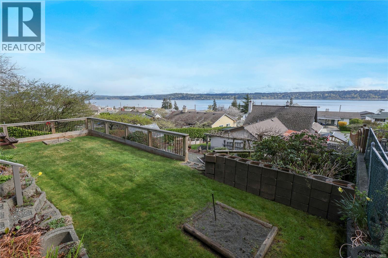
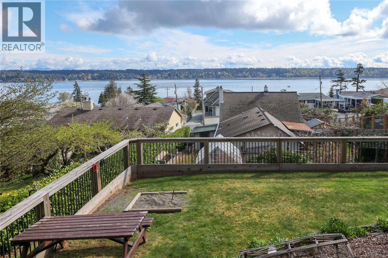
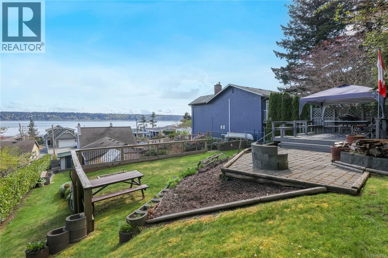
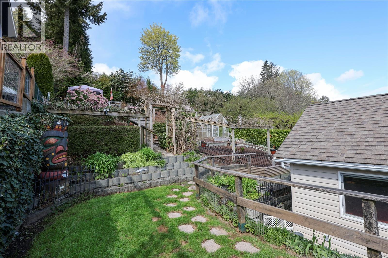
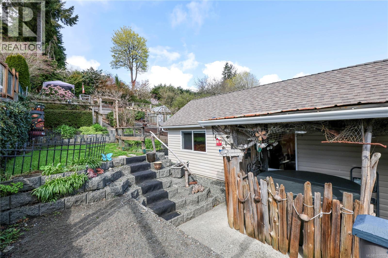
A desirable location, smart updates and impressive ocean and mountain views. This beautifully transformed home has been thoughtfully modernized maximizing style & livability, with upgrades throughout including new electrical & exterior improvements. A major highlight is the sought-after view enjoyed from almost every window. Each level of the 3-tiered landscaping unveils an even more striking vantage point to take in the coastal scenery. Inside, the primary suite is a standout retreat with a gorgeous ensuite & oversized walk-in closet. Two additional upper bedrooms provide great flexibility for family, guests or home office spaces- both framed by beautiful ocean and mountain views. The bathrooms have been finished with a sharp eye for design; tying-in comfort with modern sophistication. Parking with RV hookup completes the package, with room for boats, trailers, and everything needed to live the amazing West Coast lifestyle. (id:65446)
Open House
This property has open houses!
11:00 am
Ends at:12:00 pm
Property Details
| MLS® Number | 1028232 |
| Property Type | Single Family |
| Neigbourhood | Campbell River Central |
| Parking Space Total | 6 |
| View Type | Mountain View, Ocean View |
Building
| Bathroom Total | 3 |
| Bedrooms Total | 4 |
| Appliances | Hot Tub |
| Constructed Date | 1949 |
| Cooling Type | None |
| Heating Type | Hot Water |
| Size Interior | 1,904 Sqft |
| Type | House |
Parking
| Stall |
Land
| Acreage | No |
| Size Irregular | 11108 |
| Size Total | 11108 Sqft |
| Size Total Text | 11108 Sqft |
| Zoning Type | Residential |
Rooms
| Level | Type | Length | Width | Dimensions |
|---|---|---|---|---|
| Second Level | Bedroom | 11'4 x 9'4 | ||
| Second Level | Bedroom | 9'6 x 9'2 | ||
| Lower Level | Workshop | 26'6 x 7'5 | ||
| Lower Level | Unfinished Room | 26'6 x 22'10 | ||
| Main Level | Bathroom | 8'4 x 6'7 | ||
| Main Level | Bathroom | 8'2 x 4'11 | ||
| Main Level | Living Room | 15'4 x 13'5 | ||
| Main Level | Laundry Room | 8'4 x 7'9 | ||
| Main Level | Kitchen | 10'4 x 16'11 | ||
| Main Level | Dining Room | 15'7 x 11'4 | ||
| Main Level | Living Room | 15'3 x 13'4 | ||
| Main Level | Dining Nook | 15'2 x 8'8 | ||
| Main Level | Bedroom | 11'8 x 9'0 | ||
| Main Level | Ensuite | 10'7 x 8'8 | ||
| Main Level | Primary Bedroom | 22'8 x 10'8 |
https://www.realtor.ca/real-estate/29619243/542-thulin-st-campbell-river-campbell-river-central
Contact Us
Contact us for more information

Yifei Lin
REALTOR®
[email protected]
261 Martindale Rd #14c
St. Catharines, Ontario L2W 1A2
(905) 401-0849

The trademarks REALTOR®, REALTORS®, and the REALTOR® logo are controlled by The Canadian Real Estate Association (CREA) and identify real estate professionals who are members of CREA. The trademarks MLS®, Multiple Listing Service® and the associated logos are owned by The Canadian Real Estate Association (CREA) and identify the quality of services provided by real estate professionals who are members of CREA. The trademark DDF® is owned by The Canadian Real Estate Association (CREA) and identifies CREA's Data Distribution Facility (DDF®)
April 18 2026 07:42:31
Vancouver Island Real Estate Board
Engel & Volkers Vancouver Island North