
84 Auburn Glen View SE Calgary, Alberta T3M 1P5

$765,000
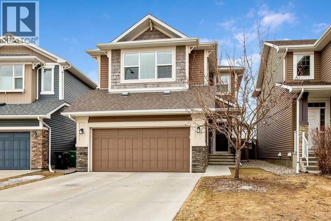
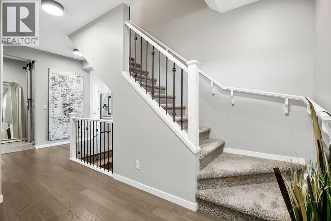
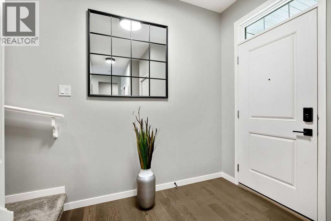
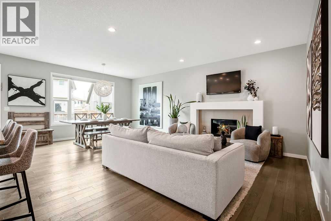
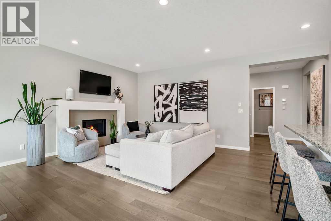
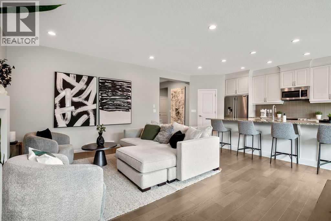
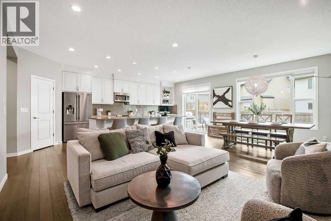
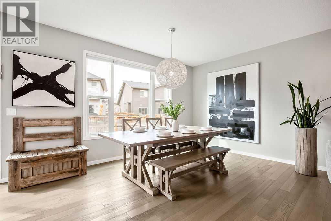
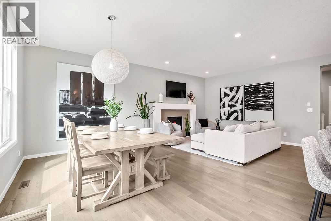
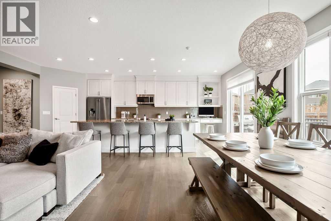
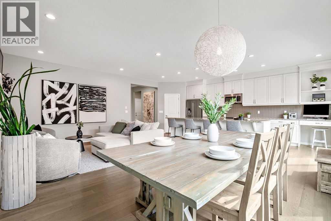
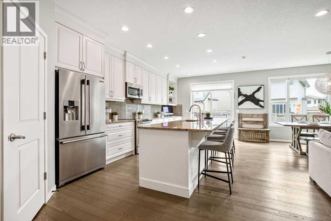
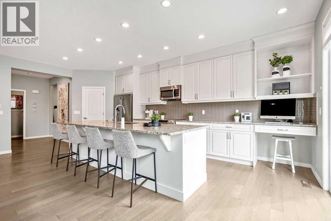
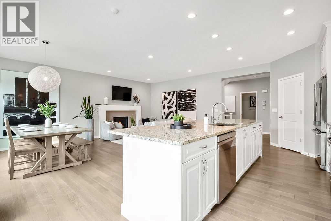
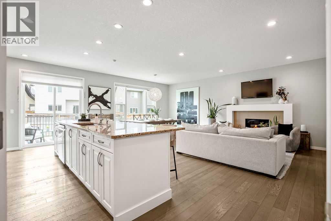
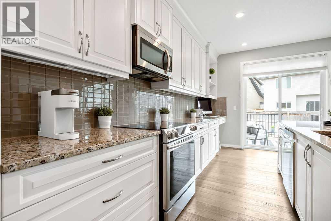
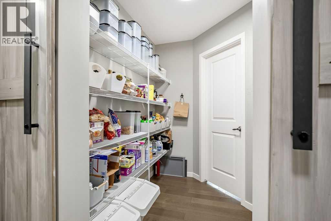
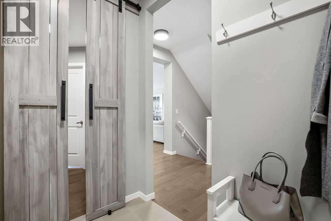
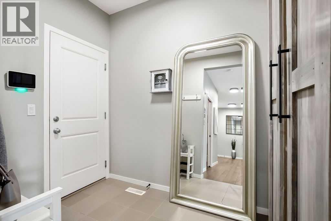
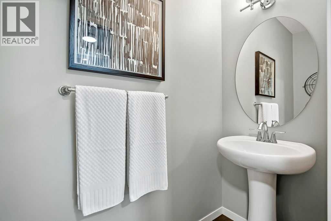
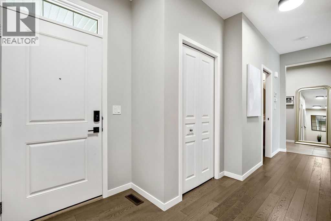
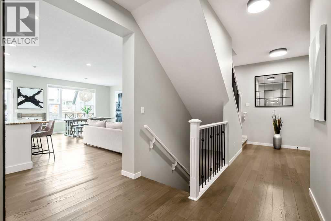
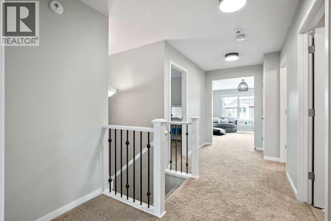
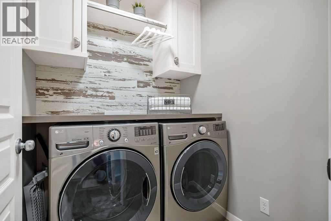
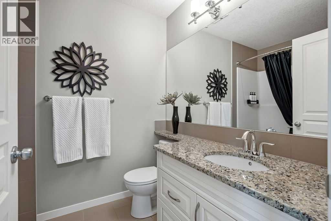
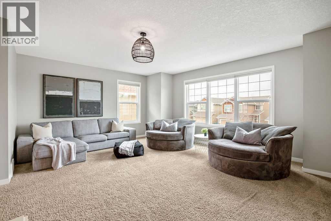
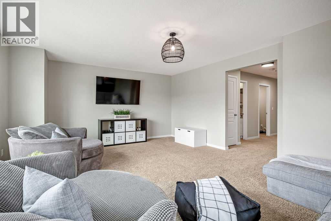
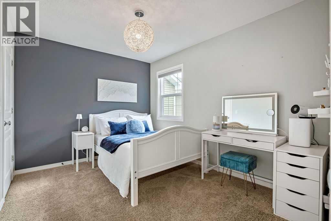
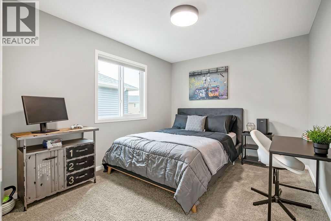
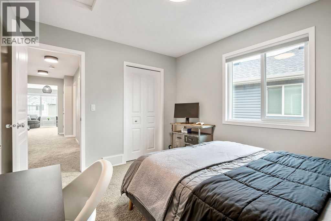
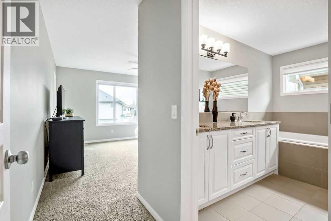
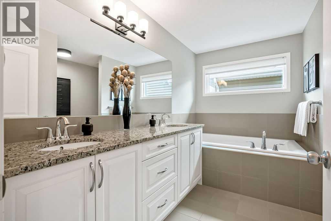
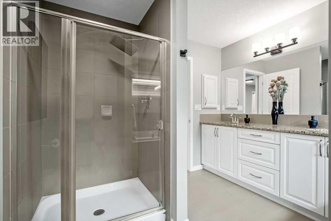
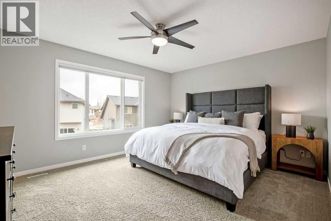
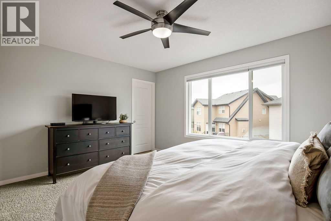
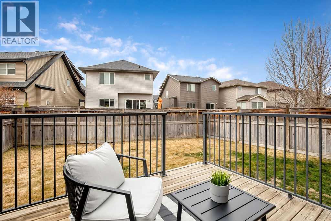
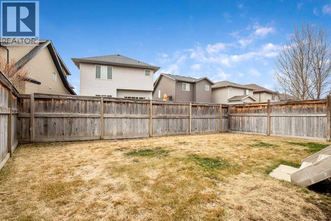
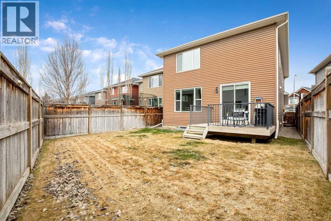
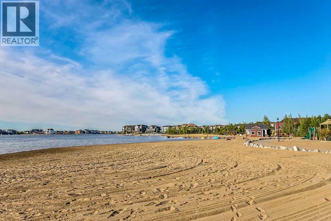
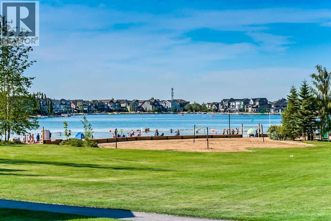
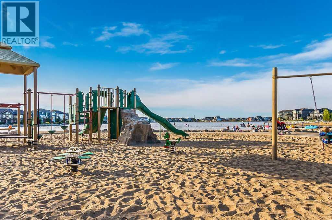
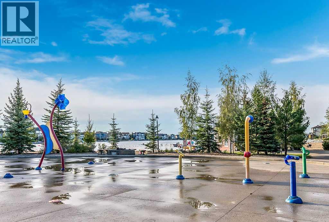
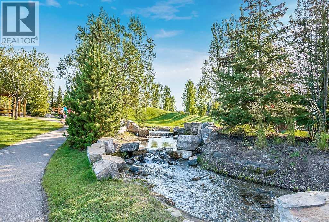
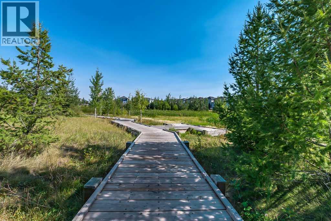
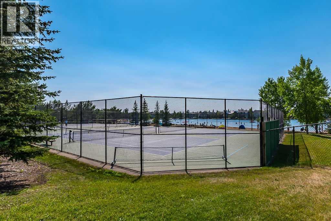
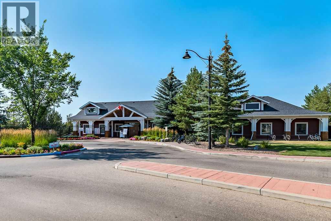
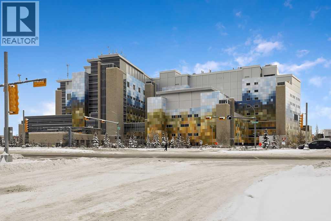
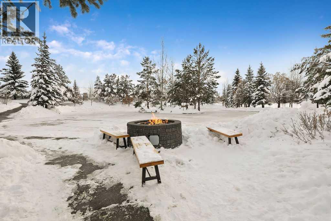
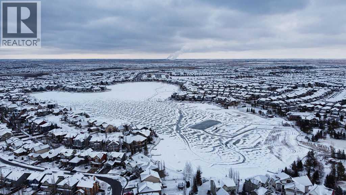
Welcome to this beautifully maintained Cedarglen home, offering a functional and inviting open-concept layout. The main floor features engineered hardwood, a spacious kitchen with an oversized island, white cabinetry, granite countertops, new dishwasher and a convenient walk-through pantry. The dining area is thoughtfully extended with additional cabinetry, making it ideal for both family meals and entertaining. The living space is bright and open, anchored by a feature fireplace.Upstairs, you’ll find a large bonus room along with three generously sized bedrooms. The primary retreat is complete with a 5-piece ensuite featuring dual sinks, separate shower and a relaxing soaker tub. The secondary bedrooms are spacious, with one offering a walk-in closet. A designated laundry room with updated washer and dryer complete the upper level.Step outside to enjoy the sunny SW-facing backyard with a deck and full fencing. This home has been well cared for with updated appliances, a newer hot water tank, and regular servicing of the furnace and air conditioning. Additional highlights include an unfinished basement with bathroom rough-in, a double attached garage with high ceilings and epoxy flooring, and updated light fixtures and blackout blinds throughout.Located on a friendly street in Auburn Bay, a sought-after four-season lake community offering year-round activities and exclusive lake access. Walking distance to multiple schools, shopping, dining, off-leash dog park and more. Just minutes to South Health Campus, YMCA, various restaurants, and quick access to Stoney Trail and Deerfoot. (id:65446)
Property Details
| MLS® Number | A2301633 |
| Property Type | Single Family |
| Community Name | Auburn Bay |
| Amenities Near By | Park, Playground, Schools, Shopping, Water Nearby |
| Community Features | Lake Privileges |
| Features | No Animal Home, No Smoking Home |
| Parking Space Total | 4 |
| Plan | 1112305 |
| Structure | Deck |
Building
| Bathroom Total | 3 |
| Bedrooms Above Ground | 3 |
| Bedrooms Total | 3 |
| Amenities | Clubhouse, Recreation Centre |
| Appliances | Refrigerator, Dishwasher, Stove, Microwave Range Hood Combo, Window Coverings, Washer & Dryer |
| Basement Development | Unfinished |
| Basement Type | Full (unfinished) |
| Constructed Date | 2013 |
| Construction Style Attachment | Detached |
| Cooling Type | Central Air Conditioning |
| Exterior Finish | Stone, Vinyl Siding |
| Fireplace Present | Yes |
| Fireplace Total | 1 |
| Flooring Type | Carpeted, Hardwood, Tile |
| Foundation Type | Poured Concrete |
| Half Bath Total | 1 |
| Heating Type | Forced Air |
| Stories Total | 2 |
| Size Interior | 2,160 Sqft |
| Total Finished Area | 2160 Sqft |
| Type | House |
Parking
| Attached Garage | 2 |
Land
| Acreage | No |
| Fence Type | Fence |
| Land Amenities | Park, Playground, Schools, Shopping, Water Nearby |
| Landscape Features | Landscaped |
| Size Frontage | 11.34 M |
| Size Irregular | 348.00 |
| Size Total | 348 M2|0-4,050 Sqft |
| Size Total Text | 348 M2|0-4,050 Sqft |
| Zoning Description | R-g |
Rooms
| Level | Type | Length | Width | Dimensions |
|---|---|---|---|---|
| Main Level | Other | 5.50 Ft x 7.25 Ft | ||
| Main Level | Living Room | 13.67 Ft x 13.67 Ft | ||
| Main Level | Dining Room | 8.58 Ft x 13.42 Ft | ||
| Main Level | Kitchen | 10.00 Ft x 18.50 Ft | ||
| Main Level | 2pc Bathroom | 3.00 Ft x 8.42 Ft | ||
| Upper Level | Bonus Room | 15.58 Ft x 19.00 Ft | ||
| Upper Level | Primary Bedroom | 12.50 Ft x 14.67 Ft | ||
| Upper Level | Bedroom | 10.00 Ft x 12.00 Ft | ||
| Upper Level | Bedroom | 9.33 Ft x 12.00 Ft | ||
| Upper Level | Laundry Room | 5.42 Ft x 5.67 Ft | ||
| Upper Level | 4pc Bathroom | 6.00 Ft x 8.00 Ft | ||
| Upper Level | 5pc Bathroom | 9.75 Ft x 10.83 Ft |
https://www.realtor.ca/real-estate/29619162/84-auburn-glen-view-se-calgary-auburn-bay
Contact Us
Contact us for more information

Yifei Lin
REALTOR®
[email protected]
261 Martindale Rd #14c
St. Catharines, Ontario L2W 1A2
(905) 401-0849

The trademarks REALTOR®, REALTORS®, and the REALTOR® logo are controlled by The Canadian Real Estate Association (CREA) and identify real estate professionals who are members of CREA. The trademarks MLS®, Multiple Listing Service® and the associated logos are owned by The Canadian Real Estate Association (CREA) and identify the quality of services provided by real estate professionals who are members of CREA. The trademark DDF® is owned by The Canadian Real Estate Association (CREA) and identifies CREA's Data Distribution Facility (DDF®)
April 18 2026 04:47:07
Calgary Real Estate Board
Real Broker