
36 John Oneill Lane Herring Cove, Nova Scotia B3V 1J4

$749,000
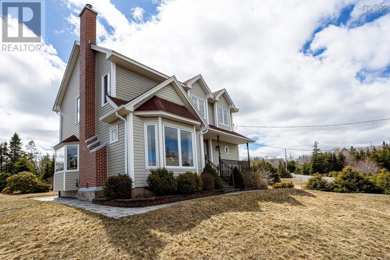
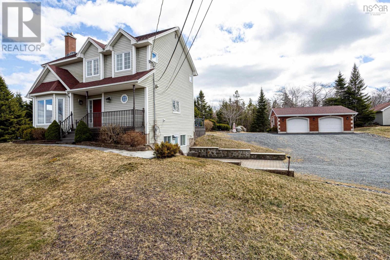
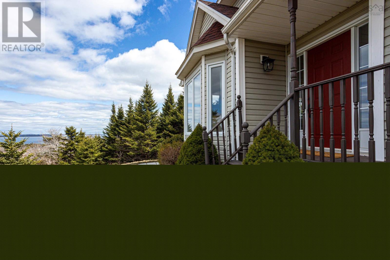
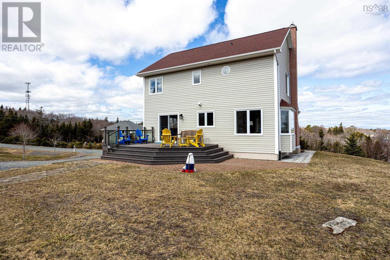
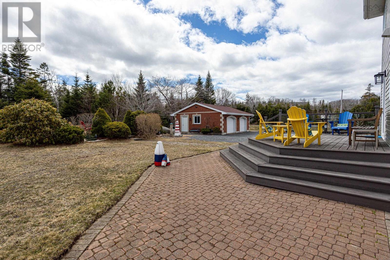
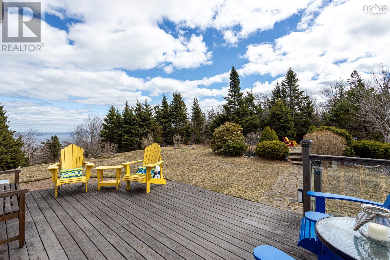
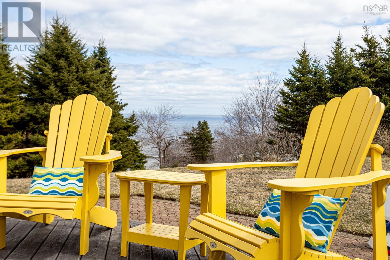
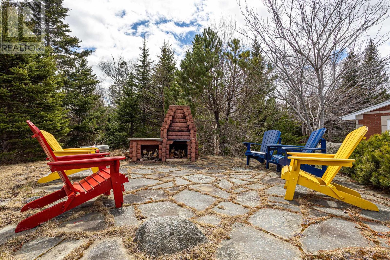
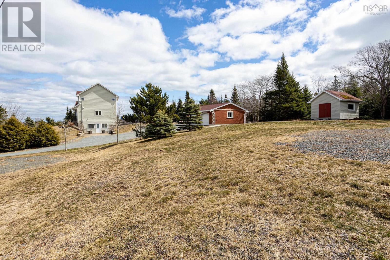
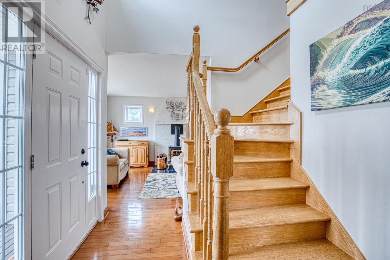
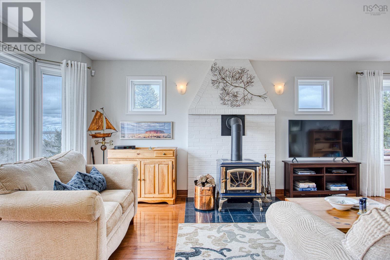
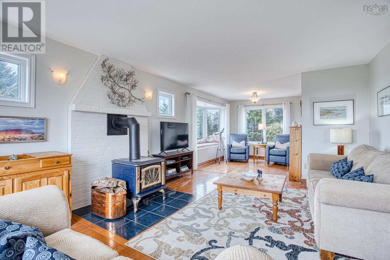

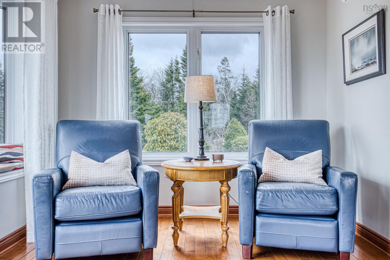
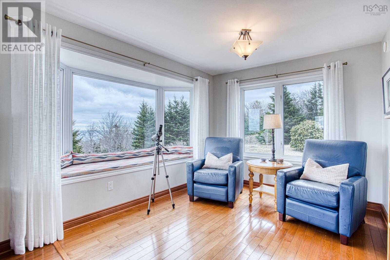
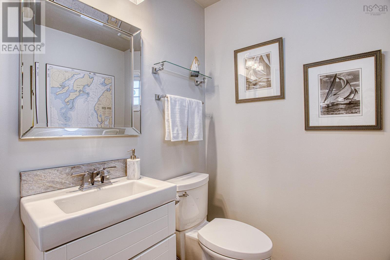

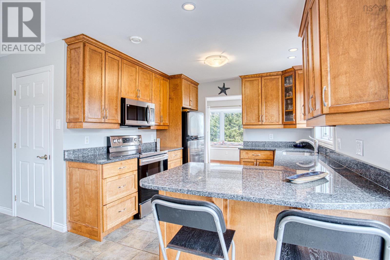
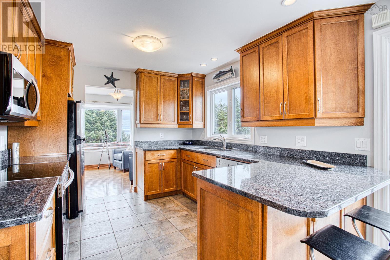
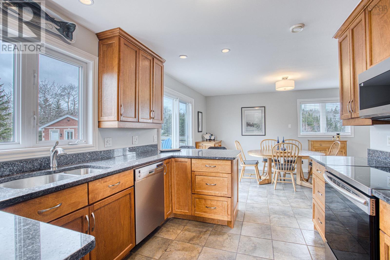
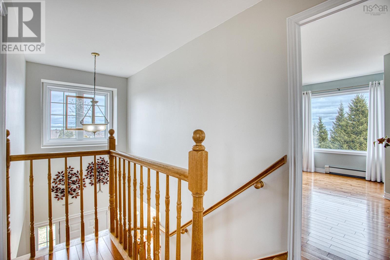
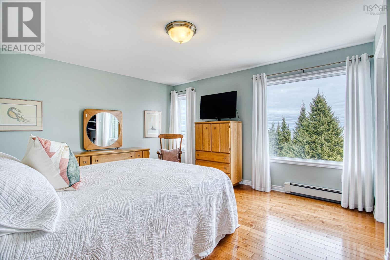
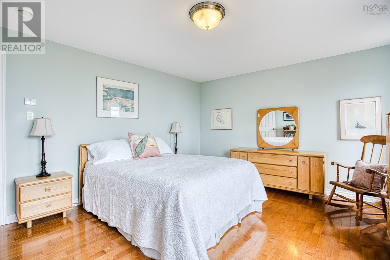
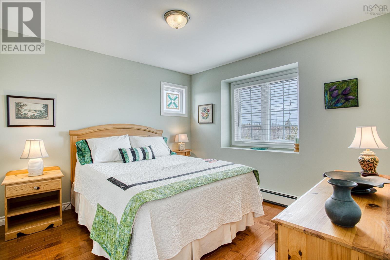
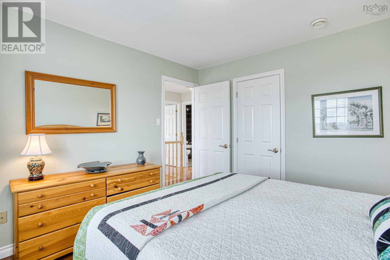
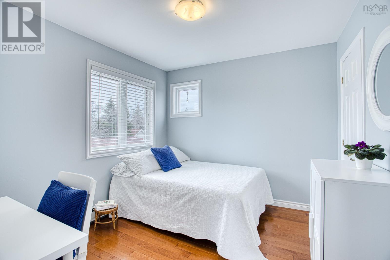
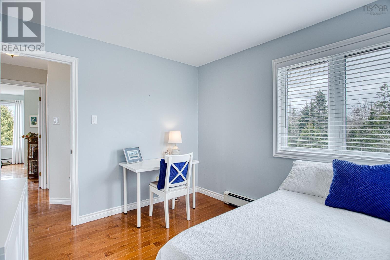
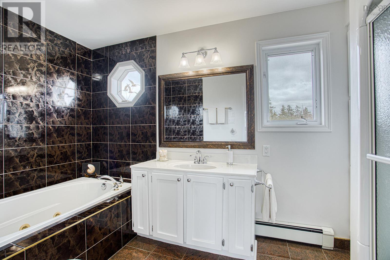
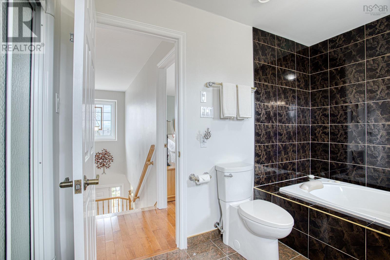
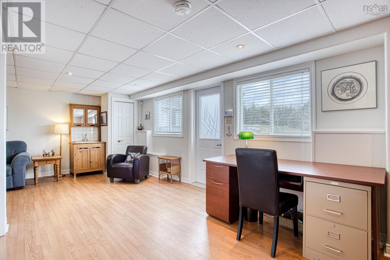
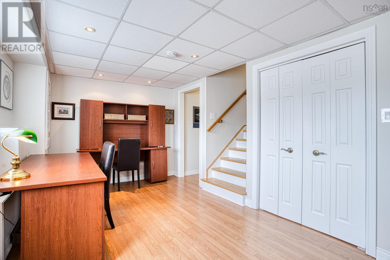
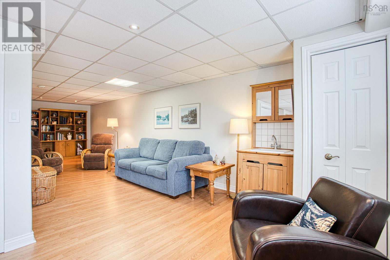
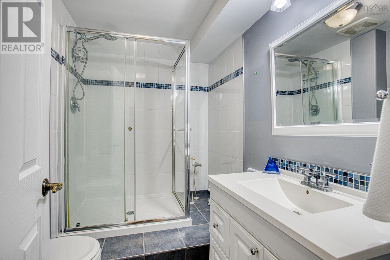
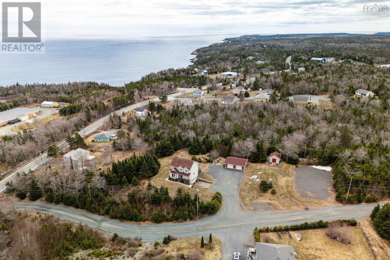
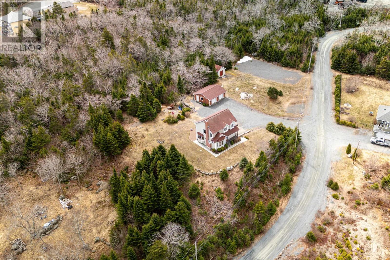
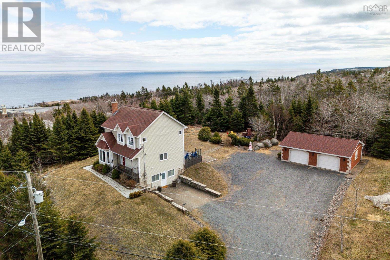

Overlooking the approaches to the harbour and surrounded by nature while still in close proximity to the city, 36 John ONeill Lane awaits its next chapter. Over the past 19 years, this home has played host to many family celebrations with its expansive yard backing on the green belt, outdoor fireplace and large rear patio offering many conversation spots. The large, wired detached garage has served as a buffet station and even a dance floor for family weddings. The approximately 60 x 120 ft graded pad (originally intended to become a tennis court) is the perfect spot to erect an event tent and doubles as extended parking for larger gatherings. Inside the home you will find an upgraded kitchen with stainless appliances, granite counters and a generous dining area. The living room offers multiple seating arrangements; gather round the cozy wood stove or perch on the window seat and watch the cruise ships enter the harbour. A nicely updated powder room and main floor laundry complete the level. Wake up to stunning sunrises in the large primary bedroom with walk in closet. The upper level also includes two additional bedrooms and a 4 piece bath with soaker tub. Currently used as a family room, with its walk out entrance and 3 piece bath, there is opportunity to create an inlaw suite or the perfect home based business on the lower level. The community of Herring Cove has much to offer and John ONeill Lane is walking distance to local hotspot Pavia Gallery & Café. Also close by is the lifeguarded beach at Long Pond and the look off at Herring Cove Provincial Park. Book a showing todayand spend your summer in Herring Cove! (id:65446)
Property Details
| MLS® Number | 202607734 |
| Property Type | Single Family |
| Community Name | Herring Cove |
| View Type | Ocean View |
Building
| Bathroom Total | 3 |
| Bedrooms Above Ground | 3 |
| Bedrooms Total | 3 |
| Appliances | Range, Dishwasher, Dryer, Washer, Microwave Range Hood Combo, Refrigerator |
| Architectural Style | 3 Level |
| Basement Development | Finished |
| Basement Type | Full (finished) |
| Constructed Date | 1998 |
| Construction Style Attachment | Detached |
| Exterior Finish | Vinyl |
| Flooring Type | Ceramic Tile, Hardwood, Laminate |
| Foundation Type | Poured Concrete |
| Half Bath Total | 1 |
| Stories Total | 2 |
| Size Interior | 2,442 Sqft |
| Total Finished Area | 2442 Sqft |
| Type | House |
| Utility Water | Drilled Well |
Parking
| Garage | |
| Detached Garage | |
| Gravel |
Land
| Acreage | Yes |
| Landscape Features | Landscaped |
| Sewer | Septic System |
| Size Irregular | 1.7665 |
| Size Total | 1.7665 Ac |
| Size Total Text | 1.7665 Ac |
Rooms
| Level | Type | Length | Width | Dimensions |
|---|---|---|---|---|
| Second Level | Bath (# Pieces 1-6) | 12.8X7.1 | ||
| Second Level | Bedroom | 10.8X 10.9 | ||
| Second Level | Bedroom | 10.8X9.5 | ||
| Second Level | Primary Bedroom | 13.1X15.5 | ||
| Basement | Recreational, Games Room | 30.2X22.7 | ||
| Main Level | Bath (# Pieces 1-6) | 7X 5.1 | ||
| Main Level | Dining Nook | 11.5X 15.2 | ||
| Main Level | Foyer | 12.3X5.11 | ||
| Main Level | Kitchen | 9.8X9.11 | ||
| Main Level | Living Room | 13.4X 28.6 |
https://www.realtor.ca/real-estate/29619117/36-john-oneill-lane-herring-cove-herring-cove
Contact Us
Contact us for more information

Yifei Lin
REALTOR®
[email protected]
261 Martindale Rd #14c
St. Catharines, Ontario L2W 1A2
(905) 401-0849

The trademarks REALTOR®, REALTORS®, and the REALTOR® logo are controlled by The Canadian Real Estate Association (CREA) and identify real estate professionals who are members of CREA. The trademarks MLS®, Multiple Listing Service® and the associated logos are owned by The Canadian Real Estate Association (CREA) and identify the quality of services provided by real estate professionals who are members of CREA. The trademark DDF® is owned by The Canadian Real Estate Association (CREA) and identifies CREA's Data Distribution Facility (DDF®)
April 19 2026 12:27:23
Nova Scotia Association of REALTORS®
Domus Realty Limited