
1819 56 St NW Edmonton, Alberta T6L 1L6

$325,000
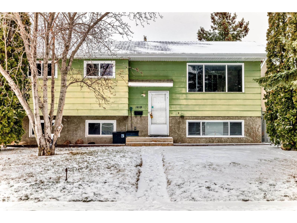
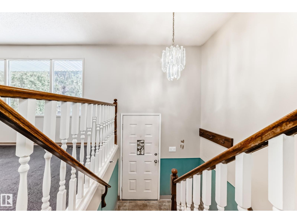
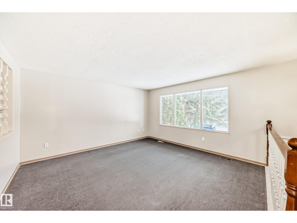
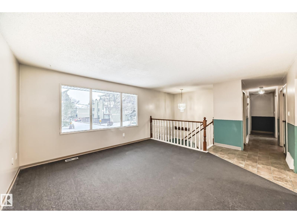
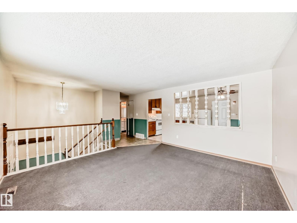
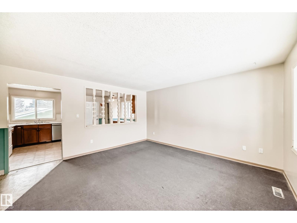
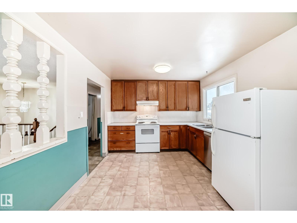
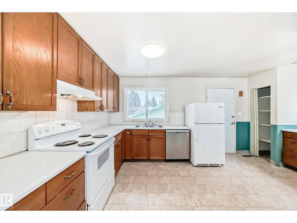
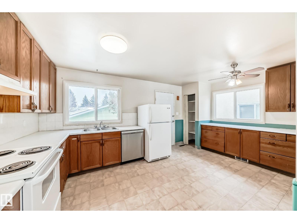
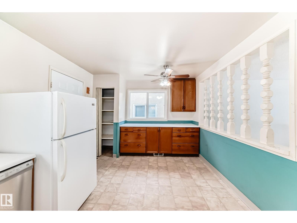
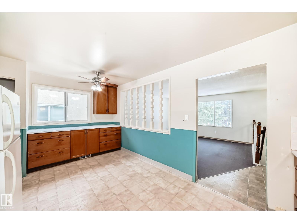
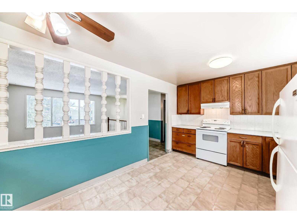
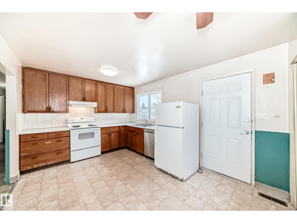
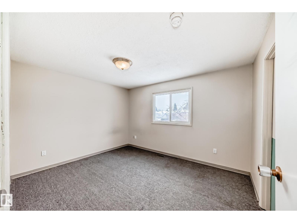
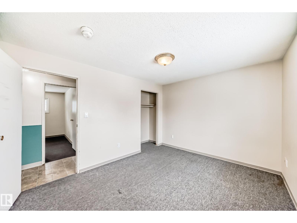
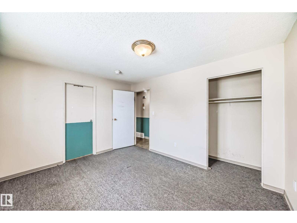
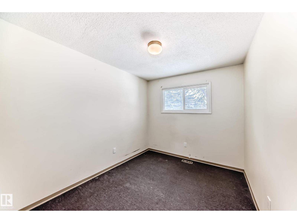
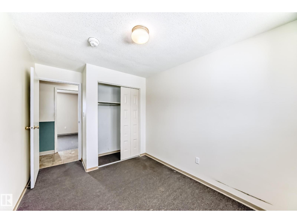
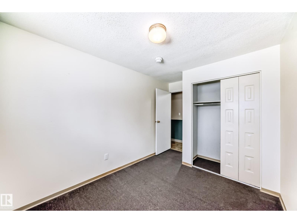
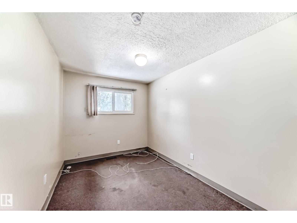
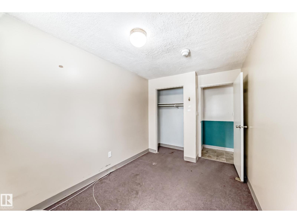
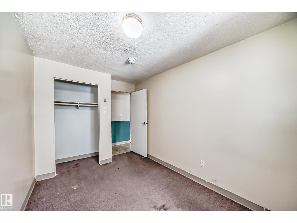
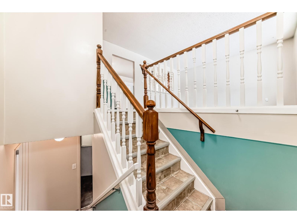
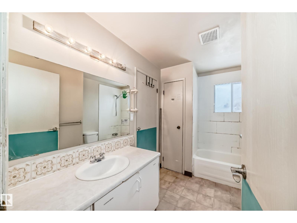
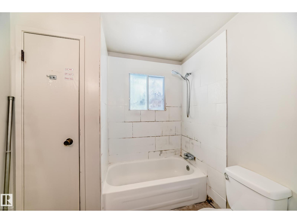
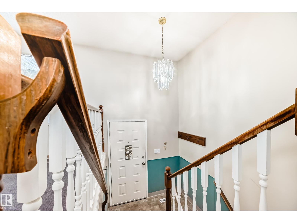
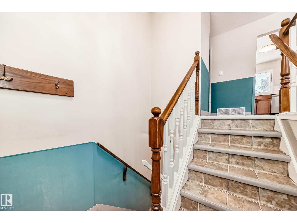
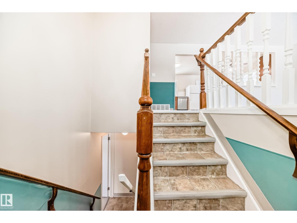
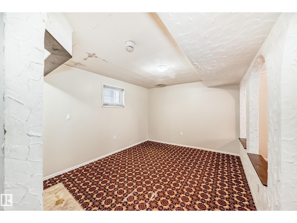
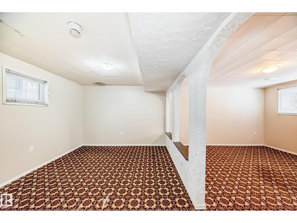
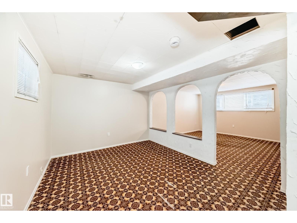
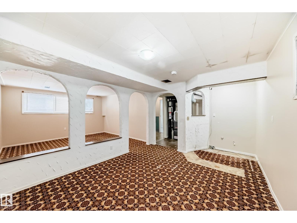
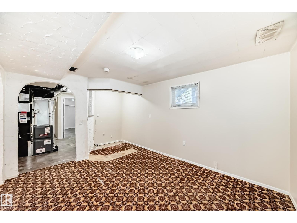
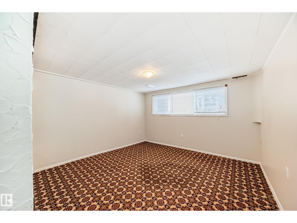
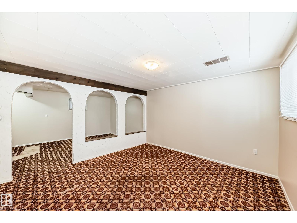
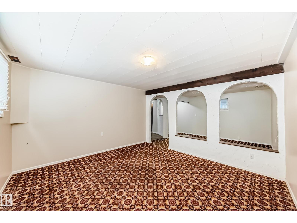
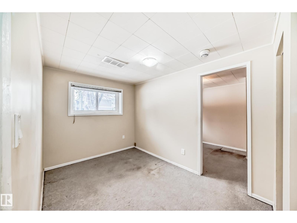
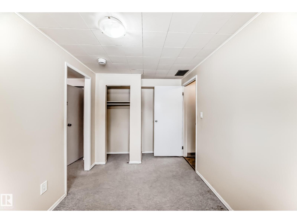
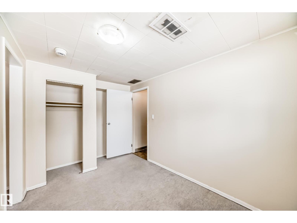
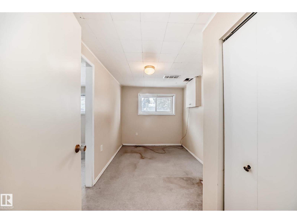
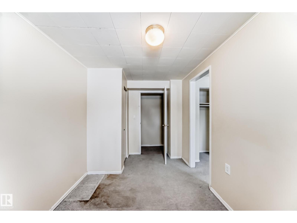
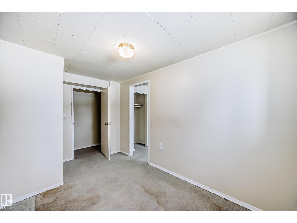
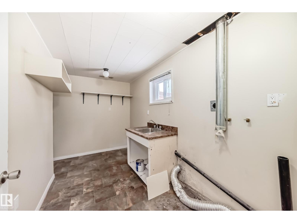
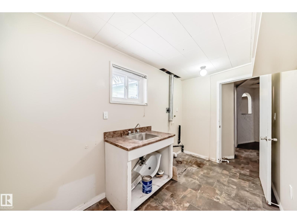
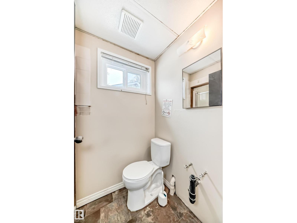
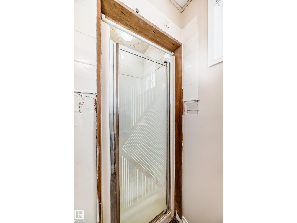
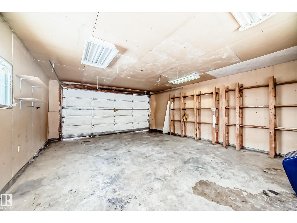
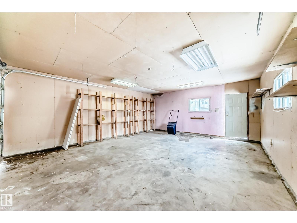
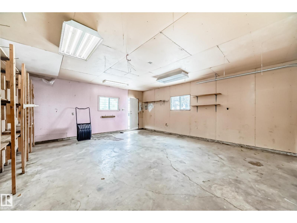
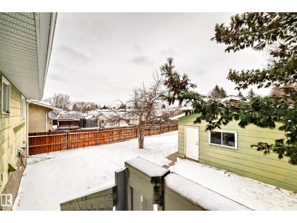
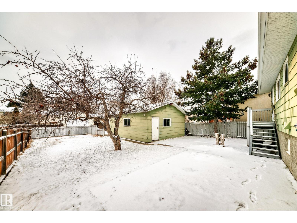
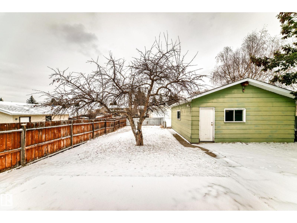
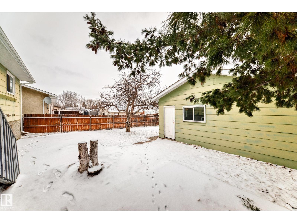
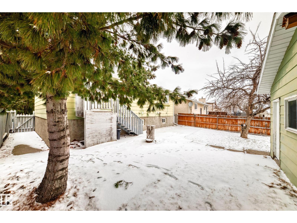
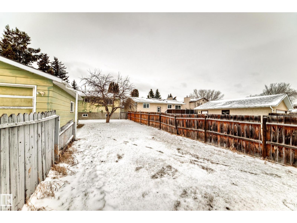
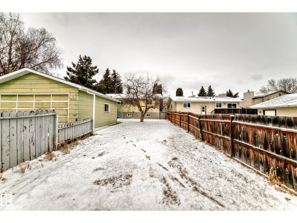
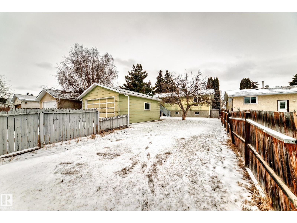
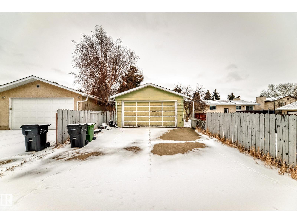
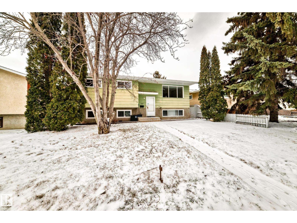
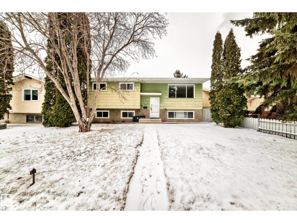
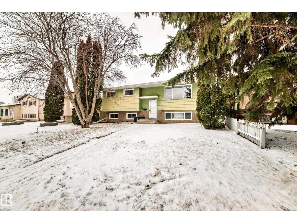
Are you a handy person, are you looking for a project, or do you want to customize your own property? Then this 1025 sq.ft. 3+2 bedroom, 2 full bathroom bi-level with a double garage on a 48 x 120 ft. lot is just what you're looking for! Located in a quiet community close to schools, parks, and a short drive to Mill Woods Town Centre and tons of amenities, you couldn't ask for a better location. The house needs sprucing up throughout, but the open main floor layout and the large basement windows really showcase the natural light. Priced to move. Come see it while you can! (id:65446)
Property Details
| MLS® Number | E4482768 |
| Property Type | Single Family |
| Neigbourhood | Meyokumin |
| Amenities Near By | Golf Course, Playground, Public Transit, Schools, Shopping |
| Features | Park/reserve, Lane, Wet Bar, No Animal Home, No Smoking Home |
| Structure | Deck |
Building
| Bathroom Total | 2 |
| Bedrooms Total | 5 |
| Appliances | See Remarks |
| Architectural Style | Bi-level |
| Basement Development | Finished |
| Basement Type | Full (finished) |
| Constructed Date | 1979 |
| Construction Style Attachment | Detached |
| Fire Protection | Smoke Detectors |
| Heating Type | Forced Air |
| Size Interior | 1,025 Sqft |
| Type | House |
Parking
| Detached Garage |
Land
| Acreage | No |
| Fence Type | Fence |
| Land Amenities | Golf Course, Playground, Public Transit, Schools, Shopping |
| Size Irregular | 535.01 |
| Size Total | 535.01 M2 |
| Size Total Text | 535.01 M2 |
Rooms
| Level | Type | Length | Width | Dimensions |
|---|---|---|---|---|
| Basement | Family Room | 3.81 × 3.94 | ||
| Basement | Bedroom 4 | 4.13 × 2.39 | ||
| Basement | Utility Room | 3.39 × 1.98 | ||
| Basement | Laundry Room | 1.98 × 3.88 | ||
| Basement | Bedroom 5 | 4.14 × 2.39 | ||
| Main Level | Living Room | 4.35 × 4.23 | ||
| Main Level | Kitchen | 3.14 × 5.10 | ||
| Main Level | Primary Bedroom | 3.13 × 3.91 | ||
| Main Level | Bedroom 2 | 3.87 × 2.54 | ||
| Main Level | Bedroom 3 | 3.87 × 2.46 |
https://www.realtor.ca/real-estate/29619096/1819-56-st-nw-edmonton-meyokumin
Contact Us
Contact us for more information

Yifei Lin
REALTOR®
[email protected]
261 Martindale Rd #14c
St. Catharines, Ontario L2W 1A2
(905) 401-0849

The trademarks REALTOR®, REALTORS®, and the REALTOR® logo are controlled by The Canadian Real Estate Association (CREA) and identify real estate professionals who are members of CREA. The trademarks MLS®, Multiple Listing Service® and the associated logos are owned by The Canadian Real Estate Association (CREA) and identify the quality of services provided by real estate professionals who are members of CREA. The trademark DDF® is owned by The Canadian Real Estate Association (CREA) and identifies CREA's Data Distribution Facility (DDF®)
April 17 2026 08:32:55
REALTORS® Association of Edmonton
RE/MAX Real Estate