
19 - 118 Finch Avenue W Toronto, Ontario M2N 2H7

$2,800 Monthly
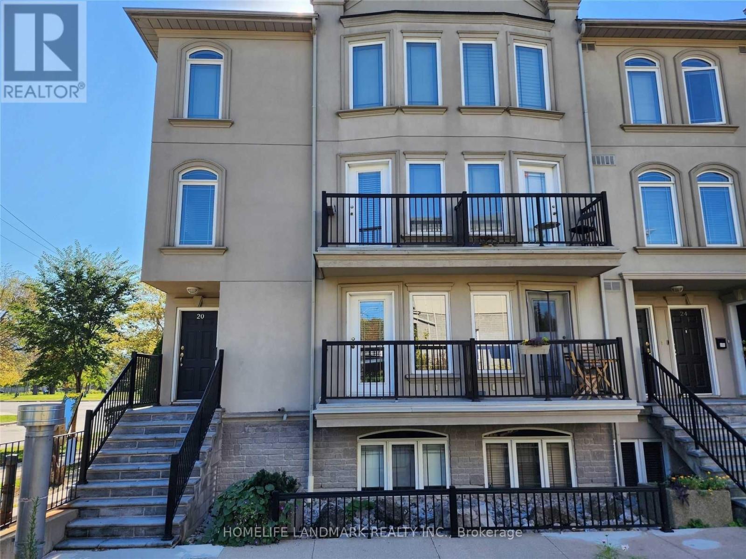
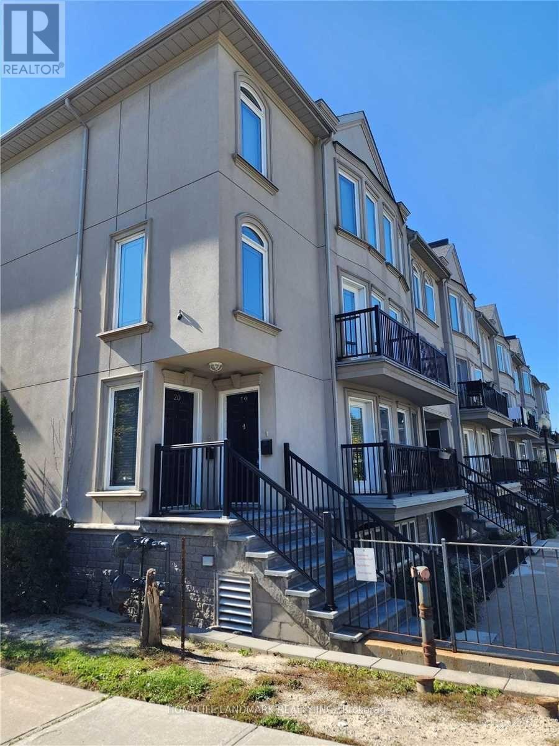
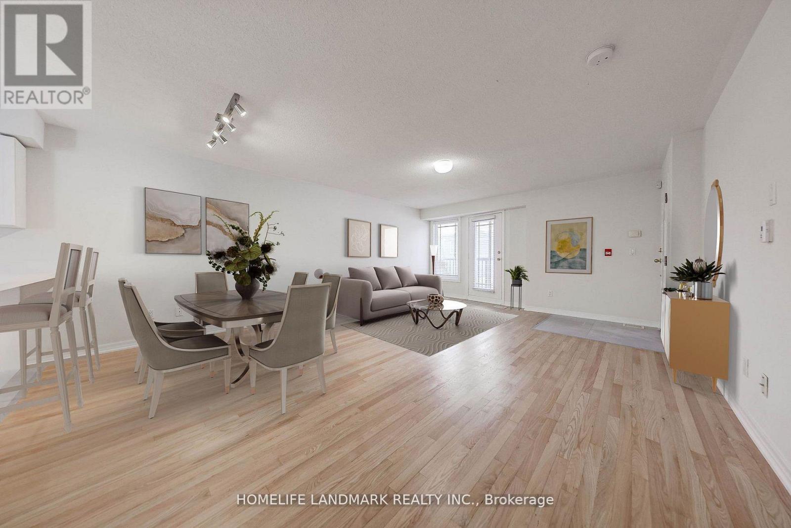
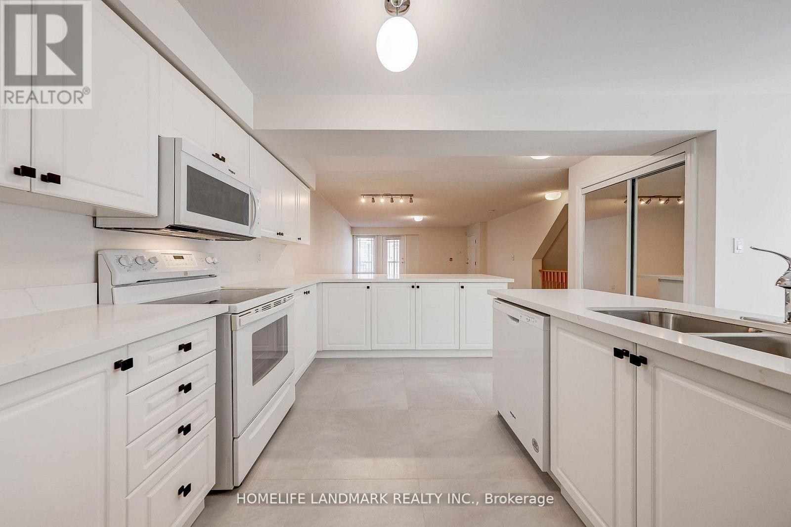
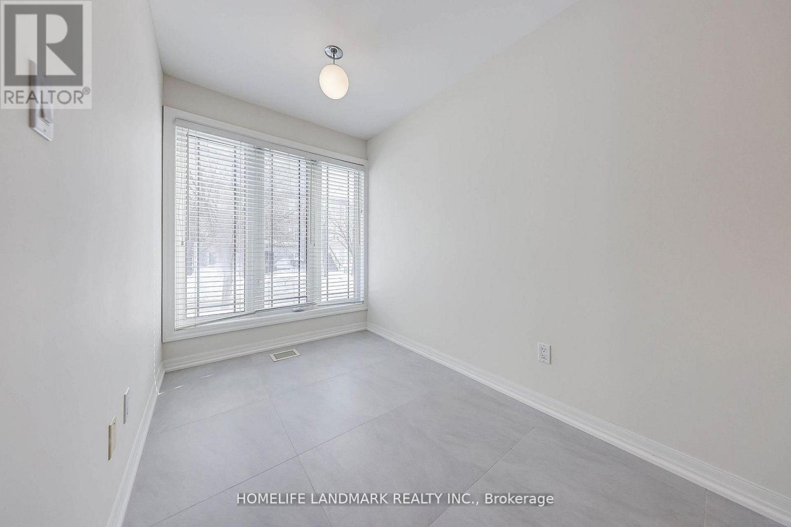
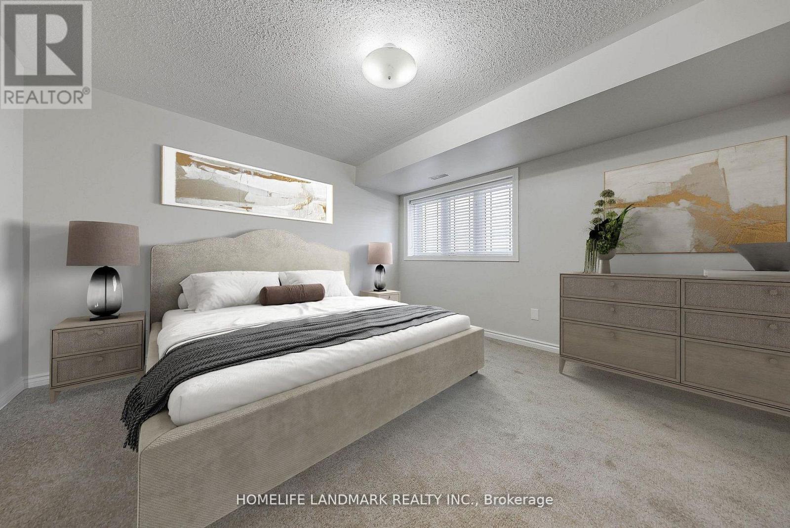
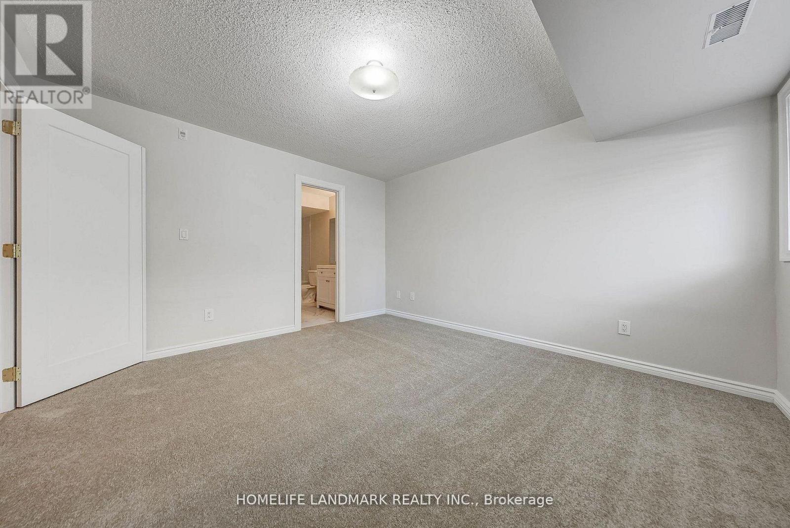
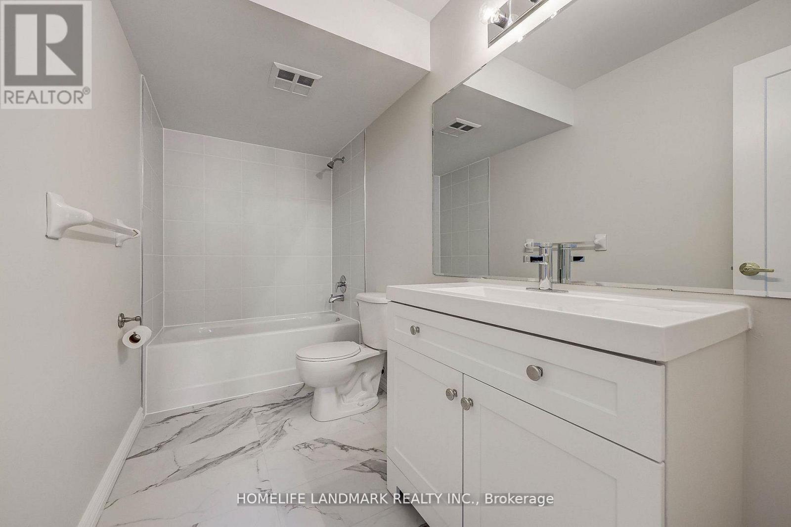
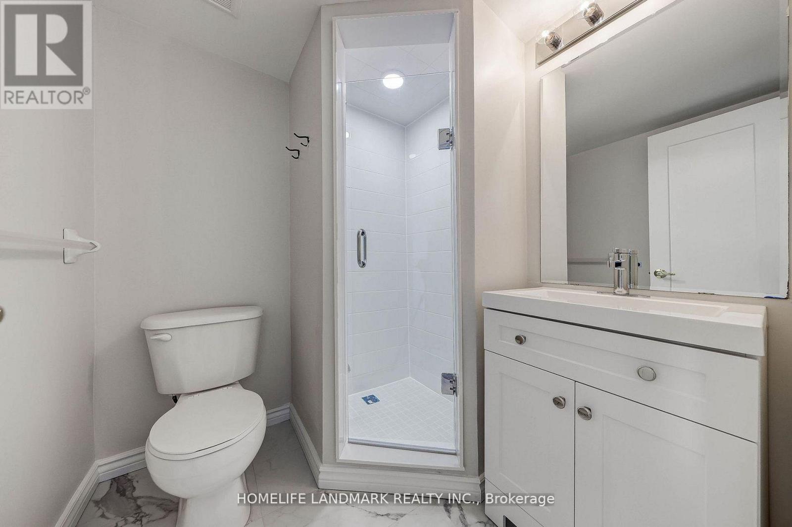
Apprx 1448 Sq.Ft Townhouse In North York Area, Walk To Finch Subway! Spacious 2 Bdrm. Plus Den/Office! Modern Kitchen, Breakfast Bar, Ceramic Floor/Back Splash, Large Primary Bedroom, Freshly Painted And Updated Thru/Out. New Floors In Bedrooms. Direct Access To 2 Parking! Quality Finishings. Great Location Close To Subway, Library,Community Centre, Shopping, Theatres, Restaurants,Shows Well. (id:65446)
Property Details
| MLS® Number | C13010798 |
| Property Type | Single Family |
| Community Name | Newtonbrook West |
| Amenities Near By | Public Transit, Schools, Park |
| Community Features | Pets Not Allowed, School Bus, Community Centre |
| Features | Balcony |
| Parking Space Total | 2 |
Building
| Bathroom Total | 3 |
| Bedrooms Above Ground | 2 |
| Bedrooms Total | 2 |
| Basement Type | None |
| Cooling Type | Central Air Conditioning |
| Exterior Finish | Stucco |
| Flooring Type | Hardwood, Tile, Carpeted |
| Half Bath Total | 1 |
| Heating Fuel | Natural Gas |
| Heating Type | Forced Air |
| Stories Total | 2 |
| Size Interior | 1,400 - 1,599 Sqft |
| Type | Row / Townhouse |
Parking
| Underground | |
| Garage |
Land
| Acreage | No |
| Land Amenities | Public Transit, Schools, Park |
Rooms
| Level | Type | Length | Width | Dimensions |
|---|---|---|---|---|
| Lower Level | Primary Bedroom | 4.15 m | 3.93 m | 4.15 m x 3.93 m |
| Lower Level | Bedroom 2 | 4.29 m | 2.74 m | 4.29 m x 2.74 m |
| Lower Level | Den | 3.44 m | 2.5 m | 3.44 m x 2.5 m |
| Main Level | Living Room | 6.22 m | 4.6 m | 6.22 m x 4.6 m |
| Main Level | Dining Room | 6.22 m | 4.6 m | 6.22 m x 4.6 m |
| Main Level | Kitchen | 3.17 m | 2.04 m | 3.17 m x 2.04 m |
| Main Level | Eating Area | 4.48 m | 2.99 m | 4.48 m x 2.99 m |
Contact Us
Contact us for more information

Yifei Lin
REALTOR®
[email protected]
261 Martindale Rd #14c
St. Catharines, Ontario L2W 1A2
(905) 401-0849

The trademarks REALTOR®, REALTORS®, and the REALTOR® logo are controlled by The Canadian Real Estate Association (CREA) and identify real estate professionals who are members of CREA. The trademarks MLS®, Multiple Listing Service® and the associated logos are owned by The Canadian Real Estate Association (CREA) and identify the quality of services provided by real estate professionals who are members of CREA. The trademark DDF® is owned by The Canadian Real Estate Association (CREA) and identifies CREA's Data Distribution Facility (DDF®)
April 17 2026 01:03:32
Toronto Regional Real Estate Board
Homelife Landmark Realty Inc.