
356 Fairview Drive Whitby, Ontario L1N 3A8

$1,599,900
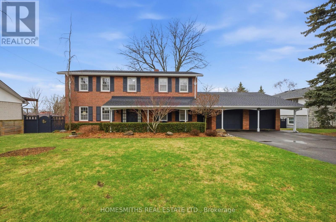
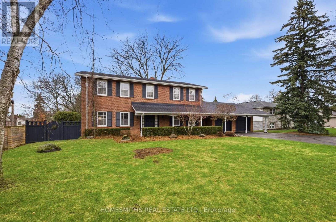
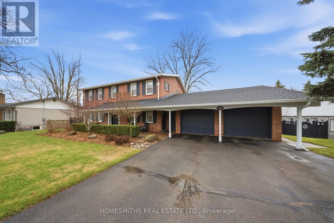
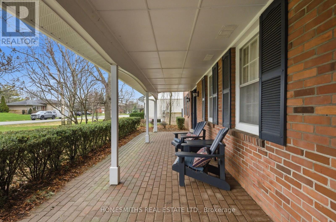
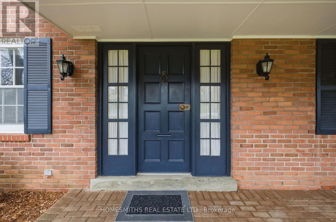
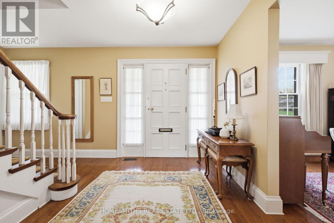
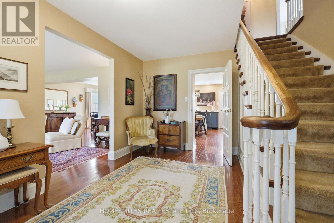
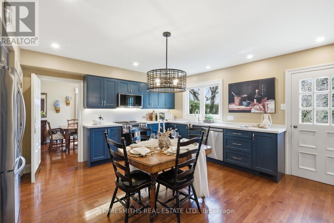
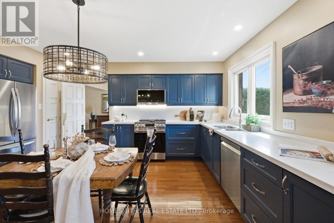
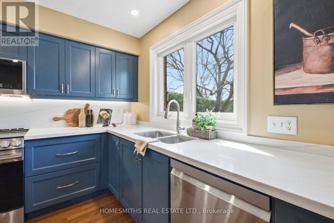
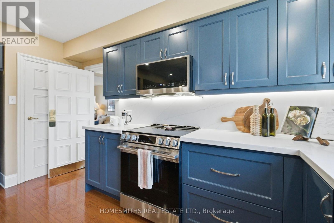
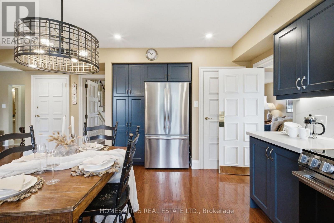
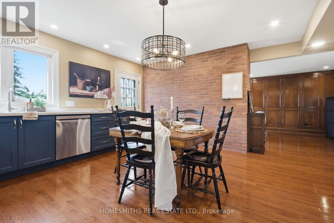
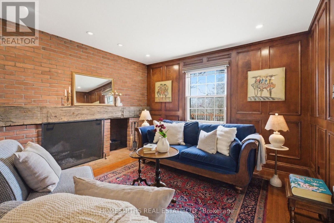
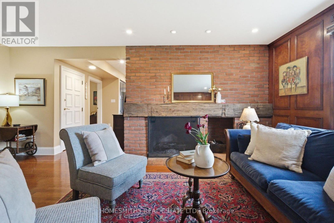
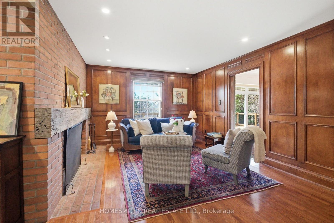
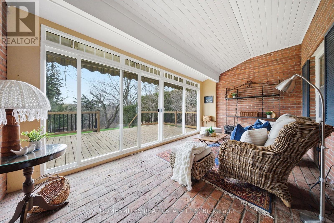
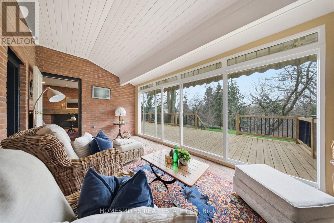
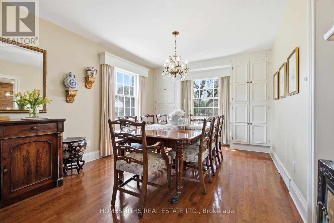
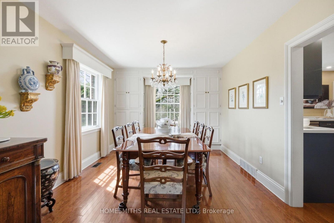
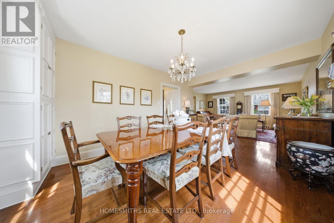
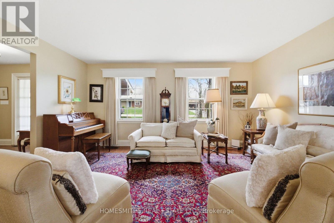
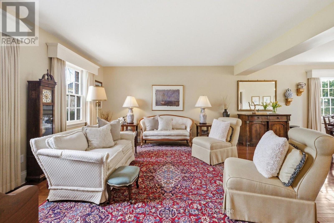
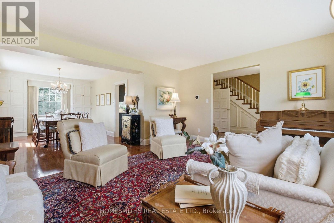
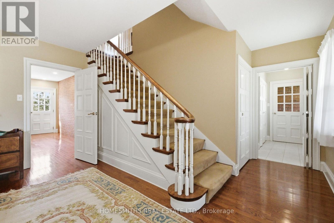
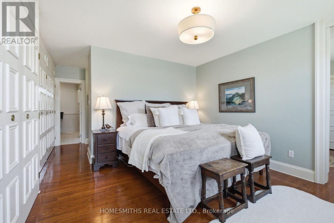
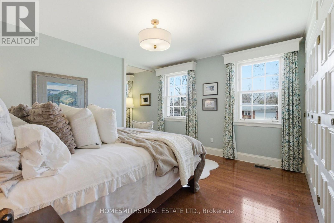
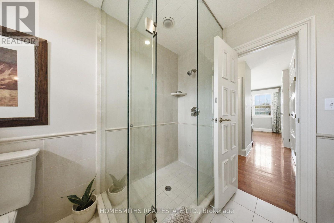
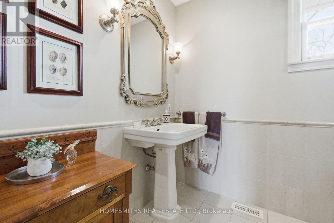
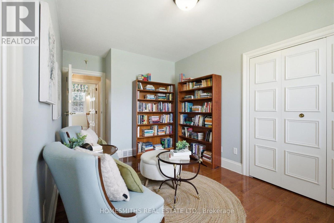
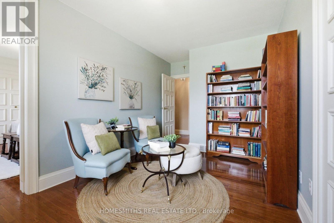
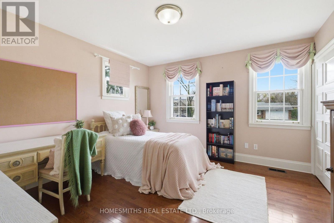

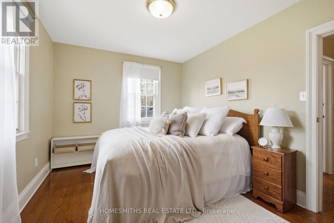
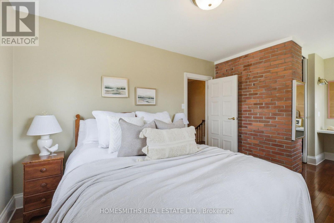
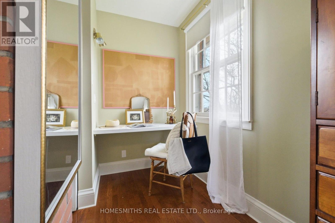
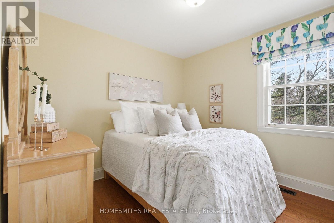
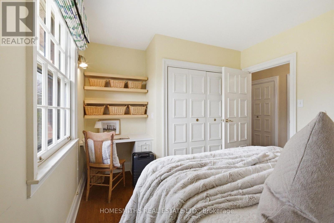
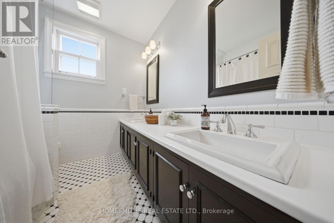
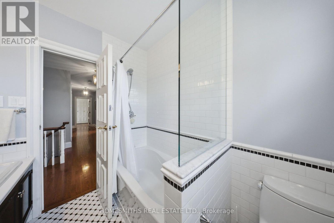
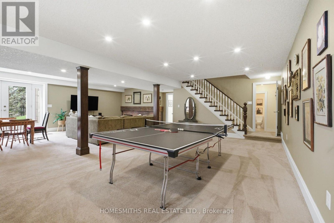
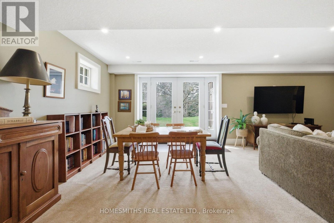
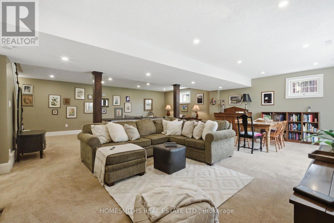
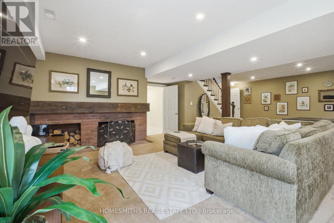
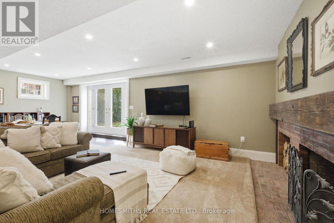
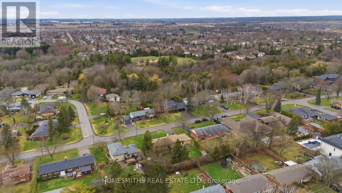
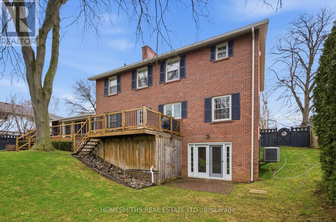
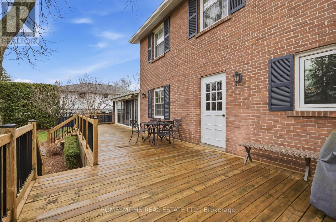
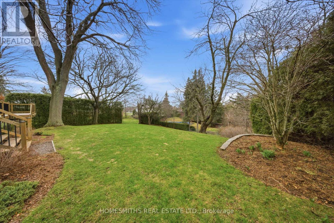
Introducing 356 Fairview Drive, Whitby, a classic red brick Colonial-style centre hall, two-storey home nestled in the sought-after Lynde Creek ravine community. Set on a premium lot surrounded by beautiful mature trees, the property offers exceptional privacy and a picturesque, shaded setting in the summer months. Built and designed in an era when each room served a distinct purpose, this home blends intention with functionality. Ideal for a growing or extended family, featuring a newly renovated eat-in kitchen with deep blue cabinetry, crisp white quartz countertops and backsplash, a pantry cupboard, and walkout to a massive entertainment deck that overlooks the rear yard and the nearby Lynde Creek forested ravine. Classic formal living and dining rooms with hardwood floors, a timeless library/den with rich, floor-to-ceiling panelled wainscotting, a wood-burning brick fireplace with an antique mantle, and entry to a gorgeous three-season sunroom with exposed brick, garage entry, and a wall of windows that seamlessly bring the outdoors in. The spacious primary suite offers a luxurious ensuite bath with a large glass shower, a feature closet wall, and a versatile bonus room, perfect for a 5th bedroom, home office, nursery, or creative studio space. 3 additional well-sized bedrooms plus a beautifully decorated 4pc bath for the kids. The fully finished walkout basement, complete with high ceilings, ample pot lighting and a second wood-burning fireplace, provides the ideal space for entertaining and the potential for a future in-law/nanny suite. This is a rare offering in a prime enclave of homes on a quiet street with a unique "country close to town" setting. This could be the one! Please enjoy the virtual tour. (id:65446)
Property Details
| MLS® Number | E13010808 |
| Property Type | Single Family |
| Community Name | Lynde Creek |
| Amenities Near By | Schools |
| Features | Conservation/green Belt |
| Parking Space Total | 10 |
| Structure | Porch, Deck |
Building
| Bathroom Total | 4 |
| Bedrooms Above Ground | 5 |
| Bedrooms Total | 5 |
| Age | 31 To 50 Years |
| Amenities | Fireplace(s) |
| Appliances | Water Heater, Central Vacuum, Blinds, Dishwasher, Dryer, Microwave, Stove, Washer, Window Coverings, Refrigerator |
| Basement Development | Finished |
| Basement Features | Walk Out |
| Basement Type | N/a (finished) |
| Construction Style Attachment | Detached |
| Cooling Type | Central Air Conditioning |
| Exterior Finish | Brick |
| Fireplace Present | Yes |
| Fireplace Total | 2 |
| Flooring Type | Hardwood |
| Foundation Type | Block |
| Half Bath Total | 2 |
| Heating Fuel | Natural Gas |
| Heating Type | Forced Air |
| Stories Total | 2 |
| Size Interior | 2,500 - 3,000 Sqft |
| Type | House |
| Utility Water | Municipal Water |
Parking
| Attached Garage | |
| Garage |
Land
| Acreage | No |
| Fence Type | Fenced Yard |
| Land Amenities | Schools |
| Sewer | Sanitary Sewer |
| Size Depth | 187 Ft ,7 In |
| Size Frontage | 100 Ft ,1 In |
| Size Irregular | 100.1 X 187.6 Ft |
| Size Total Text | 100.1 X 187.6 Ft |
| Zoning Description | R1 |
Rooms
| Level | Type | Length | Width | Dimensions |
|---|---|---|---|---|
| Lower Level | Recreational, Games Room | 8.81 m | 8.8 m | 8.81 m x 8.8 m |
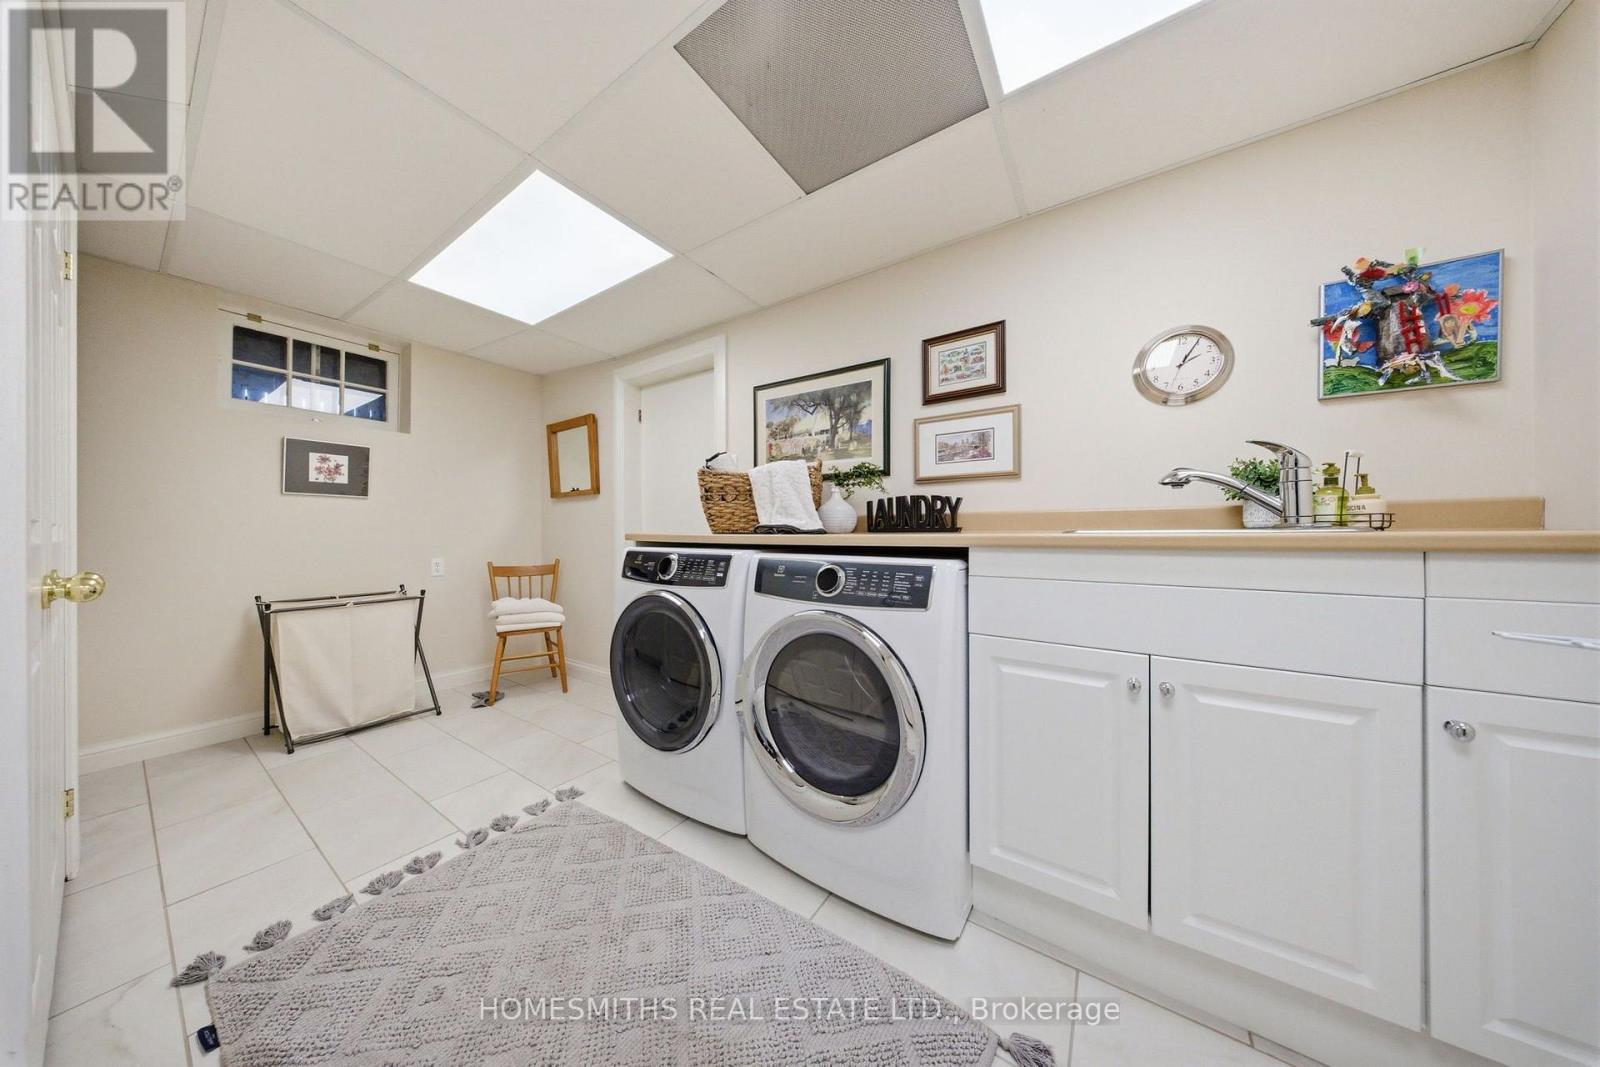
| Lower Level | Laundry Room | 3.75 m | 4.42 m | 3.75 m x 4.42 m |
| Lower Level | Utility Room | 5.11 m | 2.79 m | 5.11 m x 2.79 m |
| Main Level | Kitchen | 4.8 m | 4.94 m | 4.8 m x 4.94 m |
| Main Level | Dining Room | 3.34 m | 5.04 m | 3.34 m x 5.04 m |
| Main Level | Living Room | 4.94 m | 4.34 m | 4.94 m x 4.34 m |
| Main Level | Family Room | 4.44 m | 5.95 m | 4.44 m x 5.95 m |
| Main Level | Sunroom | 5.46 m | 3.03 m | 5.46 m x 3.03 m |
| Upper Level | Bedroom 5 | 3.88 m | 3.92 m | 3.88 m x 3.92 m |
| Upper Level | Primary Bedroom | 3.94 m | 4 m | 3.94 m x 4 m |
| Upper Level | Bedroom 2 | 2.88 m | 4.82 m | 2.88 m x 4.82 m |
| Upper Level | Bedroom 3 | 3.91 m | 3.08 m | 3.91 m x 3.08 m |
| Upper Level | Bedroom 4 | 6.1 m | 3.08 m | 6.1 m x 3.08 m |
Utilities
| Cable | Available |
| Electricity | Installed |
| Sewer | Installed |
https://www.realtor.ca/real-estate/29618982/356-fairview-drive-whitby-lynde-creek-lynde-creek
Contact Us
Contact us for more information

Yifei Lin
REALTOR®
[email protected]
261 Martindale Rd #14c
St. Catharines, Ontario L2W 1A2
(905) 401-0849

The trademarks REALTOR®, REALTORS®, and the REALTOR® logo are controlled by The Canadian Real Estate Association (CREA) and identify real estate professionals who are members of CREA. The trademarks MLS®, Multiple Listing Service® and the associated logos are owned by The Canadian Real Estate Association (CREA) and identify the quality of services provided by real estate professionals who are members of CREA. The trademark DDF® is owned by The Canadian Real Estate Association (CREA) and identifies CREA's Data Distribution Facility (DDF®)
April 17 2026 08:19:51
Central Lakes Association of REALTORS®
Homesmiths Real Estate Ltd.