
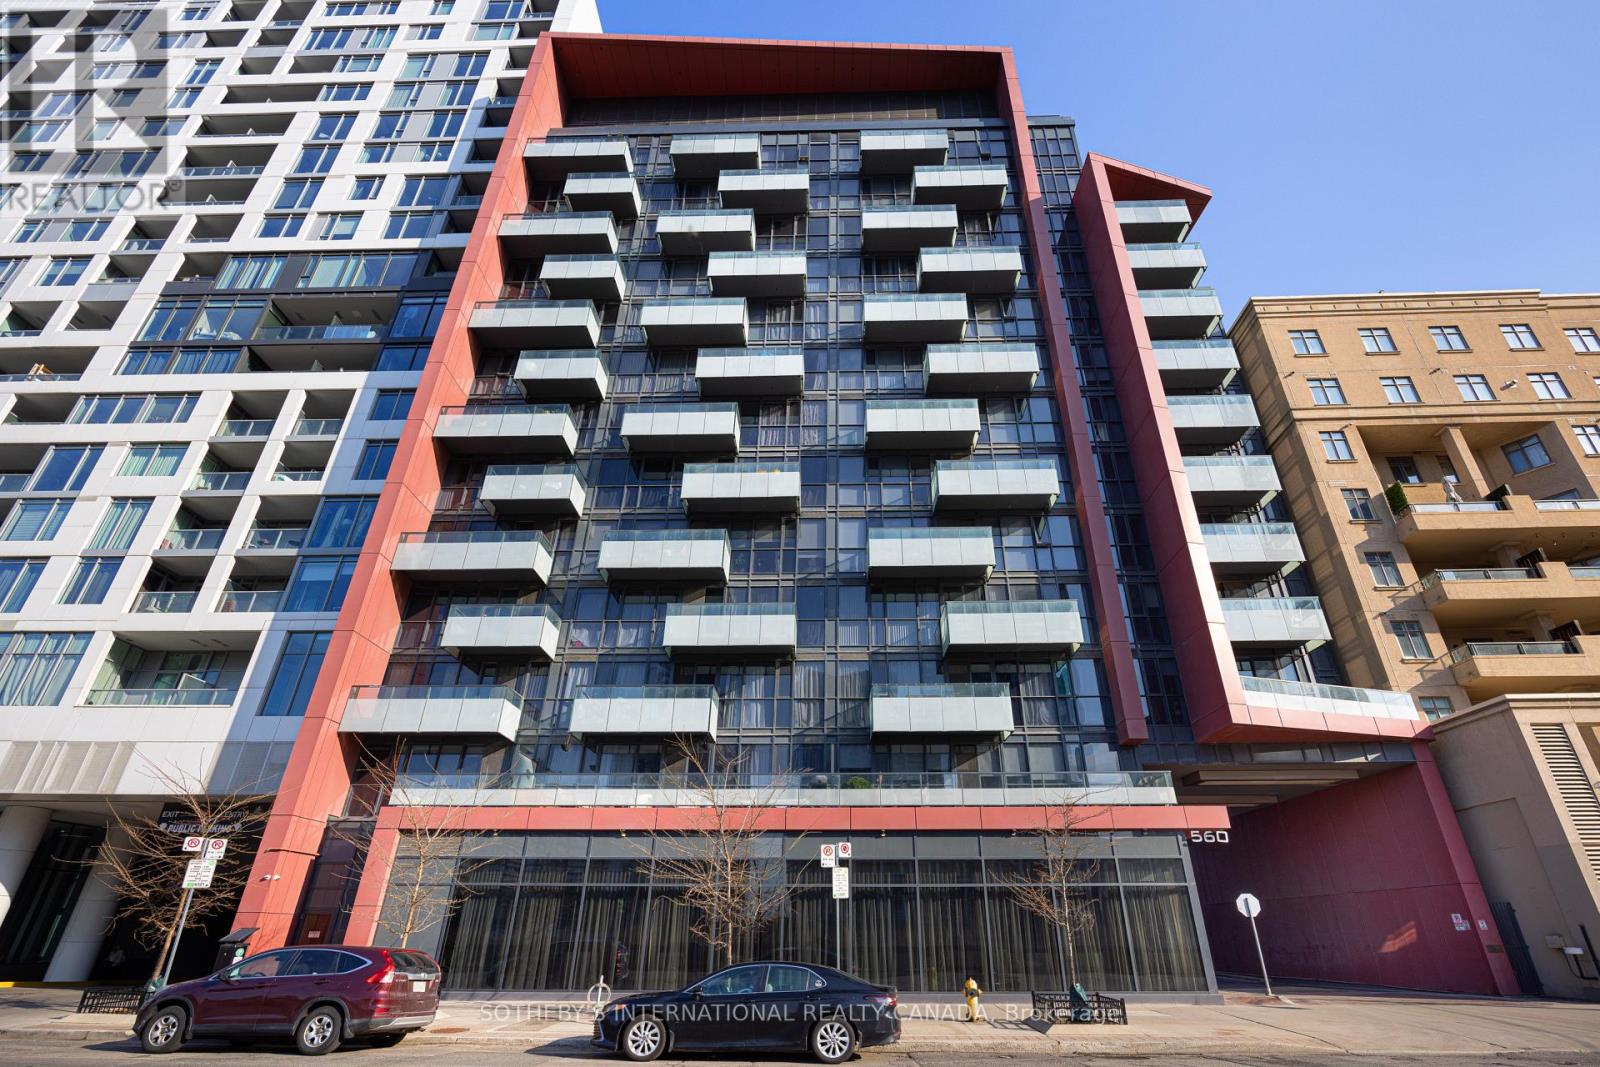
711 - 560 Front Street Toronto, Ontario M5V 1C1



$3,600 Monthly
Welcome to this beautifully designed split 2-bedroom, 2-bathroom + den suite in the sought-after Tridel Reve building. This spacious layout offers optimal privacy with bedrooms separated by the living room , complemented by a versatile den-perfect for a home office or additional living space.Enjoy a large private balcony with serene views overlooking Victoria Memorial Square Park, providing a peaceful escape right in the heart of the city. Located in prime King West, you're just steps from trendy restaurants, vibrant bars, boutique shops, transit, and all essential amenities-urban living at its finest. Features: Split 2-bedroom, 2-bathroom layout, Spacious den ideal for home office, Large balcony with park views. Includes 1 car parking & locker. Building Amenities include a fully equipped fitness centre, rooftop terrace equipped with bbq and city views, theatre room, billiards and party room. Don't miss this opportunity to live in one of downtown's most desirable buildings and neighbourhoods (id:65446)
Property Details
| MLS® Number | C13010588 |
| Property Type | Single Family |
| Community Name | Waterfront Communities C1 |
| Amenities Near By | Park, Public Transit |
| Community Features | Pets Allowed With Restrictions, Community Centre |
| Features | Balcony |
| Parking Space Total | 1 |
| View Type | View |
Building
| Bathroom Total | 2 |
| Bedrooms Above Ground | 2 |
| Bedrooms Below Ground | 1 |
| Bedrooms Total | 3 |
| Age | 11 To 15 Years |
| Amenities | Exercise Centre, Recreation Centre, Visitor Parking, Security/concierge, Storage - Locker |
| Appliances | Dishwasher, Dryer, Hood Fan, Stove, Washer, Refrigerator |
| Basement Type | None |
| Cooling Type | Central Air Conditioning |
| Exterior Finish | Concrete |
| Flooring Type | Laminate |
| Heating Fuel | Natural Gas |
| Heating Type | Forced Air |
| Size Interior | 800 - 899 Sqft |
| Type | Apartment |
Parking
| Underground | |
| Garage |
Land
| Acreage | No |
| Land Amenities | Park, Public Transit |
Rooms
| Level | Type | Length | Width | Dimensions |
|---|---|---|---|---|
| Ground Level | Living Room | 17.48 m | 10.5 m | 17.48 m x 10.5 m |
| Ground Level | Dining Room | 17.48 m | 10.5 m | 17.48 m x 10.5 m |
| Ground Level | Kitchen | 9.51 m | 8.2 m | 9.51 m x 8.2 m |
| Ground Level | Primary Bedroom | 12.3 m | 10 m | 12.3 m x 10 m |
| Ground Level | Bedroom 2 | 10.99 m | 9.32 m | 10.99 m x 9.32 m |
| Ground Level | Den | 11.48 m | 8.33 m | 11.48 m x 8.33 m |
Contact Us
Contact us for more information

Yifei Lin
REALTOR®
[email protected]
261 Martindale Rd #14c
St. Catharines, Ontario L2W 1A2
(905) 401-0849

The trademarks REALTOR®, REALTORS®, and the REALTOR® logo are controlled by The Canadian Real Estate Association (CREA) and identify real estate professionals who are members of CREA. The trademarks MLS®, Multiple Listing Service® and the associated logos are owned by The Canadian Real Estate Association (CREA) and identify the quality of services provided by real estate professionals who are members of CREA. The trademark DDF® is owned by The Canadian Real Estate Association (CREA) and identifies CREA's Data Distribution Facility (DDF®)
April 17 2026 02:33:46
Toronto Regional Real Estate Board
Sotheby's International Realty Canada