
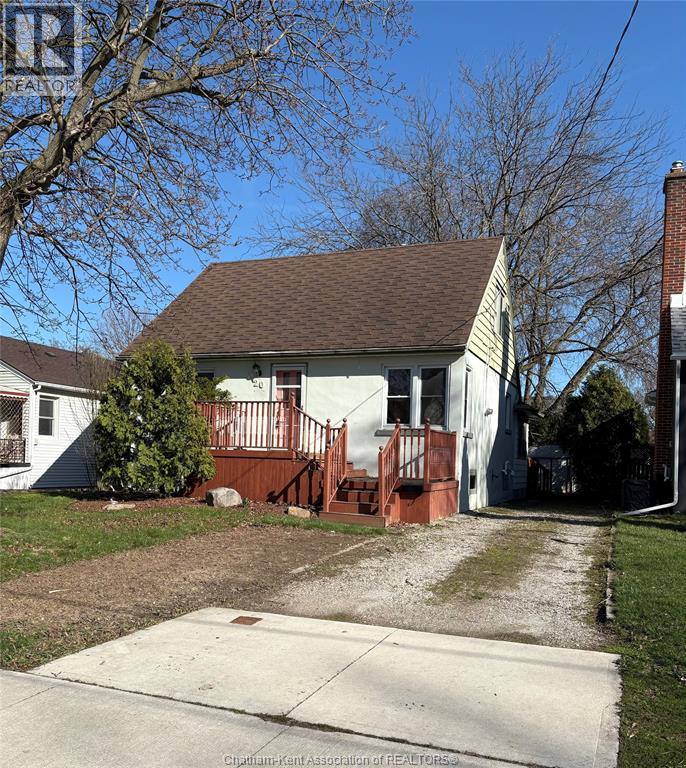
20 Kerr Avenue Chatham, Ontario N7M 1B7

$259,000
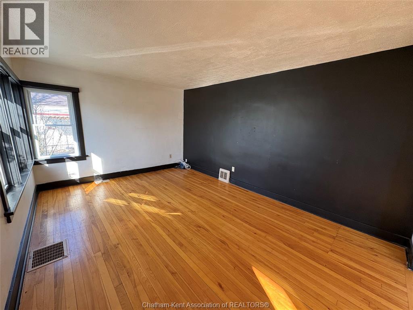
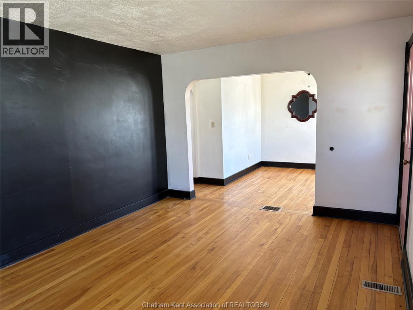
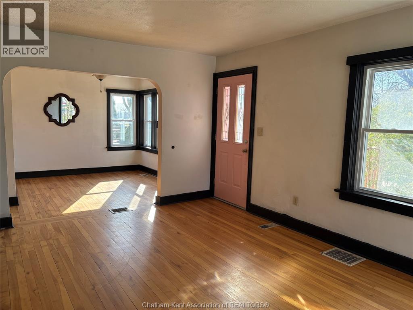
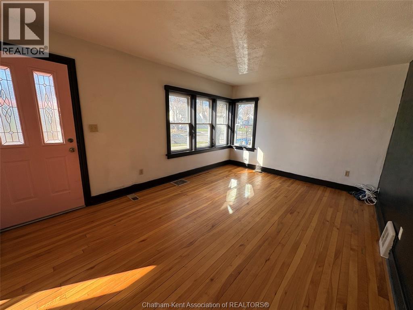
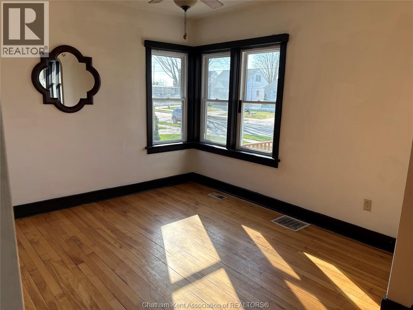
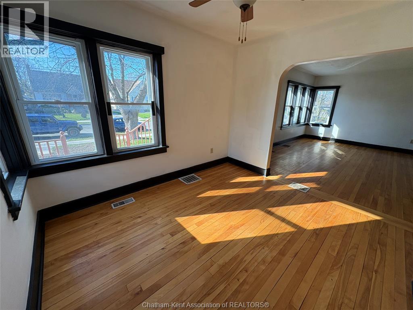
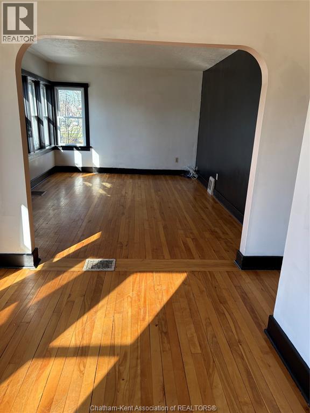
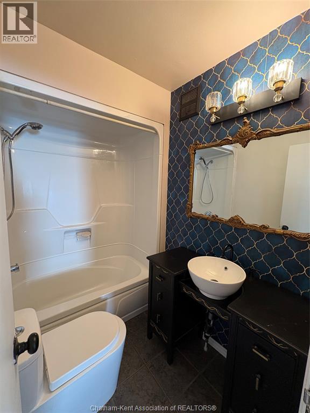
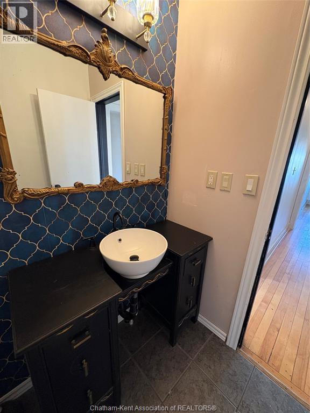
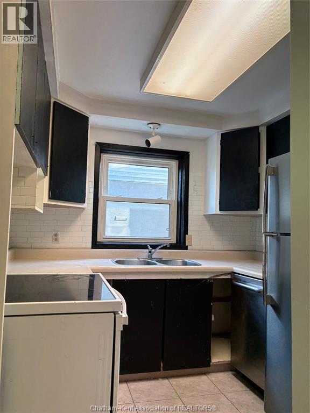
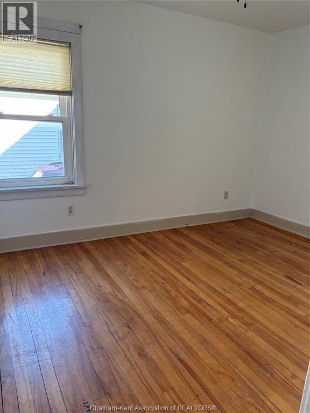
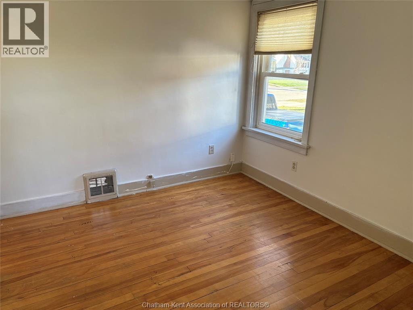
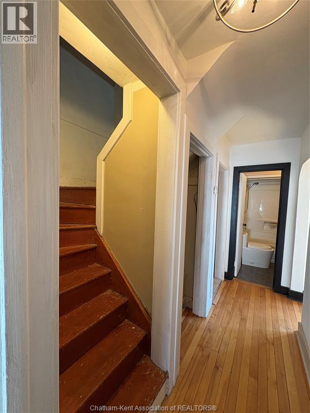
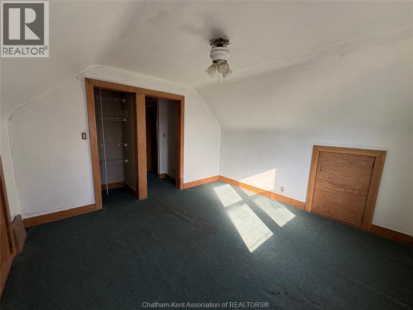
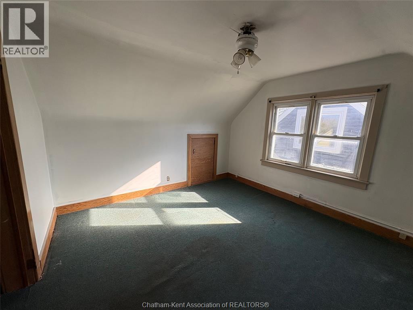
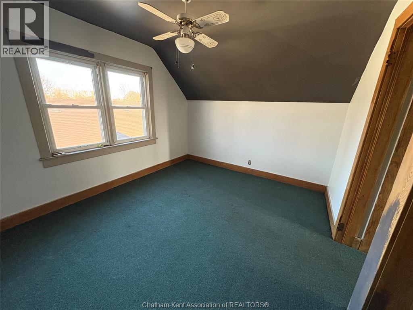
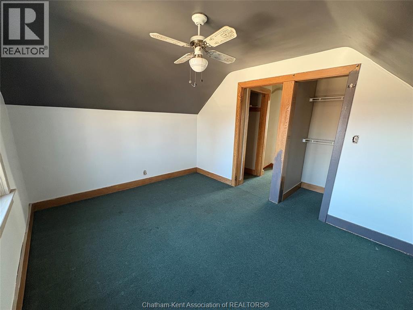
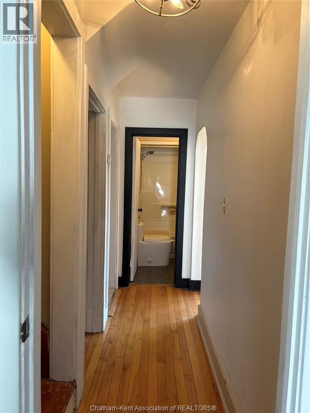
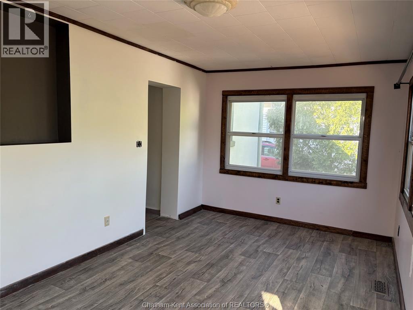

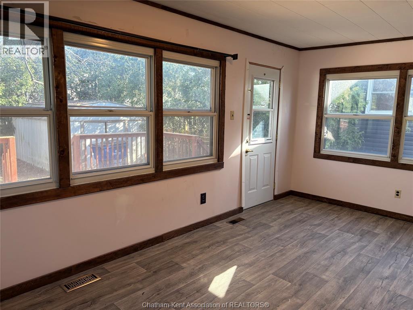
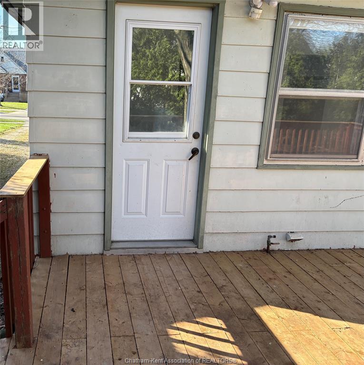
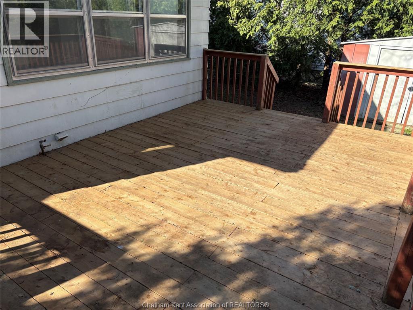
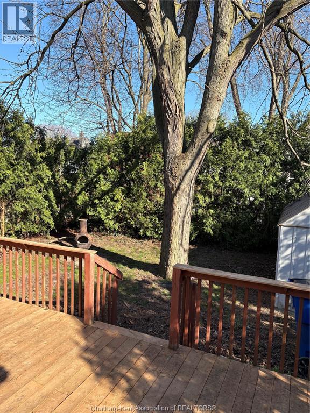
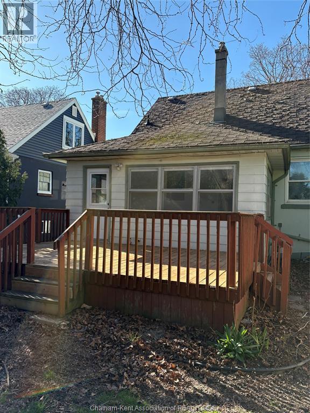
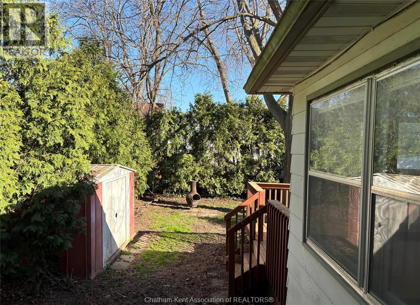
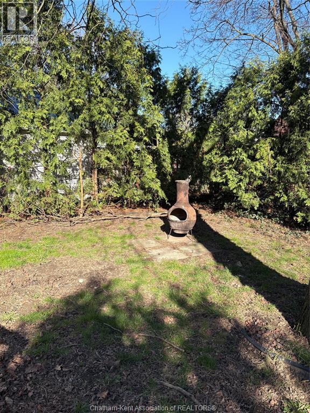
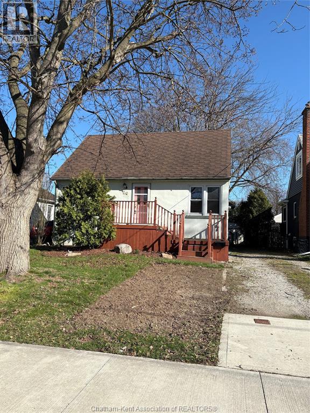
Located in a convenient South-side neighbourhood close to everyday amenities, parks, and walking trails, this 3-bedroom home offers a blend of charm and opportunity. The main floor features a primary bedroom, a 4-piece bath, hardwood flooring, and a designated dining room, with two additional bedrooms upstairs. The rear sunroom adds extra living space and opens onto a large deck overlooking a private backyard. Offering great potential to add value and make it your own. Please note: Property being sold in as-is, where is condition, with no representations or warranties. See document for further disclosure. (id:65446)
Property Details
| MLS® Number | 26008025 |
| Property Type | Single Family |
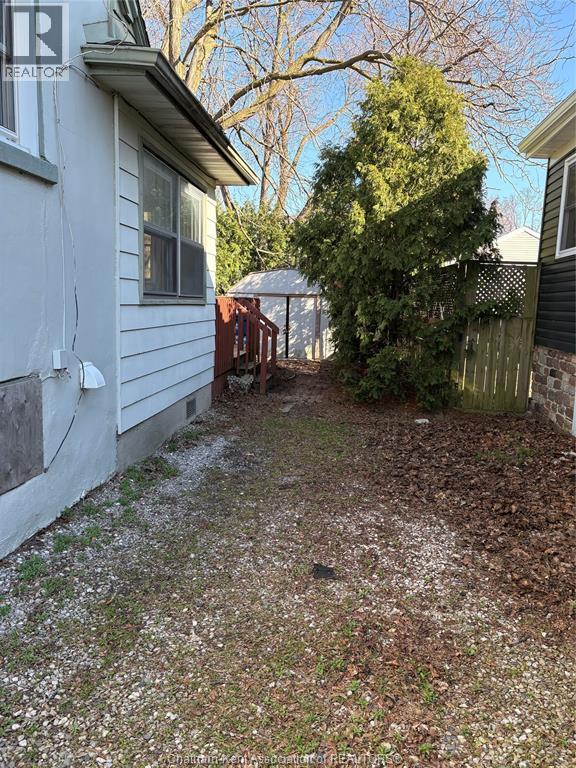
| Features | Gravel Driveway, Single Driveway |
Building
| Bathroom Total | 1 |
| Bedrooms Above Ground | 3 |
| Bedrooms Total | 3 |
| Appliances | Dishwasher, Dryer, Refrigerator, Stove, Washer |
| Constructed Date | 1949 |
| Construction Style Attachment | Detached |
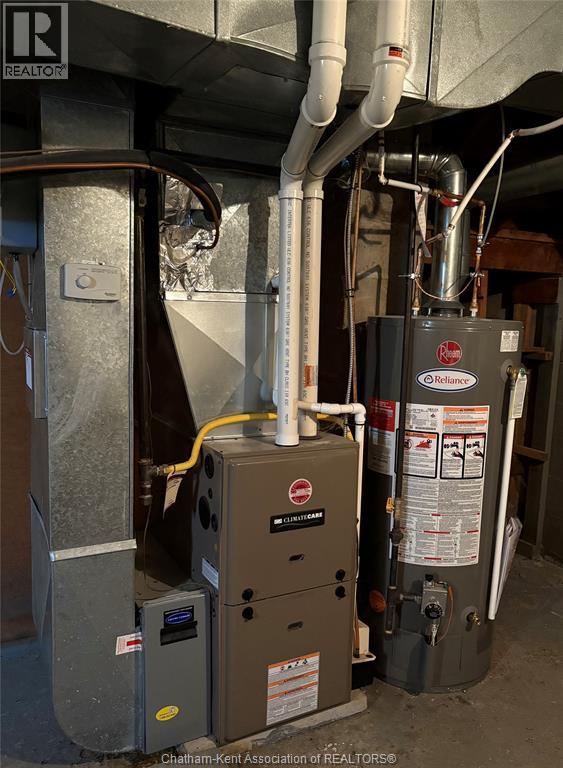
| Cooling Type | Central Air Conditioning |
| Exterior Finish | Concrete/stucco |
| Flooring Type | Carpeted, Ceramic/porcelain, Hardwood |
| Foundation Type | Block |
| Heating Fuel | Natural Gas |
| Heating Type | Forced Air, Furnace |
| Stories Total | 2 |
| Type | House |
Land
| Acreage | No |
| Size Irregular | 45 X 110 / 0.114 Ac |
| Size Total Text | 45 X 110 / 0.114 Ac|under 1/4 Acre |
| Zoning Description | Rl3 |
Rooms
| Level | Type | Length | Width | Dimensions |
|---|---|---|---|---|
| Second Level | Bedroom | 12 ft | 10 ft | 12 ft x 10 ft |
| Second Level | Bedroom | 12 ft | 11 ft | 12 ft x 11 ft |
| Basement | Utility Room | 11 ft | 23 ft | 11 ft x 23 ft |
| Basement | Storage | 7 ft | 16 ft | 7 ft x 16 ft |
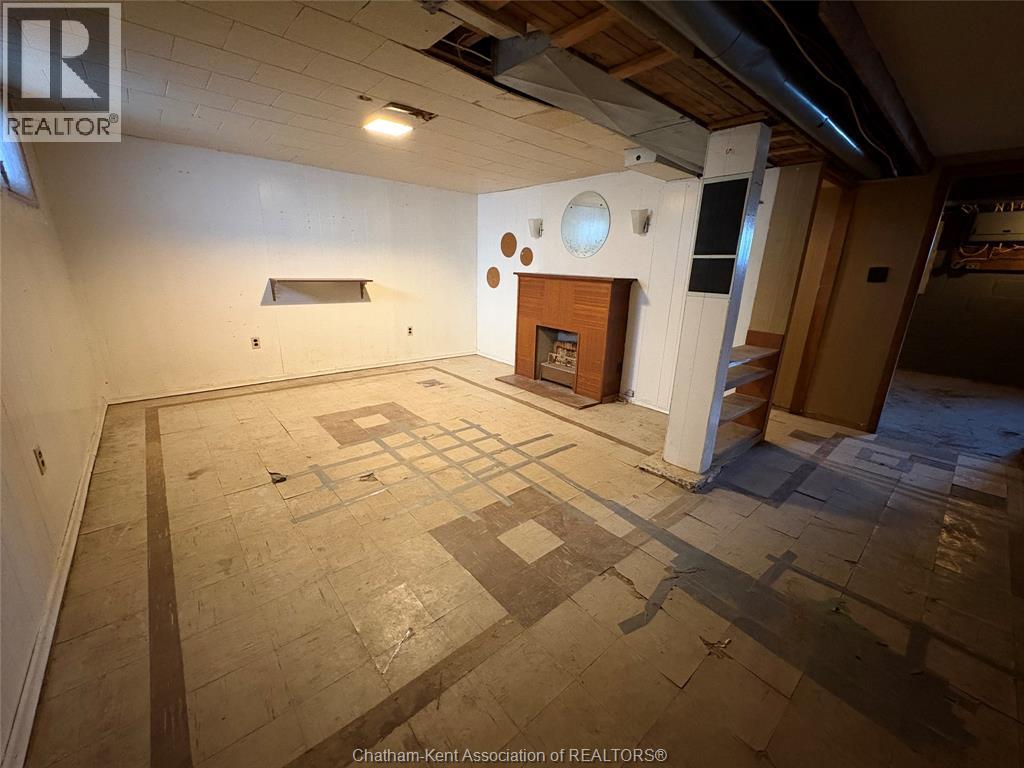
| Basement | Recreation Room | 12 ft | 17 ft | 12 ft x 17 ft |
| Lower Level | Sunroom | 10 ft | 17 ft | 10 ft x 17 ft |
| Main Level | Bedroom | 12 ft | 9 ft | 12 ft x 9 ft |
| Main Level | Kitchen | 8 ft | 9 ft | 8 ft x 9 ft |
| Main Level | 4pc Bathroom | 5 ft | 7 ft | 5 ft x 7 ft |
| Main Level | Dining Room | 10 ft | 11 ft | 10 ft x 11 ft |
| Main Level | Living Room | 12 ft | 16 ft | 12 ft x 16 ft |
https://www.realtor.ca/real-estate/29618737/20-kerr-avenue-chatham
Contact Us
Contact us for more information

Yifei Lin
REALTOR®
[email protected]
261 Martindale Rd #14c
St. Catharines, Ontario L2W 1A2
(905) 401-0849

The trademarks REALTOR®, REALTORS®, and the REALTOR® logo are controlled by The Canadian Real Estate Association (CREA) and identify real estate professionals who are members of CREA. The trademarks MLS®, Multiple Listing Service® and the associated logos are owned by The Canadian Real Estate Association (CREA) and identify the quality of services provided by real estate professionals who are members of CREA. The trademark DDF® is owned by The Canadian Real Estate Association (CREA) and identifies CREA's Data Distribution Facility (DDF®)
April 17 2026 03:42:56
Chatham Kent Association of REALTORS®
Realty Connects Inc.