
66 Marlboro Rd NW Edmonton, Alberta T6J 2C2

$1,795,000
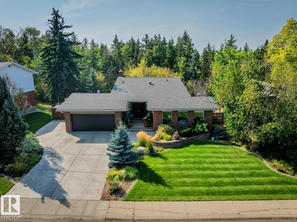
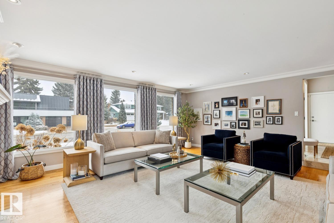
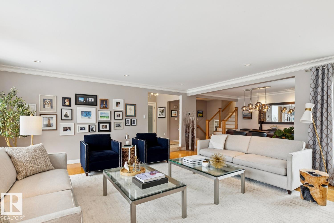
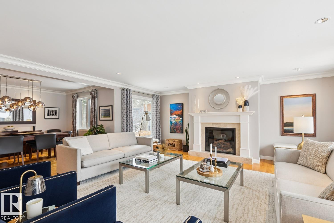
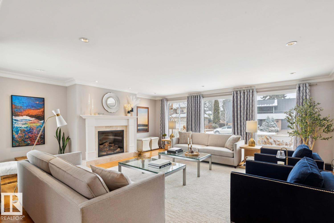
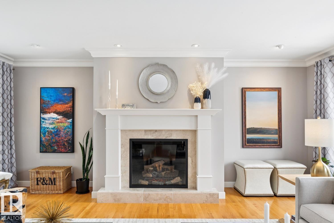
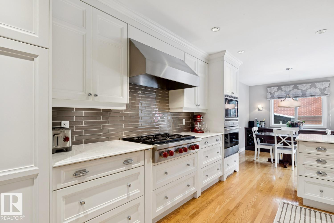
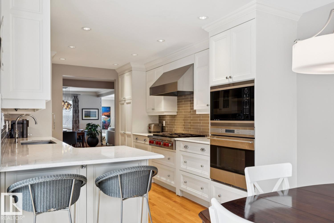
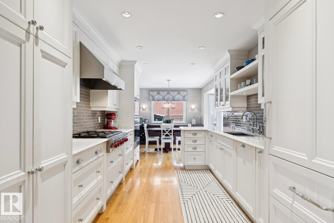
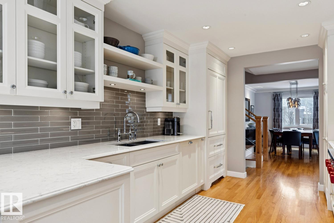
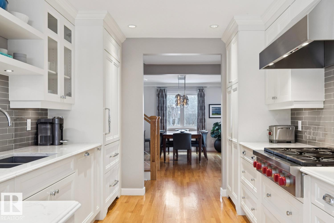
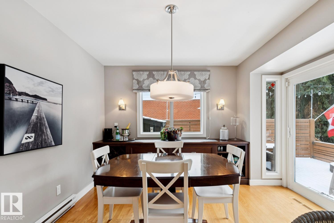
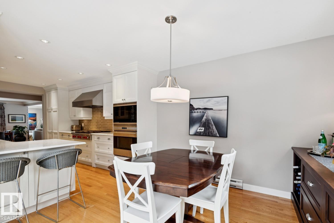
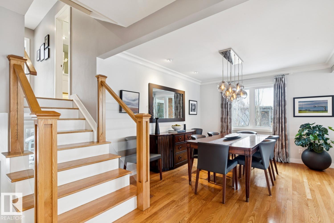
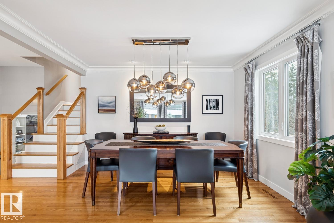
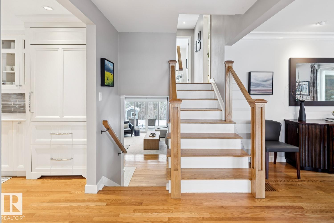
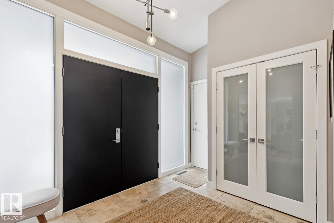
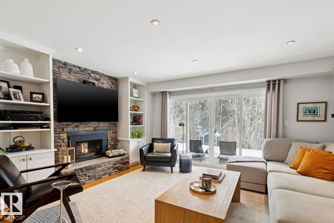
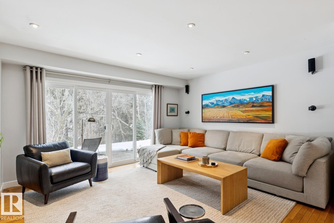
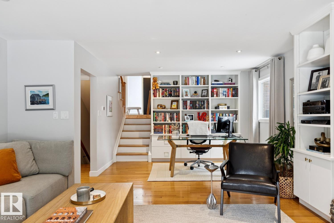
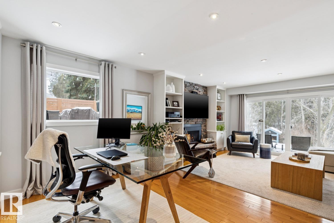
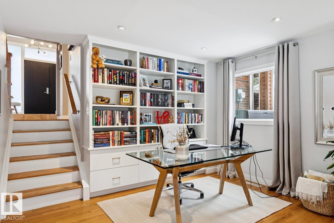
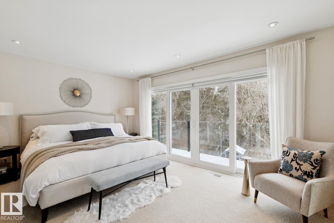
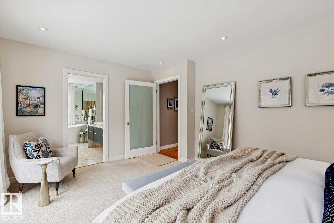
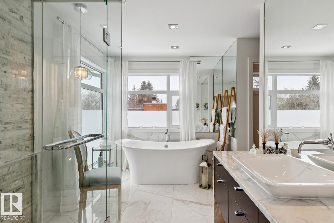
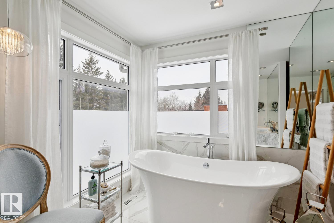
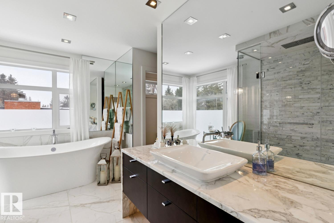
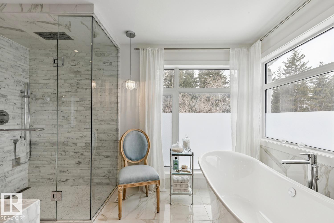
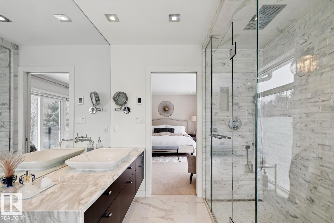
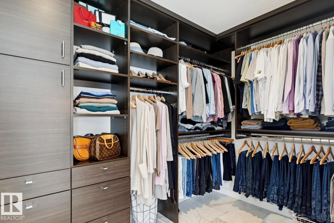
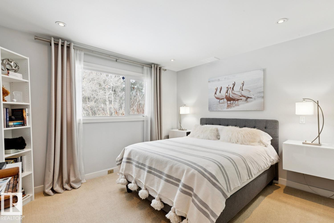
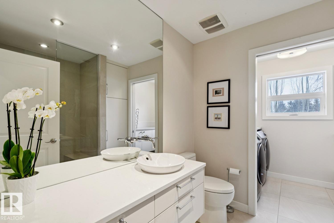
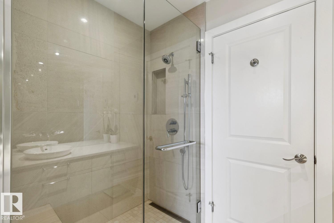
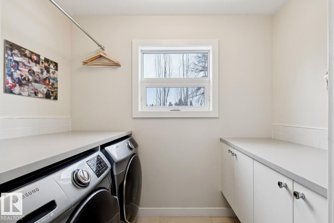
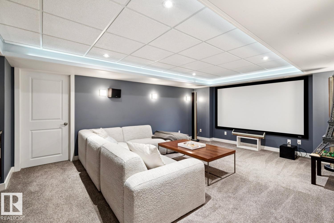
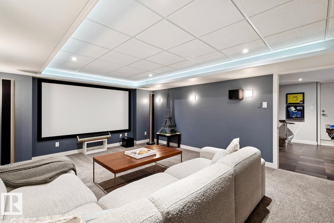
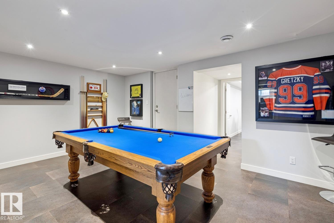
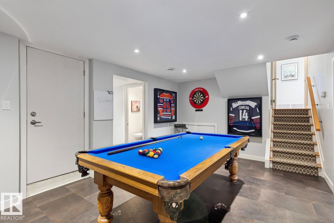
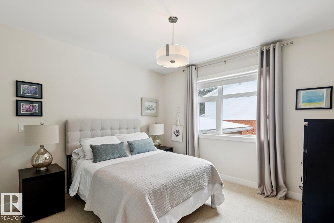
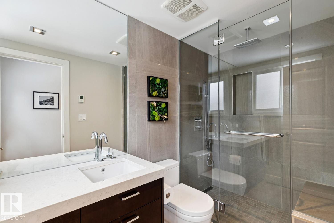
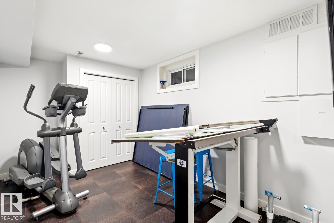
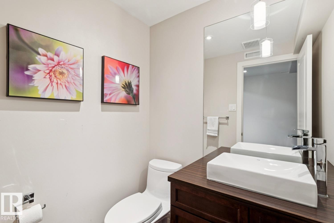
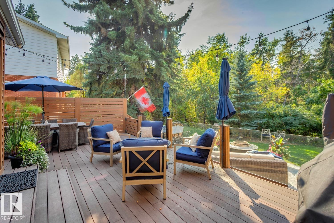
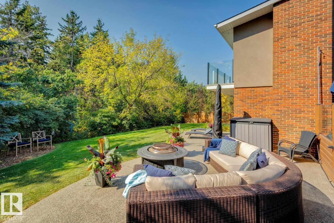
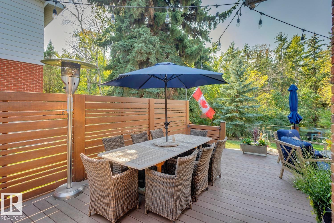

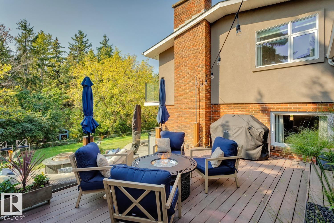
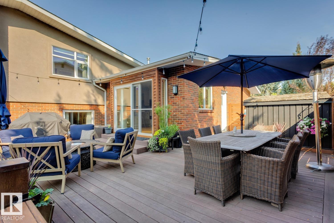
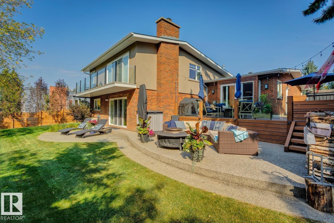
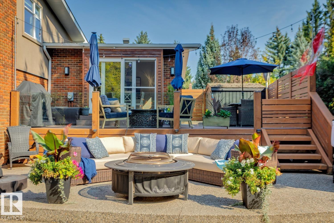
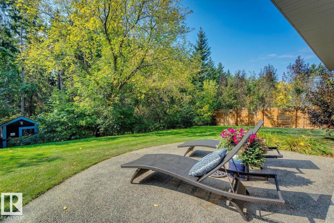
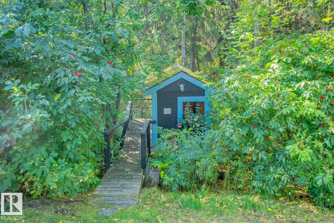
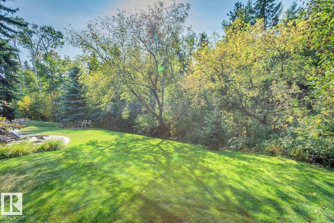
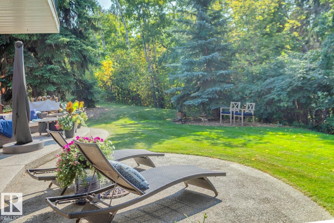
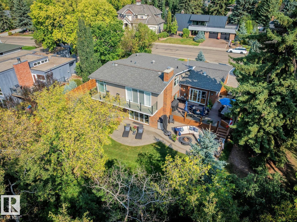
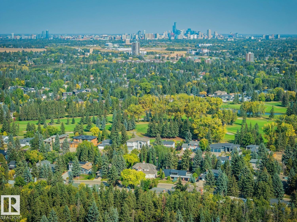
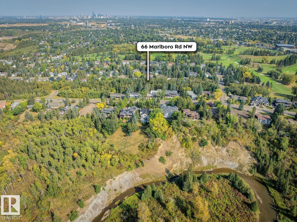
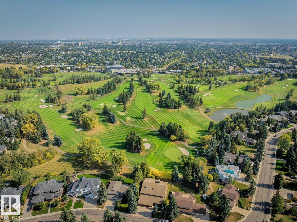
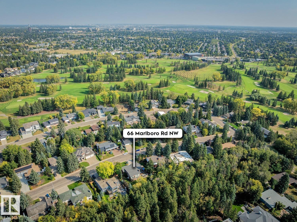
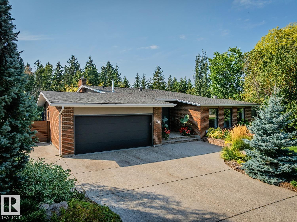
Absolutely breathtaking in prestigious Westbrook Estates! Backing directly onto Whitemud Creek Ravine, this stunning home has undergone a spectacular renovation and is truly one of a kind! Sitting upon a very secluded 12,500+ sqft lot, and offering close to 3300 sqft of living space, this gorgeous revitalization will certainly impress. The main floor features a lavish kitchen w/quartz counters, premium cabinetry, and high-end appliances. Gorgeous living area w/floor to ceiling windows, hardwood floors, and stunning gas fireplace, adjacent to the formal dining area. Upstairs you will find the primary suite w/spa-like ensuite, walk-in closet, and balcony that overlooks the beautiful yard, 2nd bedroom, and additional 3-pc bath/laundry room. The lower levels offer walkout access, a magnificent living room w/stone fireplace, cozy home theatre area, rec room, 2 additional bedrooms, additional 3-pc bath, and plenty of storage space. Spectacular home located in one of Edmonton's most sought-after neighbourhoods! (id:65446)
Property Details
| MLS® Number | E4482746 |
| Property Type | Single Family |
| Neigbourhood | Westbrook Estate |
| Amenities Near By | Park, Golf Course, Playground, Schools |
| Features | See Remarks, Ravine, No Smoking Home |
| Structure | Deck, Patio(s) |
| View Type | Ravine View |
Building
| Bathroom Total | 4 |
| Bedrooms Total | 4 |
| Appliances | Dishwasher, Dryer, Garage Door Opener Remote(s), Garage Door Opener, Hood Fan, Oven - Built-in, Microwave, Refrigerator, Stove, Washer, Window Coverings, Wine Fridge |
| Basement Development | Finished |
| Basement Features | Walk Out |
| Basement Type | Full (finished) |
| Constructed Date | 1967 |
| Construction Style Attachment | Detached |
| Cooling Type | Central Air Conditioning |
| Fireplace Fuel | Gas |
| Fireplace Present | Yes |
| Fireplace Type | Unknown |
| Half Bath Total | 1 |
| Heating Type | Forced Air |
| Size Interior | 1,754 Sqft |
| Type | House |
Parking
| Attached Garage | |
| Heated Garage |
Land
| Acreage | No |
| Fence Type | Fence |
| Land Amenities | Park, Golf Course, Playground, Schools |
| Size Irregular | 1163.01 |
| Size Total | 1163.01 M2 |
| Size Total Text | 1163.01 M2 |
Rooms
| Level | Type | Length | Width | Dimensions |
|---|---|---|---|---|
| Lower Level | Family Room | 4.77 m | 6.86 m | 4.77 m x 6.86 m |
| Lower Level | Bedroom 3 | 3.7 m | 3.29 m | 3.7 m x 3.29 m |
| Lower Level | Bedroom 4 | 3.49 m | 2.59 m | 3.49 m x 2.59 m |
| Lower Level | Recreation Room | 3.61 m | 5.3 m | 3.61 m x 5.3 m |
| Lower Level | Media | 4.33 m | 6.04 m | 4.33 m x 6.04 m |
| Main Level | Living Room | 6.18 m | 5.73 m | 6.18 m x 5.73 m |
| Main Level | Dining Room | 3.71 m | 3.34 m | 3.71 m x 3.34 m |
| Main Level | Kitchen | 4.39 m | 2.93 m | 4.39 m x 2.93 m |
| Main Level | Breakfast | 3.23 m | 3.54 m | 3.23 m x 3.54 m |
| Upper Level | Primary Bedroom | 4.91 m | 3.44 m | 4.91 m x 3.44 m |
| Upper Level | Bedroom 2 | 3.12 m | 3.44 m | 3.12 m x 3.44 m |
| Upper Level | Laundry Room | 1.51 m | 2.47 m | 1.51 m x 2.47 m |
https://www.realtor.ca/real-estate/29618595/66-marlboro-rd-nw-edmonton-westbrook-estate
Contact Us
Contact us for more information

Yifei Lin
REALTOR®
[email protected]
261 Martindale Rd #14c
St. Catharines, Ontario L2W 1A2
(905) 401-0849

The trademarks REALTOR®, REALTORS®, and the REALTOR® logo are controlled by The Canadian Real Estate Association (CREA) and identify real estate professionals who are members of CREA. The trademarks MLS®, Multiple Listing Service® and the associated logos are owned by The Canadian Real Estate Association (CREA) and identify the quality of services provided by real estate professionals who are members of CREA. The trademark DDF® is owned by The Canadian Real Estate Association (CREA) and identifies CREA's Data Distribution Facility (DDF®)
April 18 2026 02:41:58
REALTORS® Association of Edmonton
RE/MAX Elite