
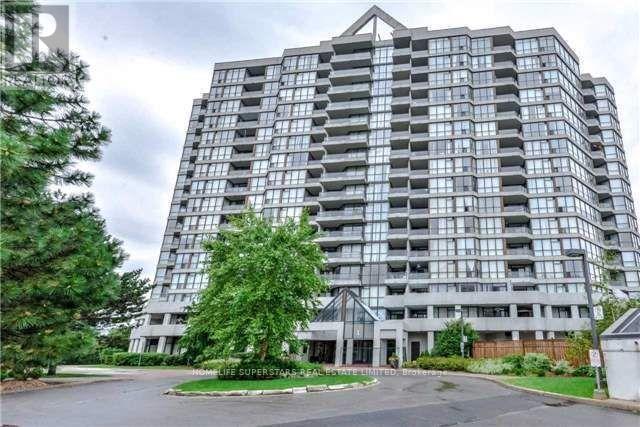
1212 - 1 Rowntree Road Toronto, Ontario M9V 5G7
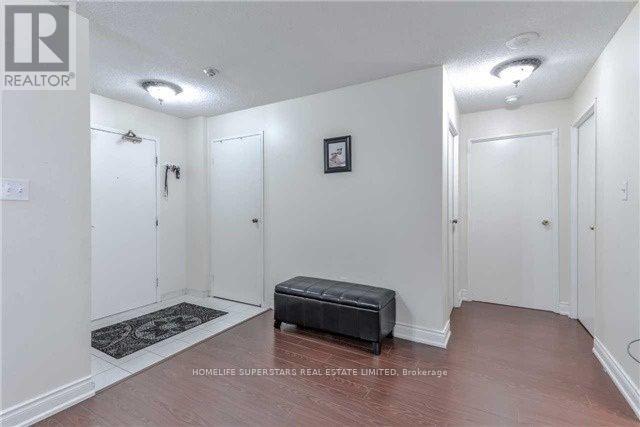
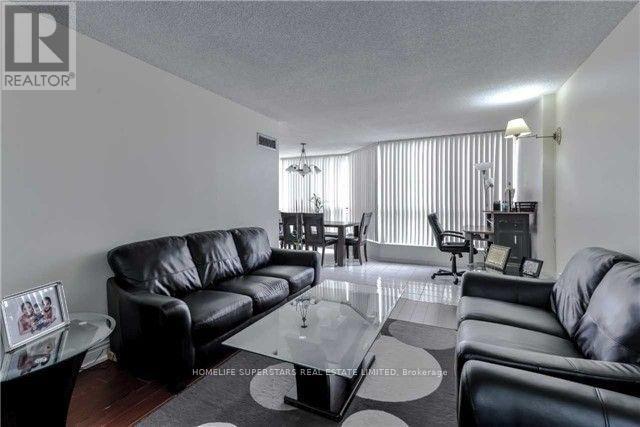
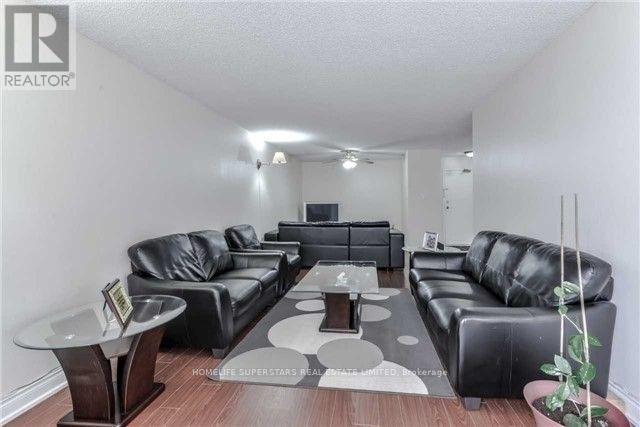
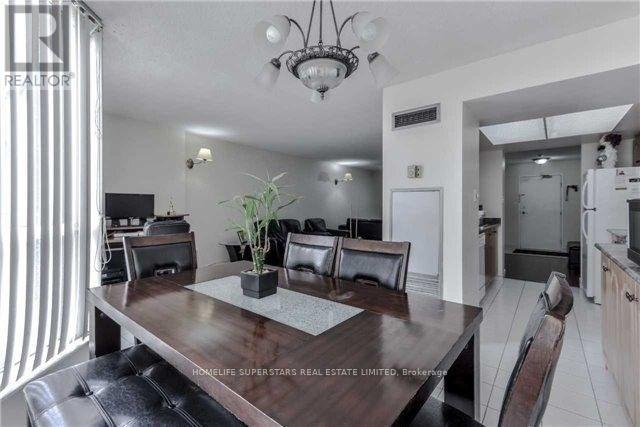

$2,650 Monthly
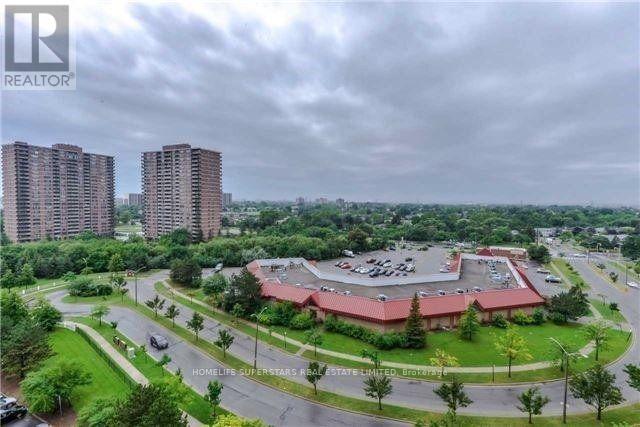
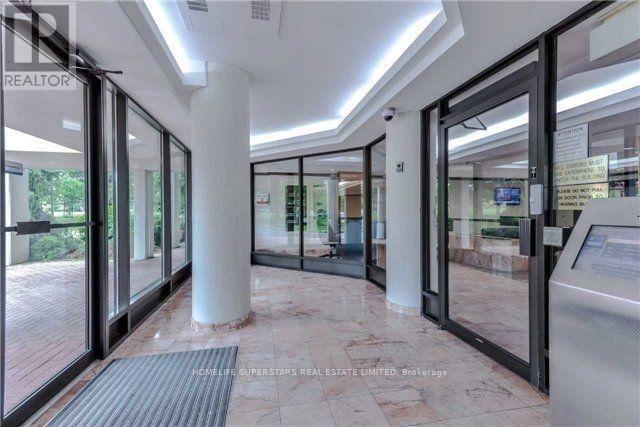

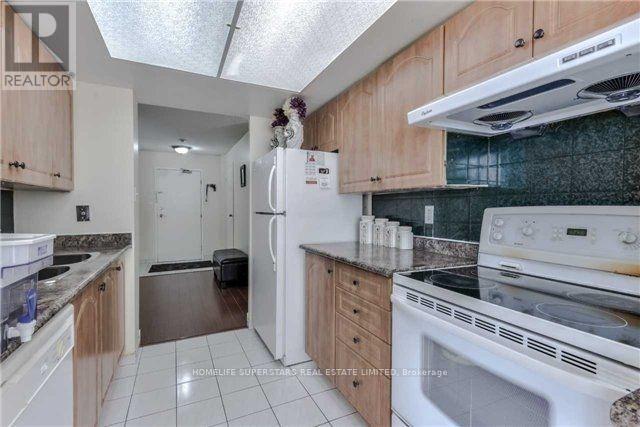
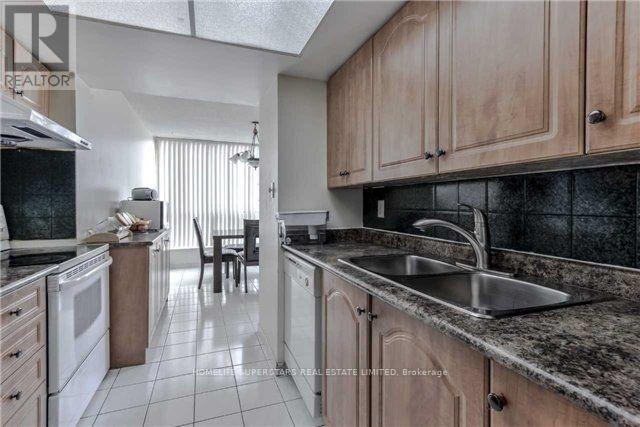
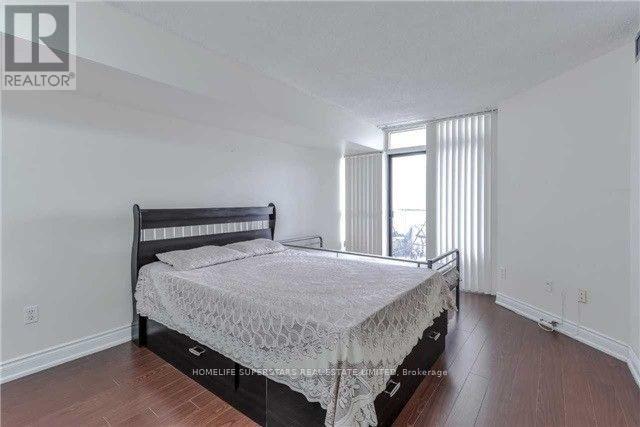
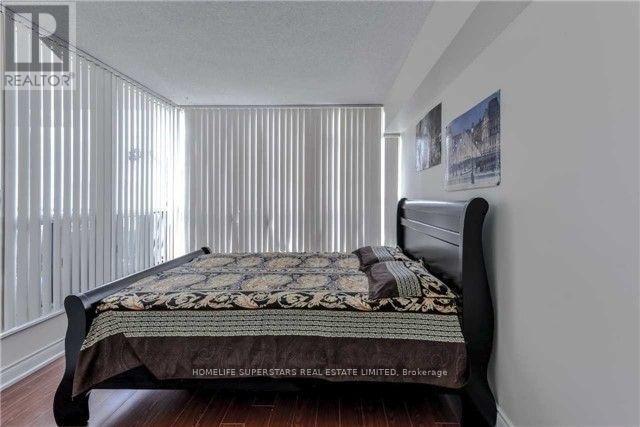
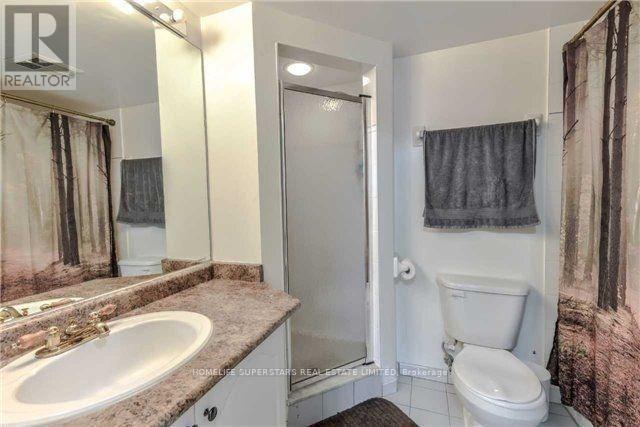
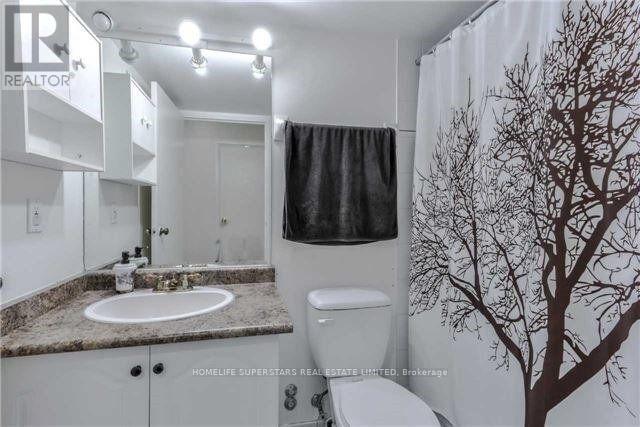
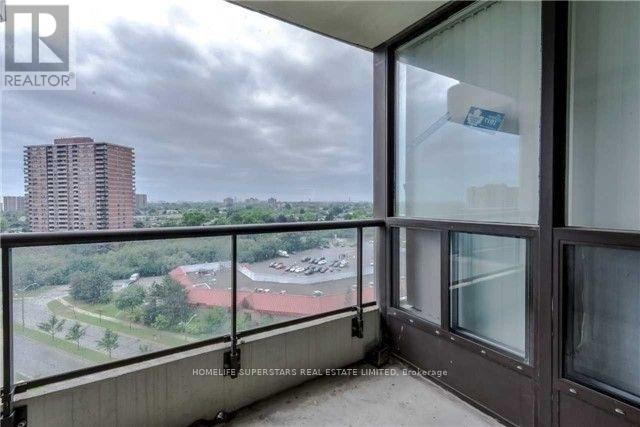
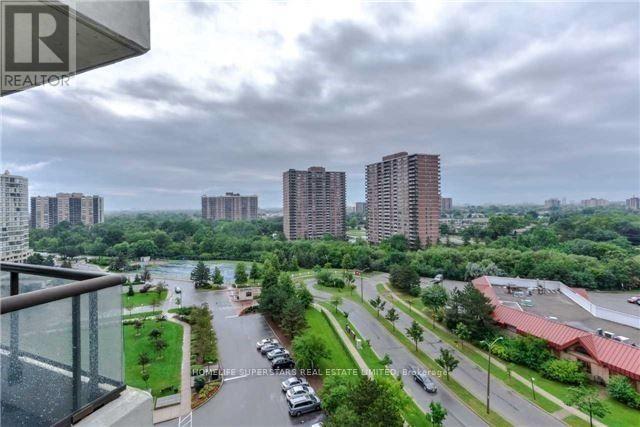
Very Spacious and Bright, 2 Bedrooms, 2 Full Bath, 2 Underground Parkings, Solarium, Ensuite Laundry, Central Air, 24 Hour Security, Gym, Pool, Bus to Kipling Station, York University, Walk to Albion Mall, TTC, Shopping, School, Flea Market, Humber College, University of Guelph Humber, Religious Places. Internet included in the rent. (id:65446)
Property Details
| MLS® Number | W13010388 |
| Property Type | Single Family |
| Community Name | Mount Olive-Silverstone-Jamestown |
| Communication Type | High Speed Internet |
| Community Features | Pets Allowed With Restrictions |
| Features | Balcony, In Suite Laundry |
| Parking Space Total | 2 |
Building
| Bathroom Total | 2 |
| Bedrooms Above Ground | 2 |
| Bedrooms Total | 2 |
| Amenities | Storage - Locker |
| Basement Type | None |
| Cooling Type | Central Air Conditioning, Ventilation System |
| Exterior Finish | Brick |
| Flooring Type | Laminate, Ceramic |
| Heating Fuel | Natural Gas |
| Heating Type | Forced Air |
| Size Interior | 1,000 - 1,199 Sqft |
| Type | Apartment |
Parking
| Underground | |
| No Garage |
Land
| Acreage | No |
Rooms
| Level | Type | Length | Width | Dimensions |
|---|---|---|---|---|
| Flat | Living Room | 22.83 m | 11.48 m | 22.83 m x 11.48 m |
| Flat | Dining Room | 22.83 m | 11.48 m | 22.83 m x 11.48 m |
| Flat | Kitchen | 9.02 m | 7.05 m | 9.02 m x 7.05 m |
| Flat | Solarium | 16.9 m | 9.84 m | 16.9 m x 9.84 m |
| Flat | Bedroom | 16.08 m | 10.93 m | 16.08 m x 10.93 m |
| Flat | Bedroom 2 | 12.3 m | 9.91 m | 12.3 m x 9.91 m |
| Flat | Foyer | 5.25 m | 4.49 m | 5.25 m x 4.49 m |
Contact Us
Contact us for more information

Yifei Lin
REALTOR®
[email protected]
261 Martindale Rd #14c
St. Catharines, Ontario L2W 1A2
(905) 401-0849

The trademarks REALTOR®, REALTORS®, and the REALTOR® logo are controlled by The Canadian Real Estate Association (CREA) and identify real estate professionals who are members of CREA. The trademarks MLS®, Multiple Listing Service® and the associated logos are owned by The Canadian Real Estate Association (CREA) and identify the quality of services provided by real estate professionals who are members of CREA. The trademark DDF® is owned by The Canadian Real Estate Association (CREA) and identifies CREA's Data Distribution Facility (DDF®)
April 17 2026 04:10:46
Toronto Regional Real Estate Board
Homelife Superstars Real Estate Limited