
10742 33a Av NW Edmonton, Alberta T6J 3B7

$549,900
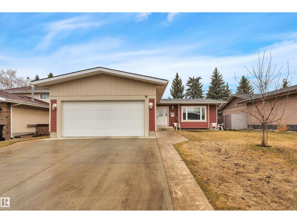
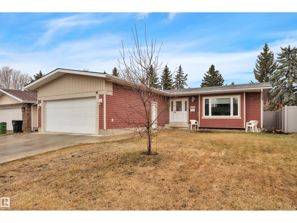
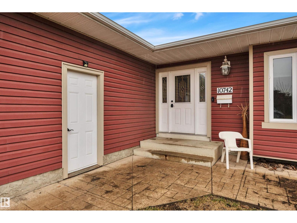
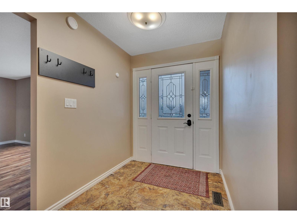
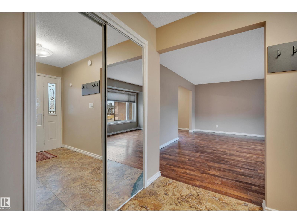
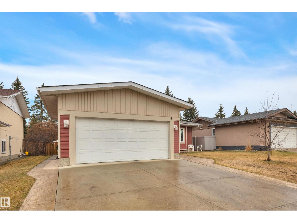
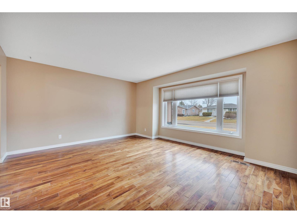
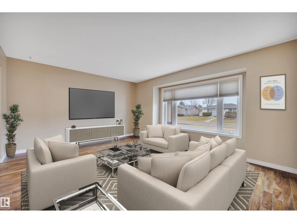
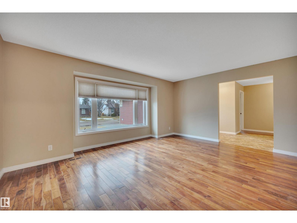
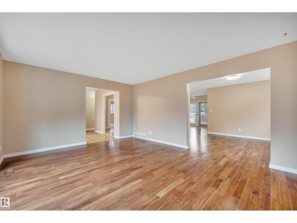
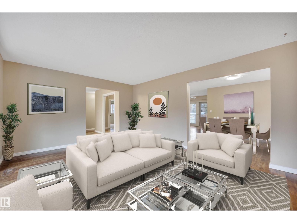
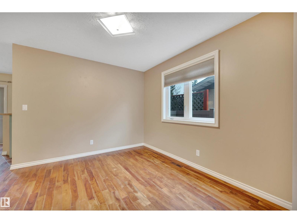
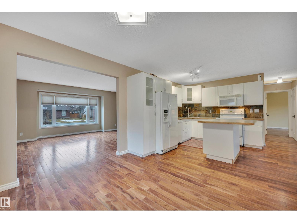
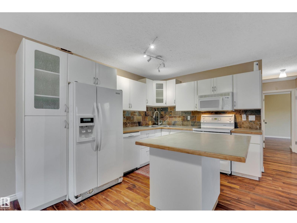
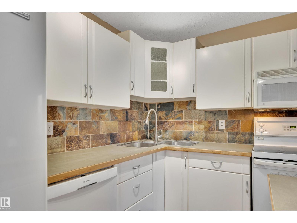
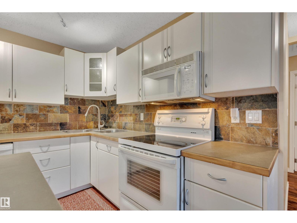
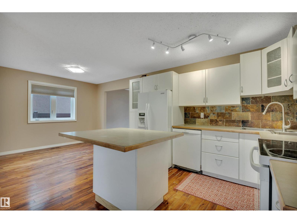
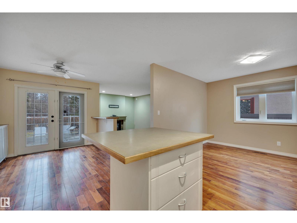
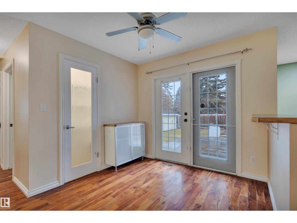
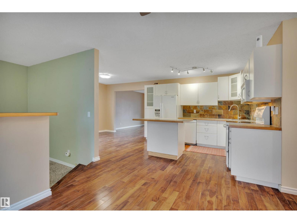
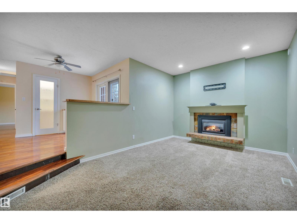
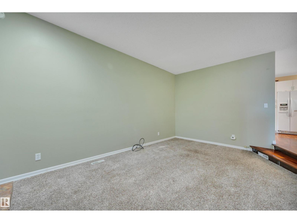
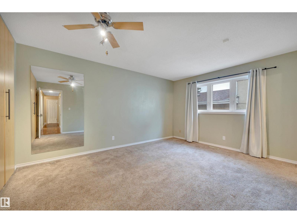
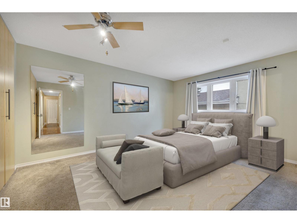
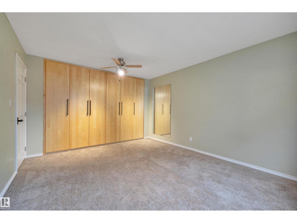
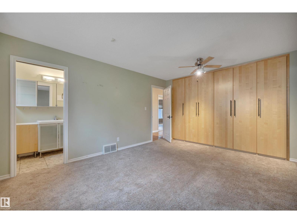
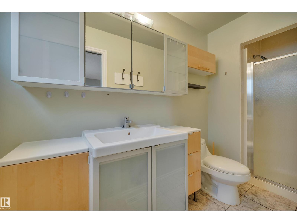
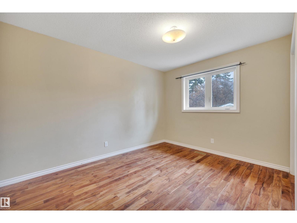
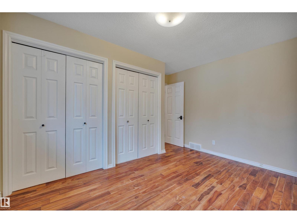
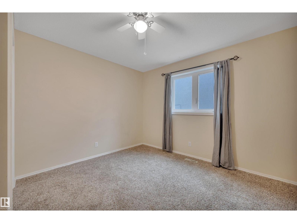
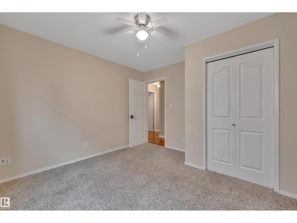
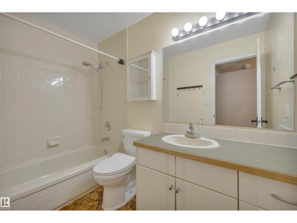
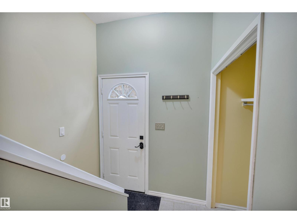
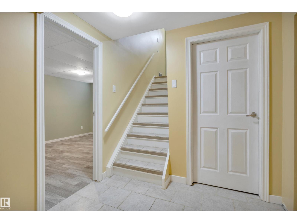
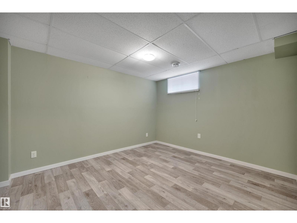
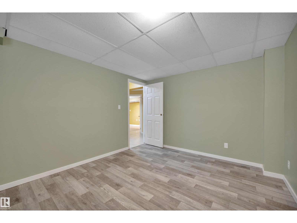
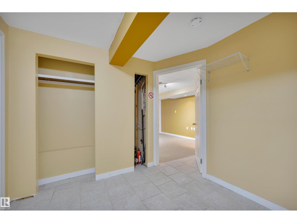
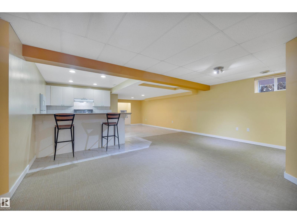
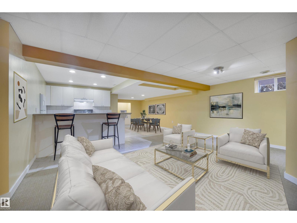
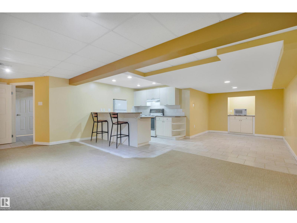
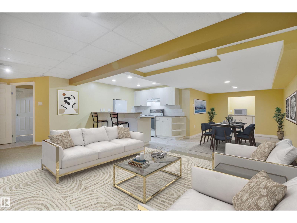
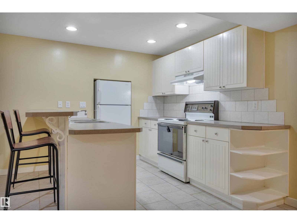
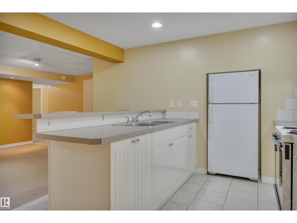

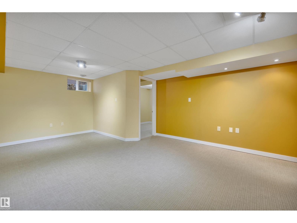
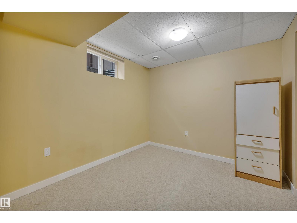
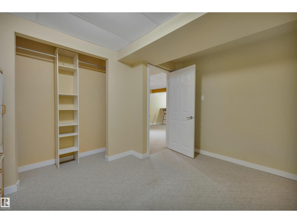
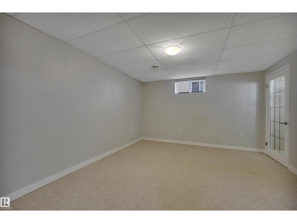
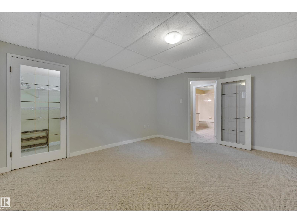
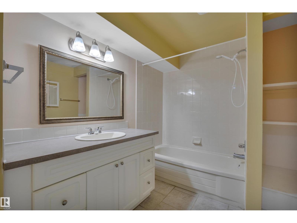
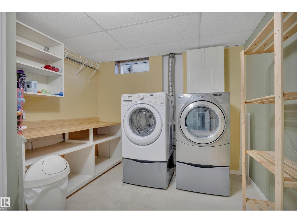
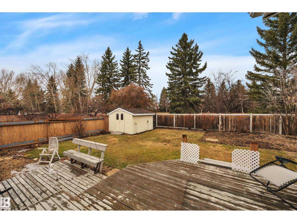
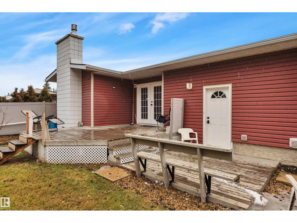
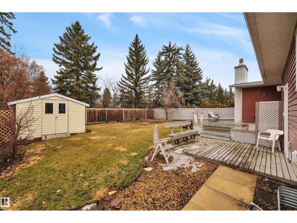
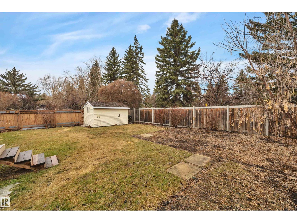
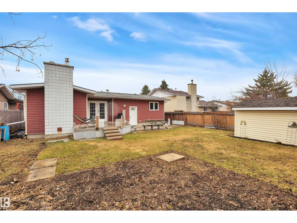
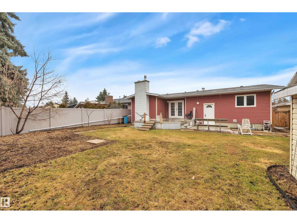
SECOND KITCHEN! HUGE BUNGALOW! IMMEDIATE POSSESSION! BIG YARD! Looking for a large bungalow with room for your large family? This 1721 sq ft 6 bedroom, 3 bath updated bungalow shows well! Feat: updated vinyl siding & windows, newer paint, hardwood flooring, interior & exterior doors & more! Large entryway leads to the spacious living room & connected dining. Central L shaped kitchen w/ island, dining nook, 4 pce bath & step down family room w/ gas fireplace for movie night / play space for the kids. 3 good sized bedrooms up inc the primary bed w/ 3 pce ensuite. The basement with SEPARATE entryway is massive! 3 bedrooms, SECONDARY KITCHEN, living room, 4 pce bath, & laundry. Spacious backyard for the kids or pets to roam during BBQ season! Double attached garage w/ stamped concrete walkway & long driveway for the smaller RV. Only steps to Steinhauer School, amenities, & quick access to Gateway Blvd makes commuting convenient. A must see home! *Some photos virtually staged* (id:65446)
Property Details
| MLS® Number | E4482736 |
| Property Type | Single Family |
| Neigbourhood | Steinhauer |
| Amenities Near By | Airport, Golf Course, Playground, Public Transit, Schools, Shopping |
| Community Features | Public Swimming Pool |
| Features | Wet Bar |
| Structure | Deck |
Building
| Bathroom Total | 3 |
| Bedrooms Total | 6 |
| Amenities | Vinyl Windows |
| Appliances | Dishwasher, Dryer, Garage Door Opener Remote(s), Garage Door Opener, Microwave, Washer, Two Refrigerators, Two Stoves |
| Architectural Style | Bungalow |
| Basement Development | Finished |
| Basement Type | Full (finished) |
| Constructed Date | 1975 |
| Construction Style Attachment | Detached |
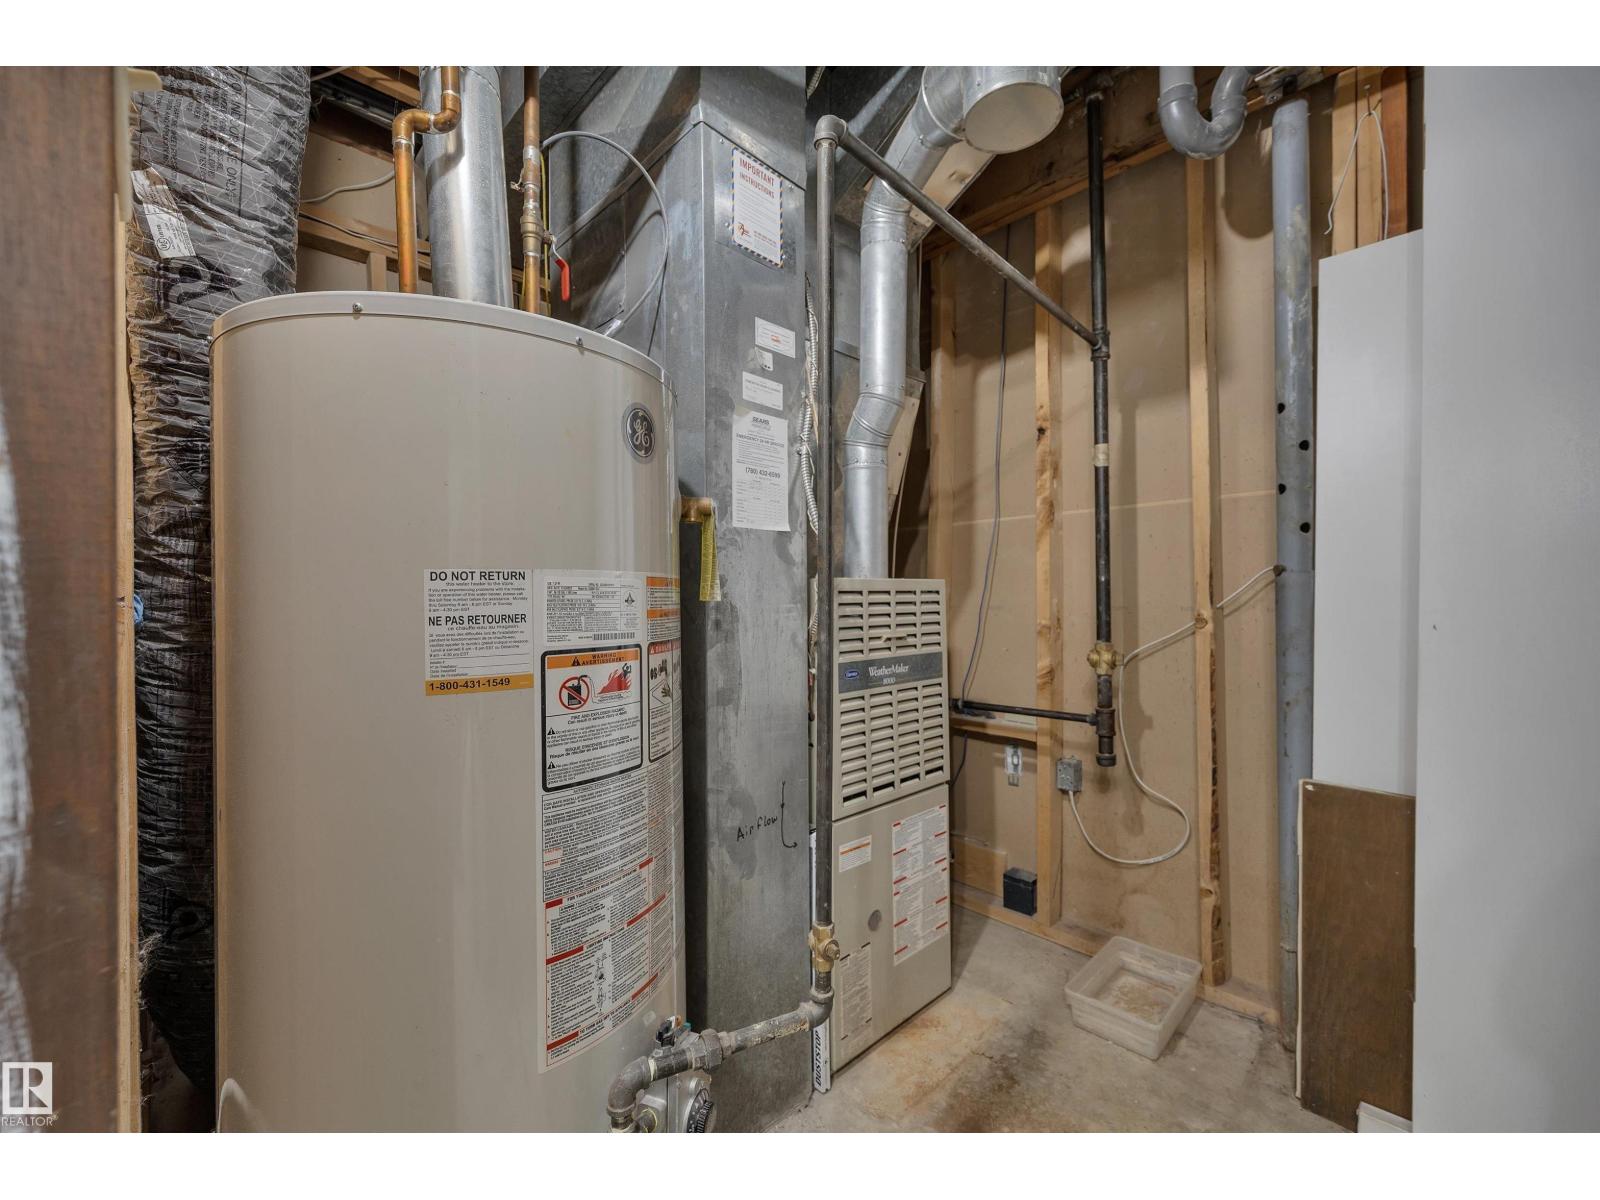
| Heating Type | Forced Air |
| Stories Total | 1 |
| Size Interior | 1,722 Sqft |
| Type | House |
Parking
| Attached Garage |
Land
| Acreage | No |
| Land Amenities | Airport, Golf Course, Playground, Public Transit, Schools, Shopping |
| Size Irregular | 679.83 |
| Size Total | 679.83 M2 |
| Size Total Text | 679.83 M2 |
Rooms
| Level | Type | Length | Width | Dimensions |
|---|---|---|---|---|
| Basement | Bedroom 4 | 3.24 m | 3.84 m | 3.24 m x 3.84 m |
| Basement | Bedroom 5 | 4.83 m | 3.69 m | 4.83 m x 3.69 m |
| Basement | Recreation Room | 7.3 m | 5.3 m | 7.3 m x 5.3 m |
| Basement | Second Kitchen | 6.44 m | 6.32 m | 6.44 m x 6.32 m |
| Basement | Bedroom 6 | 2.7 m | 3.69 m | 2.7 m x 3.69 m |
| Basement | Laundry Room | 3.3 m | 2.92 m | 3.3 m x 2.92 m |
| Main Level | Living Room | 5.14 m | 4.37 m | 5.14 m x 4.37 m |
| Main Level | Dining Room | 2.53 m | 3.25 m | 2.53 m x 3.25 m |
| Main Level | Kitchen | 3.6 m | 3.36 m | 3.6 m x 3.36 m |
| Main Level | Family Room | 3.34 m | 5.17 m | 3.34 m x 5.17 m |
| Main Level | Primary Bedroom | 4.64 m | 3.66 m | 4.64 m x 3.66 m |
| Main Level | Bedroom 2 | 3.63 m | 3.42 m | 3.63 m x 3.42 m |
| Main Level | Bedroom 3 | 3.63 m | 3.86 m | 3.63 m x 3.86 m |
| Main Level | Breakfast | 3.23 m | 2.71 m | 3.23 m x 2.71 m |
https://www.realtor.ca/real-estate/29618492/10742-33a-av-nw-edmonton-steinhauer
Contact Us
Contact us for more information

Yifei Lin
REALTOR®
[email protected]
261 Martindale Rd #14c
St. Catharines, Ontario L2W 1A2
(905) 401-0849

The trademarks REALTOR®, REALTORS®, and the REALTOR® logo are controlled by The Canadian Real Estate Association (CREA) and identify real estate professionals who are members of CREA. The trademarks MLS®, Multiple Listing Service® and the associated logos are owned by The Canadian Real Estate Association (CREA) and identify the quality of services provided by real estate professionals who are members of CREA. The trademark DDF® is owned by The Canadian Real Estate Association (CREA) and identifies CREA's Data Distribution Facility (DDF®)
April 17 2026 03:12:17
REALTORS® Association of Edmonton
RE/MAX Elite