
9880 Goodall Place, Chilliwack Proper East Chilliwack, British Columbia V2P 7V3

$1,349,000
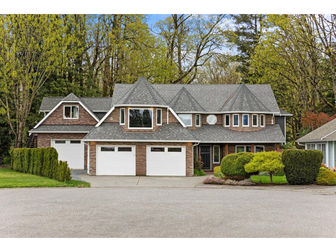
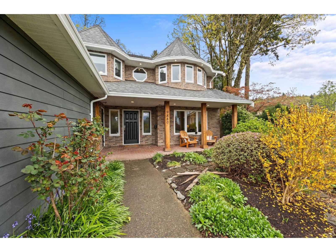
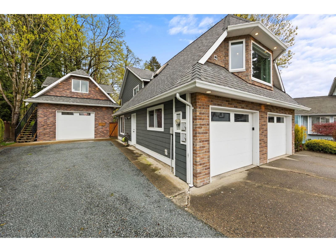
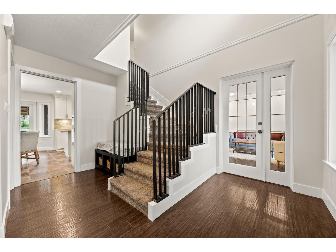
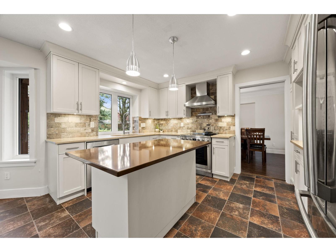
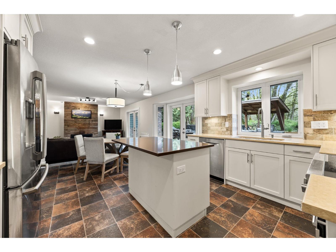
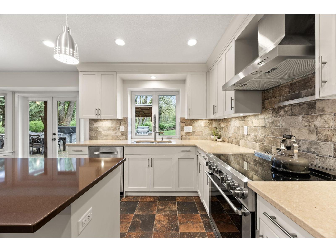
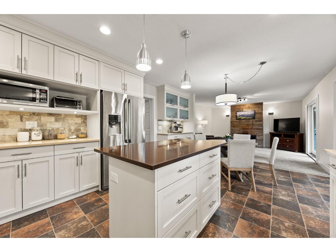
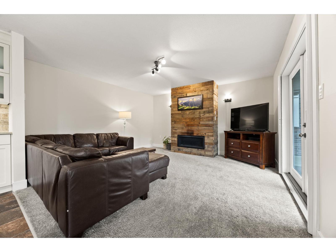
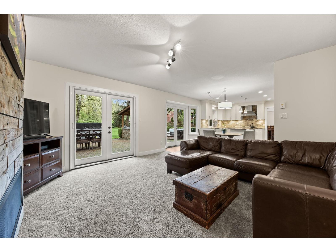
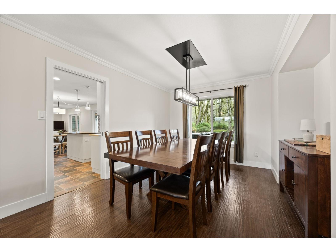
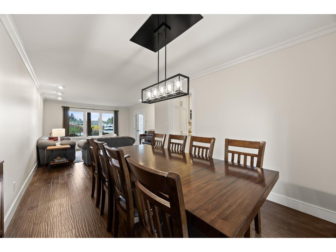
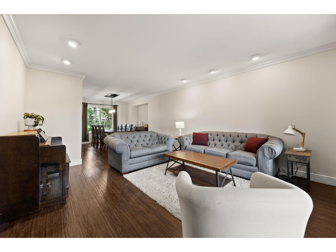
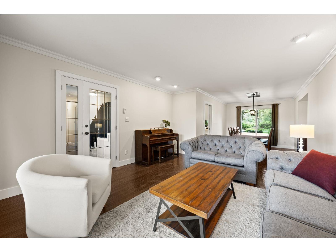
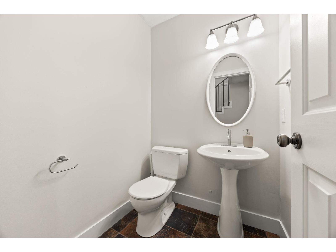
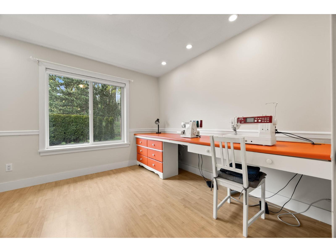
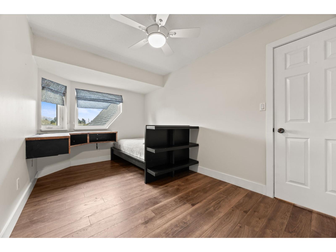
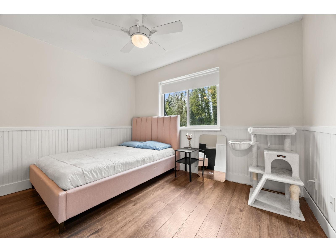
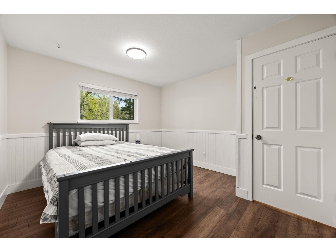
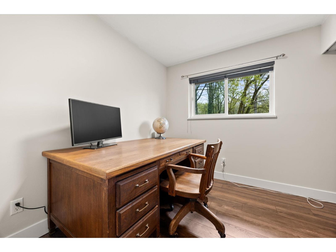
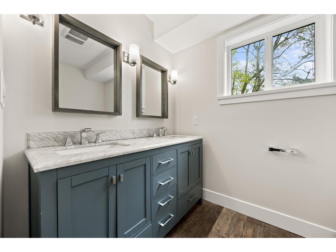
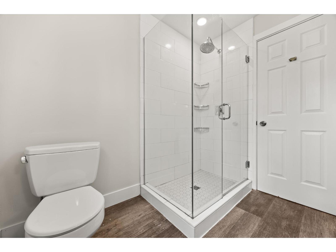
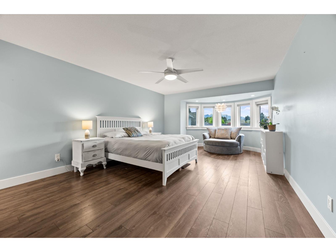
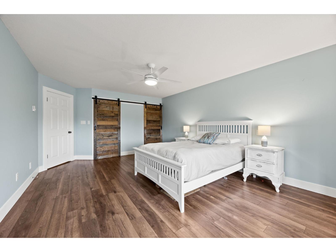
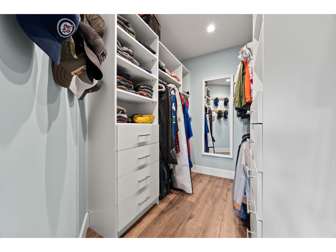
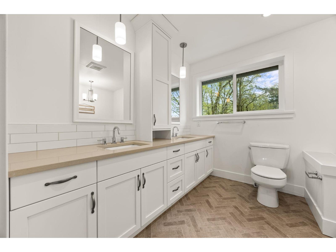
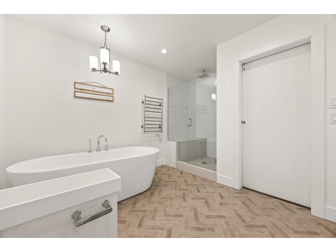
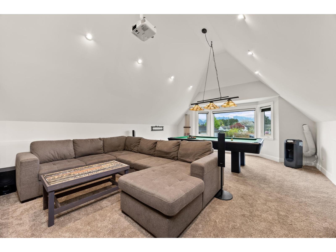
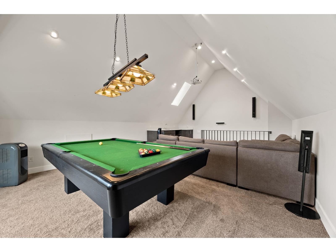
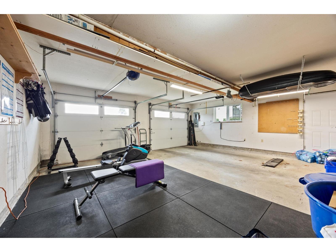
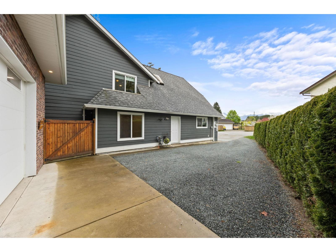
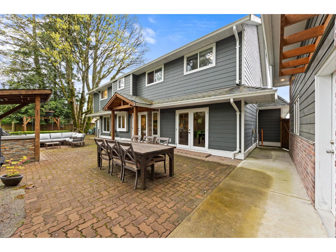
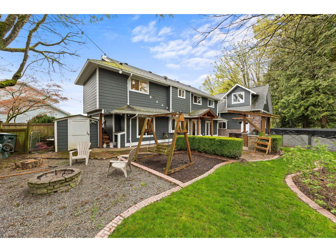
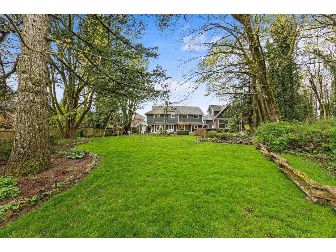
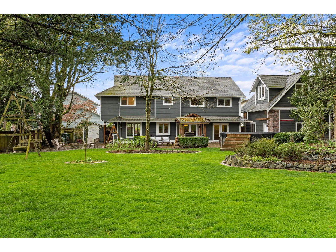
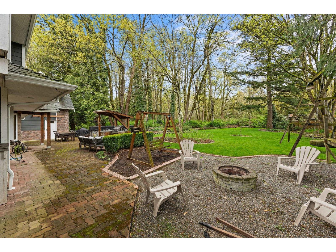
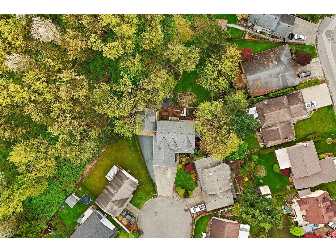
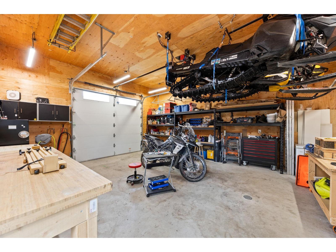
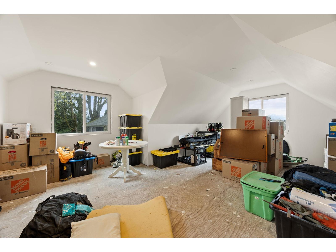
The perfect family home! 6 bedrooms (5 up), 3 bathrooms on a 14,000 sqft cul-de-sac lot backing onto a forest reserve near schools. Major 2018 renovation includes new kitchen, bathrooms, Hardi-plank and brick exterior, and all windows. New roof (2024) and on-demand boiler (2020) with radiant heating on both floors. Impressive $200,000 insulated workshop (2022) with 12' ceilings, 10' garage door, and upper floor with roughed-in suite potential. Incredible backyard with above-ground pool, built-in BBQ area, lounge, play space, and ample yard for kids. Triple garage plus extra parking. Excellent use of interior and exterior square footage. Catchment: Little Mountain Elementary (5 min walk), Chilliwack Middle (19 min walk), Chilliwack Secondary (17 min walk). Accessible to downtown amenities yet far enough away to remain a quiet neighbourhood. Open houses April 18th and 19th 2pm-4pm (id:65446)
Open House
This property has open houses!
2:00 pm
Ends at:4:00 pm
2:00 pm
Ends at:4:00 pm
Property Details
| MLS® Number | R3111945 |
| Property Type | Single Family |
| Pool Type | Outdoor Pool |
| Storage Type | Storage |
| Structure | Playground, Workshop |
| View Type | View |
Building
| Bathroom Total | 3 |
| Bedrooms Total | 6 |
| Amenities | Laundry - In Suite, Fireplace(s) |
| Appliances | Washer, Dryer, Refrigerator, Stove, Dishwasher |
| Basement Type | None |
| Constructed Date | 1988 |
| Construction Style Attachment | Detached |
| Fireplace Present | Yes |
| Fireplace Total | 1 |
| Fixture | Drapes/window Coverings |
| Heating Type | Radiant/infra-red Heat |
| Stories Total | 2 |
| Size Interior | 3,397 Sqft |
| Type | House |
Parking
| Garage | 3 |
Land
| Acreage | No |
| Size Frontage | 25 Ft |
| Size Irregular | 13939 |
| Size Total | 13939 Sqft |
| Size Total Text | 13939 Sqft |
Rooms
| Level | Type | Length | Width | Dimensions |
|---|---|---|---|---|
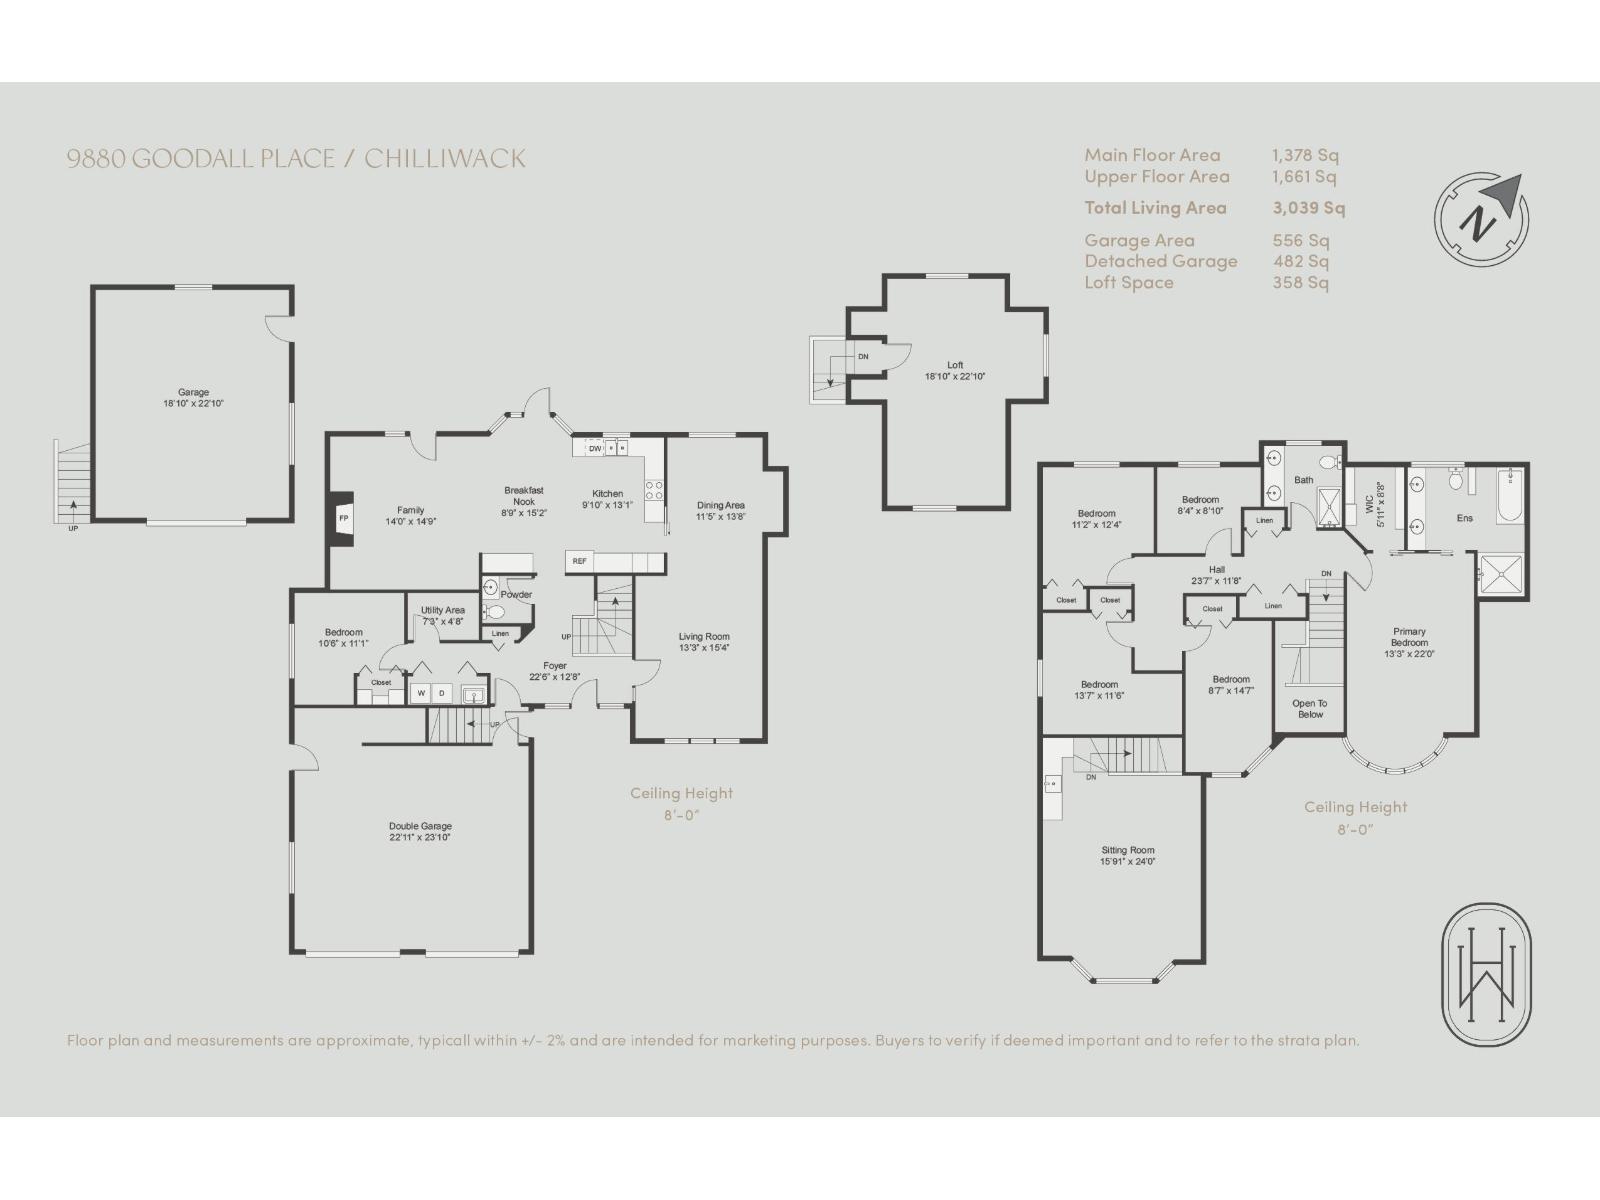
| Above | Primary Bedroom | 13 ft ,3 in | 22 ft | 13 ft ,3 in x 22 ft |
| Above | Bedroom 3 | 8 ft ,4 in | 8 ft ,10 in | 8 ft ,4 in x 8 ft ,10 in |
| Above | Bedroom 4 | 11 ft ,2 in | 12 ft ,4 in | 11 ft ,2 in x 12 ft ,4 in |
| Above | Bedroom 5 | 13 ft ,7 in | 11 ft ,6 in | 13 ft ,7 in x 11 ft ,6 in |
| Above | Bedroom 6 | 8 ft ,7 in | 14 ft ,7 in | 8 ft ,7 in x 14 ft ,7 in |
| Above | Media | 15 ft ,9 in | 24 ft | 15 ft ,9 in x 24 ft |
| Above | Other | 18 ft ,10 in | 22 ft ,10 in | 18 ft ,10 in x 22 ft ,10 in |
| Main Level | Kitchen | 9 ft ,10 in | 13 ft ,1 in | 9 ft ,10 in x 13 ft ,1 in |
| Main Level | Eating Area | 8 ft ,9 in | 15 ft ,2 in | 8 ft ,9 in x 15 ft ,2 in |
| Main Level | Family Room | 14 ft | 14 ft ,9 in | 14 ft x 14 ft ,9 in |
| Main Level | Dining Room | 11 ft ,5 in | 13 ft ,8 in | 11 ft ,5 in x 13 ft ,8 in |
| Main Level | Living Room | 13 ft ,3 in | 15 ft ,4 in | 13 ft ,3 in x 15 ft ,4 in |
| Main Level | Bedroom 2 | 10 ft ,6 in | 11 ft ,1 in | 10 ft ,6 in x 11 ft ,1 in |
| Main Level | Storage | 7 ft ,3 in | 4 ft ,8 in | 7 ft ,3 in x 4 ft ,8 in |
| Main Level | Workshop | 18 ft ,10 in | 22 ft ,10 in | 18 ft ,10 in x 22 ft ,10 in |
https://www.realtor.ca/real-estate/29609923/9880-goodall-place-chilliwack-proper-east-chilliwack
Contact Us
Contact us for more information

Yifei Lin
REALTOR®
[email protected]
261 Martindale Rd #14c
St. Catharines, Ontario L2W 1A2
(905) 401-0849

The trademarks REALTOR®, REALTORS®, and the REALTOR® logo are controlled by The Canadian Real Estate Association (CREA) and identify real estate professionals who are members of CREA. The trademarks MLS®, Multiple Listing Service® and the associated logos are owned by The Canadian Real Estate Association (CREA) and identify the quality of services provided by real estate professionals who are members of CREA. The trademark DDF® is owned by The Canadian Real Estate Association (CREA) and identifies CREA's Data Distribution Facility (DDF®)
April 17 2026 10:41:11
Chilliwack & District Real Estate Board
Framework Marketing Inc., Homelife Advantage Realty Ltd.