
2108 - 10 Deerlick Court Toronto, Ontario M3A 0A7

$2,200 Monthly
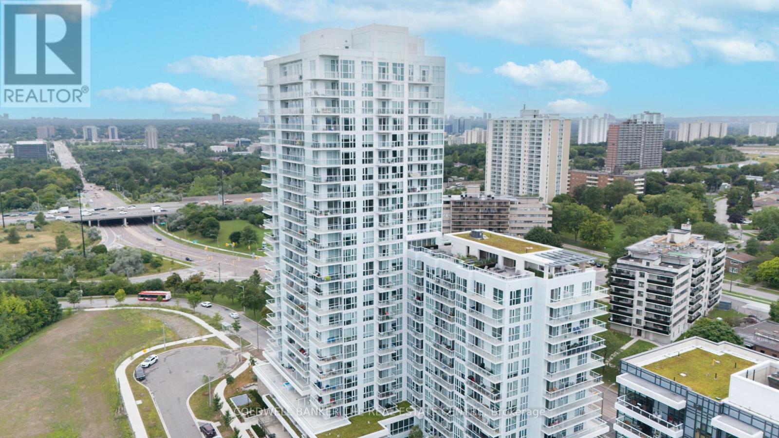
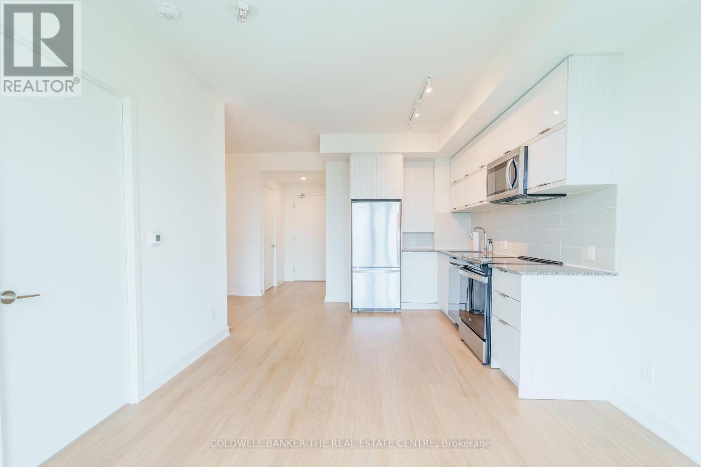
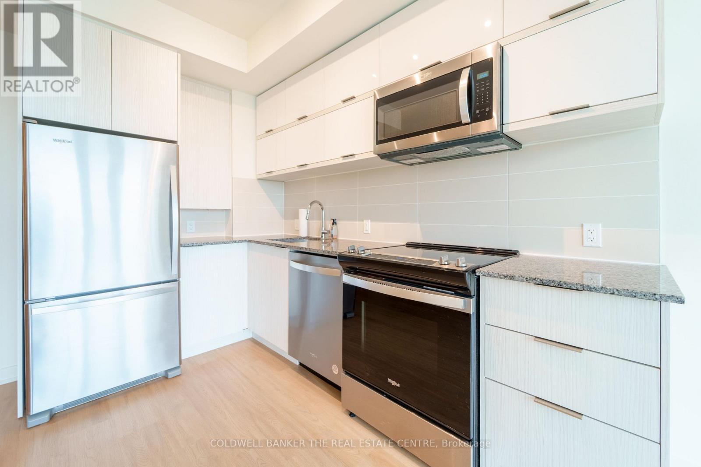
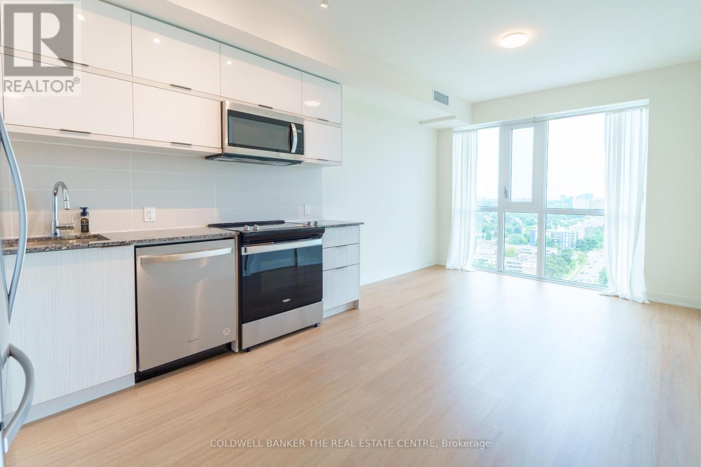
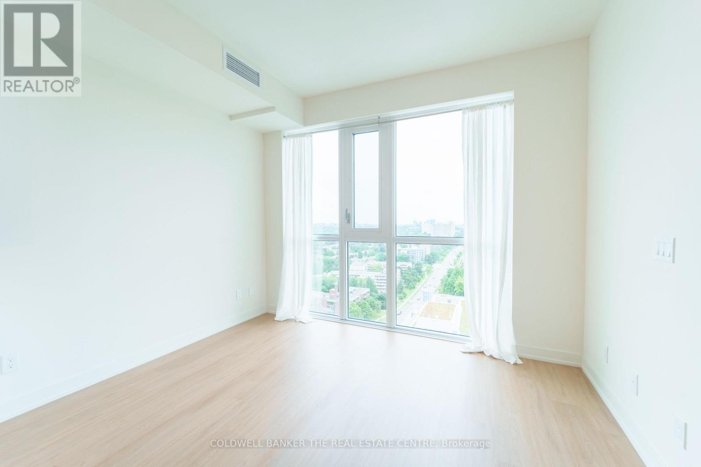
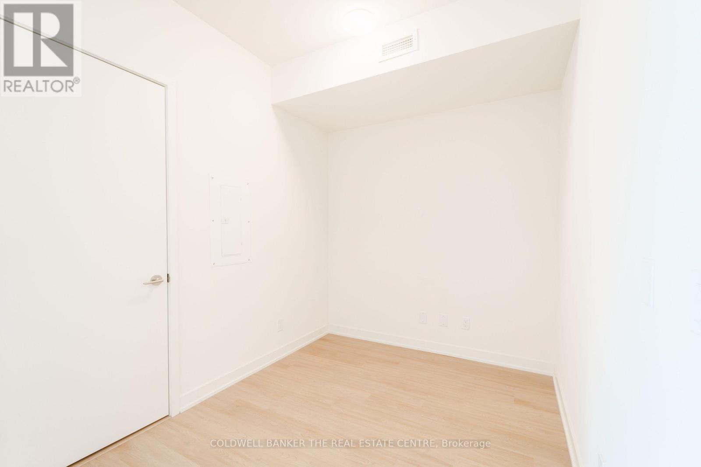
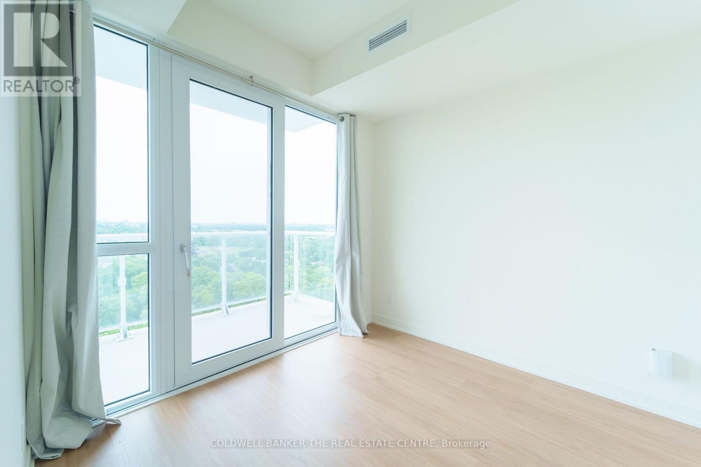
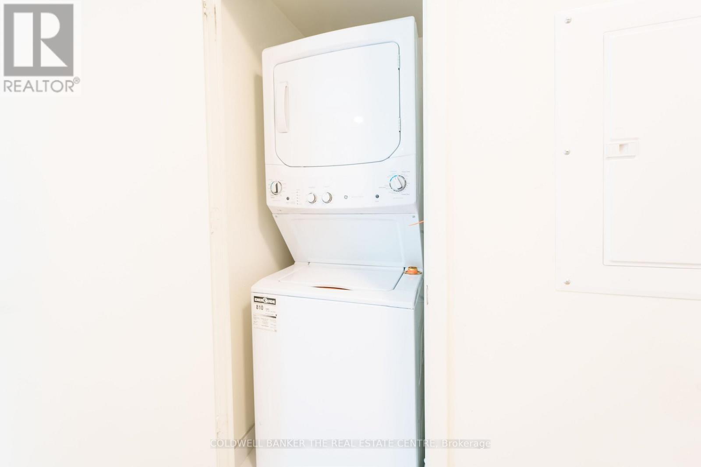
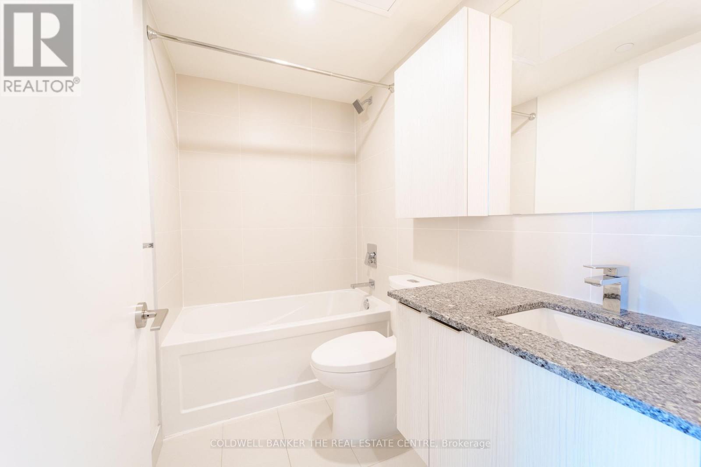
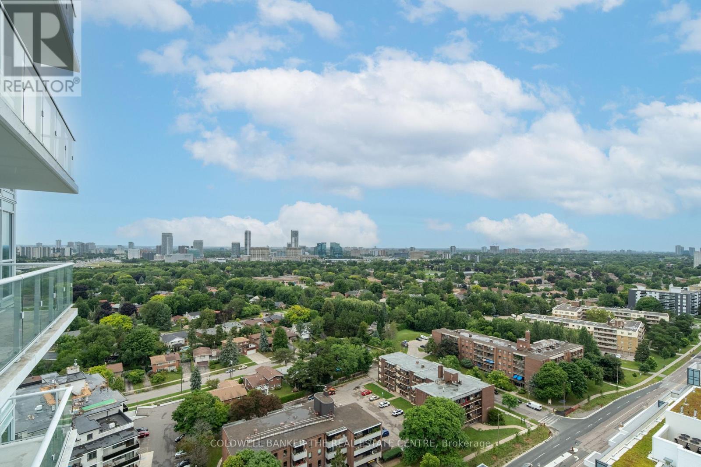
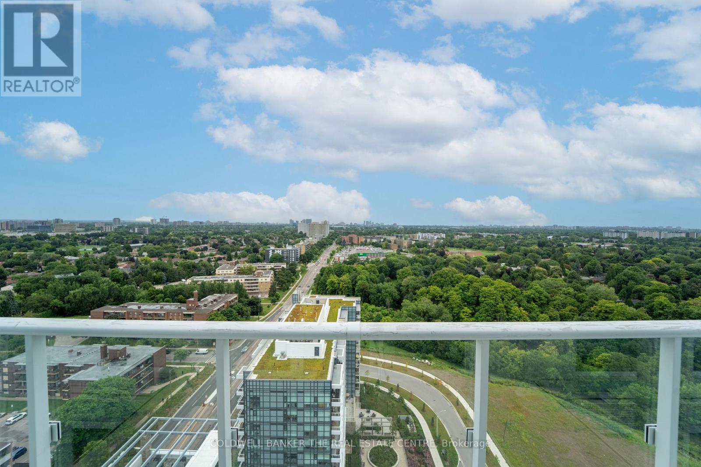
The Ravine condominiums, a high-quality residence nestled perfectly between nature and the city. This pristine 1-bedroom plus generous sized den residence is perfect for professionals and small families . With modern cabinetry, integrated appliances, and an ensuite washer and dryer for everyday convenience. High floor, large windows and east-facing exposure fill the space with natural light and beautiful views. Building amenities, including: 24-hour concierge, State-of-the-art fitness centre, yoga studio. Stylish social lounge with full kitchen, Children's playroom ,Outdoor terrace with great views , loungers and BBQ facilities. Perfectly located near Shops at Don Mills, Fairview Mall, Parkway Mall, grocery stores, parks, schools, and so much more! (id:65446)
Property Details
| MLS® Number | C13012702 |
| Property Type | Single Family |
| Community Name | Parkwoods-Donalda |
| Community Features | Pets Not Allowed |
| Features | Balcony |
| Parking Space Total | 1 |
Building
| Bathroom Total | 1 |
| Bedrooms Above Ground | 1 |
| Bedrooms Below Ground | 1 |
| Bedrooms Total | 2 |
| Age | 0 To 5 Years |
| Appliances | Dishwasher, Dryer, Microwave, Range, Stove, Washer, Refrigerator |
| Basement Type | None |
| Cooling Type | Central Air Conditioning |
| Exterior Finish | Concrete, Brick Facing |
| Heating Fuel | Electric |
| Heating Type | Forced Air |
| Size Interior | 500 - 599 Sqft |
| Type | Apartment |
Parking
| Underground | |
| Garage |
Land
| Acreage | No |
Rooms
| Level | Type | Length | Width | Dimensions |
|---|---|---|---|---|
| Main Level | Bedroom | Measurements not available | ||
| Main Level | Den | Measurements not available | ||
| Main Level | Bathroom | Measurements not available | ||
| Main Level | Kitchen | Measurements not available | ||
| Main Level | Living Room | Measurements not available |
Contact Us
Contact us for more information

Yifei Lin
REALTOR®
[email protected]
261 Martindale Rd #14c
St. Catharines, Ontario L2W 1A2
(905) 401-0849

The trademarks REALTOR®, REALTORS®, and the REALTOR® logo are controlled by The Canadian Real Estate Association (CREA) and identify real estate professionals who are members of CREA. The trademarks MLS®, Multiple Listing Service® and the associated logos are owned by The Canadian Real Estate Association (CREA) and identify the quality of services provided by real estate professionals who are members of CREA. The trademark DDF® is owned by The Canadian Real Estate Association (CREA) and identifies CREA's Data Distribution Facility (DDF®)
April 17 2026 05:31:52
Toronto Regional Real Estate Board
Coldwell Banker The Real Estate Centre