
82 Bobcat Trail W Elliot Lake, Ontario P5A 2S9


$1,035,000
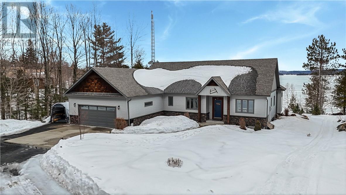
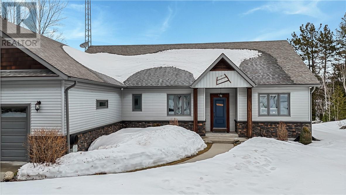
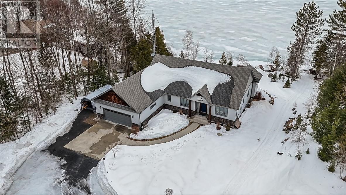
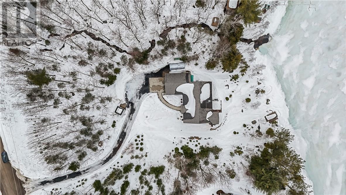
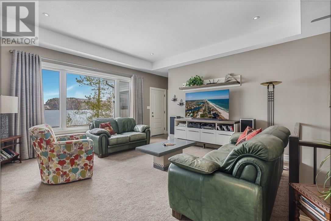
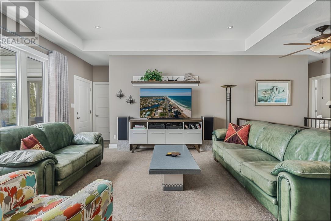
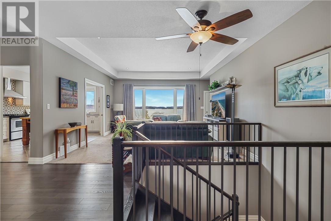
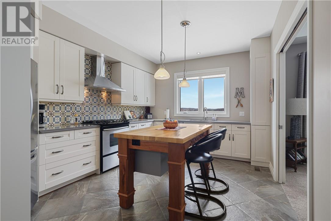
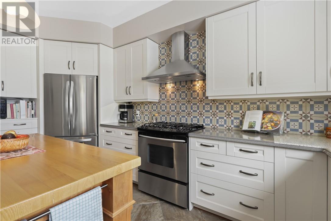
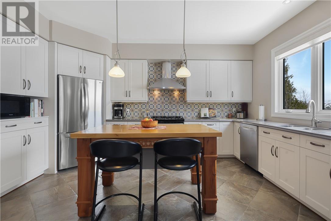
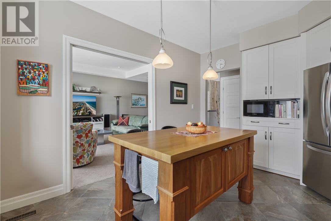
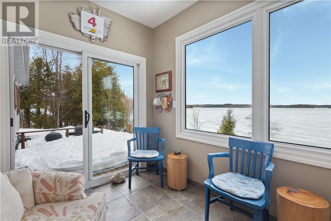
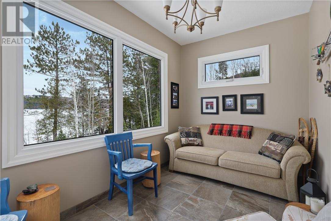
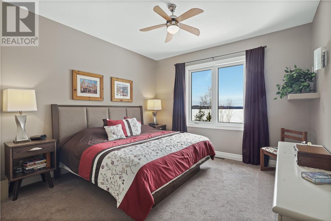
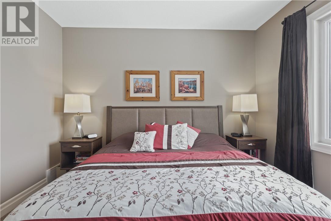
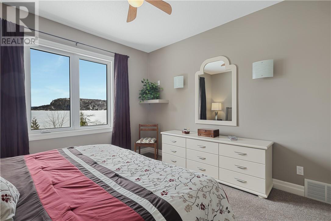
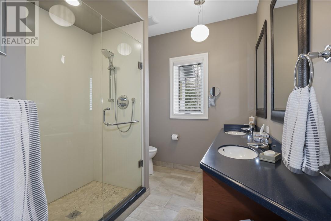
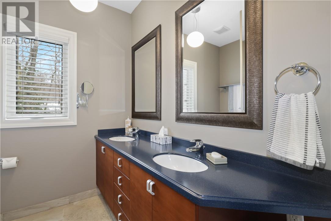
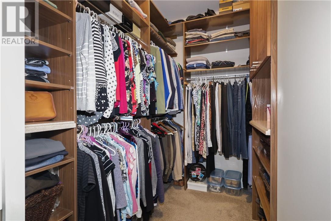
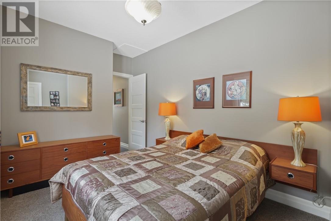
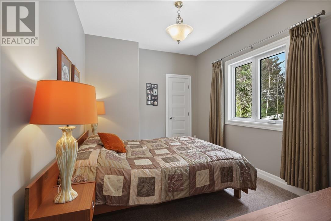
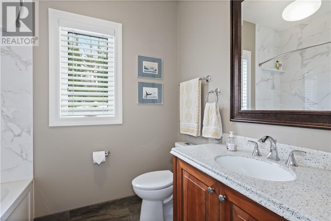
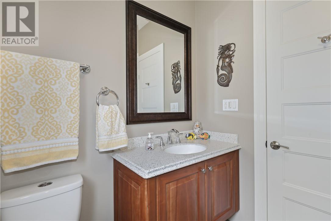
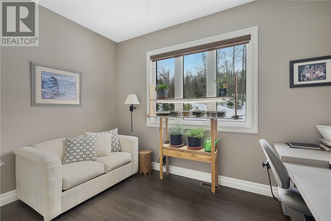
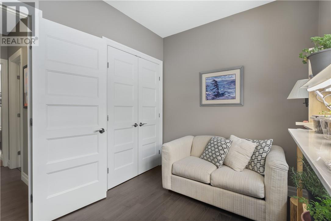
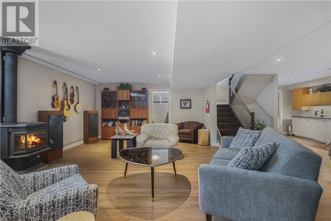
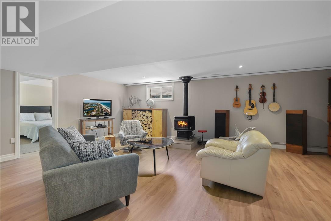
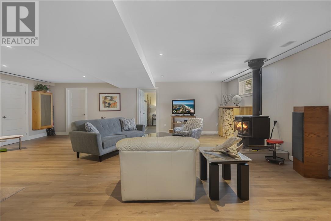
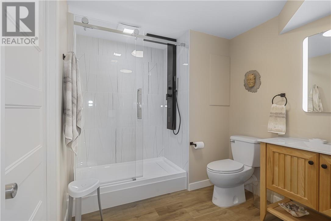
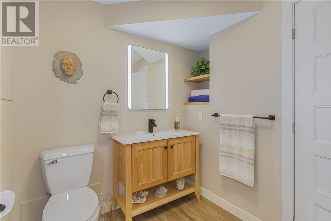
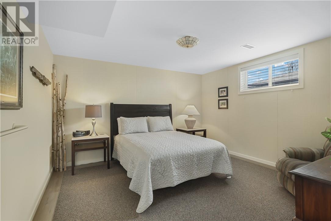
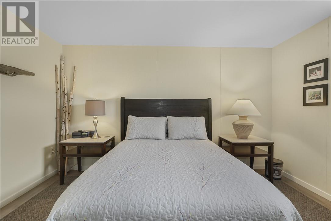
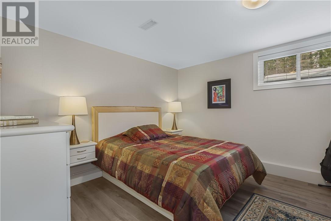
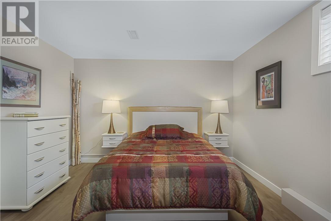
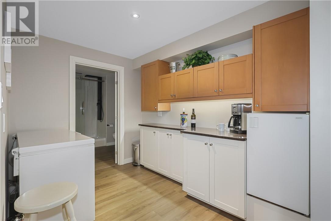
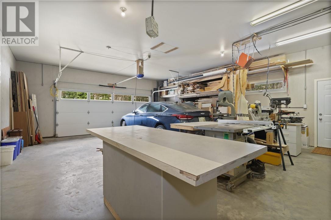
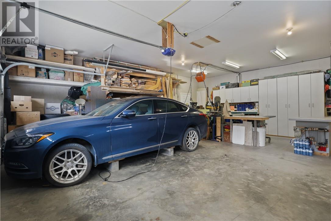
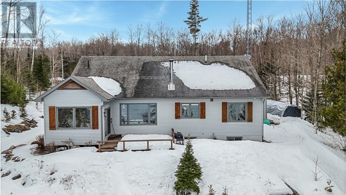
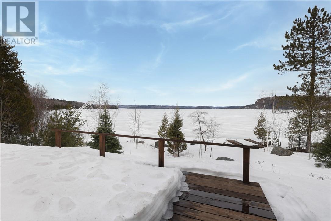
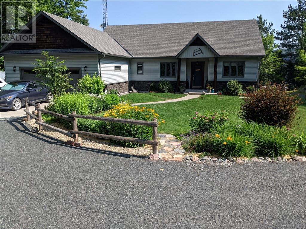
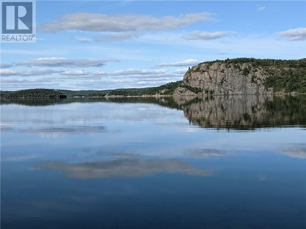
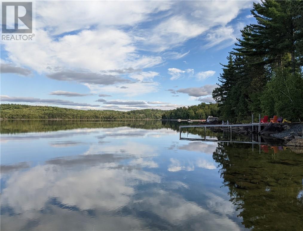
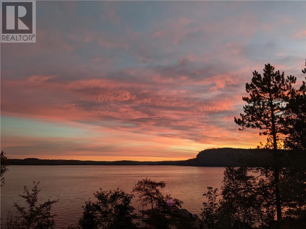
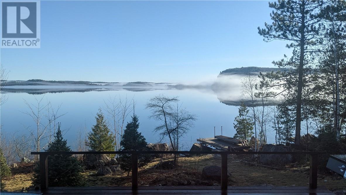
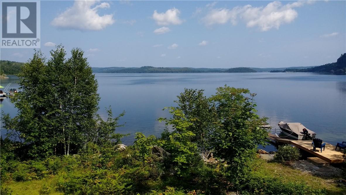
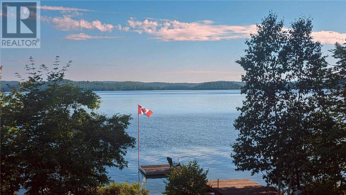
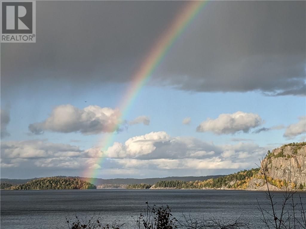
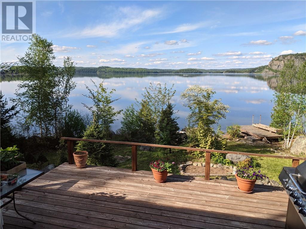
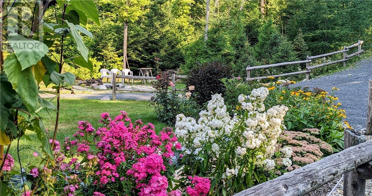
82 Bobcat Trail West delivers the rare combination of refined waterfront living and true northern escape, set on one of the region’s most sought-after lakes. Crystal-clear water, quiet low-traffic setting, sandy beaches, and 25 scenic islands to explore, Quirke Lake is a true trophy fishing destination and an outdoor enthusiast’s dream. From your shoreline, take in sweeping views across the lake to magnificent Rooster Rock. With nearly 200 feet of pristine waterfront, this property offers an unmatched connection to the water in a setting that feels both private and timeless. The tree-lined lot creates a sense of seclusion the moment you arrive, offering the feeling of stepping into your own private world while still being just 15 minutes from Elliot Lake, where you’ll find all essential amenities including a hospital, schools, and shopping. Thoughtfully designed for comfort and effortless living, the main floor features 3 bedrooms and 2 bathrooms. The primary suite enjoys stunning lake views and a beautifully finished ensuite. The chef-inspired kitchen is perfectly positioned to capture lake views and flows seamlessly into the bright, open-concept living area, where large windows bring the outdoors in. Step into your insulated three-season sunroom with direct access to the expansive deck overlooking the water. The fully finished lower level extends your living space with a large, warm, and inviting recreation room anchored by a wood-burning stove. Two additional bedrooms and a full bathroom complete the lower level. An attached, heated double-car garage and workshop add practicality and space for all your seasonal gear and outdoor lifestyle needs. Whether it’s boating in summer, fishing at sunrise, or exploring nearby ATV and snowmobile trails, this property is built for those who want it all—luxury, privacy, and year-round adventure in a social community on one of Northern Ontario’s most beautiful lakes. (id:65446)
Property Details
| MLS® Number | 2127195 |
| Property Type | Single Family |
| Amenities Near By | Golf Course, Hospital, Schools, Ski Hill |
| Community Features | Family Oriented, Fishing |
| Equipment Type | Propane Tank |
| Rental Equipment Type | Propane Tank |
| Storage Type | Storage Shed |
| Structure | Dock, Patio(s), Workshop |
| Water Front Name | Quirke Lake |
| Water Front Type | Waterfront On Lake |
Building
| Bathroom Total | 3 |
| Bedrooms Total | 5 |
| Architectural Style | Bungalow |
| Basement Type | Full |
| Exterior Finish | Stone, Vinyl |
| Fire Protection | Smoke Detectors |
| Heating Type | Forced Air, High-efficiency Furnace, Wood Stove |
| Roof Material | Fiberglass |
| Roof Style | Unknown |
| Stories Total | 1 |
| Type | House |
| Utility Water | Drilled Well |
Parking
| Attached Garage |
Land
| Access Type | Year-round Access |
| Acreage | Yes |
| Land Amenities | Golf Course, Hospital, Schools, Ski Hill |
| Sewer | Septic System |
| Size Total Text | 1 - 3 Acres |
| Zoning Description | R1 |
Rooms
| Level | Type | Length | Width | Dimensions |
|---|---|---|---|---|
| Basement | Bathroom | 9.6 x 7.8 | ||
| Basement | Bedroom | 13.5 x 12.8 | ||
| Basement | Bedroom | 12.2 x 15.5 | ||
| Basement | Recreational, Games Room | 26.5 x 24.5 | ||
| Main Level | Sunroom | 12.3 x 8 | ||
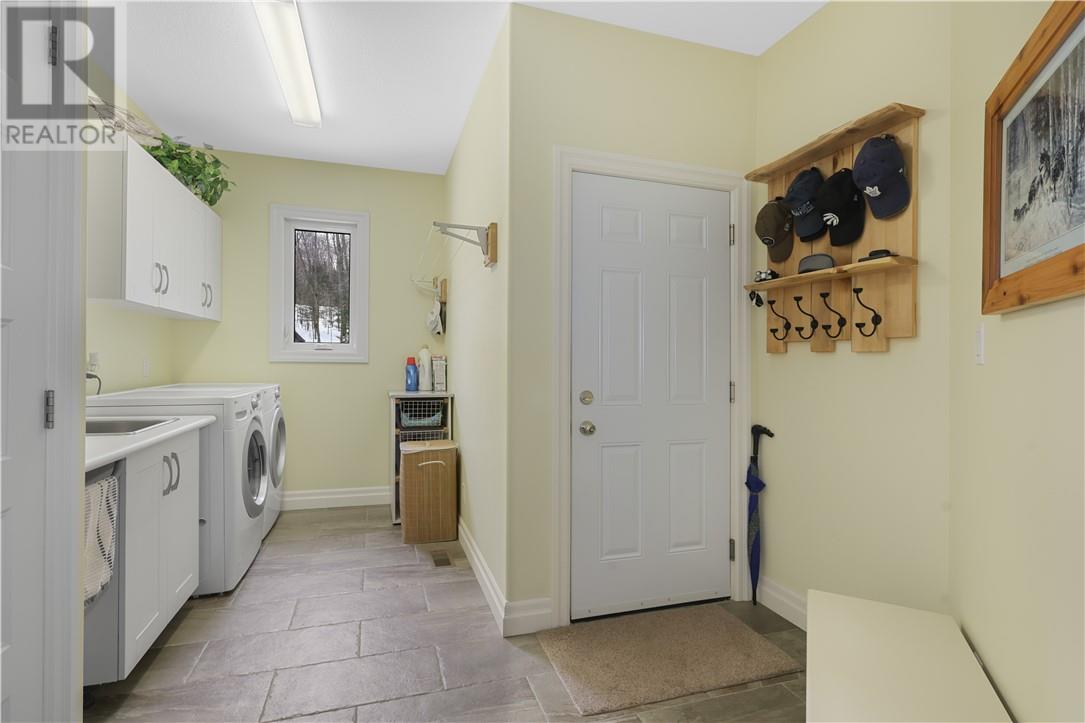
| Main Level | Laundry Room | 8 x 14.4 | ||
| Main Level | Bedroom | 12.6 x 8.3 | ||
| Main Level | Bedroom | 12.8 x 9.8 | ||
| Main Level | Bathroom | 6.3 x 8.1 | ||
| Main Level | Ensuite | 8 x 9.3 | ||
| Main Level | Kitchen | 15.8 x 11.8 | ||
| Main Level | Primary Bedroom | 12.3 x 18.7 | ||
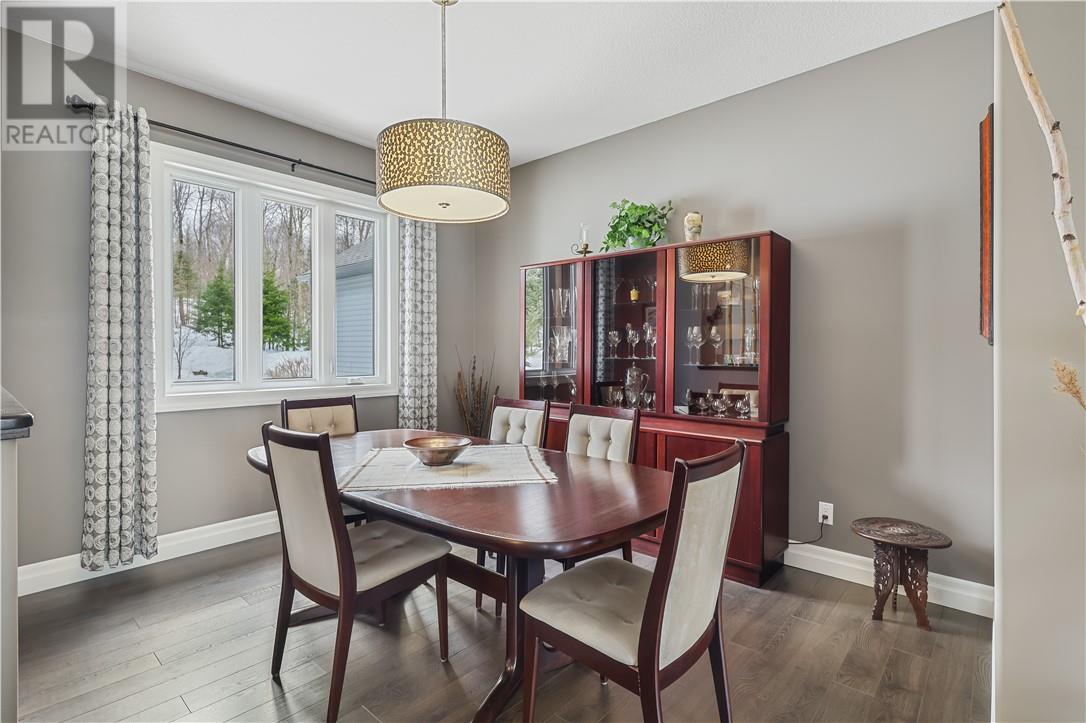
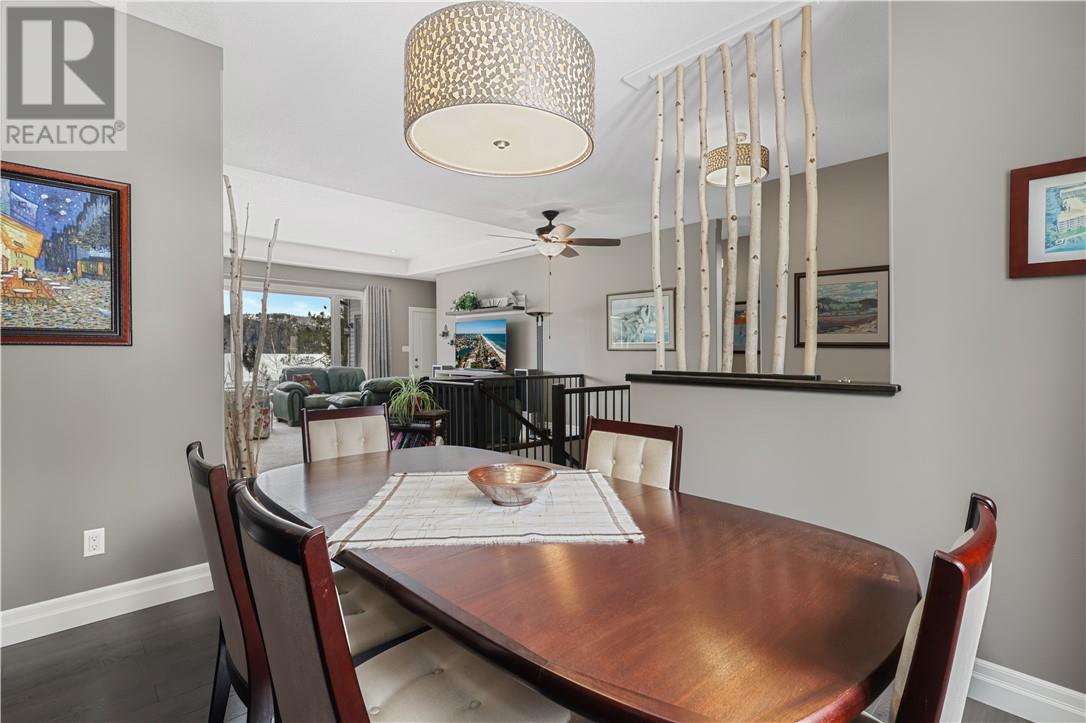
| Main Level | Dining Room | 10.2 x 12 | ||
| Main Level | Foyer | 7.5 x 8 | ||
| Main Level | Living Room | 15.8 x 16 |
https://www.realtor.ca/real-estate/29622375/82-bobcat-trail-w-elliot-lake
Contact Us
Contact us for more information

Yifei Lin
REALTOR®
[email protected]
261 Martindale Rd #14c
St. Catharines, Ontario L2W 1A2
(905) 401-0849

The trademarks REALTOR®, REALTORS®, and the REALTOR® logo are controlled by The Canadian Real Estate Association (CREA) and identify real estate professionals who are members of CREA. The trademarks MLS®, Multiple Listing Service® and the associated logos are owned by The Canadian Real Estate Association (CREA) and identify the quality of services provided by real estate professionals who are members of CREA. The trademark DDF® is owned by The Canadian Real Estate Association (CREA) and identifies CREA's Data Distribution Facility (DDF®)
April 17 2026 08:03:16
Sudbury Real Estate Board
Revel Realty Inc., Brokerage