
2701 - 8 Wellesley Street W Toronto, Ontario M4Y 0J5

$2,300 Monthly
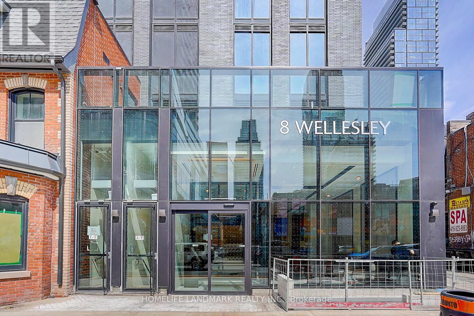
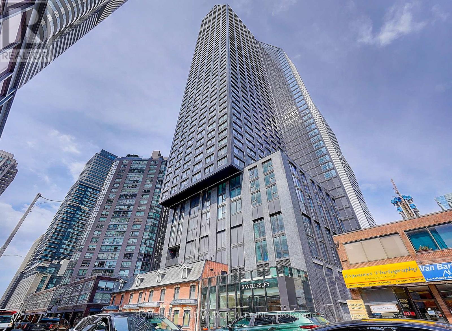

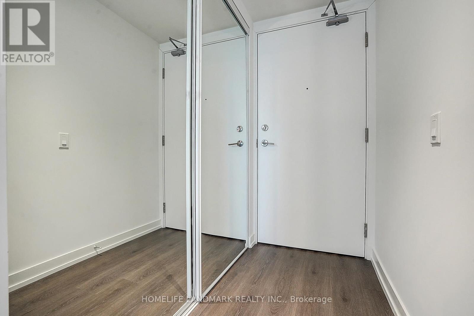
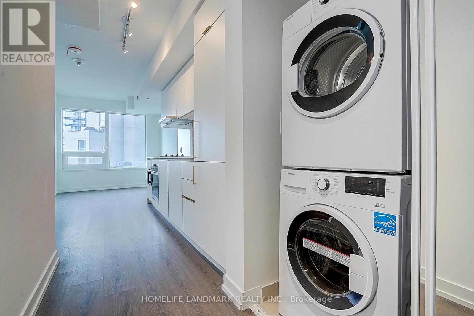
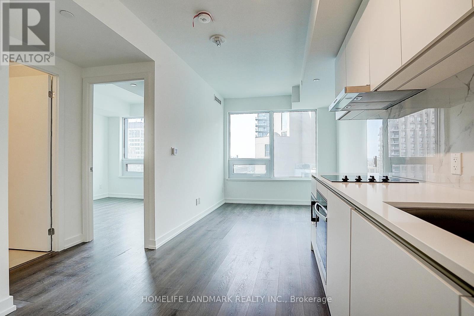
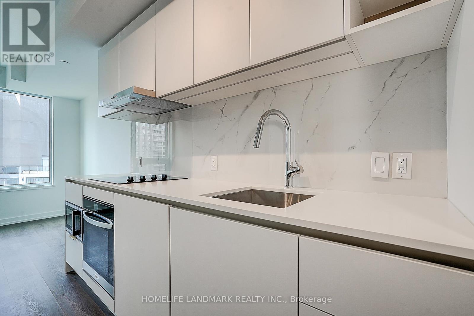
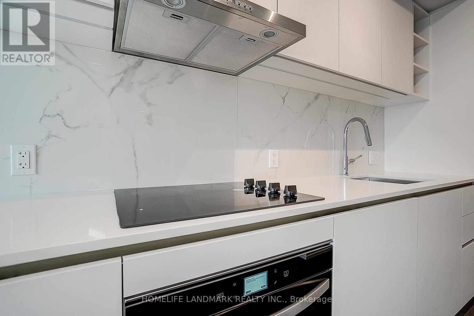
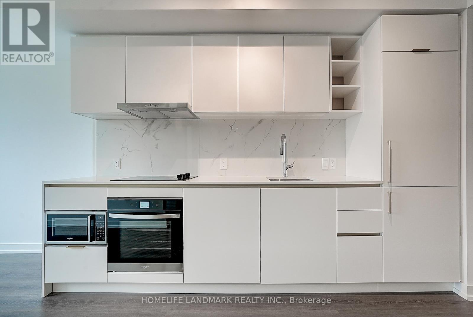
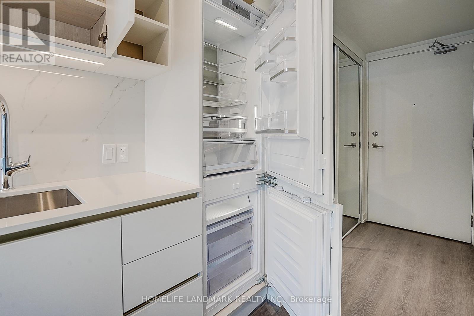
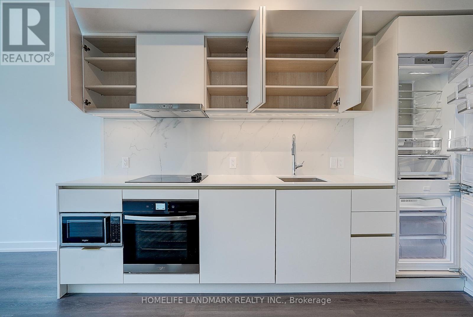
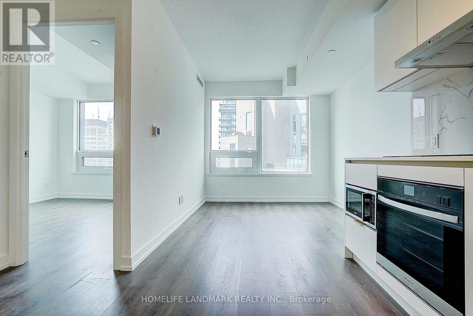
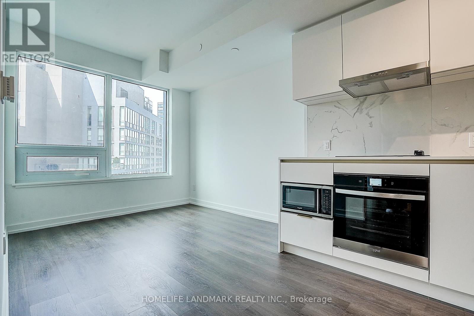
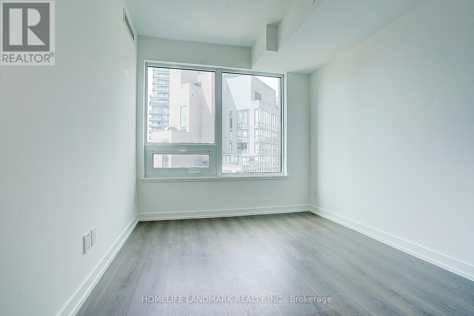
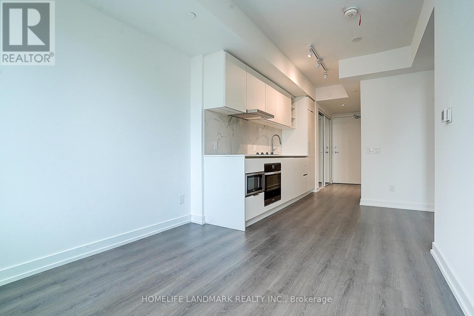
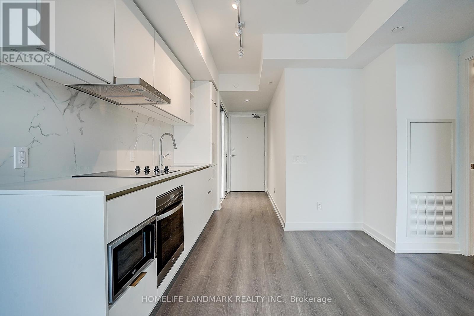
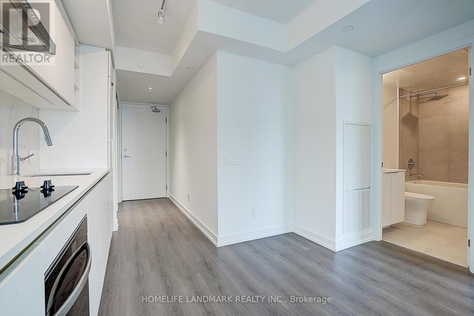
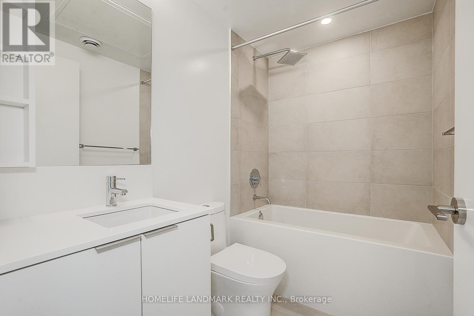
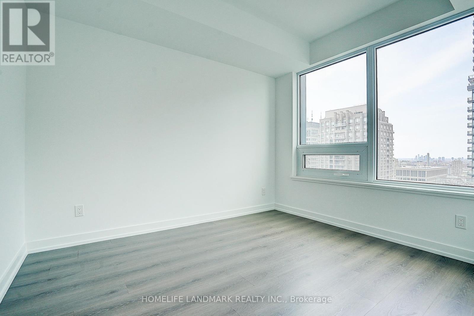
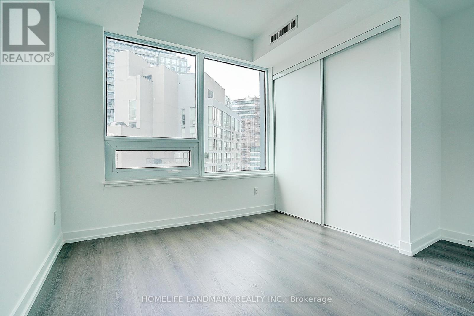
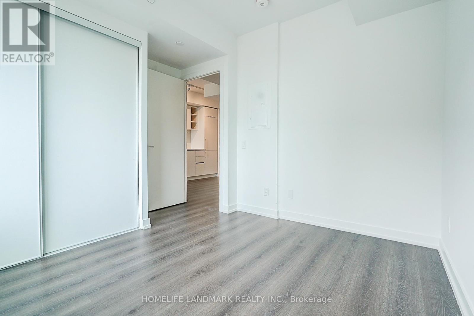
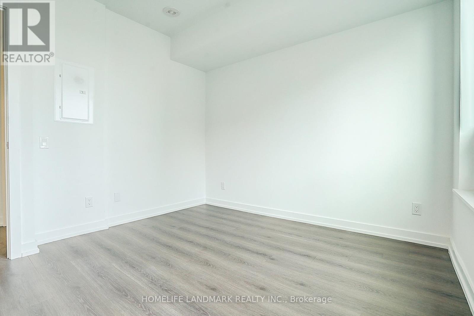
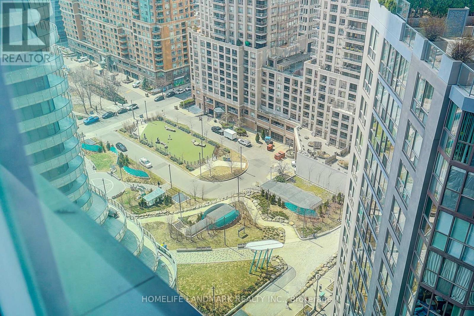
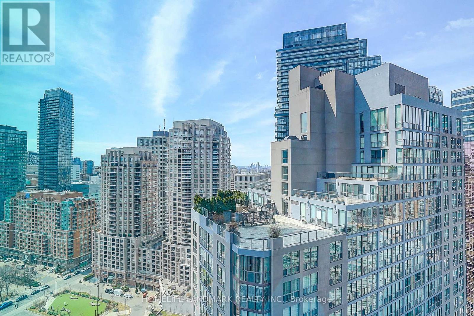
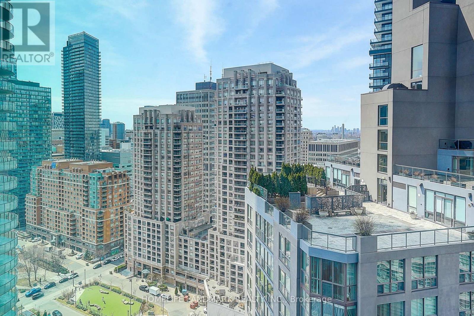
Welcome to 8 Wellesley Residences! This ready-to-move-in unit features a well-designed, carpet-free layout, ideal for students or young professionals seeking a comfortable and functional space in the heart of the city. The kitchen comes equipped with all the essentials, while the living area is bright and inviting with large windows. The bedroom is spacious and fully enclosed, a true bedroom with its own window and door, providing both privacy and practicality. Located in downtown Toronto, you'll be steps from restaurants, cafés, shops, entertainment, and everyday conveniences. Both the University of Toronto and Toronto Metropolitan University are within walking distance, and public transit is easily accessible, making commuting simple. Residents also enjoy excellent building amenities, including a 24-hour concierge, a fitness centre, a party/meeting room, and a rooftop deck with BBQs and loungers; perfect for relaxing or entertaining. ** Photos are from a previous listing. ** (id:65446)
Property Details
| MLS® Number | C13015494 |
| Property Type | Single Family |
| Community Name | Bay Street Corridor |
| Community Features | Pets Not Allowed |
| Features | Carpet Free, In Suite Laundry |
| View Type | City View |
Building
| Bathroom Total | 1 |
| Bedrooms Above Ground | 1 |
| Bedrooms Total | 1 |
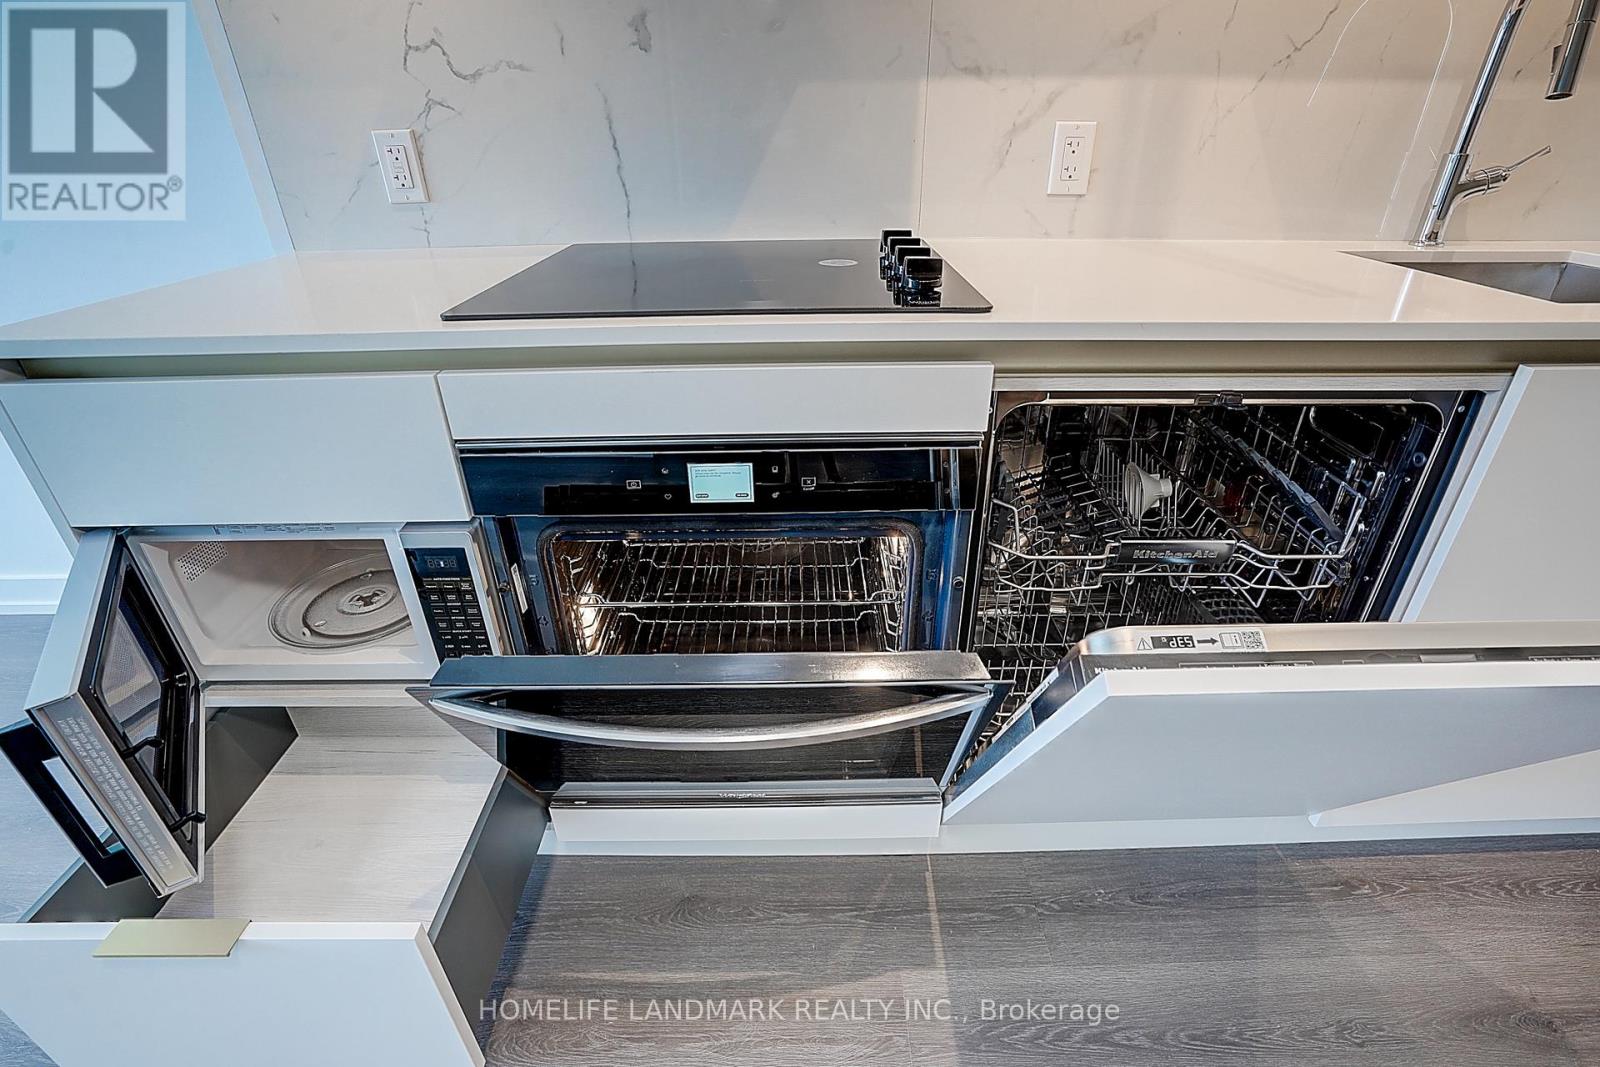
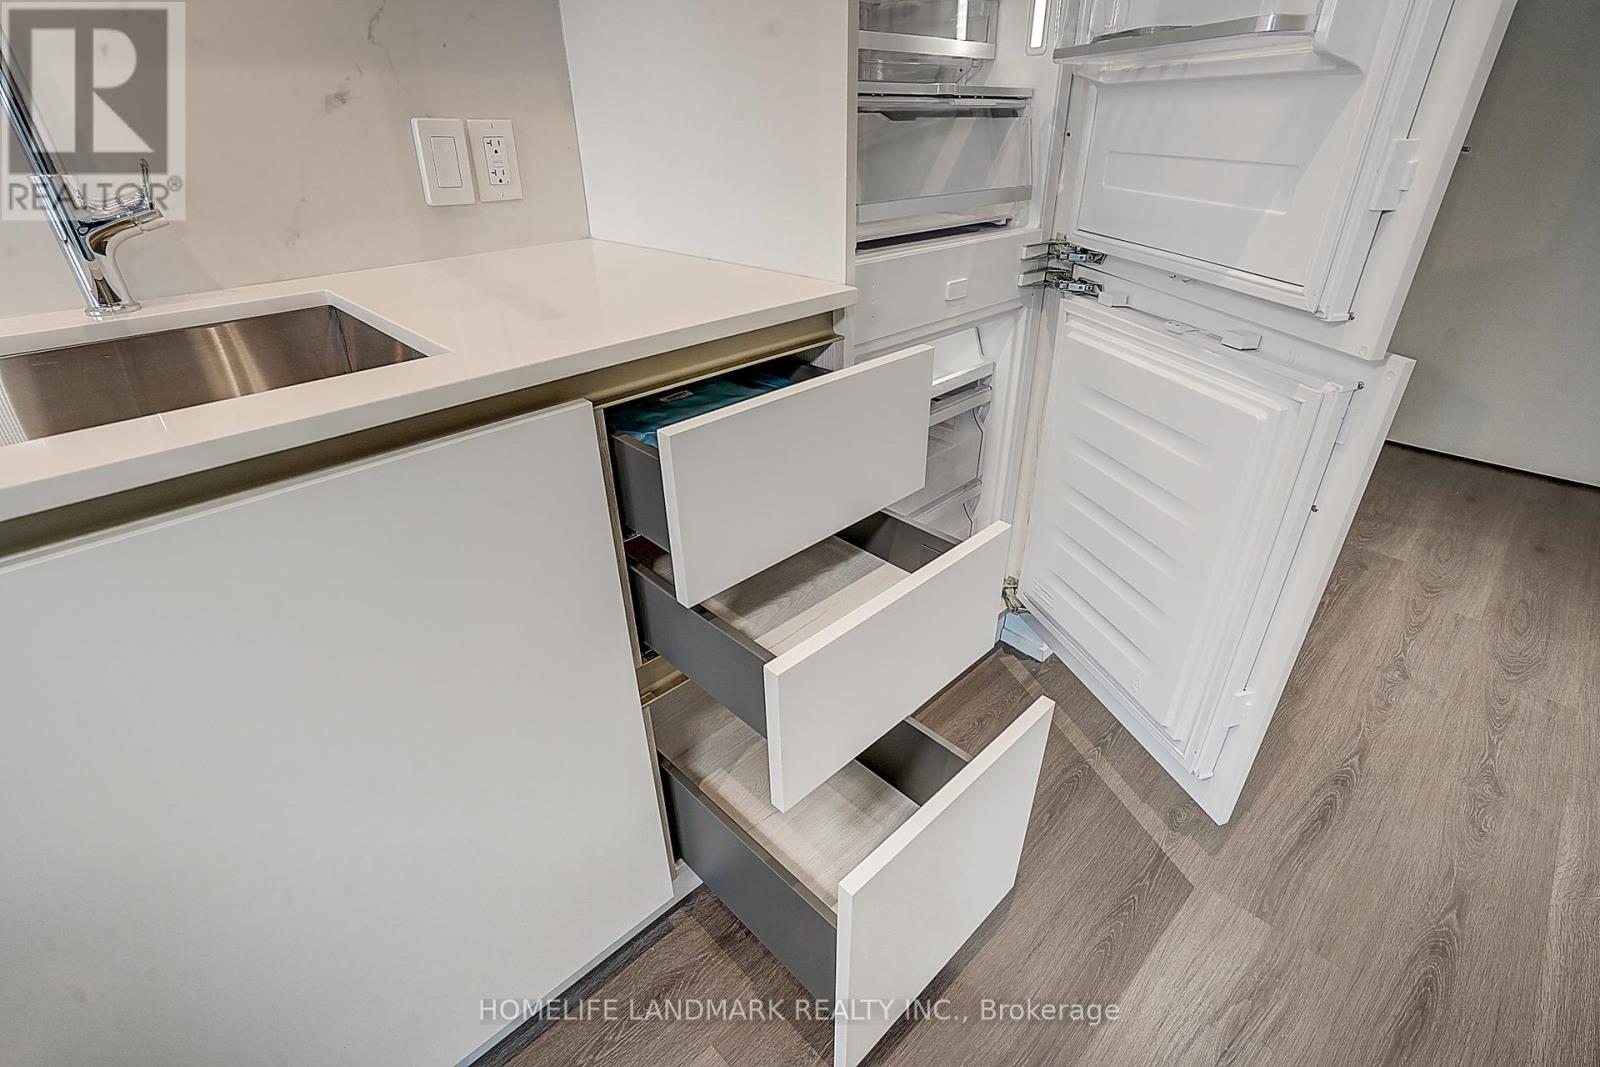
| Appliances | Oven - Built-in, Cooktop, Dishwasher, Dryer, Microwave, Oven, Washer, Window Coverings, Refrigerator |
| Basement Type | None |
| Cooling Type | Central Air Conditioning |
| Exterior Finish | Concrete |
| Flooring Type | Laminate |
| Heating Fuel | Natural Gas |
| Heating Type | Forced Air |
| Size Interior | 0 - 499 Sqft |
| Type | Apartment |
Parking
| Underground | |
| Garage |
Land
| Acreage | No |
Rooms
| Level | Type | Length | Width | Dimensions |
|---|---|---|---|---|
| Flat | Living Room | 8 m | 3.51 m | 8 m x 3.51 m |
| Flat | Dining Room | 8 m | 3.51 m | 8 m x 3.51 m |
| Flat | Kitchen | 8 m | 3.51 m | 8 m x 3.51 m |
| Flat | Bedroom | 3.14 m | 3.34 m | 3.14 m x 3.34 m |
Contact Us
Contact us for more information

Yifei Lin
REALTOR®
[email protected]
261 Martindale Rd #14c
St. Catharines, Ontario L2W 1A2
(905) 401-0849

The trademarks REALTOR®, REALTORS®, and the REALTOR® logo are controlled by The Canadian Real Estate Association (CREA) and identify real estate professionals who are members of CREA. The trademarks MLS®, Multiple Listing Service® and the associated logos are owned by The Canadian Real Estate Association (CREA) and identify the quality of services provided by real estate professionals who are members of CREA. The trademark DDF® is owned by The Canadian Real Estate Association (CREA) and identifies CREA's Data Distribution Facility (DDF®)
April 18 2026 11:59:09
Toronto Regional Real Estate Board
Homelife Landmark Realty Inc.