
1404 - 5740 Yonge Street Toronto, Ontario M2M 0B1

$2,700 Monthly
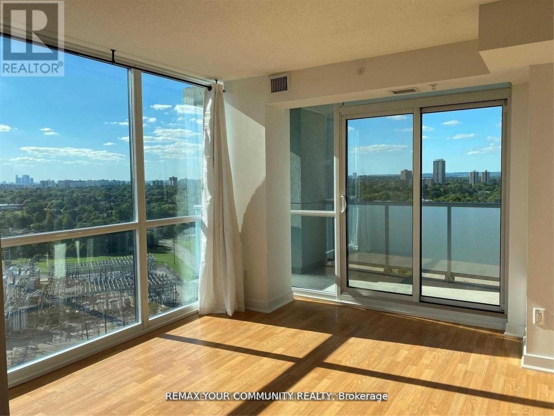
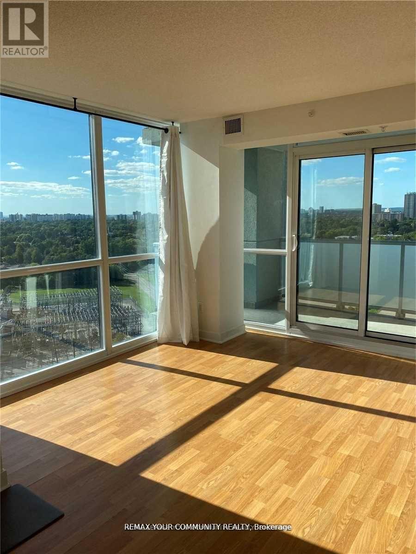
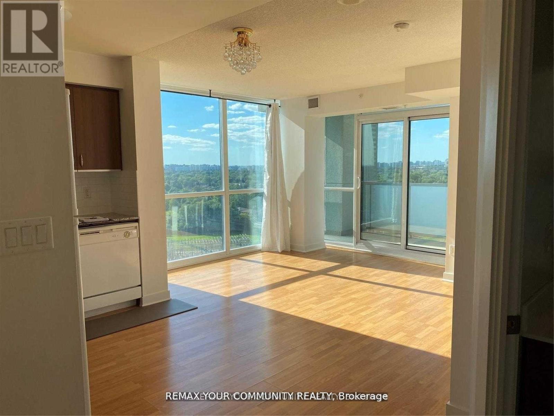
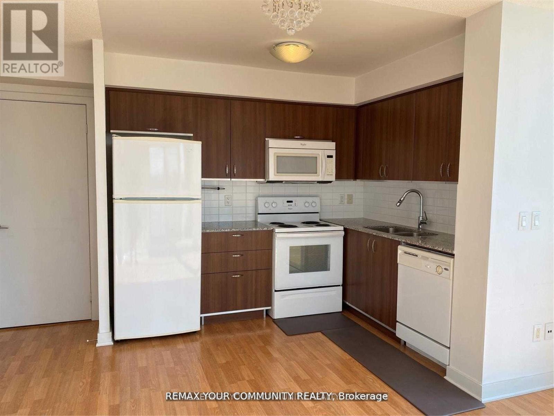
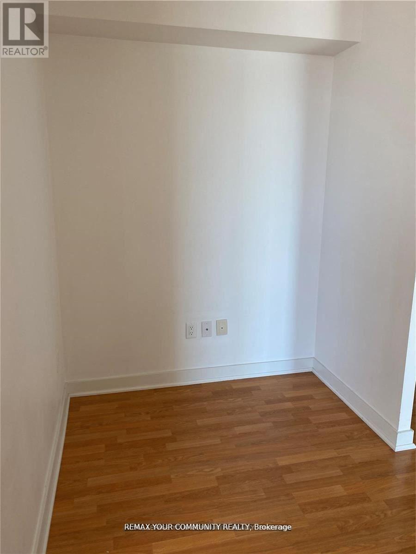
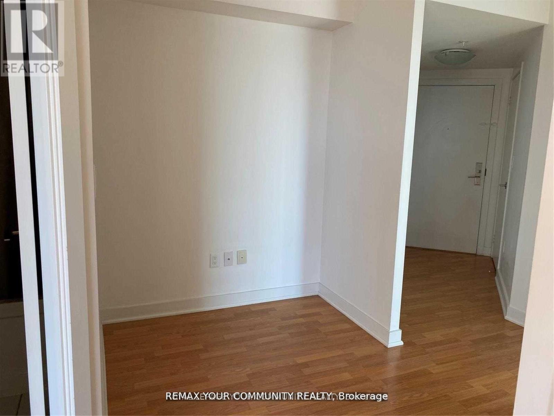
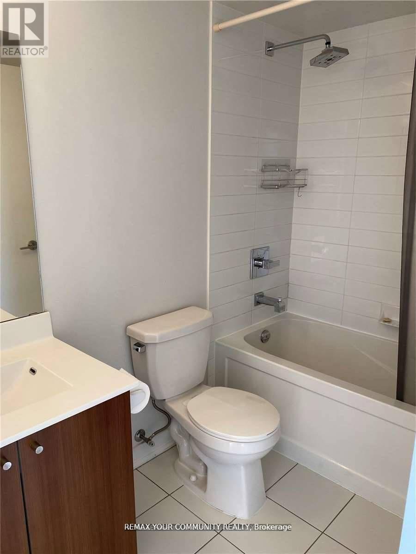
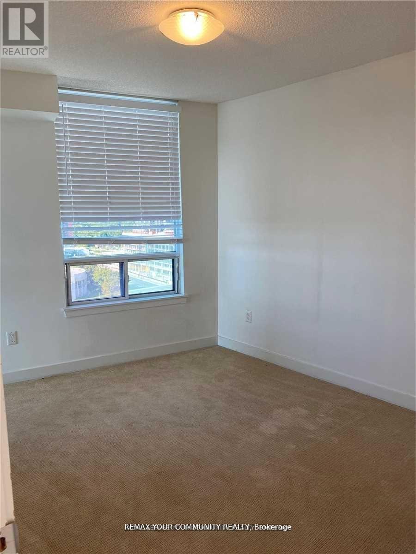
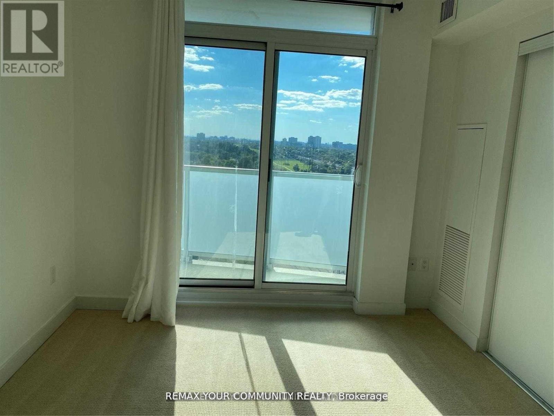
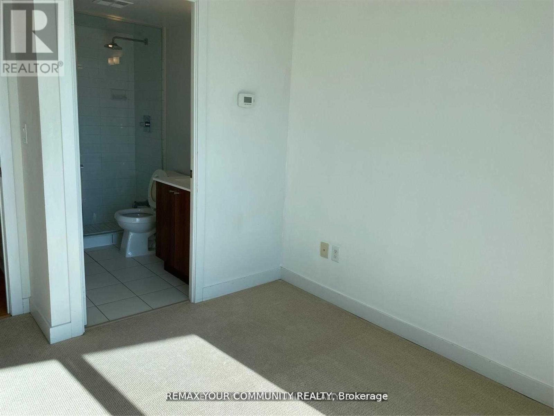
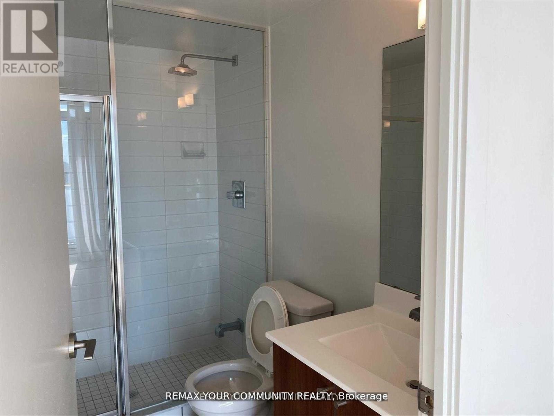
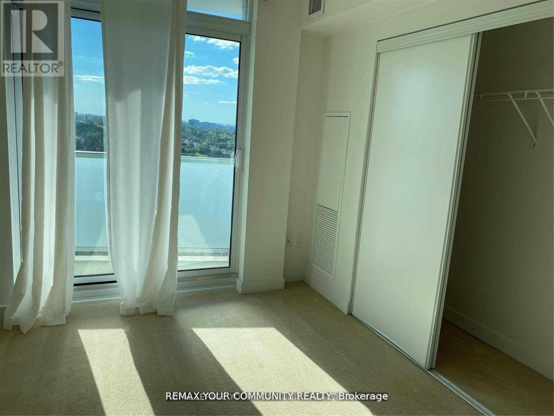
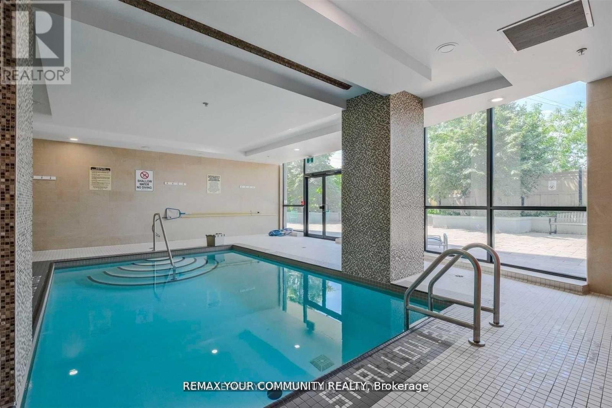
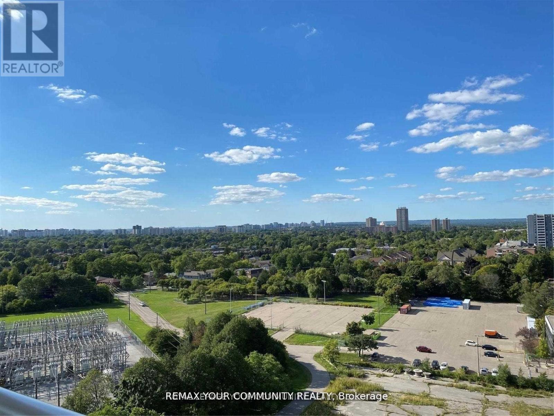
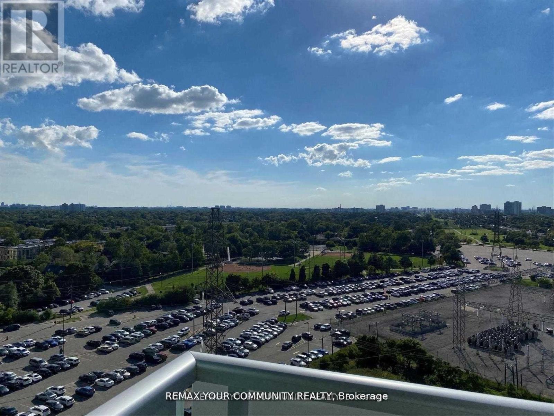
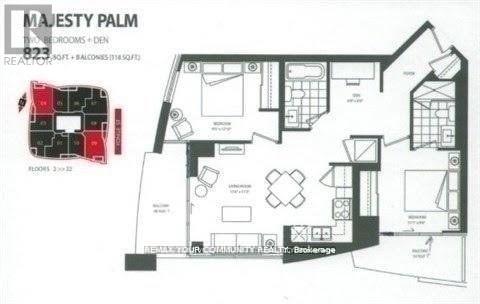
Welcome To The Palm Residences. This 2 Bedroom + Den Is Over 800 Sqft W/ 2 Full Bath & 2Balconies. Sun Filled Living Space With Floor To Ceiling Windows & Unobstructed Views Overlooking Green Space! Split Layout Floorplan With Double Closets In Both Bedrooms. Fantastic Amenities Including Indoor Pool, Gym, Party Room, Boardroom & Visitor Parking. Locker And Parking Included. Steps From Finch Subway Station, Groceries, Shops & Restaurants (id:65446)
Property Details
| MLS® Number | C13016480 |
| Property Type | Single Family |
| Community Name | Newtonbrook West |
| Community Features | Pets Not Allowed |
| Features | Balcony |
| Parking Space Total | 1 |
Building
| Bathroom Total | 2 |
| Bedrooms Above Ground | 2 |
| Bedrooms Below Ground | 1 |
| Bedrooms Total | 3 |
| Amenities | Storage - Locker |
| Basement Type | None |
| Cooling Type | Central Air Conditioning |
| Exterior Finish | Steel |
| Flooring Type | Carpeted, Laminate |
| Heating Fuel | Natural Gas |
| Heating Type | Forced Air |
| Size Interior | 800 - 899 Sqft |
| Type | Apartment |
Parking
| Underground | |
| Garage |
Land
| Acreage | No |
Rooms
| Level | Type | Length | Width | Dimensions |
|---|---|---|---|---|
| Main Level | Kitchen | 11.42 m | 11.25 m | 11.42 m x 11.25 m |
| Main Level | Primary Bedroom | 12.57 m | 9.09 m | 12.57 m x 9.09 m |
| Main Level | Bedroom 2 | 11.38 m | 9.09 m | 11.38 m x 9.09 m |
| Main Level | Den | 6.82 m | 5.97 m | 6.82 m x 5.97 m |
Contact Us
Contact us for more information

Yifei Lin
REALTOR®
[email protected]
261 Martindale Rd #14c
St. Catharines, Ontario L2W 1A2
(905) 401-0849

The trademarks REALTOR®, REALTORS®, and the REALTOR® logo are controlled by The Canadian Real Estate Association (CREA) and identify real estate professionals who are members of CREA. The trademarks MLS®, Multiple Listing Service® and the associated logos are owned by The Canadian Real Estate Association (CREA) and identify the quality of services provided by real estate professionals who are members of CREA. The trademark DDF® is owned by The Canadian Real Estate Association (CREA) and identifies CREA's Data Distribution Facility (DDF®)
April 18 2026 07:33:48
Toronto Regional Real Estate Board
RE/MAX Your Community Realty