
9912 162 Av NW Edmonton, Alberta T5X 5M4

$524,900
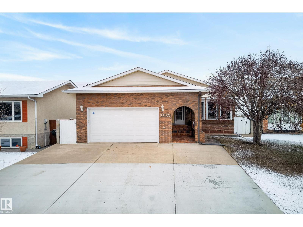
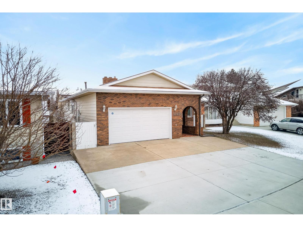
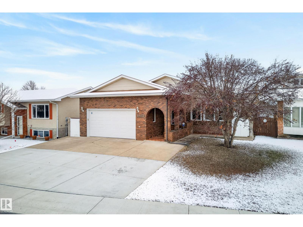
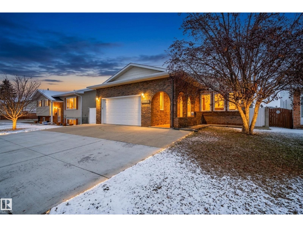
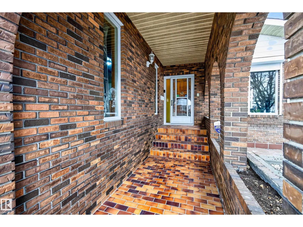
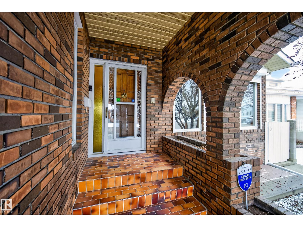
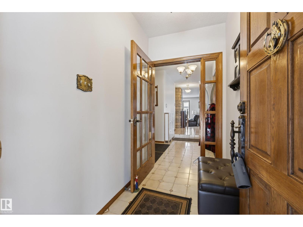
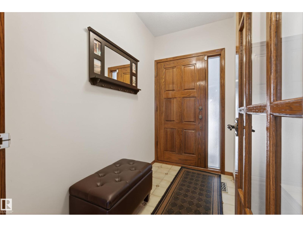
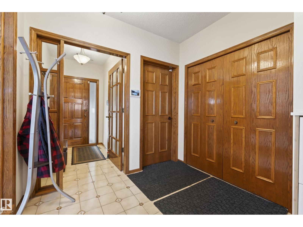
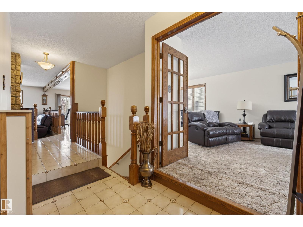
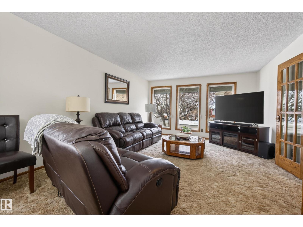
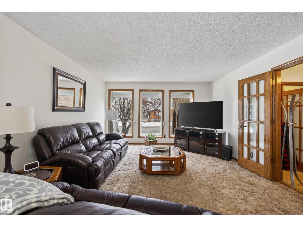
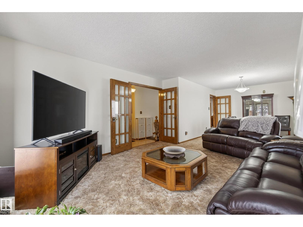
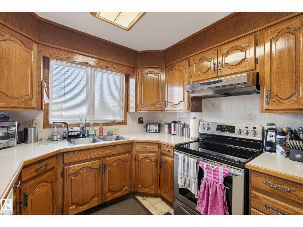
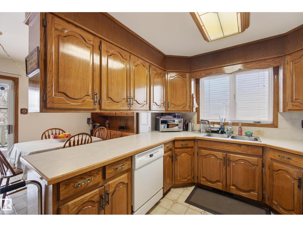
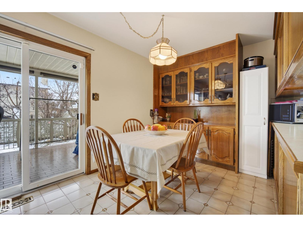
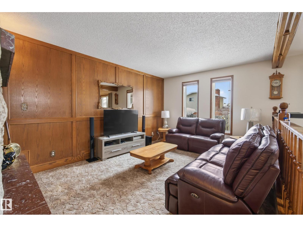
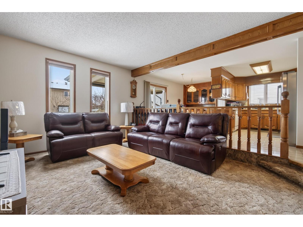
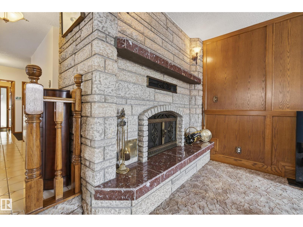
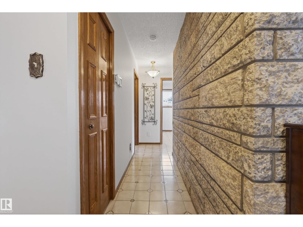
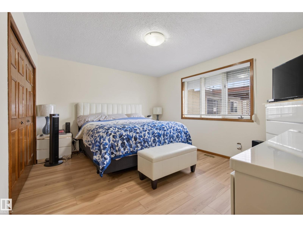
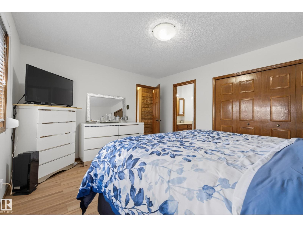
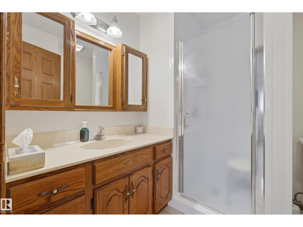
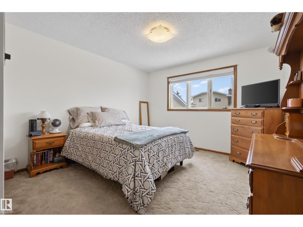
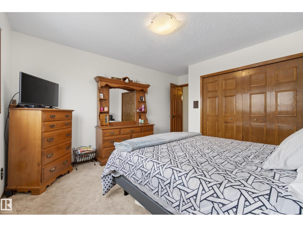
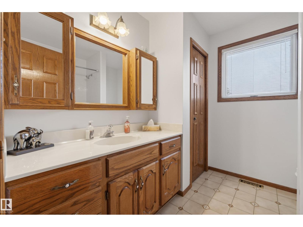
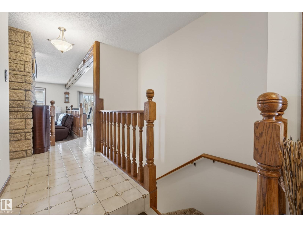
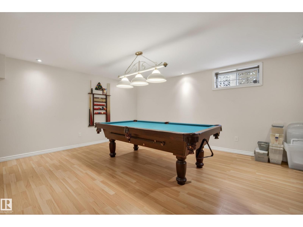
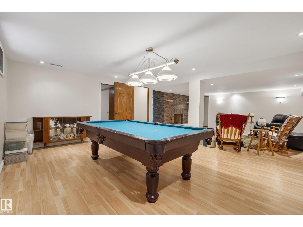
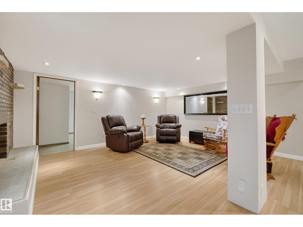
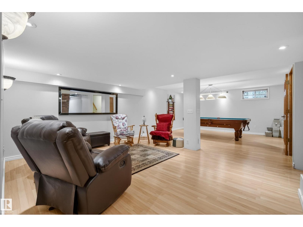
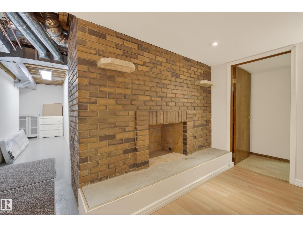
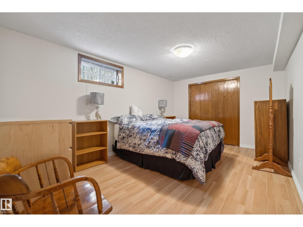
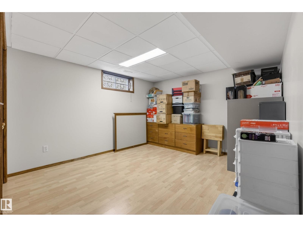
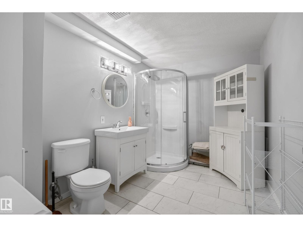
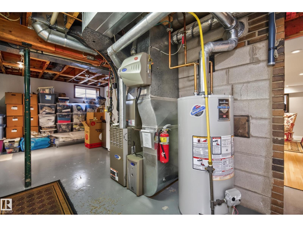
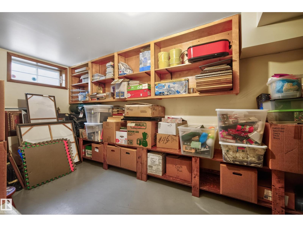
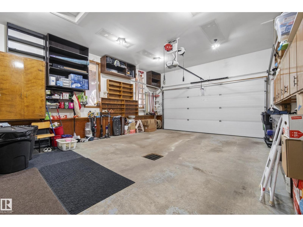
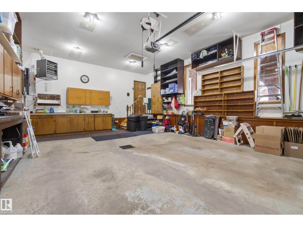
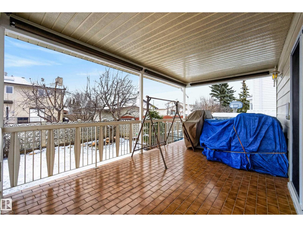
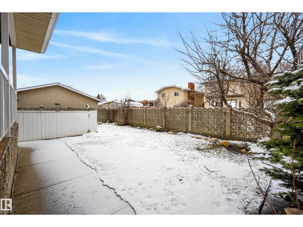
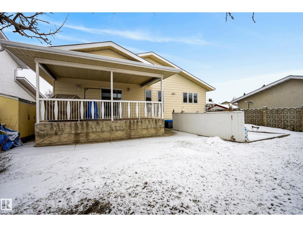
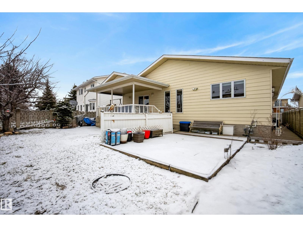
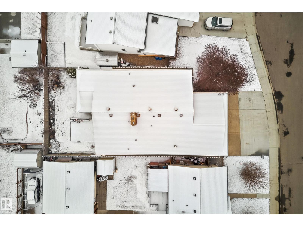
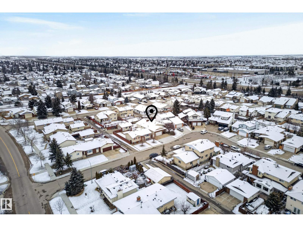
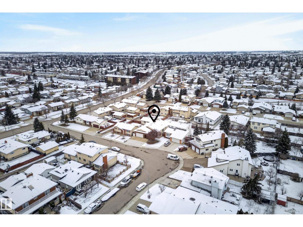
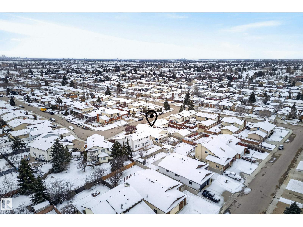
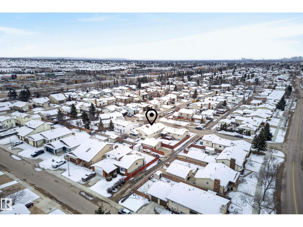
This beautifully maintained 1,677 sqft bungalow in Lorelei stands out with its space, character, and thoughtful upgrades. Offering 4 bedrooms and 3 full bathrooms, this home provides a versatile layout perfect for families, multi-generational living, or those needing dedicated office space. Inside, you’re welcomed by generous living areas featuring both a striking wood-burning stone fireplace and a classic brick fireplace creating warm, inviting spaces to gather and unwind. The functional floor plan offers excellent flow, with large windows bringing in natural light throughout. The basement is large and spacious, offering incredible flexibility with ample storage and room to customize to your needs. Key upgrades include durable rubber shingles (2010), new hot water tank, and central A/C. Step outside to a massive, private yard enclosed with a concrete fence, plus a covered deck with shades that can be lowered for privacy & cooling, in addition to a concrete basement under deck storage area! (id:65446)
Property Details
| MLS® Number | E4483073 |
| Property Type | Single Family |
| Neigbourhood | Lorelei |
| Amenities Near By | Playground, Public Transit, Schools, Shopping |
| Features | Flat Site |
| Parking Space Total | 4 |
Building
| Bathroom Total | 3 |
| Bedrooms Total | 4 |
| Appliances | Dishwasher, Dryer, Garage Door Opener Remote(s), Hood Fan, Refrigerator, Stove, Central Vacuum, Washer, See Remarks |
| Architectural Style | Bungalow |
| Basement Development | Partially Finished |
| Basement Type | Full (partially Finished) |
| Constructed Date | 1984 |
| Construction Style Attachment | Detached |
| Fireplace Fuel | Wood |
| Fireplace Present | Yes |
| Fireplace Type | Unknown |
| Heating Type | Forced Air |
| Stories Total | 1 |
| Size Interior | 1,677 Sqft |
| Type | House |
Parking
| Attached Garage |
Land
| Acreage | No |
| Fence Type | Fence |
| Land Amenities | Playground, Public Transit, Schools, Shopping |
| Size Irregular | 560.14 |
| Size Total | 560.14 M2 |
| Size Total Text | 560.14 M2 |
Rooms
| Level | Type | Length | Width | Dimensions |
|---|---|---|---|---|
| Basement | Bedroom 3 | 3.17 m | 4.72 m | 3.17 m x 4.72 m |
| Basement | Bedroom 4 | 3.39 m | 4.93 m | 3.39 m x 4.93 m |
| Basement | Recreation Room | 8.08 m | 5.71 m | 8.08 m x 5.71 m |
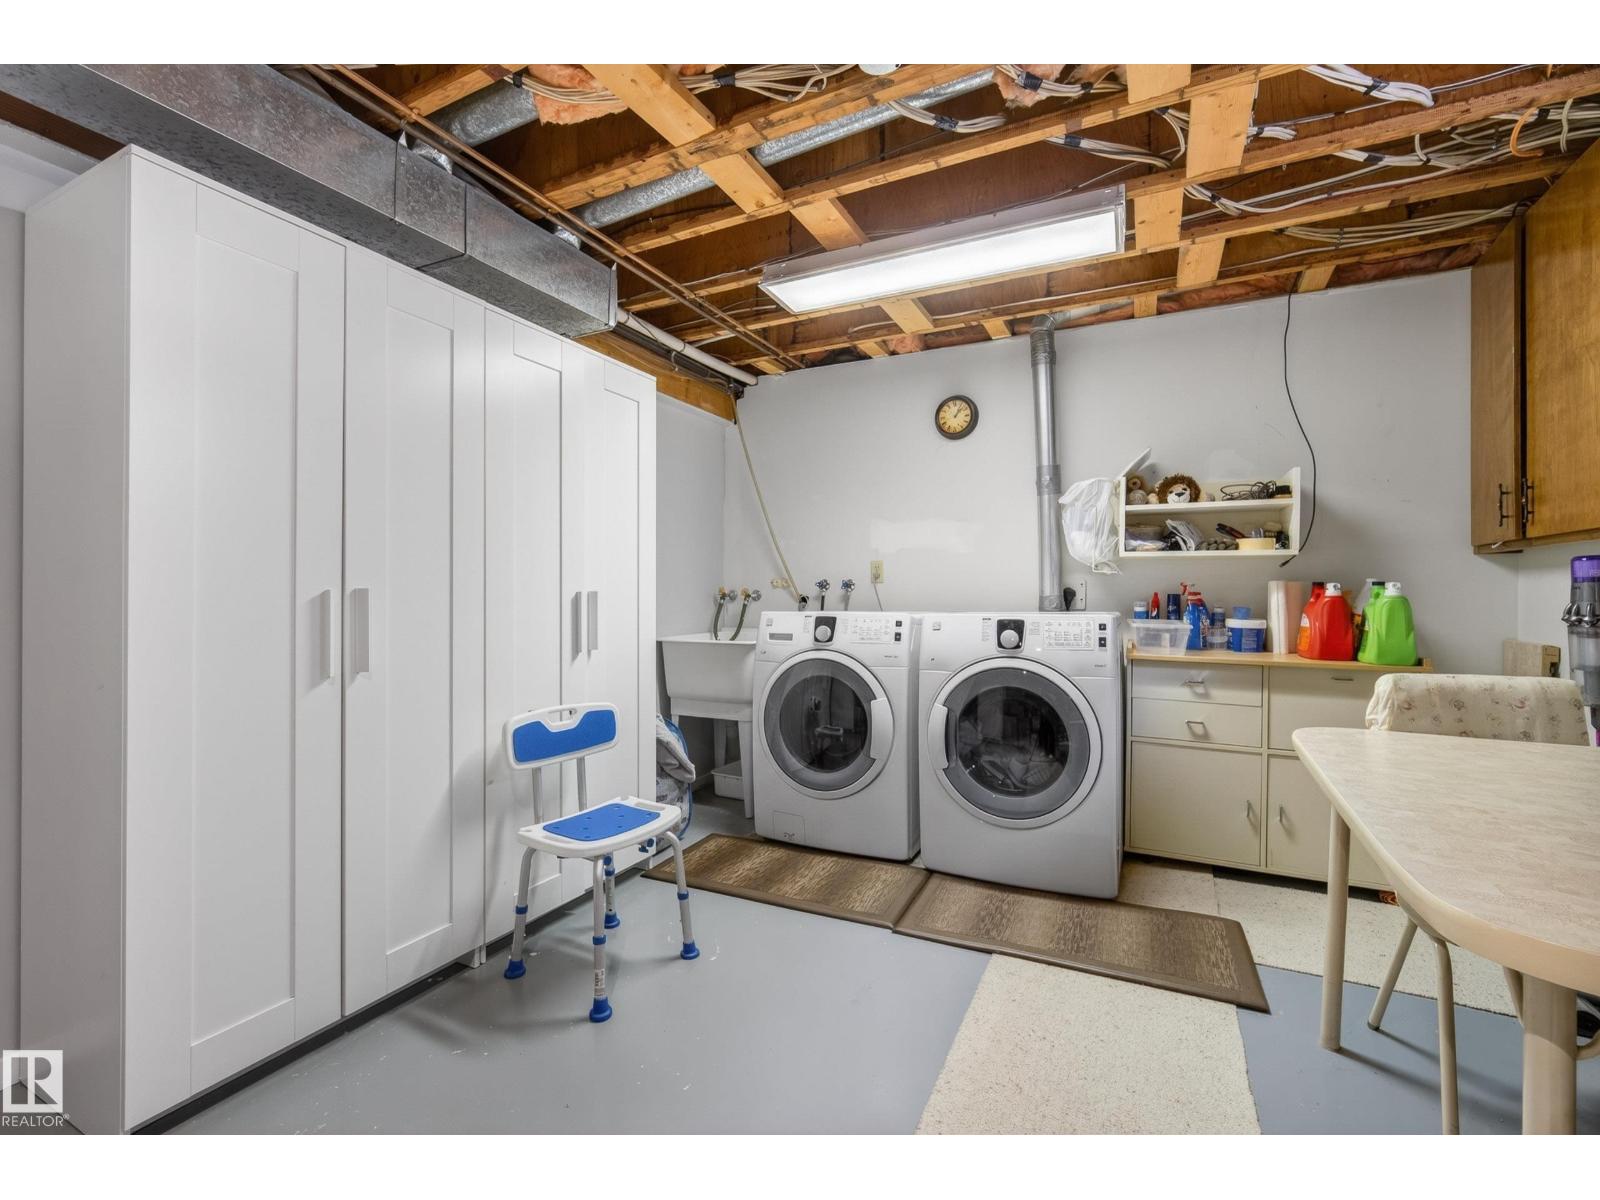
| Basement | Laundry Room | 3.42 m | 3.14 m | 3.42 m x 3.14 m |
| Basement | Storage | 5.49 m | 2.36 m | 5.49 m x 2.36 m |
| Main Level | Living Room | 4.07 m | 4.38 m | 4.07 m x 4.38 m |
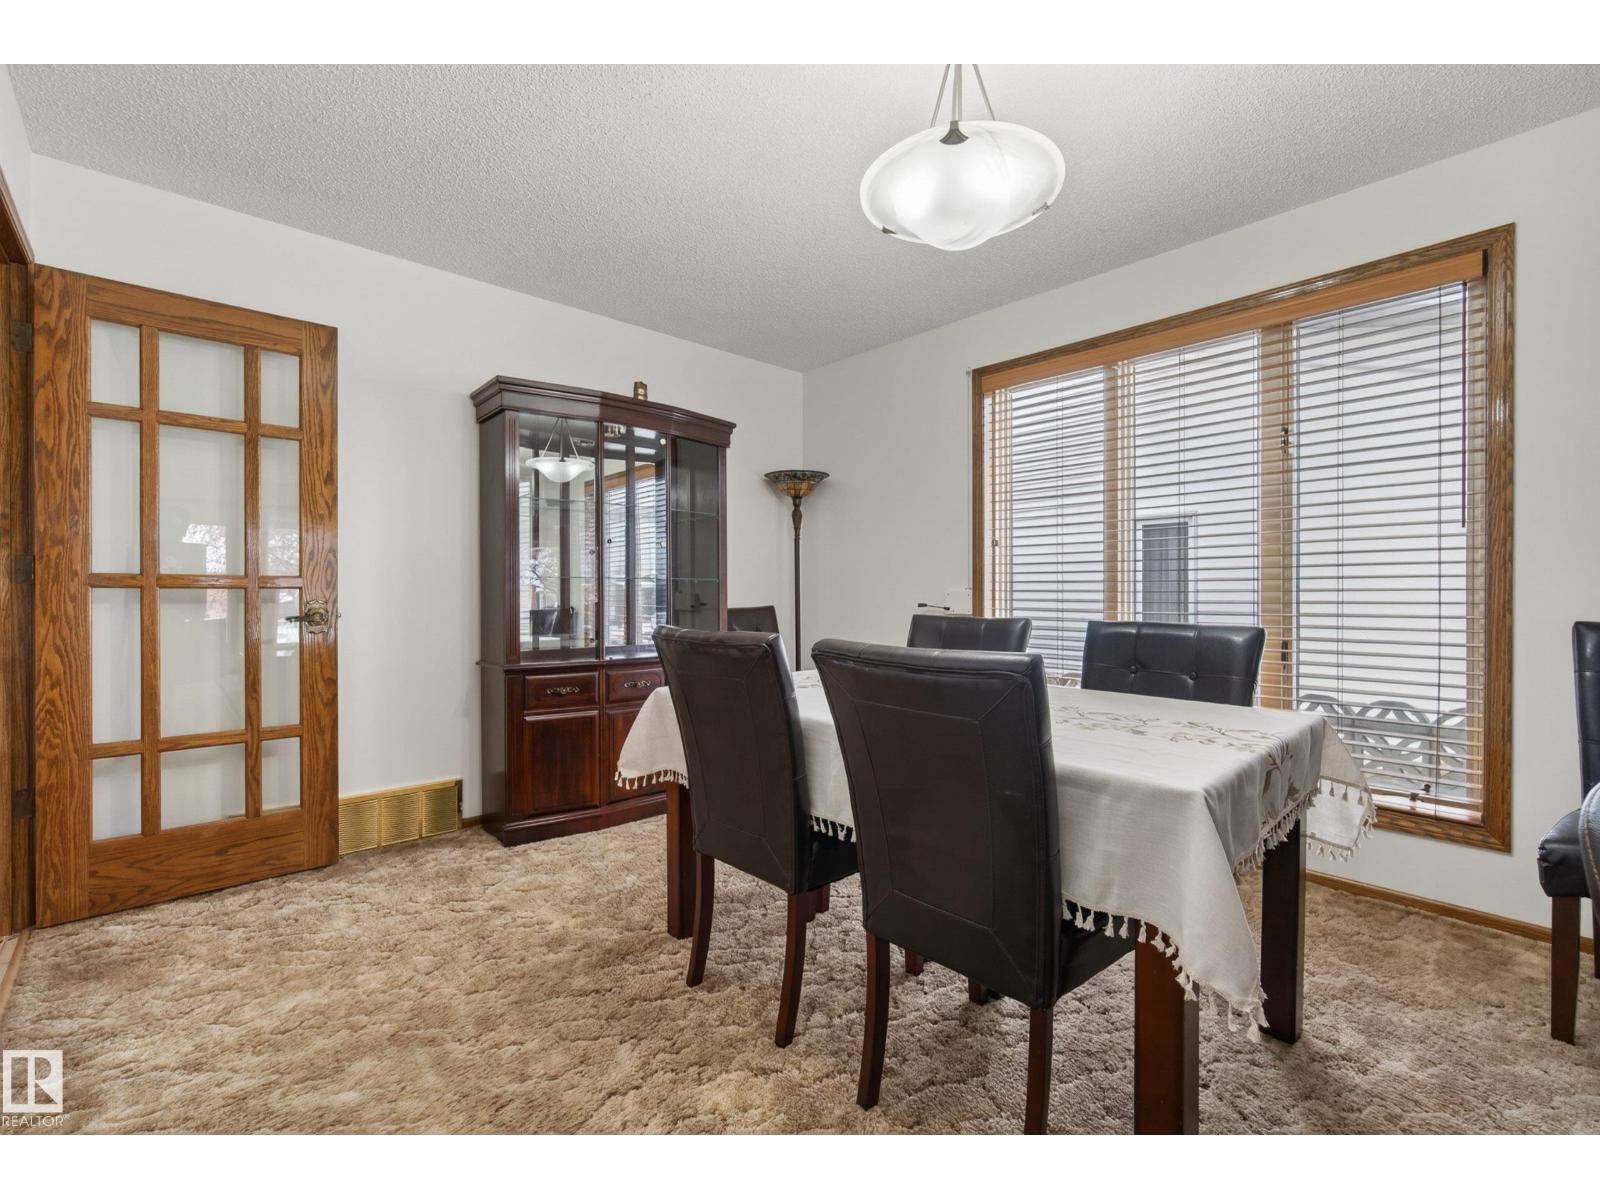
| Main Level | Dining Room | 3.32 m | 4.01 m | 3.32 m x 4.01 m |
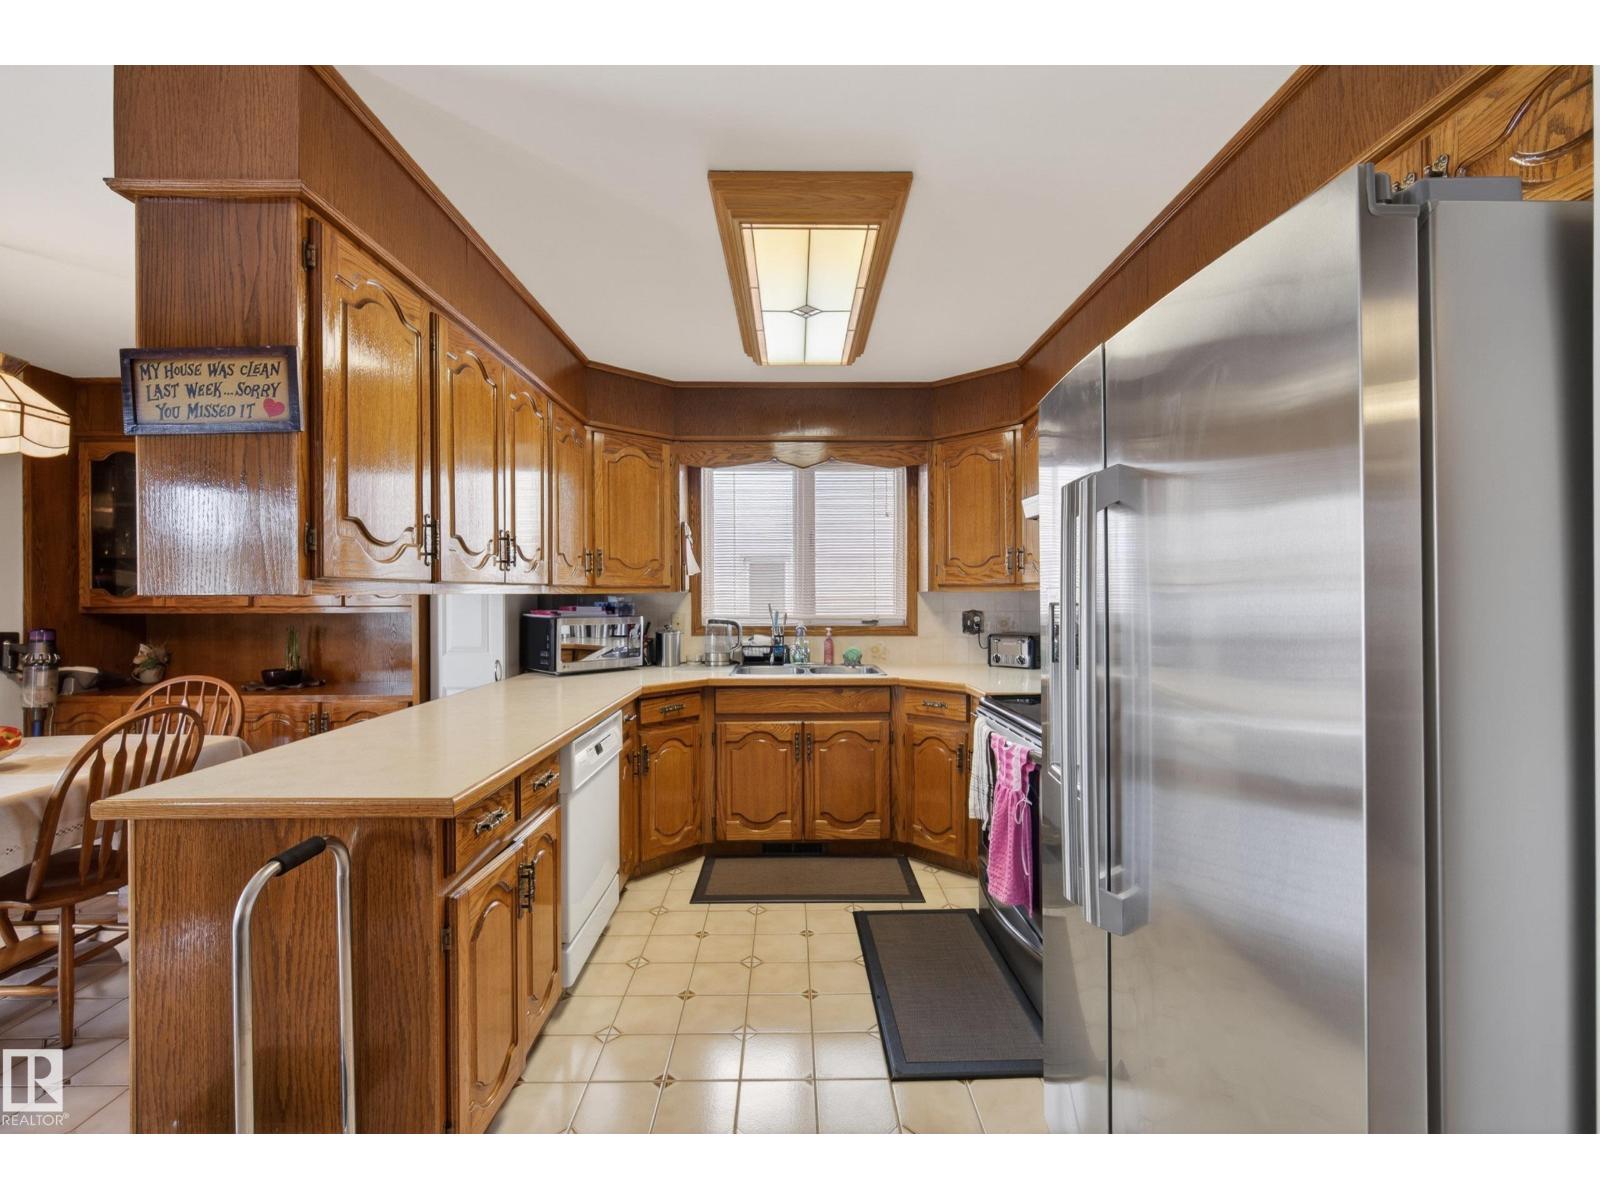
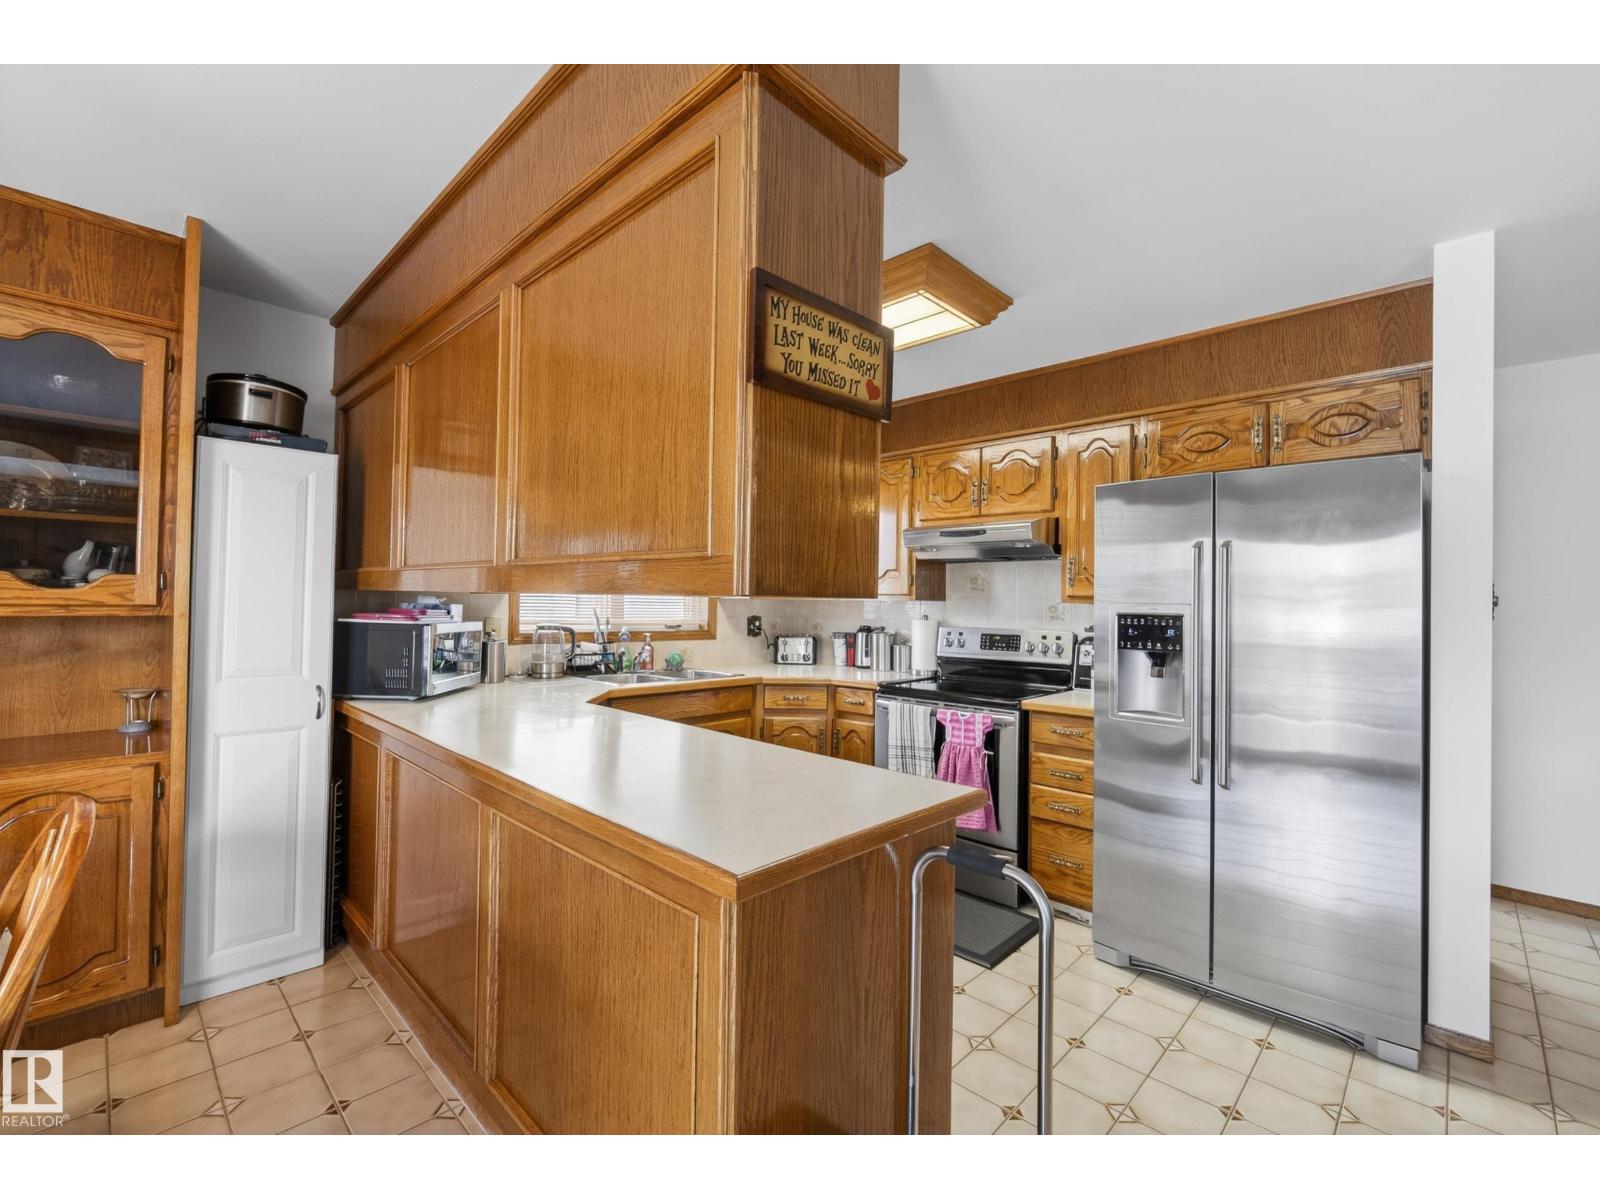
| Main Level | Kitchen | 4.48 m | 2.53 m | 4.48 m x 2.53 m |
| Main Level | Family Room | 3.65 m | 5.81 m | 3.65 m x 5.81 m |
| Main Level | Primary Bedroom | 3.63 m | 4.27 m | 3.63 m x 4.27 m |
| Main Level | Bedroom 2 | 3.54 m | 4.38 m | 3.54 m x 4.38 m |
https://www.realtor.ca/real-estate/29625399/9912-162-av-nw-edmonton-lorelei
Contact Us
Contact us for more information

Yifei Lin
REALTOR®
[email protected]
261 Martindale Rd #14c
St. Catharines, Ontario L2W 1A2
(905) 401-0849

The trademarks REALTOR®, REALTORS®, and the REALTOR® logo are controlled by The Canadian Real Estate Association (CREA) and identify real estate professionals who are members of CREA. The trademarks MLS®, Multiple Listing Service® and the associated logos are owned by The Canadian Real Estate Association (CREA) and identify the quality of services provided by real estate professionals who are members of CREA. The trademark DDF® is owned by The Canadian Real Estate Association (CREA) and identifies CREA's Data Distribution Facility (DDF®)
April 18 2026 07:32:59
REALTORS® Association of Edmonton
Royal LePage Prestige Realty