
99 Livingston Close Red Deer, Alberta T4R 0J9

$549,000
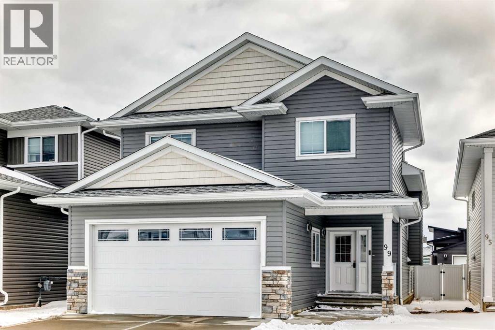
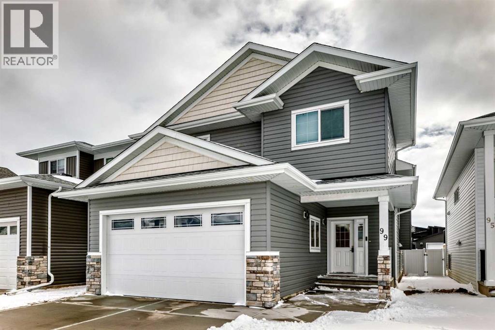
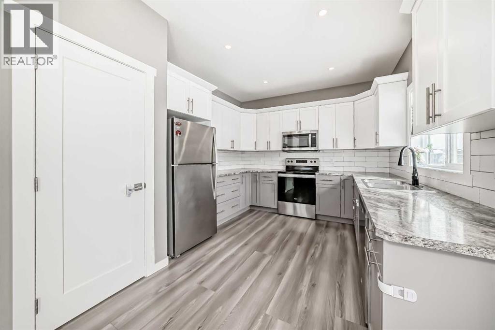
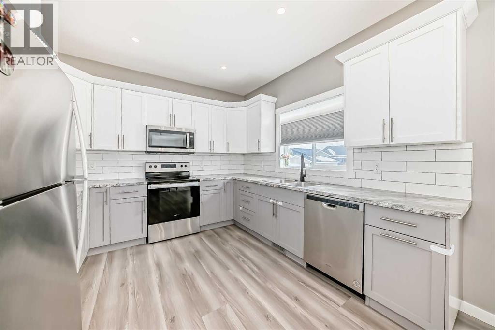
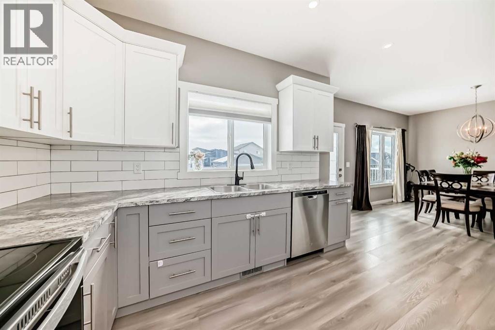
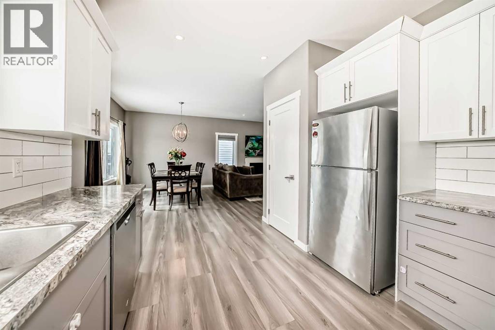
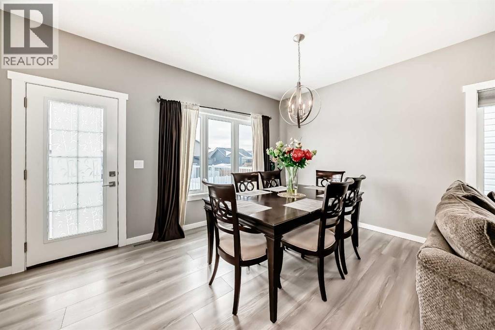
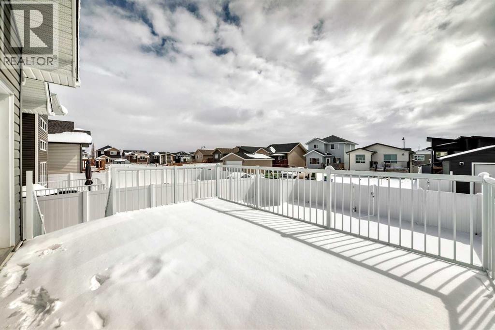
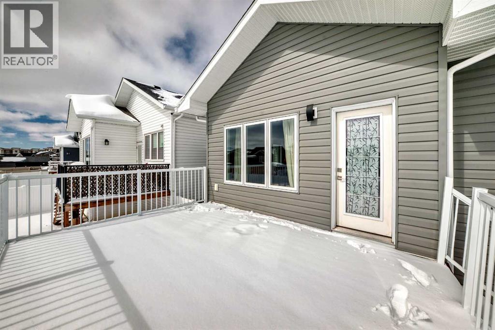
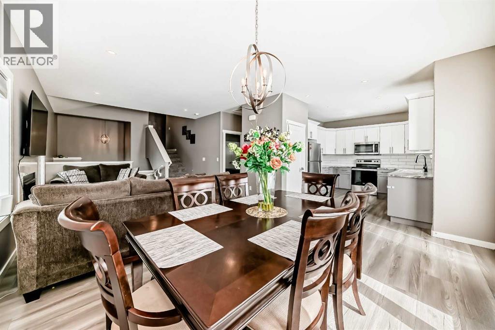
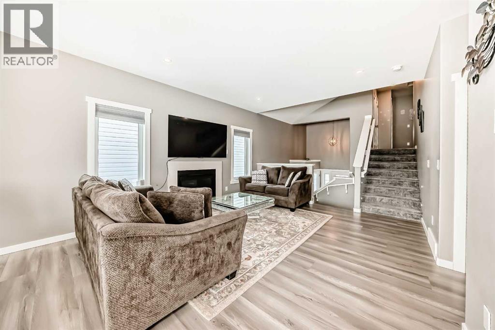
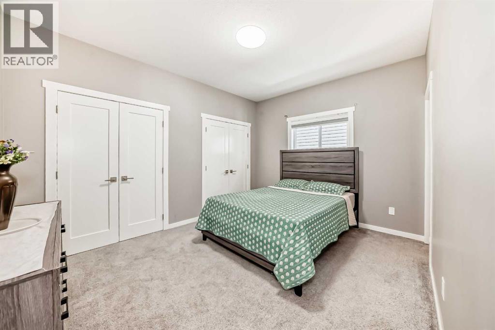
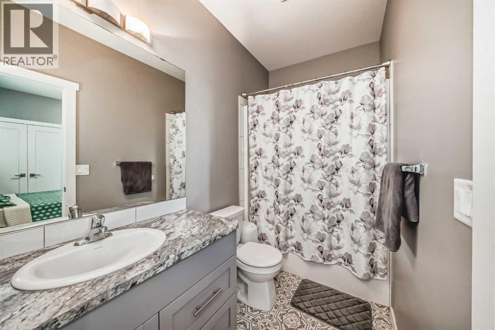
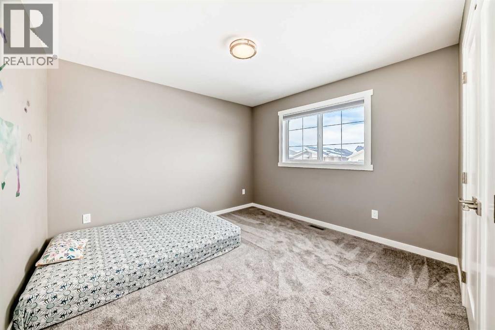
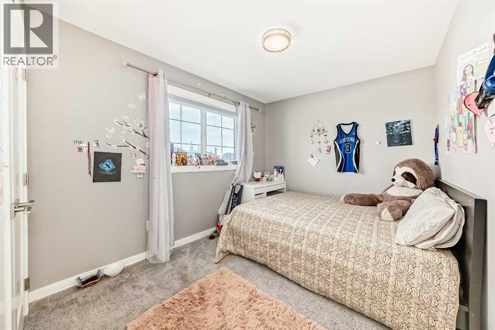
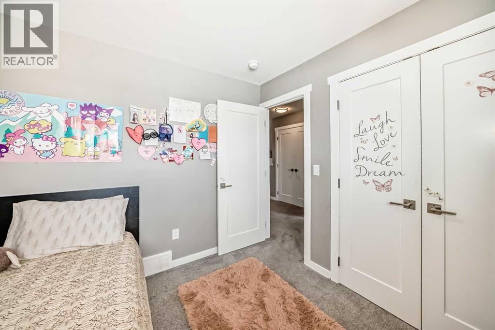
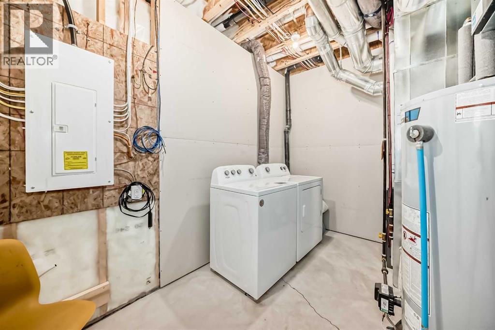
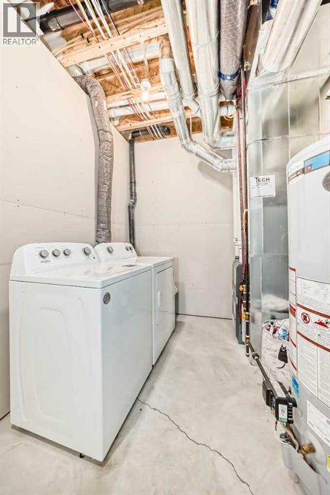
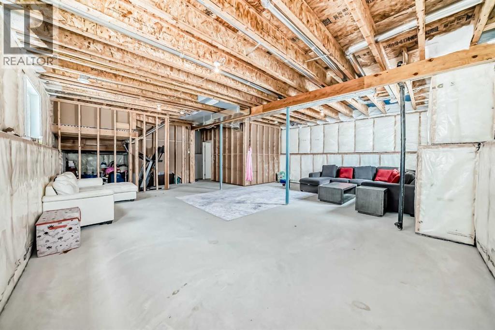
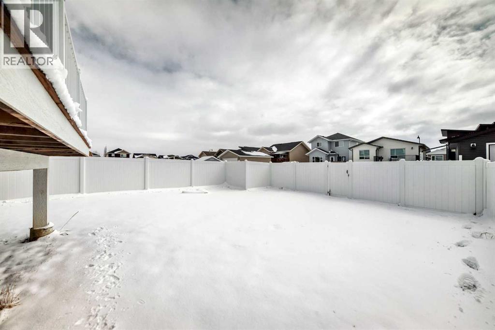
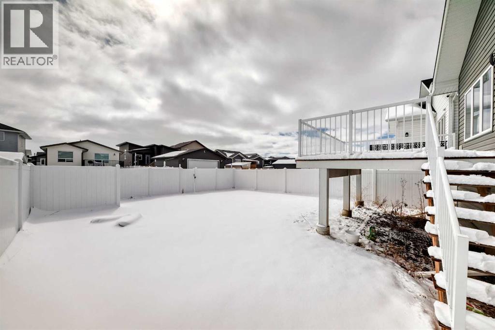
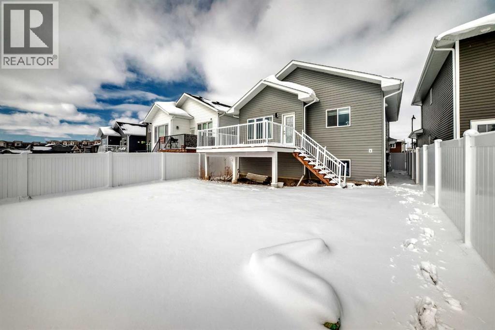
tep into this beautifully maintained home offering modern elegance and thoughtful design throughout. Built in 2022, it still showcases the fresh, refined feel of a brand-new property, enhanced by meticulous care and quality upgrades.The main floor features a bright open-concept layout, highlighted by a stunning coffered ceiling in the living room. The spacious living area is filled with natural light from large windows and showcases durable laminate plank flooring, an impressive feature wall, and a stylish gas fireplace—perfect for both relaxing and entertaining.The elegant kitchen is as functional as it is beautiful, featuring an abundance of gorgeous cabinetry with crown mouldings, a full tile backsplash, premium stainless steel appliances, and a full-size pantry. Adjacent to the kitchen, the dining area offers a full-light door leading to a sunny south-facing deck and a large backyard—ideal for outdoor gatherings.The generously sized primary bedroom provides a private retreat, complete with a 4-piece ensuite and dual his-and-hers closets. Two additional front-facing bedrooms are also well-proportioned and filled with natural light.Outside, the property is fully fenced with a high-quality vinyl fence, and the lawn has been professionally established and meticulously maintained.The unfinished basement works to your advantage, with most rough-ins already completed—offering an excellent opportunity to customize the space to suit your needs and lifestyle.Located in the prestigious Laredo community, this home offers exceptional convenience, with a major shopping centre just a stone’s throw away. This home perfectly blends comfort, style, location, and future potential—ready for you to move in and make it your own. (id:65446)
Property Details
| MLS® Number | A2301335 |
| Property Type | Single Family |
| Community Name | Laredo |
| Amenities Near By | Park, Playground, Schools, Shopping |
| Features | See Remarks, Other, Pvc Window |
| Parking Space Total | 4 |
| Plan | 1522966 |
Building
| Bathroom Total | 2 |
| Bedrooms Above Ground | 3 |
| Bedrooms Total | 3 |
| Appliances | Washer, Refrigerator, Dishwasher, Stove, Dryer |
| Architectural Style | Bi-level |
| Basement Development | Partially Finished |
| Basement Type | Full (partially Finished) |
| Constructed Date | 2022 |
| Construction Material | Wood Frame |
| Construction Style Attachment | Detached |
| Cooling Type | None |
| Exterior Finish | Stone, Vinyl Siding |
| Fireplace Present | Yes |
| Fireplace Total | 1 |
| Flooring Type | Carpeted, Vinyl Plank |
| Foundation Type | Poured Concrete |
| Heating Fuel | Natural Gas |
| Heating Type | Forced Air |
| Size Interior | 1,384 Sqft |
| Total Finished Area | 1384.5 Sqft |
| Type | House |
Parking
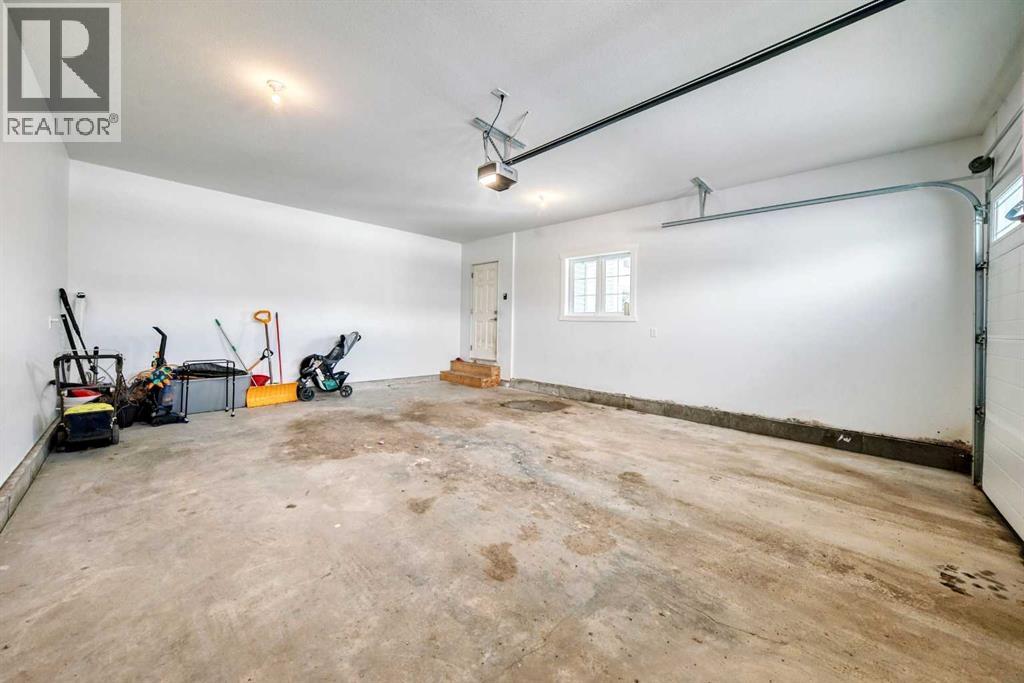
| Attached Garage | 2 |
Land
| Acreage | No |
| Fence Type | Fence |
| Land Amenities | Park, Playground, Schools, Shopping |
| Size Frontage | 11.03 M |
| Size Irregular | 4345.00 |
| Size Total | 4345 Sqft|4,051 - 7,250 Sqft |
| Size Total Text | 4345 Sqft|4,051 - 7,250 Sqft |
| Zoning Description | R1 |
Rooms
| Level | Type | Length | Width | Dimensions |
|---|---|---|---|---|
| Main Level | Primary Bedroom | 13.25 Ft x 10.83 Ft | ||
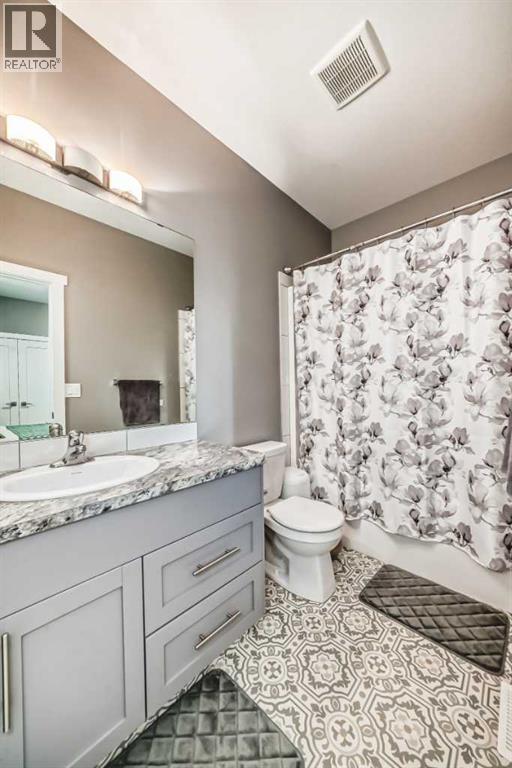
| Main Level | 4pc Bathroom | 9.67 Ft x 4.92 Ft | ||
| Upper Level | Bedroom | 11.08 Ft x 10.92 Ft | ||
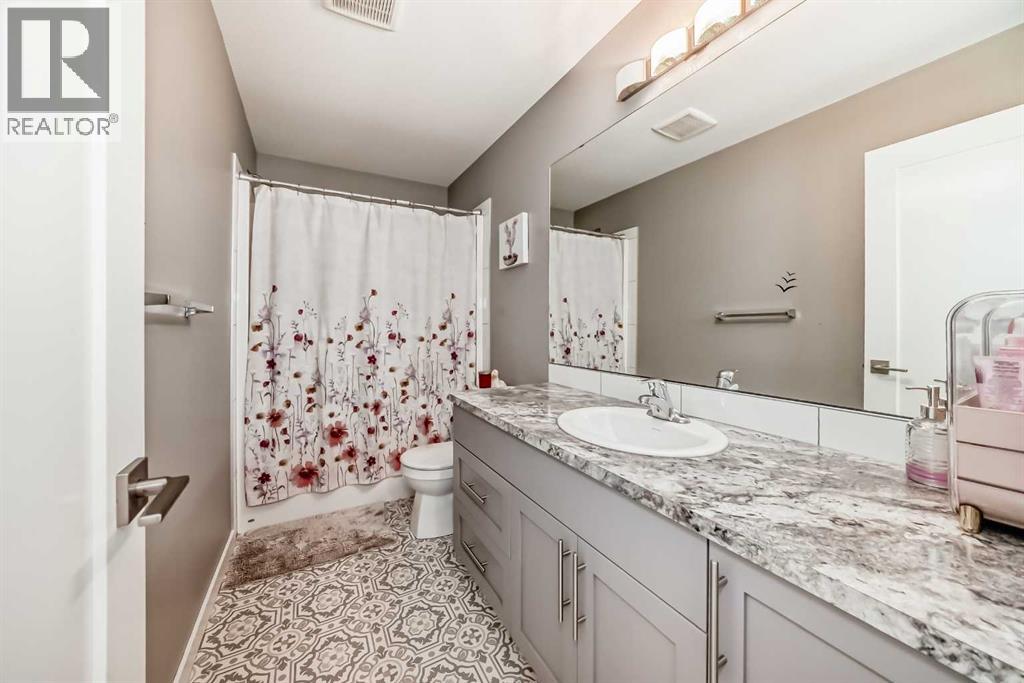
| Upper Level | 4pc Bathroom | 11.00 Ft x 4.92 Ft | ||
| Upper Level | Bedroom | 11.00 Ft x 8.83 Ft |
https://www.realtor.ca/real-estate/29625241/99-livingston-close-red-deer-laredo
Contact Us
Contact us for more information

Yifei Lin
REALTOR®
[email protected]
261 Martindale Rd #14c
St. Catharines, Ontario L2W 1A2
(905) 401-0849

The trademarks REALTOR®, REALTORS®, and the REALTOR® logo are controlled by The Canadian Real Estate Association (CREA) and identify real estate professionals who are members of CREA. The trademarks MLS®, Multiple Listing Service® and the associated logos are owned by The Canadian Real Estate Association (CREA) and identify the quality of services provided by real estate professionals who are members of CREA. The trademark DDF® is owned by The Canadian Real Estate Association (CREA) and identifies CREA's Data Distribution Facility (DDF®)
April 18 2026 06:27:13
Central Alberta REALTORS® Association
Century 21 Maximum