
1625 Gillett Street Prince George, British Columbia V2M 2V5

$719,000
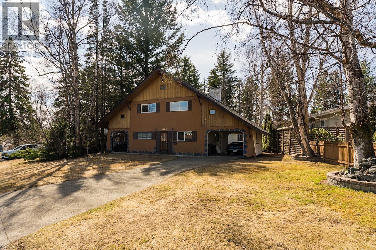
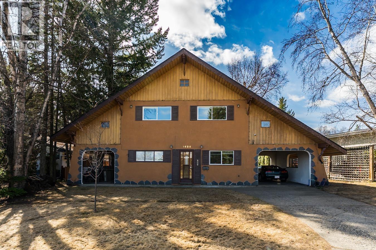
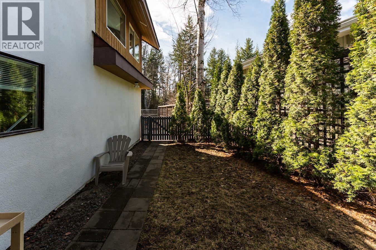
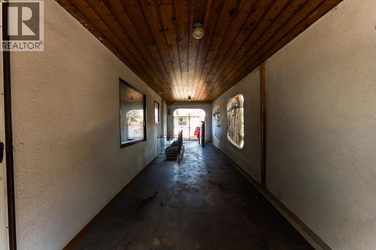
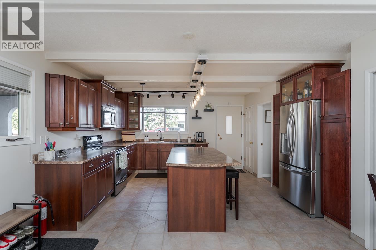
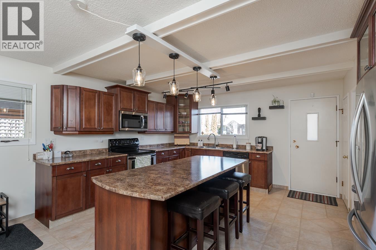

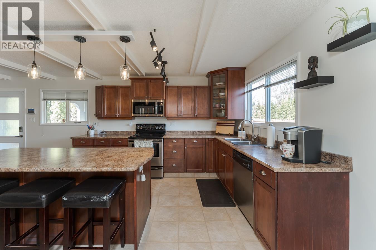
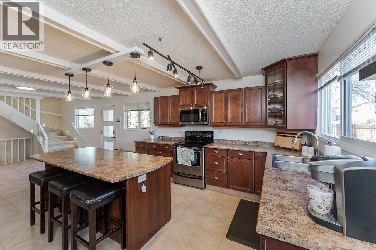
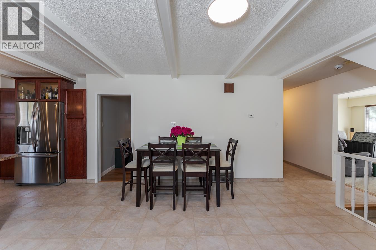
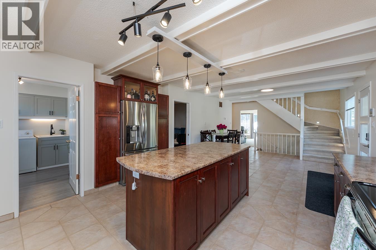
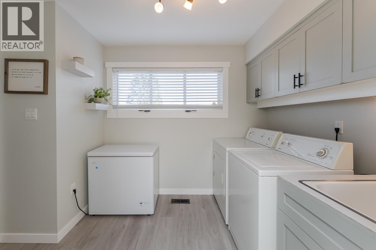
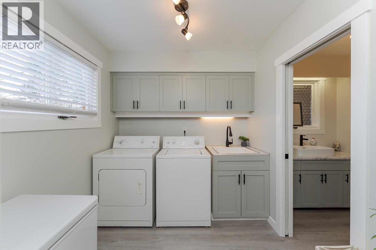

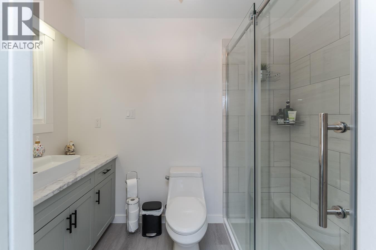
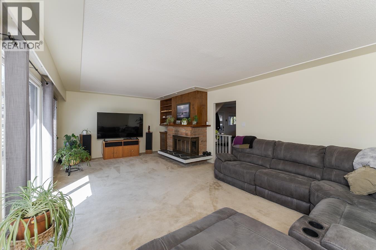
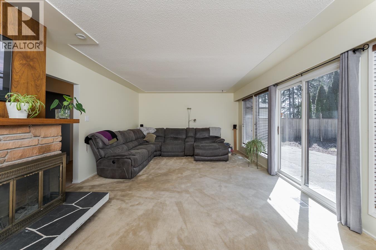
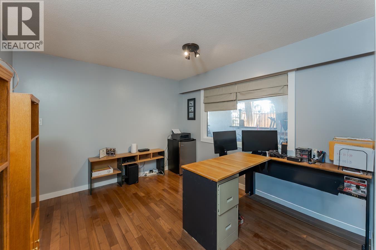
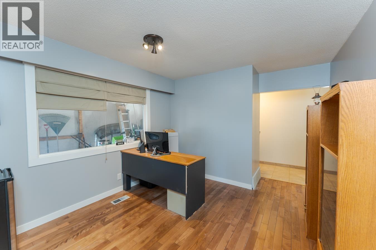
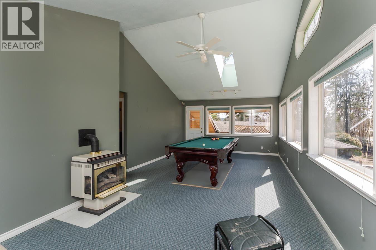
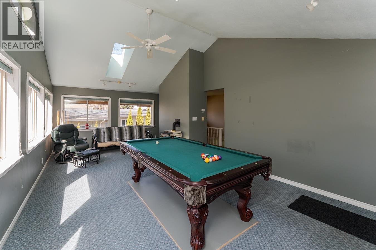
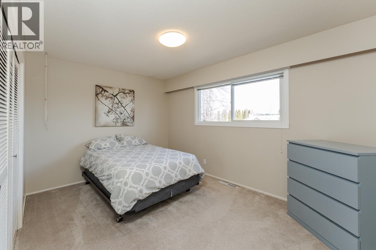
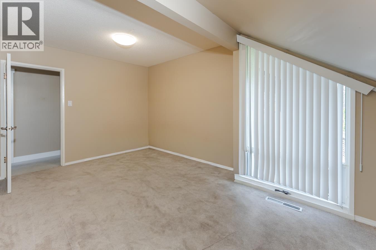
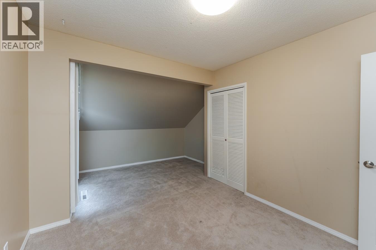
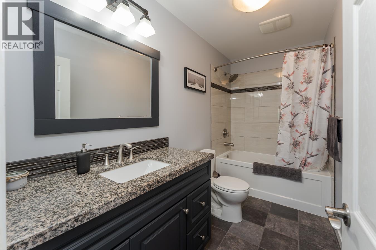
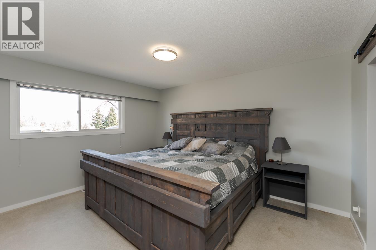
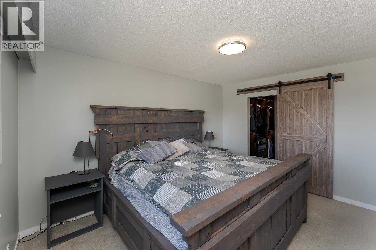
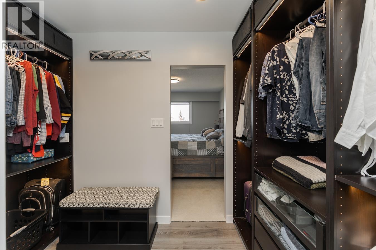
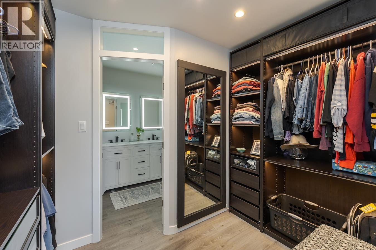
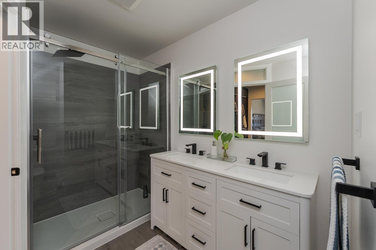
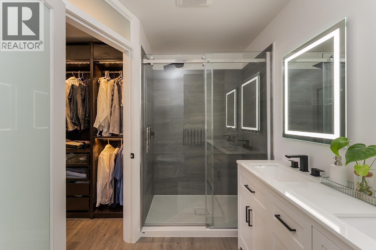
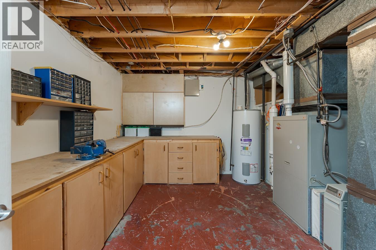
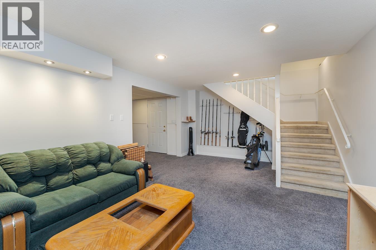
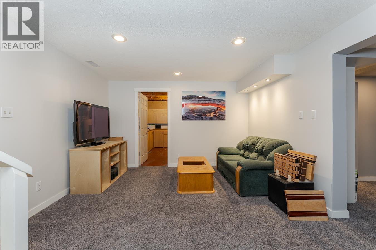
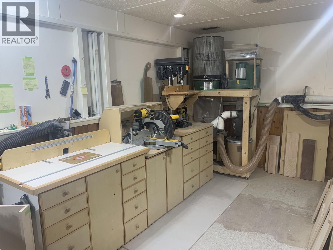
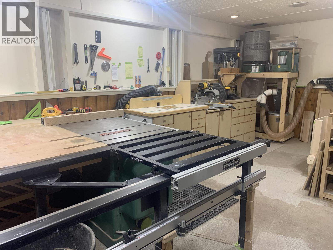
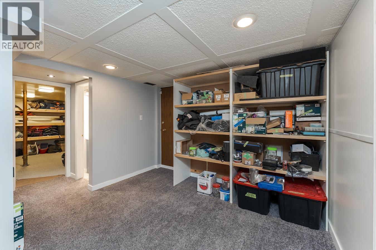
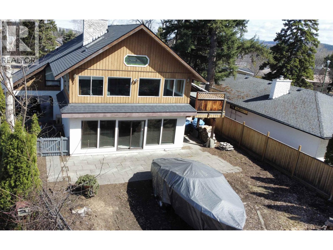
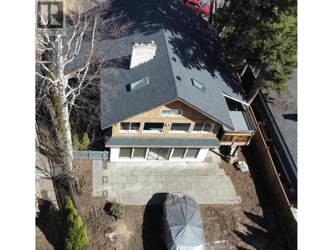
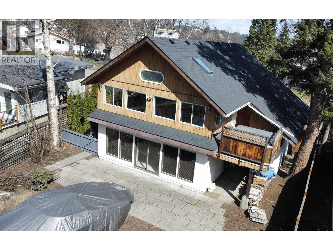
Unique centrally located home backing onto greenbelt with lane access, just minutes from hospital, schools, shopping, parks, golf, and college. Bright open concept kitchen and dining area with modern updates, plus main floor laundry and Bedroom. Rear living room features oversized windows, a cozy wood burning fireplace, and views of the private backyard. Upstairs offers a spacious bonus room with pool table and access to a veranda with hot tub. Primary bedroom includes a walk in closet, sitting area, and new ensuite. (All bathrooms have been renovated. )Basement has separate entry, bedroom or flex room, family room, and workshop. Also excellent suite potential. New roof and skylights and with two carports complete this one of a kind home. (id:65446)
Property Details
| MLS® Number | R3113076 |
| Property Type | Single Family |
| Storage Type | Storage |
| Structure | Workshop |
Building
| Bathroom Total | 4 |
| Bedrooms Total | 5 |
| Appliances | Hot Tub |
| Basement Development | Finished |
| Basement Type | N/a (finished) |
| Constructed Date | 1966 |
| Construction Style Attachment | Detached |
| Fireplace Present | Yes |
| Fireplace Total | 2 |
| Foundation Type | Concrete Perimeter |
| Heating Fuel | Natural Gas |
| Heating Type | Forced Air |
| Roof Material | Asphalt Shingle |
| Roof Style | Conventional |
| Stories Total | 3 |
| Size Interior | 3,615 Sqft |
| Total Finished Area | 3615 Sqft |
| Type | House |
| Utility Water | Municipal Water |
Parking
| Carport | |
| Open | |
| R V |
Land
| Acreage | No |
| Size Irregular | 6704 |
| Size Total | 6704 Sqft |
| Size Total Text | 6704 Sqft |
Rooms
| Level | Type | Length | Width | Dimensions |
|---|---|---|---|---|
| Above | Recreational, Games Room | 24 ft ,2 in | 13 ft ,8 in | 24 ft ,2 in x 13 ft ,8 in |
| Above | Dining Nook | 13 ft ,2 in | 8 ft ,5 in | 13 ft ,2 in x 8 ft ,5 in |
| Above | Bedroom 3 | 13 ft ,2 in | 10 ft | 13 ft ,2 in x 10 ft |
| Above | Bedroom 4 | 16 ft ,9 in | 9 ft ,8 in | 16 ft ,9 in x 9 ft ,8 in |
| Above | Primary Bedroom | 13 ft ,8 in | 10 ft ,1 in | 13 ft ,8 in x 10 ft ,1 in |
| Above | Other | 10 ft ,4 in | 5 ft ,3 in | 10 ft ,4 in x 5 ft ,3 in |
| Above | Playroom | 10 ft ,4 in | 7 ft ,7 in | 10 ft ,4 in x 7 ft ,7 in |
| Basement | Bedroom 5 | 12 ft ,8 in | 10 ft | 12 ft ,8 in x 10 ft |
| Basement | Workshop | 23 ft | 10 ft ,6 in | 23 ft x 10 ft ,6 in |
| Basement | Other | 16 ft ,5 in | 8 ft | 16 ft ,5 in x 8 ft |
| Basement | Utility Room | 15 ft ,6 in | 12 ft ,4 in | 15 ft ,6 in x 12 ft ,4 in |
| Basement | Family Room | 12 ft ,6 in | 13 ft ,6 in | 12 ft ,6 in x 13 ft ,6 in |
| Main Level | Kitchen | 13 ft ,3 in | 9 ft ,5 in | 13 ft ,3 in x 9 ft ,5 in |
| Main Level | Dining Room | 16 ft ,1 in | 13 ft ,3 in | 16 ft ,1 in x 13 ft ,3 in |
| Main Level | Living Room | 24 ft ,4 in | 13 ft ,1 in | 24 ft ,4 in x 13 ft ,1 in |
| Main Level | Bedroom 2 | 11 ft ,3 in | 10 ft ,8 in | 11 ft ,3 in x 10 ft ,8 in |
| Main Level | Laundry Room | 8 ft ,6 in | 7 ft ,5 in | 8 ft ,6 in x 7 ft ,5 in |
https://www.realtor.ca/real-estate/29625132/1625-gillett-street-prince-george
Contact Us
Contact us for more information

Yifei Lin
REALTOR®
[email protected]
261 Martindale Rd #14c
St. Catharines, Ontario L2W 1A2
(905) 401-0849

The trademarks REALTOR®, REALTORS®, and the REALTOR® logo are controlled by The Canadian Real Estate Association (CREA) and identify real estate professionals who are members of CREA. The trademarks MLS®, Multiple Listing Service® and the associated logos are owned by The Canadian Real Estate Association (CREA) and identify the quality of services provided by real estate professionals who are members of CREA. The trademark DDF® is owned by The Canadian Real Estate Association (CREA) and identifies CREA's Data Distribution Facility (DDF®)
April 18 2026 05:27:07
BC Northern Real Estate Board
Royal LePage Aspire Realty