
124025 Range Road 214 Picture Butte, Alberta T0K 1V0

$859,000
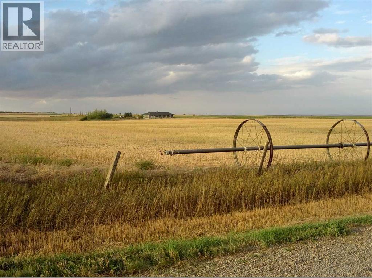
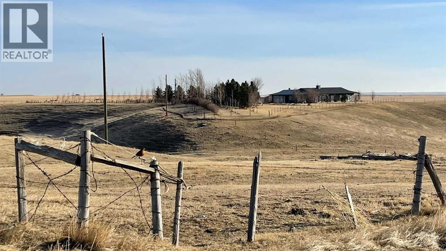
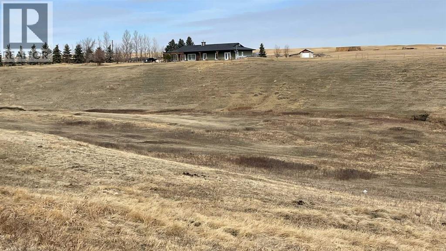
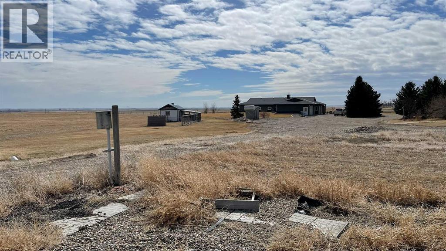
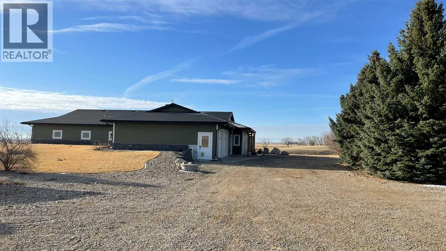
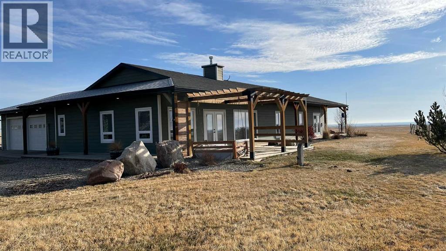
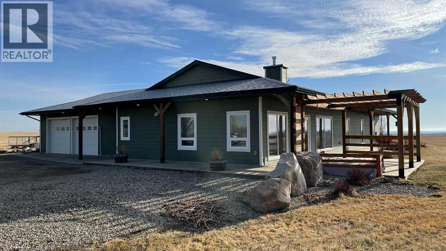
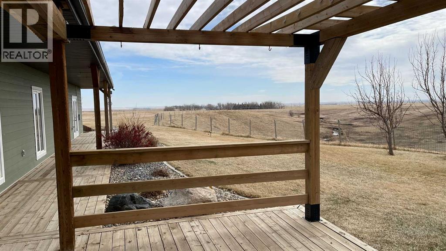
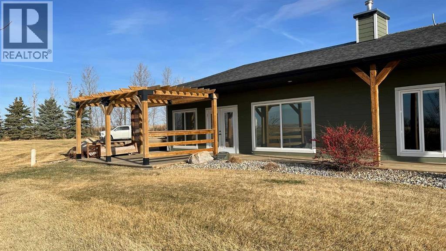
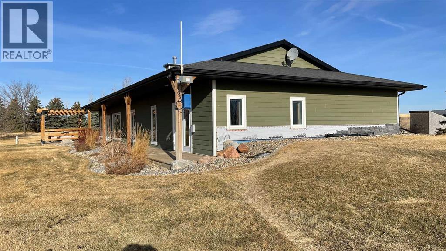
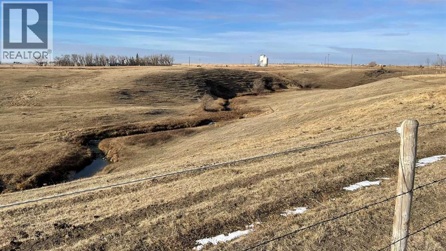
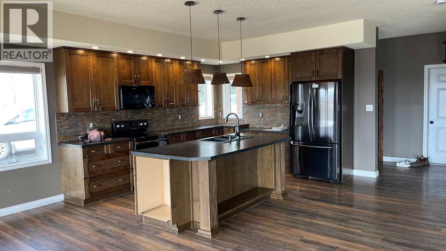
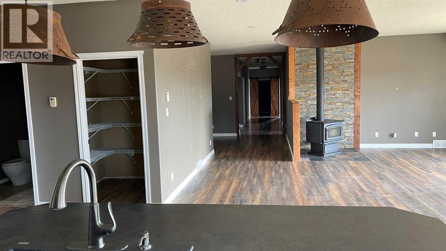
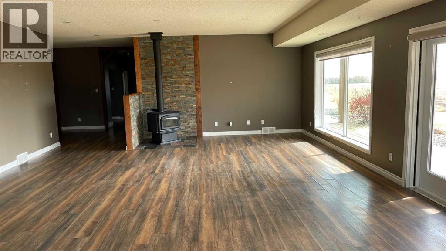
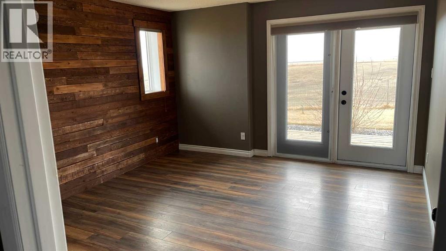
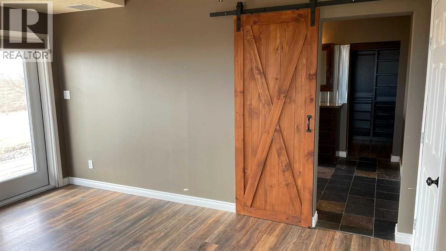
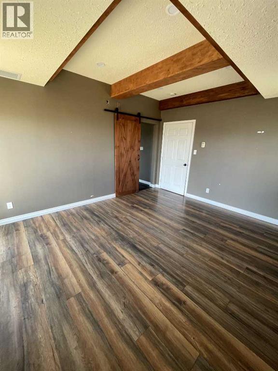
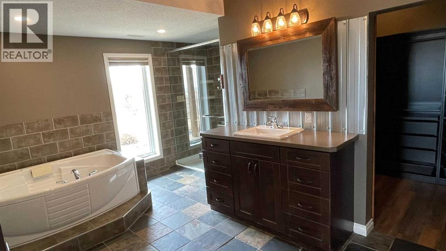
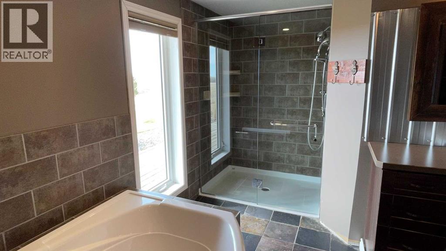
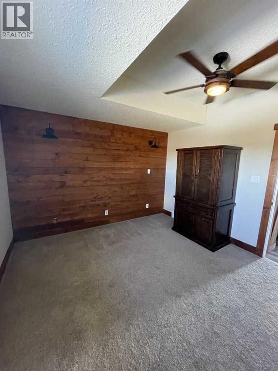
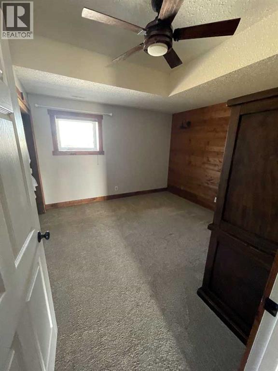
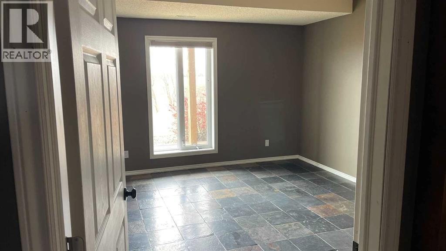
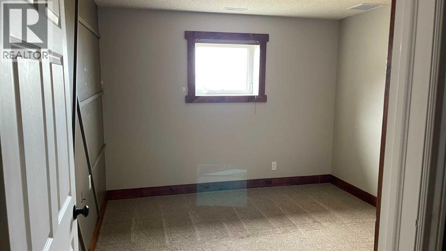
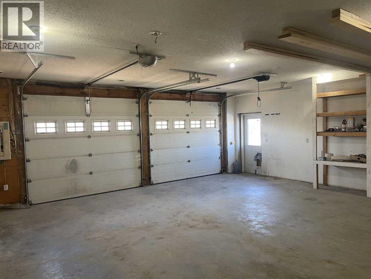
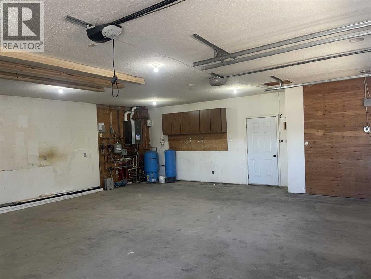
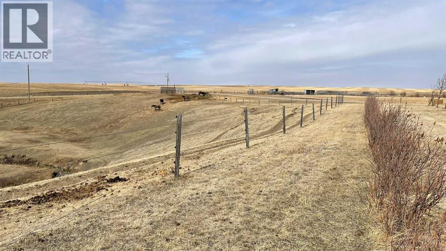
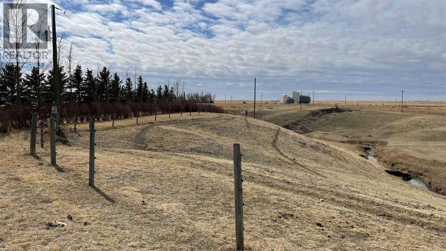
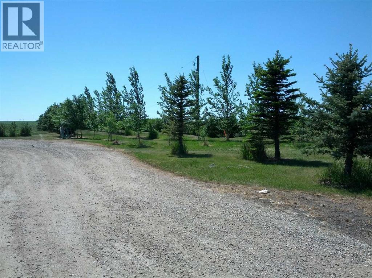
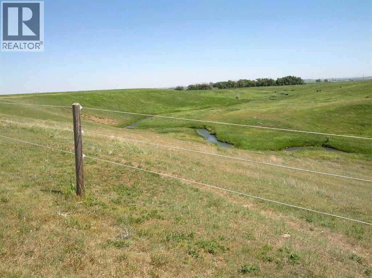
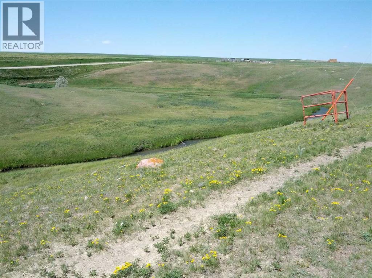
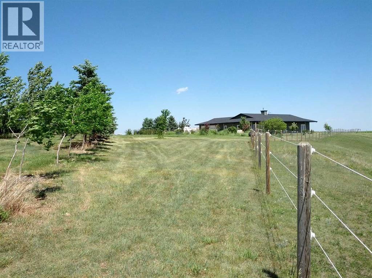
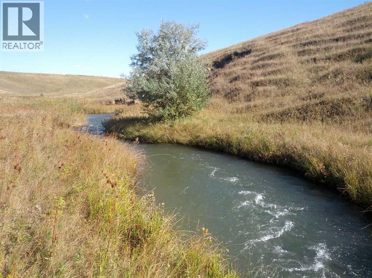
If privacy, space, and the conveniences of town are what you are looking for, this is it!This sprawling bungalow features 2,661 sq. ft. of main-floor living space and a spacious, double-attached heated garage, plenty of room for a growing family. As you enter, you are greeted by a porch area with a generous storage closet and a convenient half-bath down the hall. The large, open kitchen features a massive island and an abundance of cabinetry and pantry space, making it perfect for the home chef.The living area is open and bright, boasting massive south-facing windows and a wood-burning fireplace that creates a perfect gathering spot. From here, you have direct access to a patio with a pergola, offering gorgeous views of the valley and the creek running by the yard.Down the hall, you will find a three-piece bath and a dedicated laundry room. An extra-wide hallway leads to three bedrooms plus the master suite. The spacious master bedroom features a luxurious ensuite with a jetted tub, a fully tiled shower, and a walk-in closet with ample storage.Outside, the roomy yard features well-established landscaping, mature trees, a pasture for animals, and plenty of space for the garden of your dreams. There is also ample room to build a shop for equipment and hobbies. For the outdoor enthusiast, McVinnie Trout Pond is less than a mile down the road, perfect for a quick fishing trip.Come take a look and imagine your life on this quiet acreage! (id:65446)
Property Details
| MLS® Number | A2302760 |
| Property Type | Single Family |
| Amenities Near By | Water Nearby |
| Community Features | Lake Privileges, Fishing |
| Features | Treed, Pvc Window |
Building
| Bathroom Total | 3 |
| Bedrooms Above Ground | 4 |
| Bedrooms Total | 4 |
| Appliances | Refrigerator, Range - Electric, Dishwasher, Microwave Range Hood Combo, Window Coverings, Washer & Dryer |
| Architectural Style | Bungalow |
| Basement Type | None |
| Constructed Date | 2008 |
| Construction Material | Icf Block |
| Construction Style Attachment | Detached |
| Cooling Type | Central Air Conditioning |
| Fireplace Present | Yes |
| Fireplace Total | 1 |
| Flooring Type | Ceramic Tile, Laminate, Slate |
| Foundation Type | See Remarks |
| Half Bath Total | 1 |
| Heating Fuel | Natural Gas, Wood |
| Heating Type | Forced Air, Other, In Floor Heating |
| Stories Total | 1 |
| Size Interior | 2,661 Sqft |
| Total Finished Area | 2661 Sqft |
| Type | House |
Parking
| Attached Garage | 2 |
Land
| Acreage | Yes |
| Fence Type | Partially Fenced |
| Land Amenities | Water Nearby |
| Size Irregular | 10.00 |
| Size Total | 10 Ac|10 - 49 Acres |
| Size Total Text | 10 Ac|10 - 49 Acres |
| Surface Water | Creek Or Stream |
| Zoning Description | Ag |
Rooms
| Level | Type | Length | Width | Dimensions |
|---|---|---|---|---|
| Main Level | 2pc Bathroom | 4.83 Ft x 5.67 Ft | ||
| Main Level | Living Room/dining Room | 32.42 Ft x 13.67 Ft | ||
| Main Level | 3pc Bathroom | 7.25 Ft x 5.25 Ft | ||
| Main Level | Bedroom | 14.33 Ft x 11.83 Ft | ||
| Main Level | Den | 11.75 Ft x 9.25 Ft | ||
| Main Level | Bedroom | 11.75 Ft x 10.33 Ft | ||
| Main Level | Bedroom | 11.75 Ft x 11.33 Ft | ||
| Main Level | Other | 7.67 Ft x 5.50 Ft | ||
| Main Level | Primary Bedroom | 14.33 Ft x 12.33 Ft | ||
| Main Level | 4pc Bathroom | 14.33 Ft x 9.67 Ft | ||
| Main Level | Other | 8.33 Ft x 7.17 Ft | ||
| Main Level | Laundry Room | 9.67 Ft x 6.92 Ft | ||
| Main Level | Kitchen | 13.42 Ft x 12.50 Ft |
https://www.realtor.ca/real-estate/29625905/124025-range-road-214-picture-butte
Contact Us
Contact us for more information

Yifei Lin
REALTOR®
[email protected]
261 Martindale Rd #14c
St. Catharines, Ontario L2W 1A2
(905) 401-0849

The trademarks REALTOR®, REALTORS®, and the REALTOR® logo are controlled by The Canadian Real Estate Association (CREA) and identify real estate professionals who are members of CREA. The trademarks MLS®, Multiple Listing Service® and the associated logos are owned by The Canadian Real Estate Association (CREA) and identify the quality of services provided by real estate professionals who are members of CREA. The trademark DDF® is owned by The Canadian Real Estate Association (CREA) and identifies CREA's Data Distribution Facility (DDF®)
April 19 2026 02:30:27
Lethbridge & District Association of REALTORS®
Real Estate Centre - Coaldale