
7497 Marvel Drive Unit# Upper Niagara Falls, Ontario L2H 3V8

$2,500 Monthly

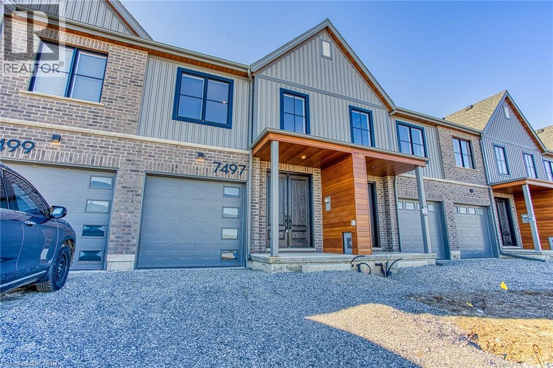
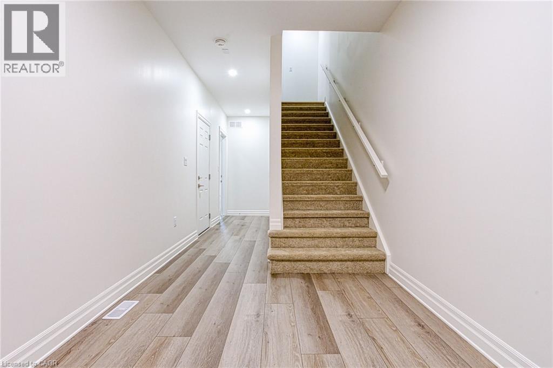
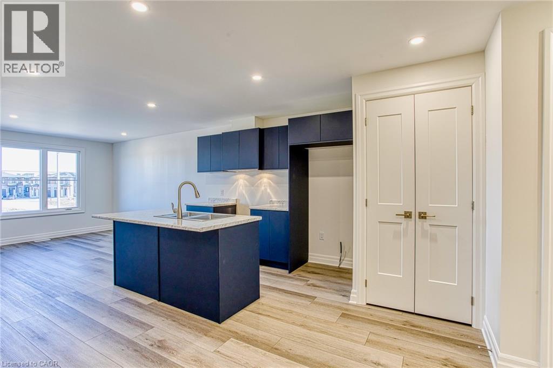

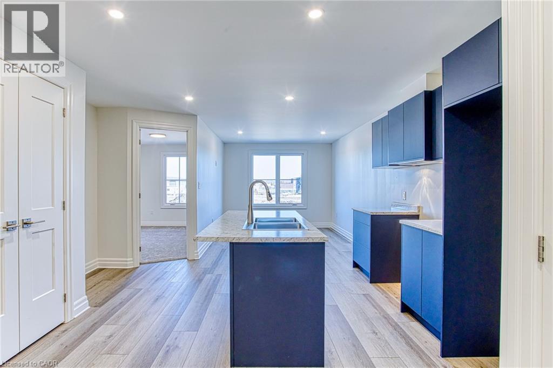
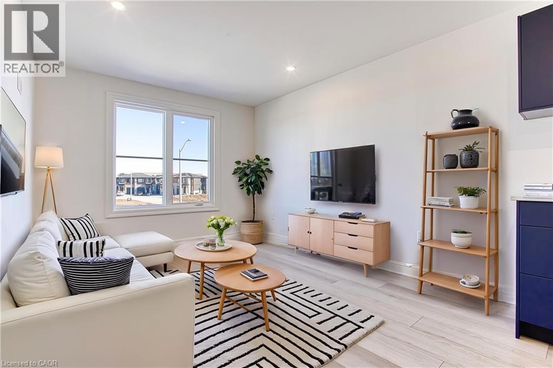
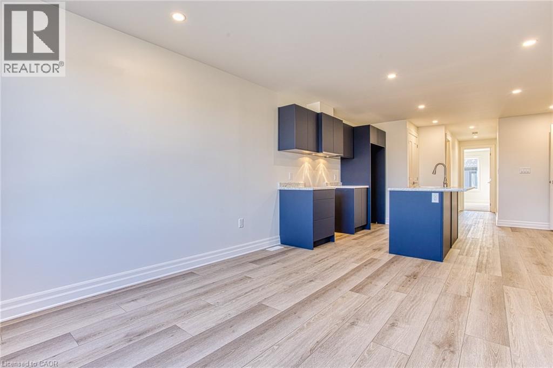
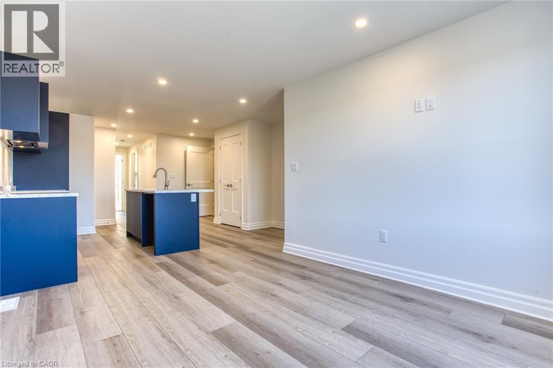
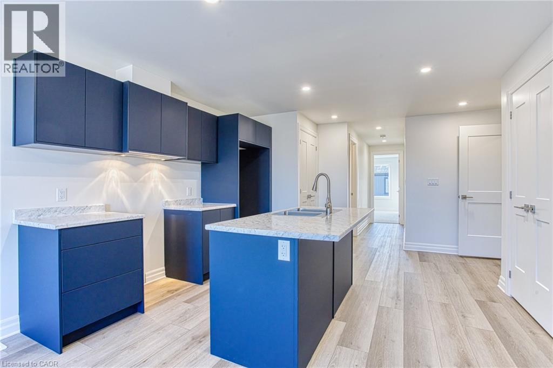
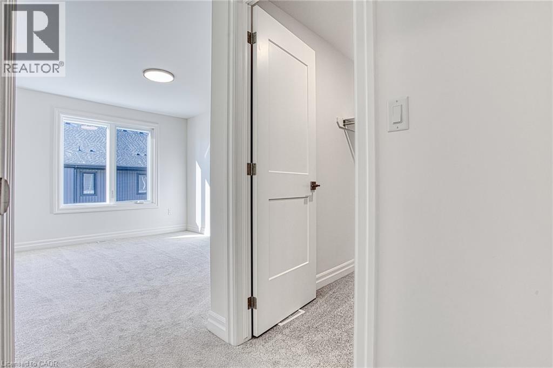
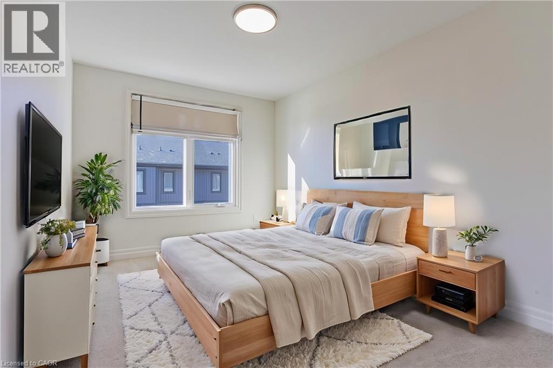
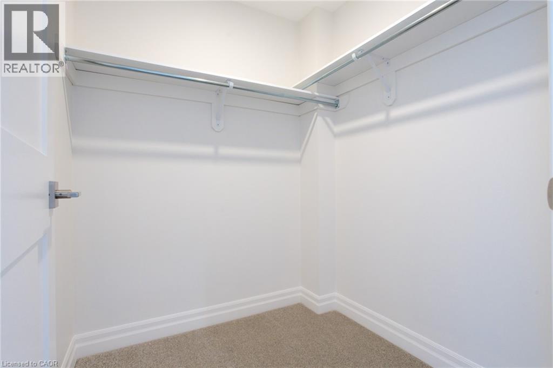
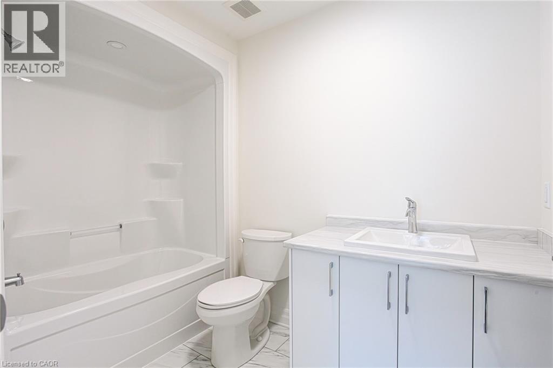
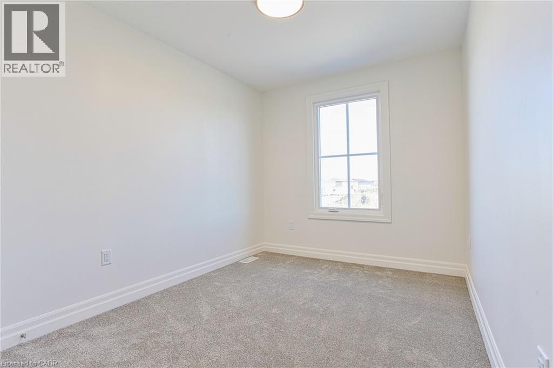
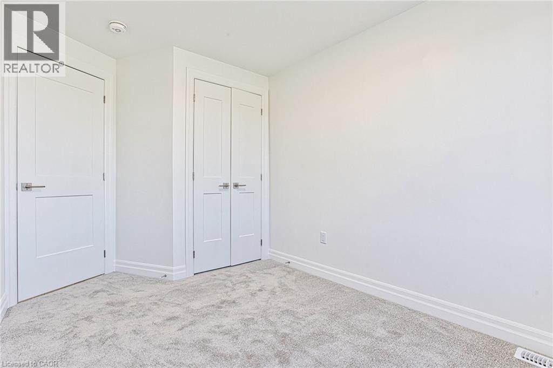
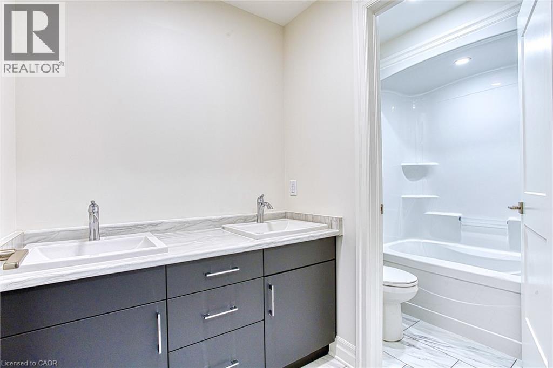
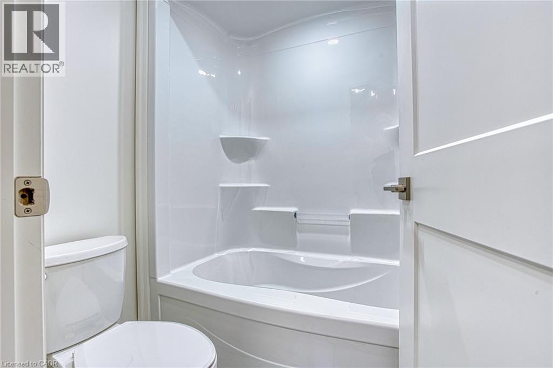
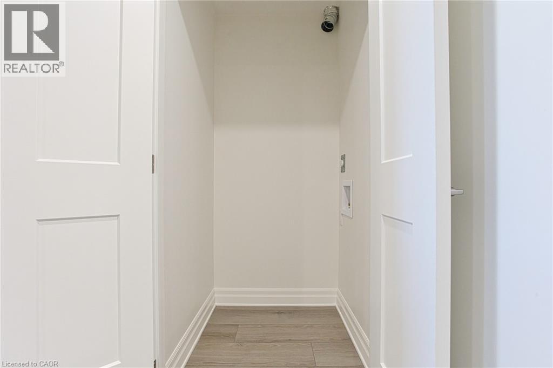
Welcome to the upper unit at 7497 Marvel Drive in Niagara Falls, a brand new, never lived in townhome located in a growing, family friendly neighbourhood. This bright and inviting space is filled with natural light, offering a warm and modern atmosphere throughout. The upper level features three spacious bedrooms, with the flexibility to use one as a home office or kids room to suit your lifestyle. The primary bedroom includes a walk in closet and a private ensuite, creating a comfortable retreat. Enjoy a full kitchen with stylish finishes, a full bathroom, and the convenience of your own in suite laundry. Driveway parking and garage access are included, adding everyday convenience and functionality to this well designed home. Located in a newly developed community, you are just minutes from shopping, Costco, a movie theatre, and a wide range of everyday amenities. Whether you are a growing family or a professional seeking a fresh, modern space, this upper unit offers the perfect blend of comfort and convenience. (id:65446)
Property Details
| MLS® Number | 40815082 |
| Property Type | Single Family |
| Amenities Near By | Hospital, Public Transit, Schools, Shopping |
| Parking Space Total | 2 |
Building
| Bathroom Total | 2 |
| Bedrooms Above Ground | 3 |
| Bedrooms Total | 3 |
| Appliances | Dishwasher, Dryer, Refrigerator, Stove, Washer |
| Architectural Style | 3 Level |
| Basement Type | None |
| Construction Style Attachment | Attached |
| Cooling Type | Central Air Conditioning |
| Exterior Finish | Brick |
| Heating Fuel | Natural Gas |
| Heating Type | Forced Air |
| Stories Total | 3 |
| Size Interior | 987 Sqft |
| Type | Row / Townhouse |
| Utility Water | Municipal Water |
Parking
| Attached Garage |
Land
| Acreage | No |
| Land Amenities | Hospital, Public Transit, Schools, Shopping |
| Sewer | Municipal Sewage System |
| Size Total Text | Unknown |
| Zoning Description | R3 |
Rooms
| Level | Type | Length | Width | Dimensions |
|---|---|---|---|---|
| Second Level | Full Bathroom | 5'6'' x 9'5'' | ||
| Second Level | Primary Bedroom | 18'8'' x 9'5'' | ||
| Second Level | Bedroom | 13'1'' x 9'3'' | ||
| Second Level | 5pc Bathroom | 10'9'' x 5'5'' | ||
| Second Level | Bedroom | 12'5'' x 8'5'' | ||
| Second Level | Living Room | 11'0'' x 10'2'' | ||
| Second Level | Dining Room | 11'3'' x 7'4'' | ||
| Second Level | Kitchen | 16'0'' x 7'6'' | ||
| Second Level | Foyer | 4'10'' x 7'4'' |
https://www.realtor.ca/real-estate/29521588/7497-marvel-drive-unit-upper-niagara-falls
Contact Us
Contact us for more information

Yifei Lin
REALTOR®
[email protected]
261 Martindale Rd #14c
St. Catharines, Ontario L2W 1A2
(905) 401-0849

The trademarks REALTOR®, REALTORS®, and the REALTOR® logo are controlled by The Canadian Real Estate Association (CREA) and identify real estate professionals who are members of CREA. The trademarks MLS®, Multiple Listing Service® and the associated logos are owned by The Canadian Real Estate Association (CREA) and identify the quality of services provided by real estate professionals who are members of CREA. The trademark DDF® is owned by The Canadian Real Estate Association (CREA) and identifies CREA's Data Distribution Facility (DDF®)
April 15 2026 06:52:01
REALTORS® Association of Hamilton-Burlington
Exp Realty