
3407 Watson Pl SW Edmonton, Alberta T6W 0P3

$1,450,000
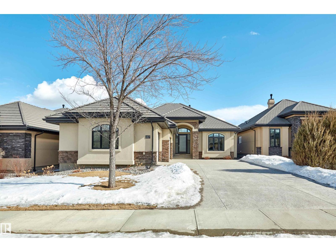
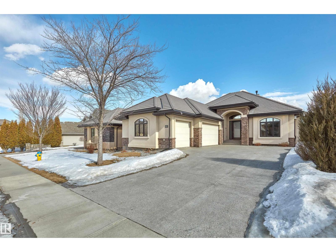
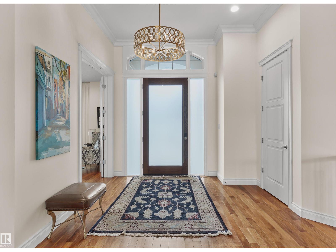
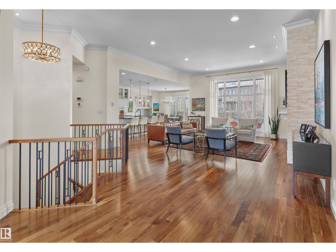
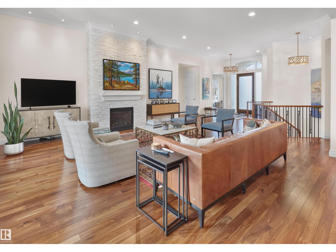
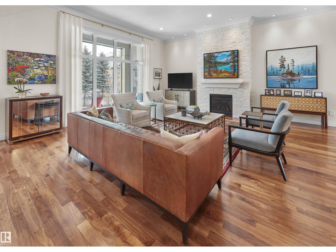
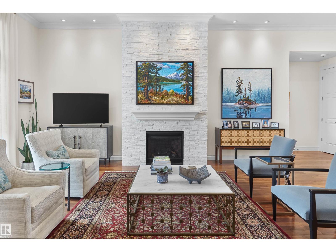
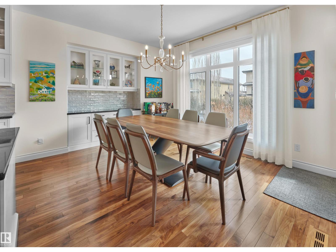
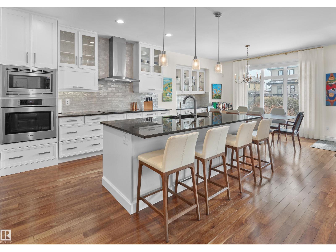
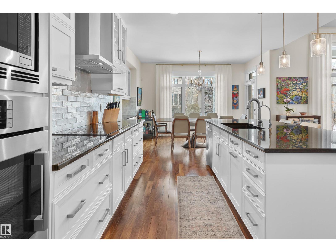
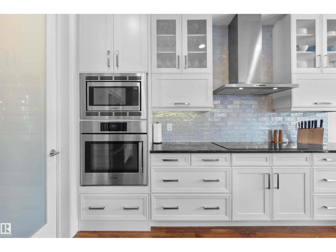
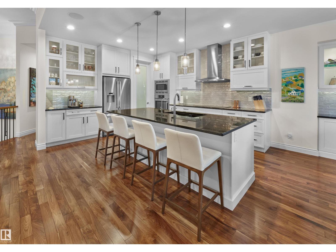
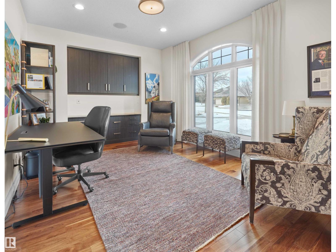
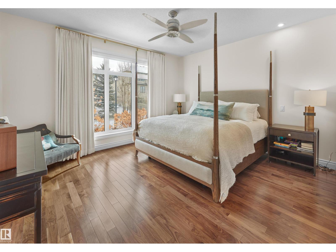
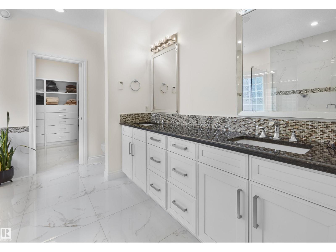
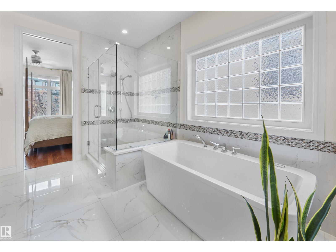
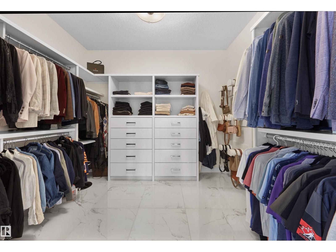
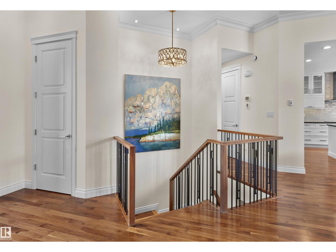
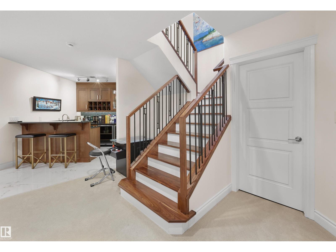
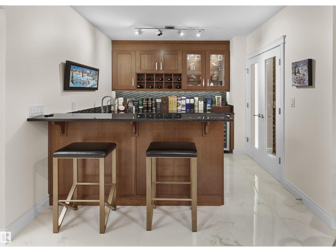
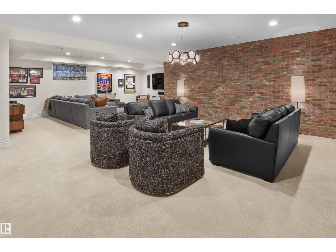
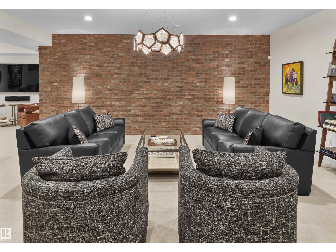
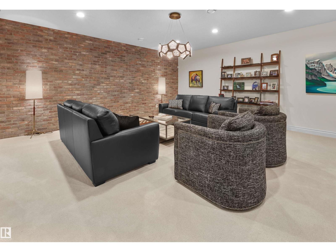
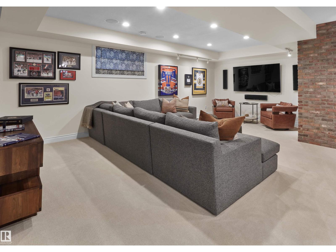
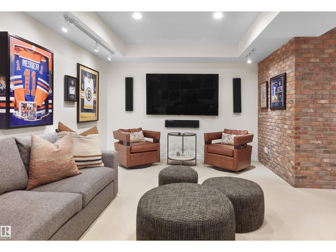
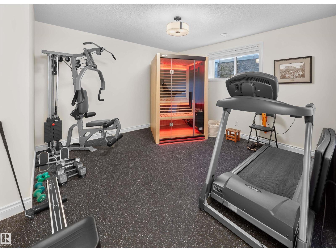
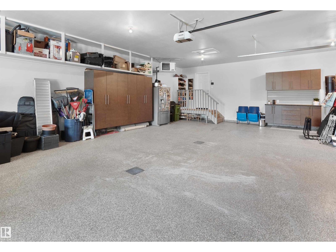
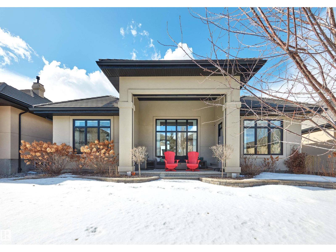
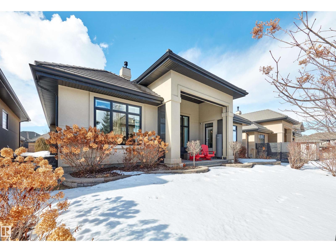
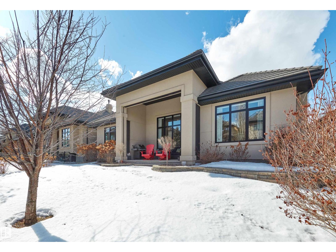
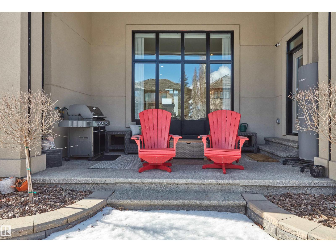
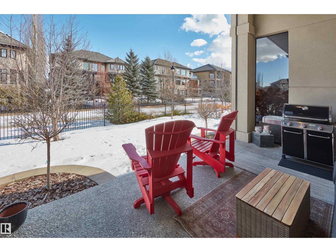
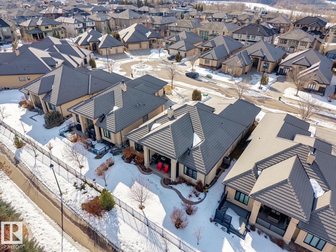
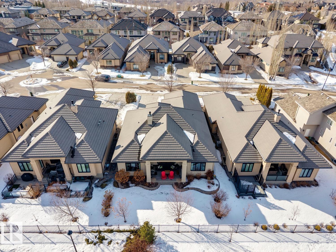
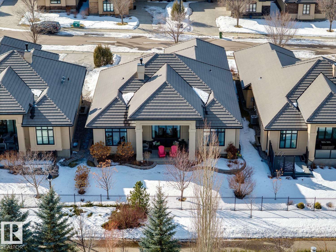
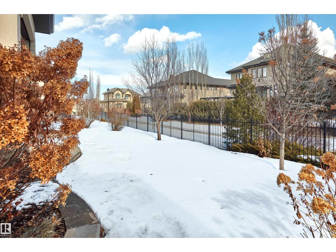
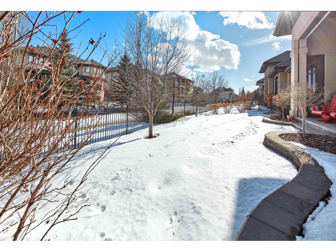
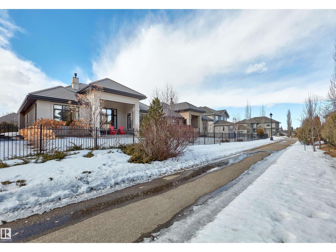
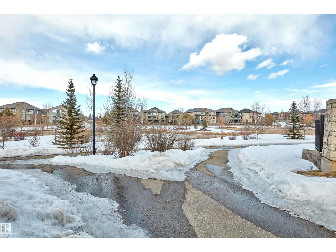
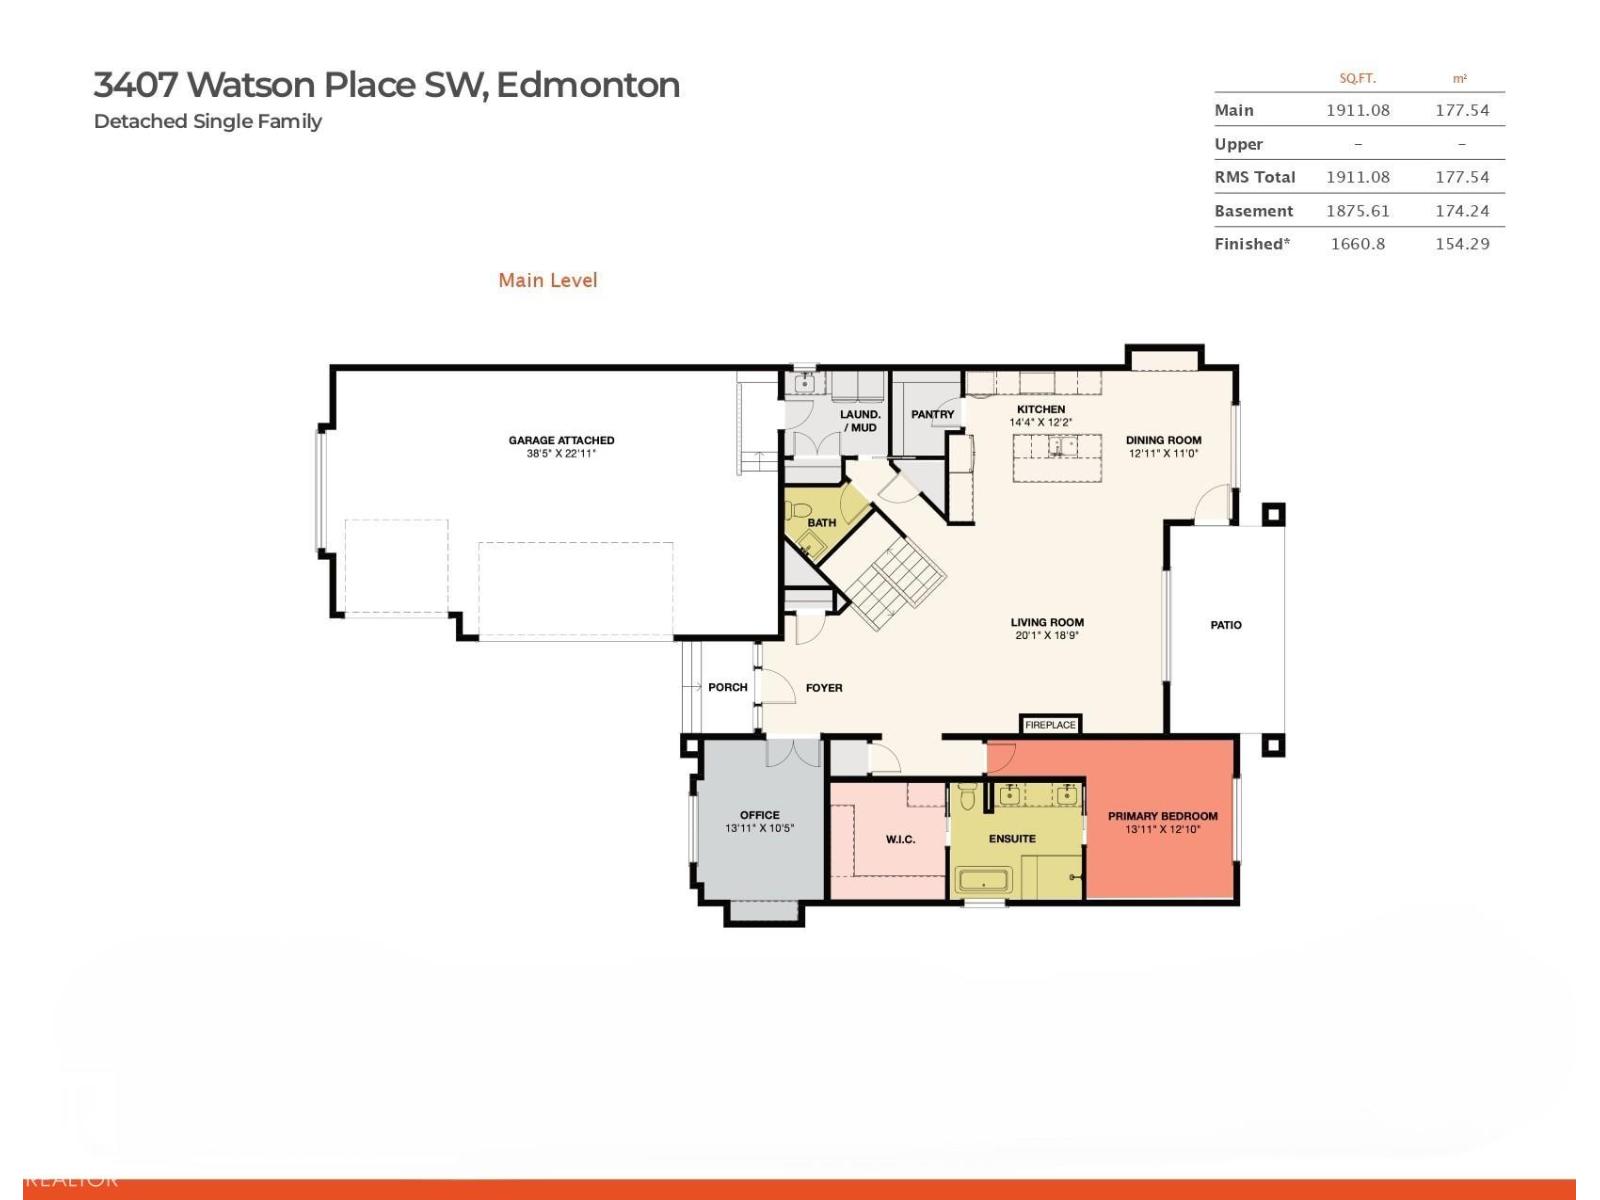
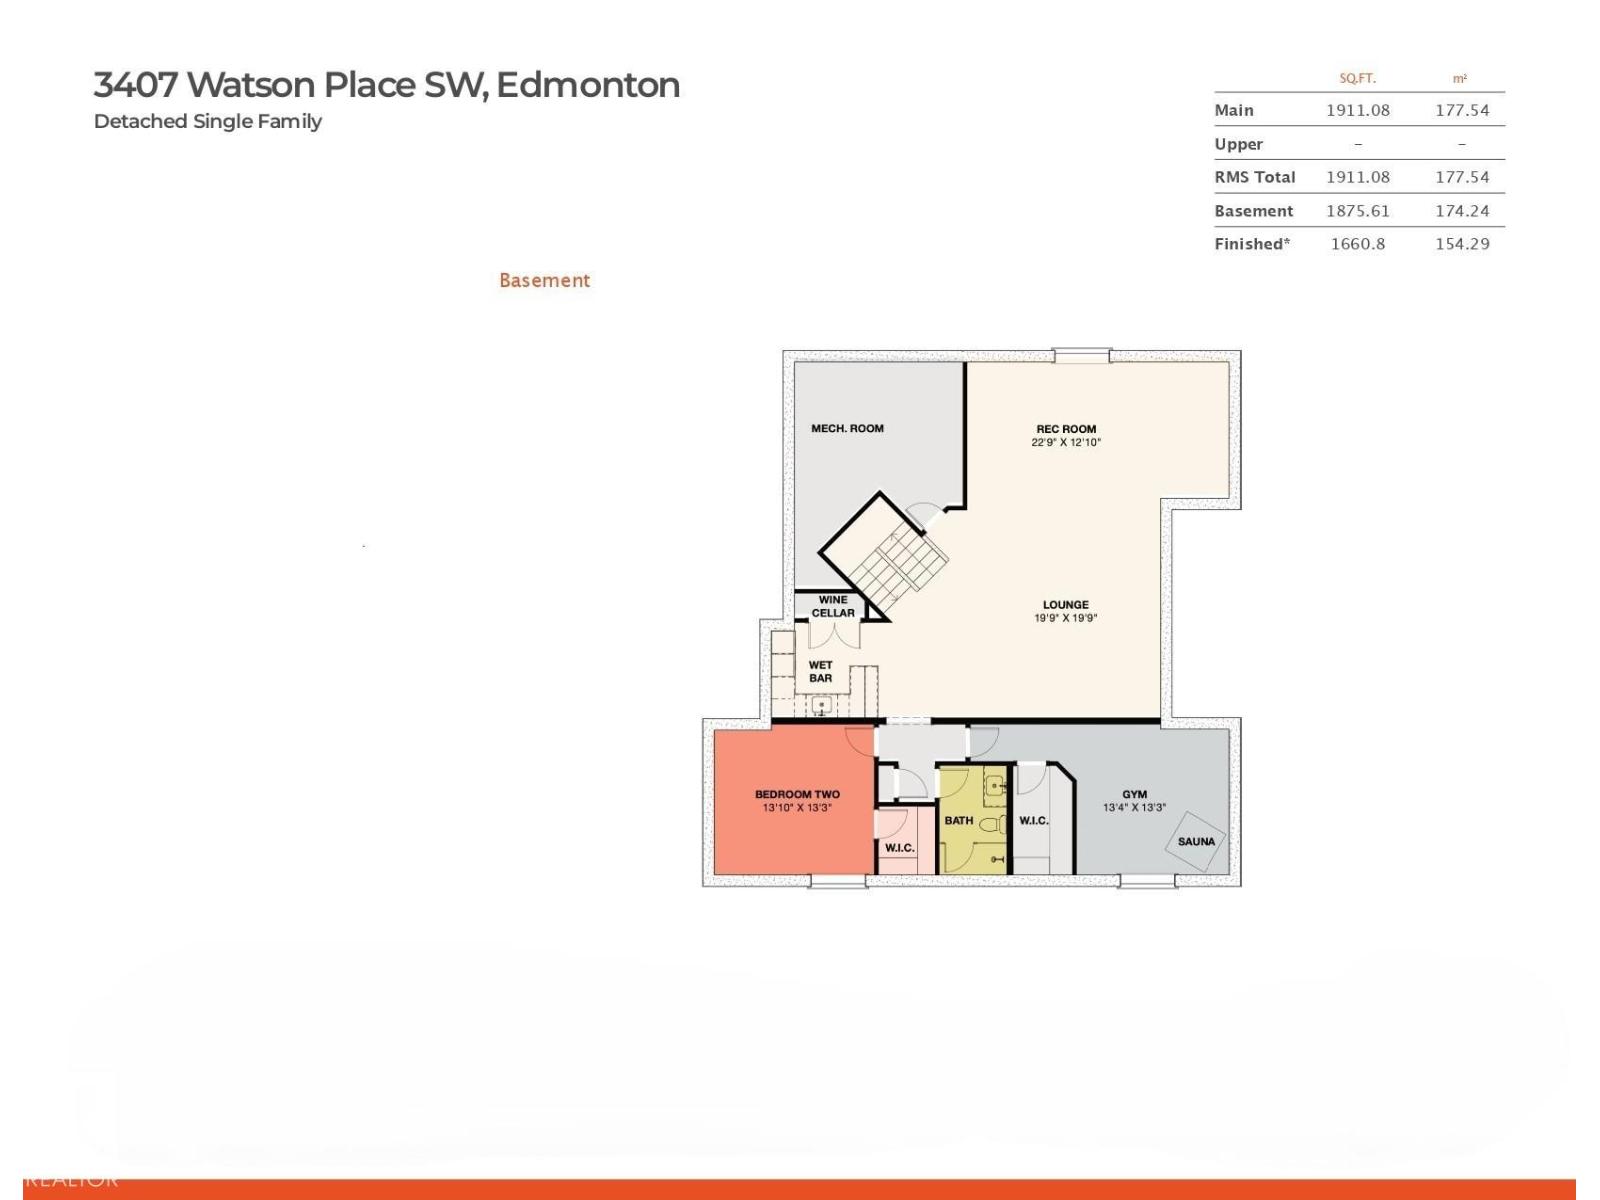
Nestled in the quiet, exclusive community of Upper Windermere, this luxury bungalow offers an exceptional blend of quality construction, elegance & privacy. Featuring soaring 11ft ceilings & an open-concept design, the home feels both spacious & inviting. Encompassing 1911sqft on the main floor – totaling 3786sqft of living space including the finished basement – 2 bedrooms, main floor office, 2.5 bathrooms, triple oversized attached garage – all located on a 7053sqft beautifully landscaped lot – backing onto a walking trail. The chef-inspired kitchen is the heart of the home, complete with premium appliances, custom cabinetry & a large island—perfect for entertaining. A main floor office/den provides a functional & private workspace. The heated triple-car garage (10ft ceilings) adds year-round convenience & ample storage. Step outside to a private patio oasis with motorized drop screens, backing onto a serene walking path—ideal for relaxing or hosting guests. Experience the refined bungalow lifestyle! (id:65446)
Property Details
| MLS® Number | E4477987 |
| Property Type | Single Family |
| Neigbourhood | Windermere |
| Amenities Near By | Park, Playground, Public Transit, Schools, Shopping |
| Features | Cul-de-sac |
| Parking Space Total | 6 |
| Structure | Deck, Patio(s) |
Building
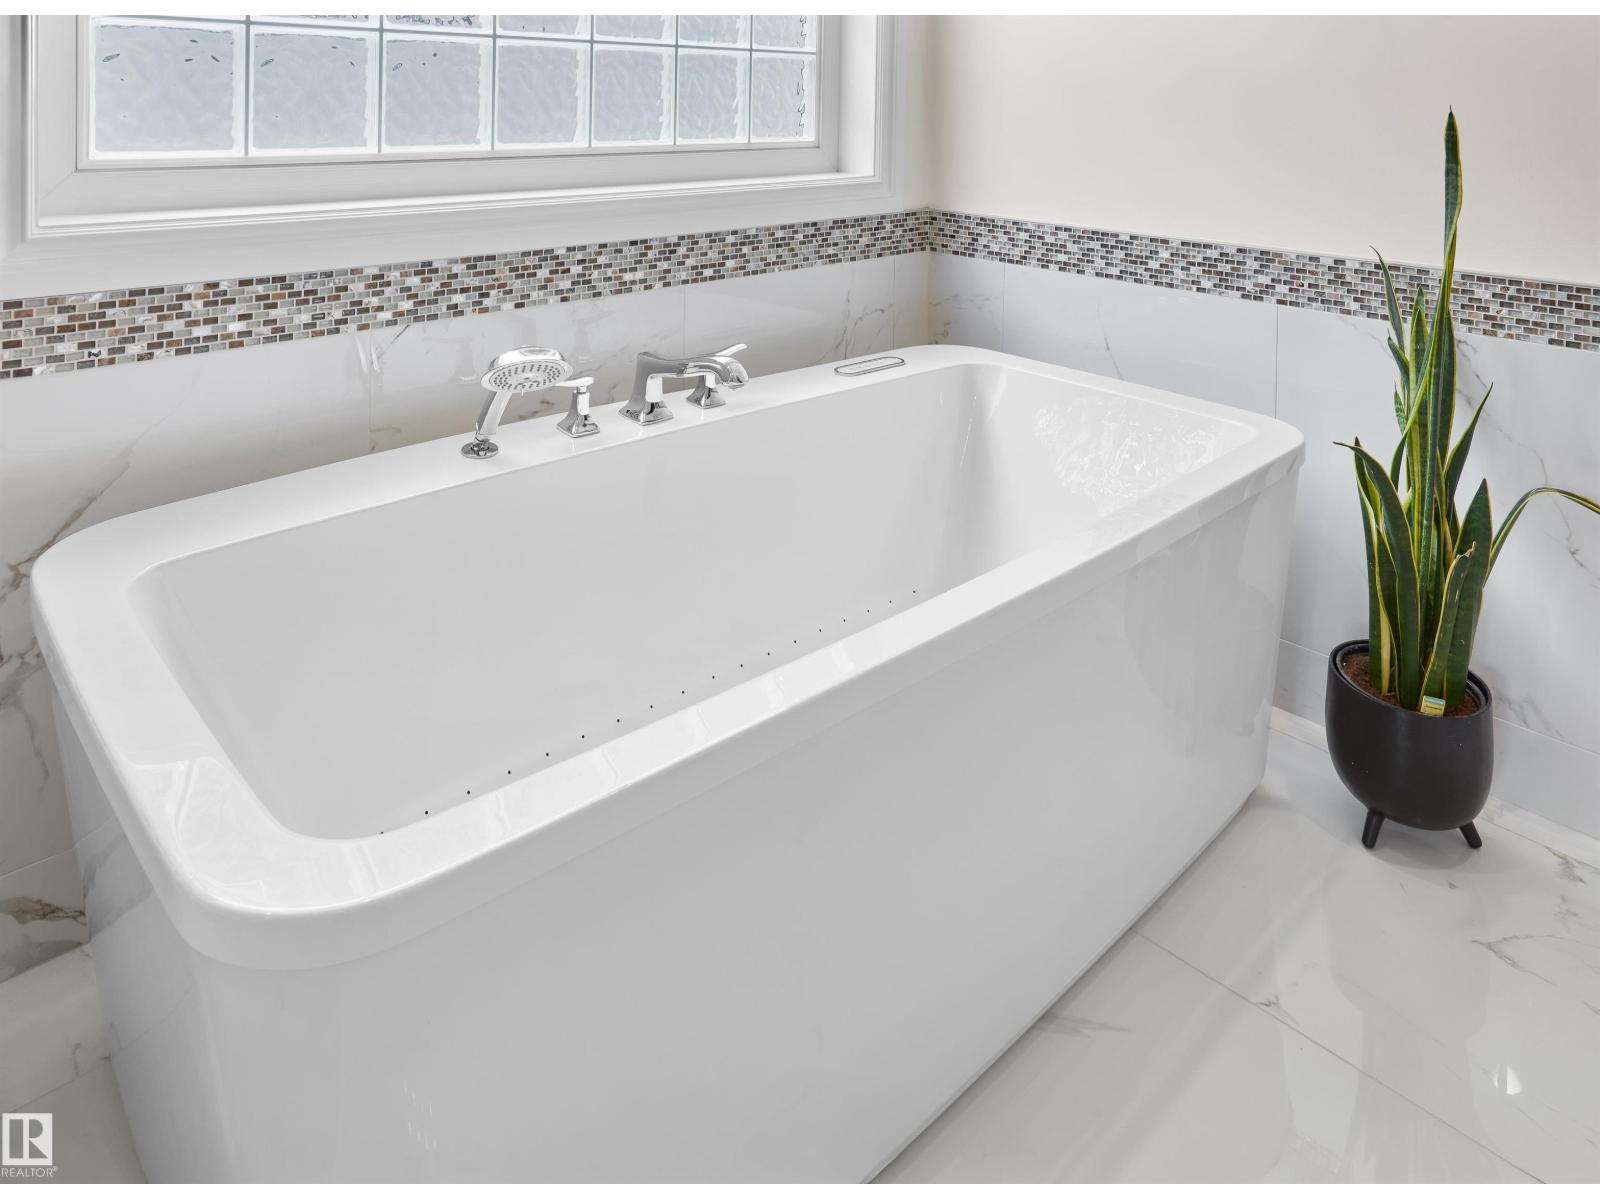
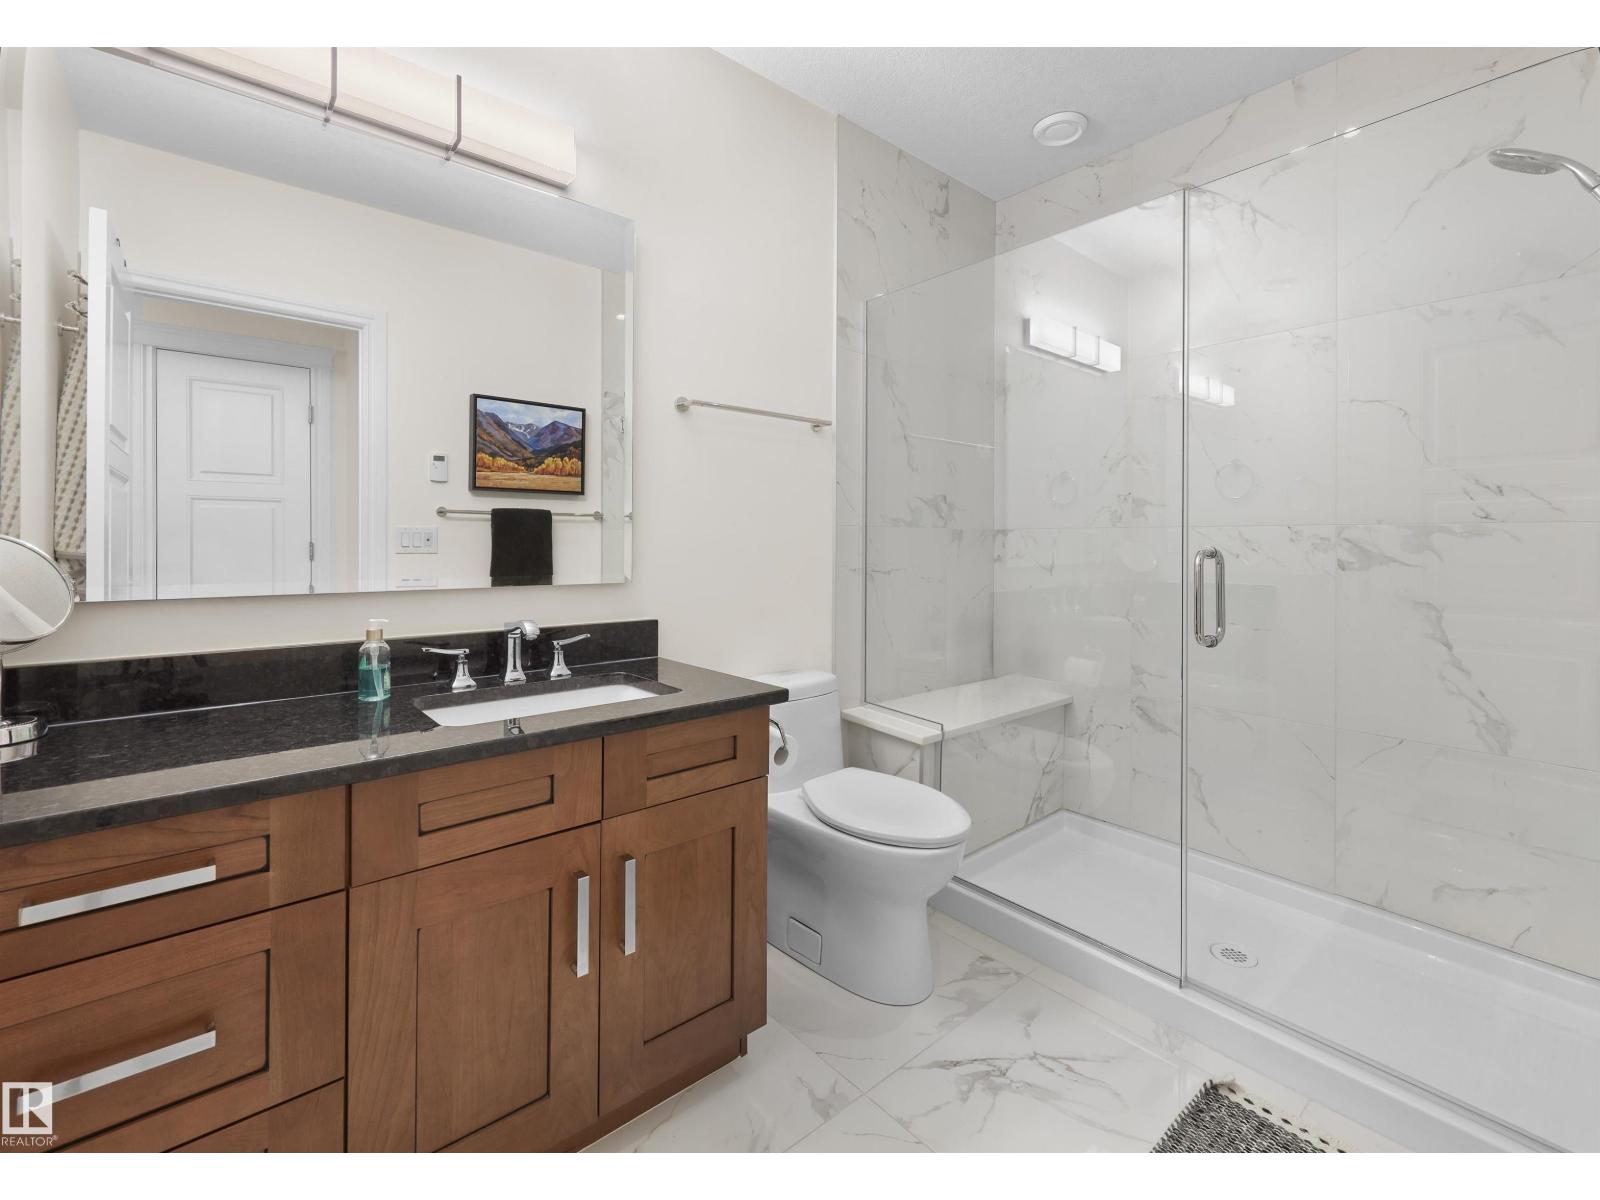
| Bathroom Total | 3 |
| Bedrooms Total | 2 |
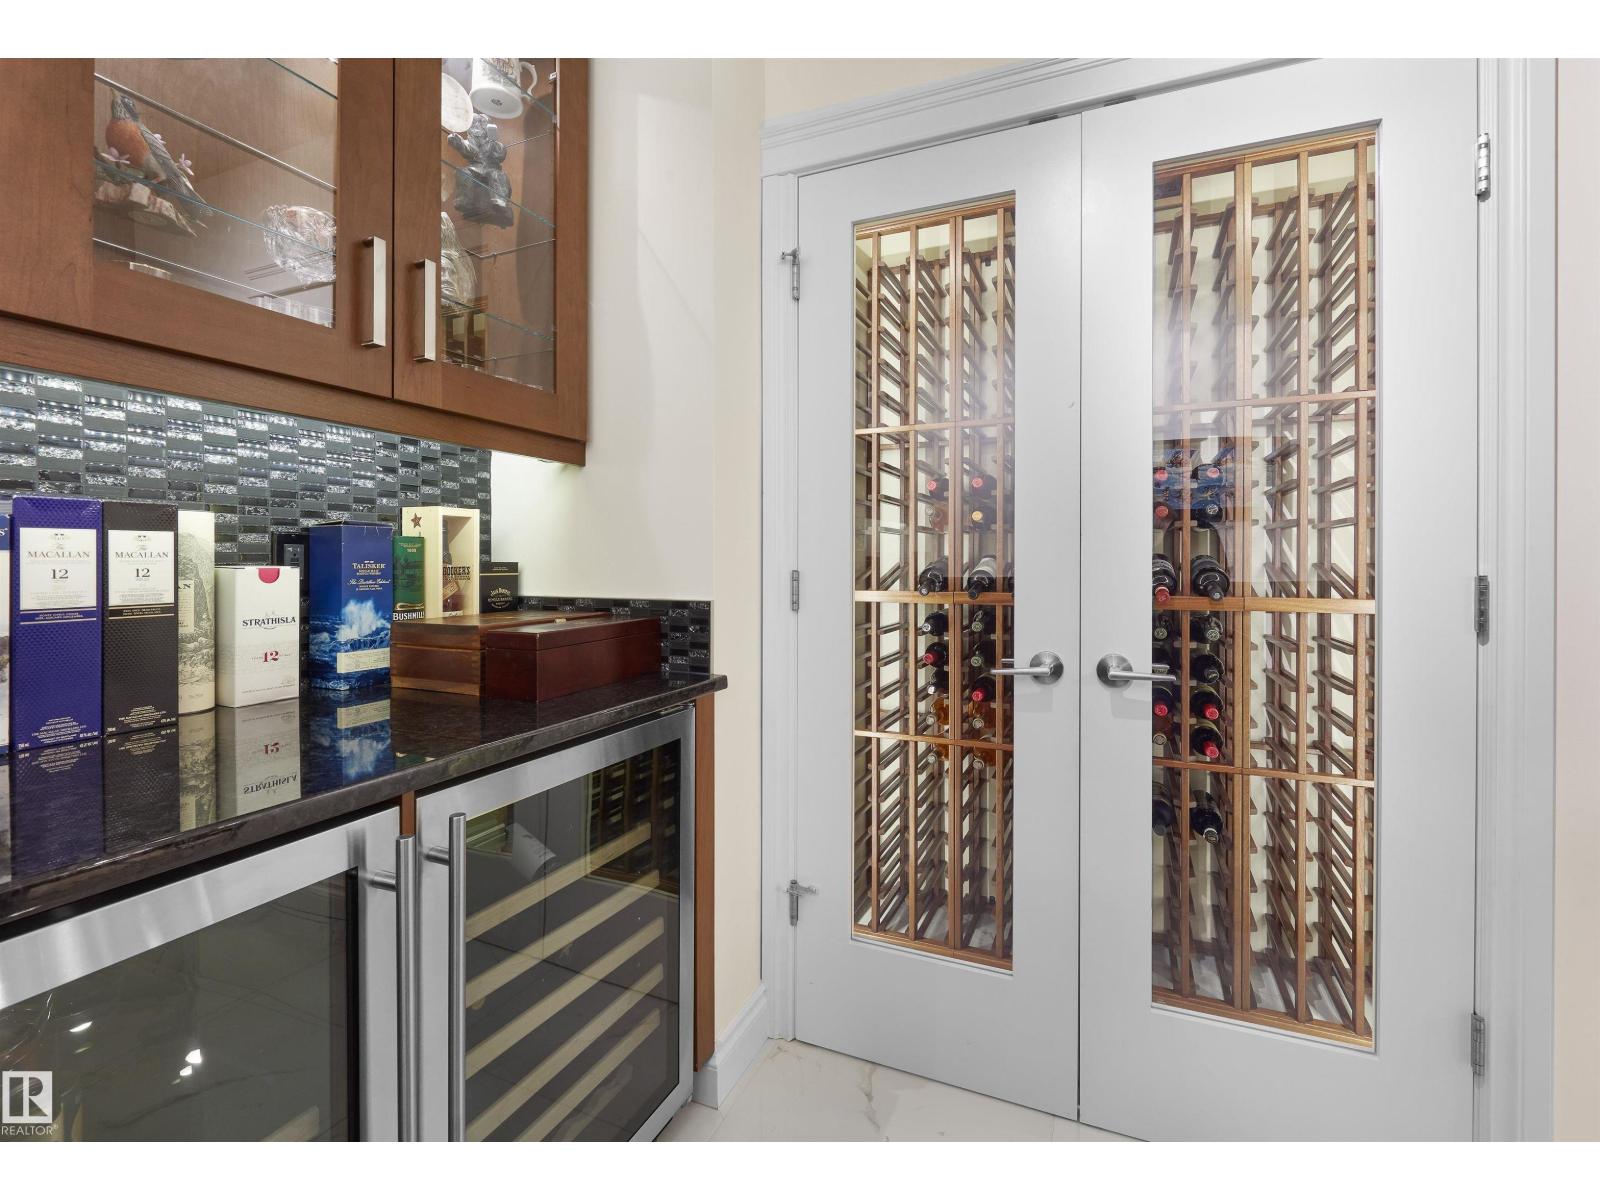
| Appliances | Dishwasher, Dryer, Garage Door Opener Remote(s), Garage Door Opener, Microwave Range Hood Combo, Refrigerator, Washer, Water Softener, Window Coverings, Wine Fridge |
| Architectural Style | Bungalow |
| Basement Development | Finished |
| Basement Type | Full (finished) |
| Constructed Date | 2014 |
| Construction Style Attachment | Detached |
| Fire Protection | Smoke Detectors |
| Fireplace Fuel | Gas |
| Fireplace Present | Yes |
| Fireplace Type | Unknown |
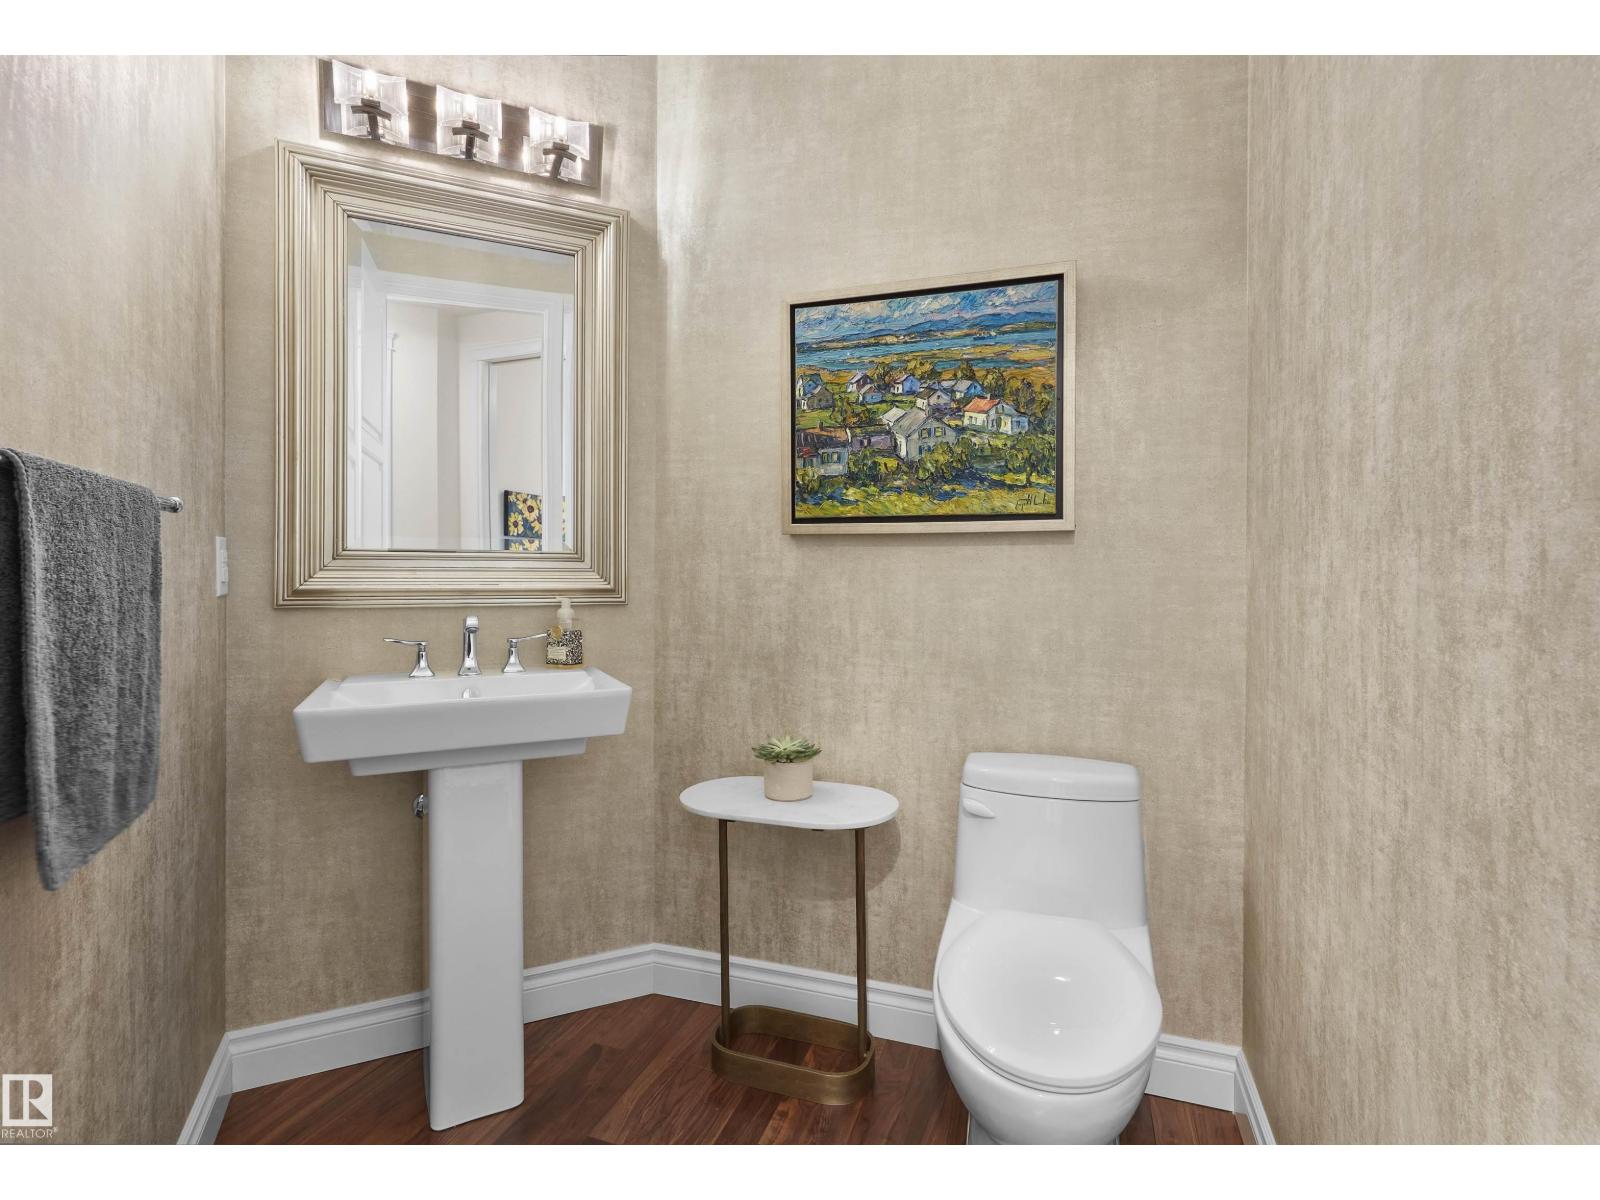
| Half Bath Total | 1 |
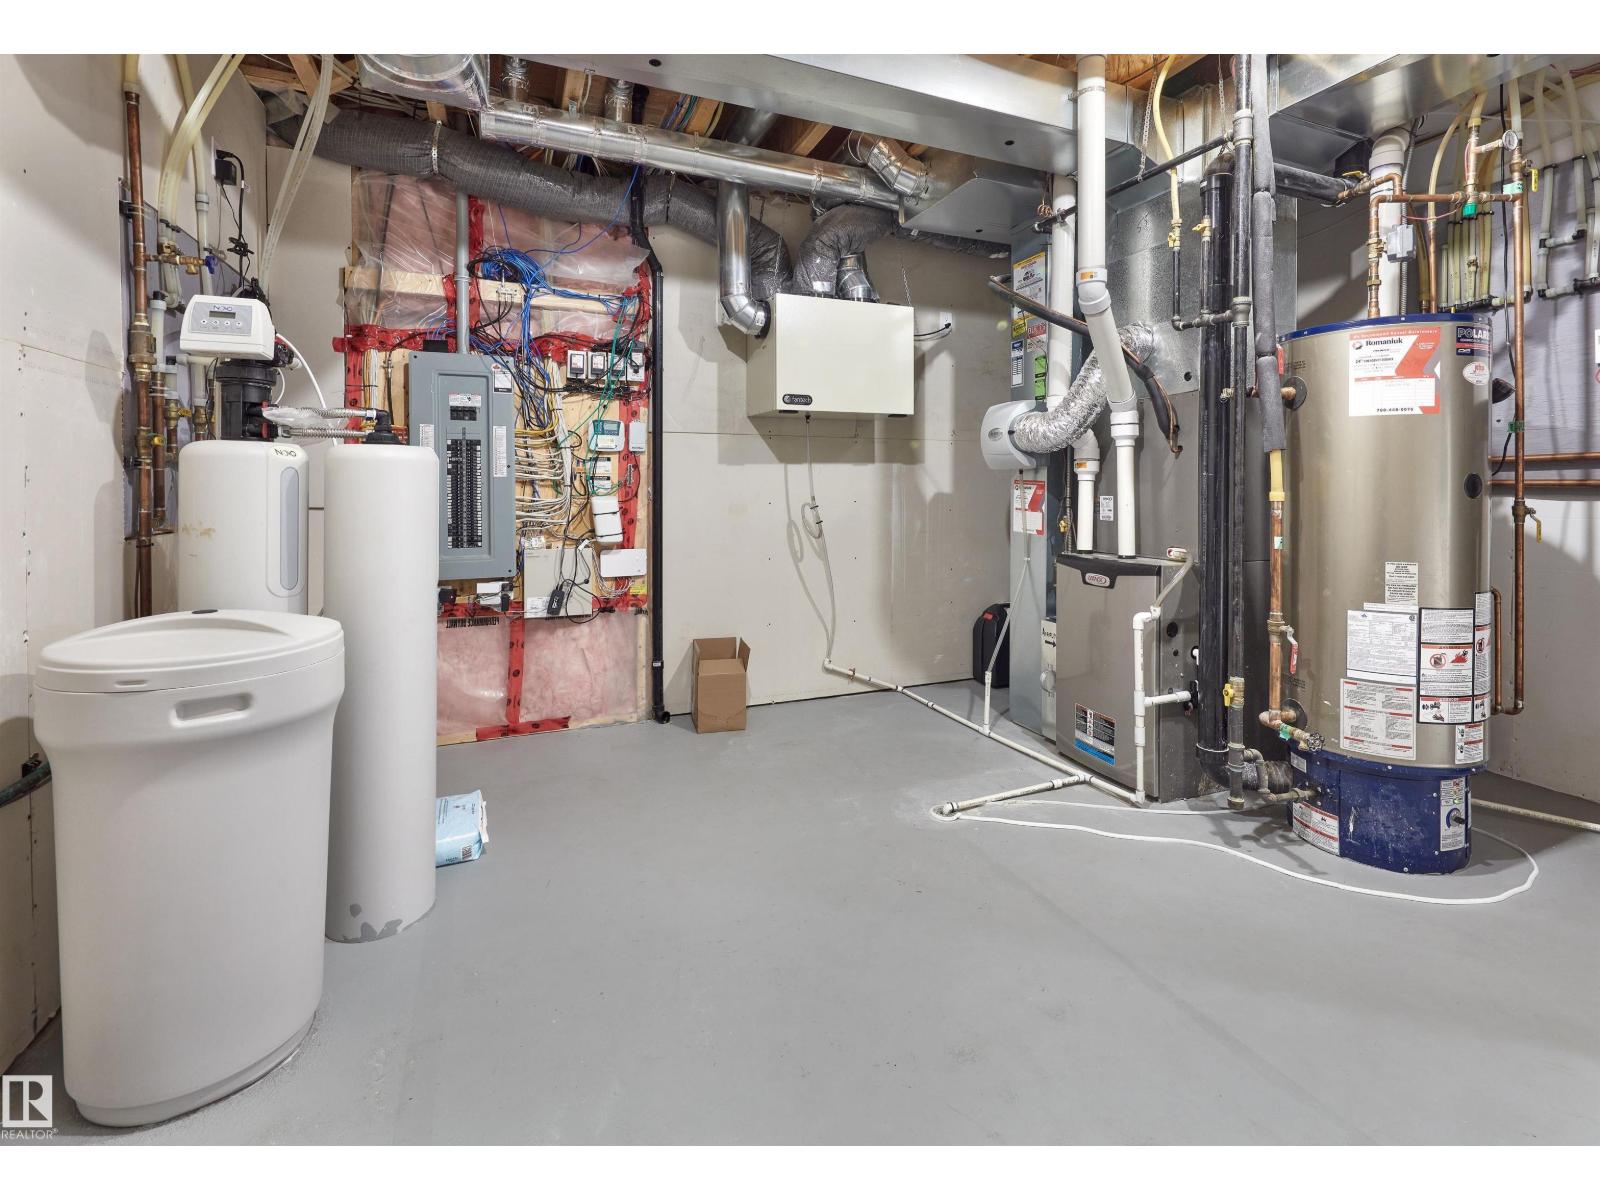
| Heating Type | Forced Air, In Floor Heating |
| Stories Total | 1 |
| Size Interior | 1,911 Sqft |
| Type | House |
Parking
| Heated Garage | |
| Attached Garage |
Land
| Acreage | No |
| Fence Type | Fence |
| Land Amenities | Park, Playground, Public Transit, Schools, Shopping |
| Size Irregular | 655.33 |
| Size Total | 655.33 M2 |
| Size Total Text | 655.33 M2 |
Rooms
| Level | Type | Length | Width | Dimensions |
|---|---|---|---|---|
| Basement | Family Room | 6.02 m | 6.02 m | 6.02 m x 6.02 m |
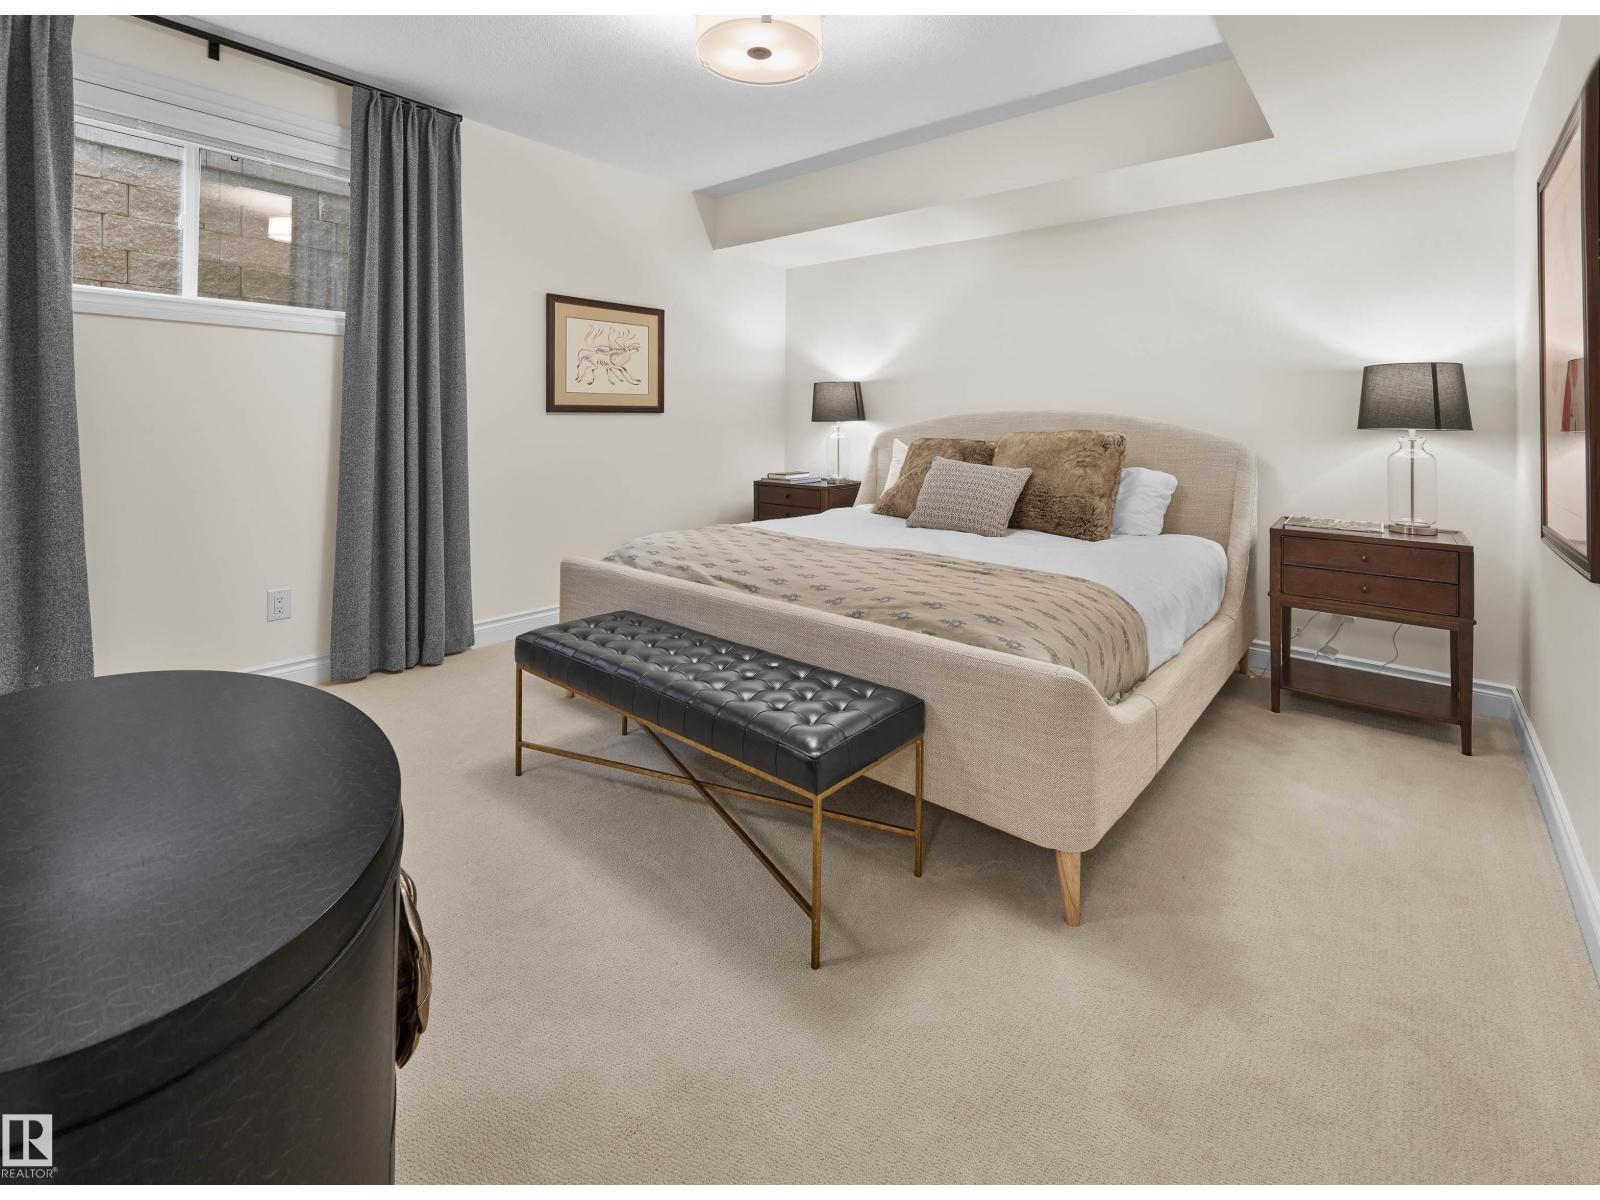
| Basement | Bedroom 2 | 4.22 m | 4.05 m | 4.22 m x 4.05 m |
| Basement | Recreation Room | 6.95 m | 3.92 m | 6.95 m x 3.92 m |
| Main Level | Living Room | 6.14 m | 5.73 m | 6.14 m x 5.73 m |
| Main Level | Dining Room | 3.95 m | 3.37 m | 3.95 m x 3.37 m |
| Main Level | Kitchen | 4.38 m | 3.95 m | 4.38 m x 3.95 m |
| Main Level | Primary Bedroom | 4.25 m | 3.93 m | 4.25 m x 3.93 m |
| Main Level | Office | 4.23 m | 3.18 m | 4.23 m x 3.18 m |
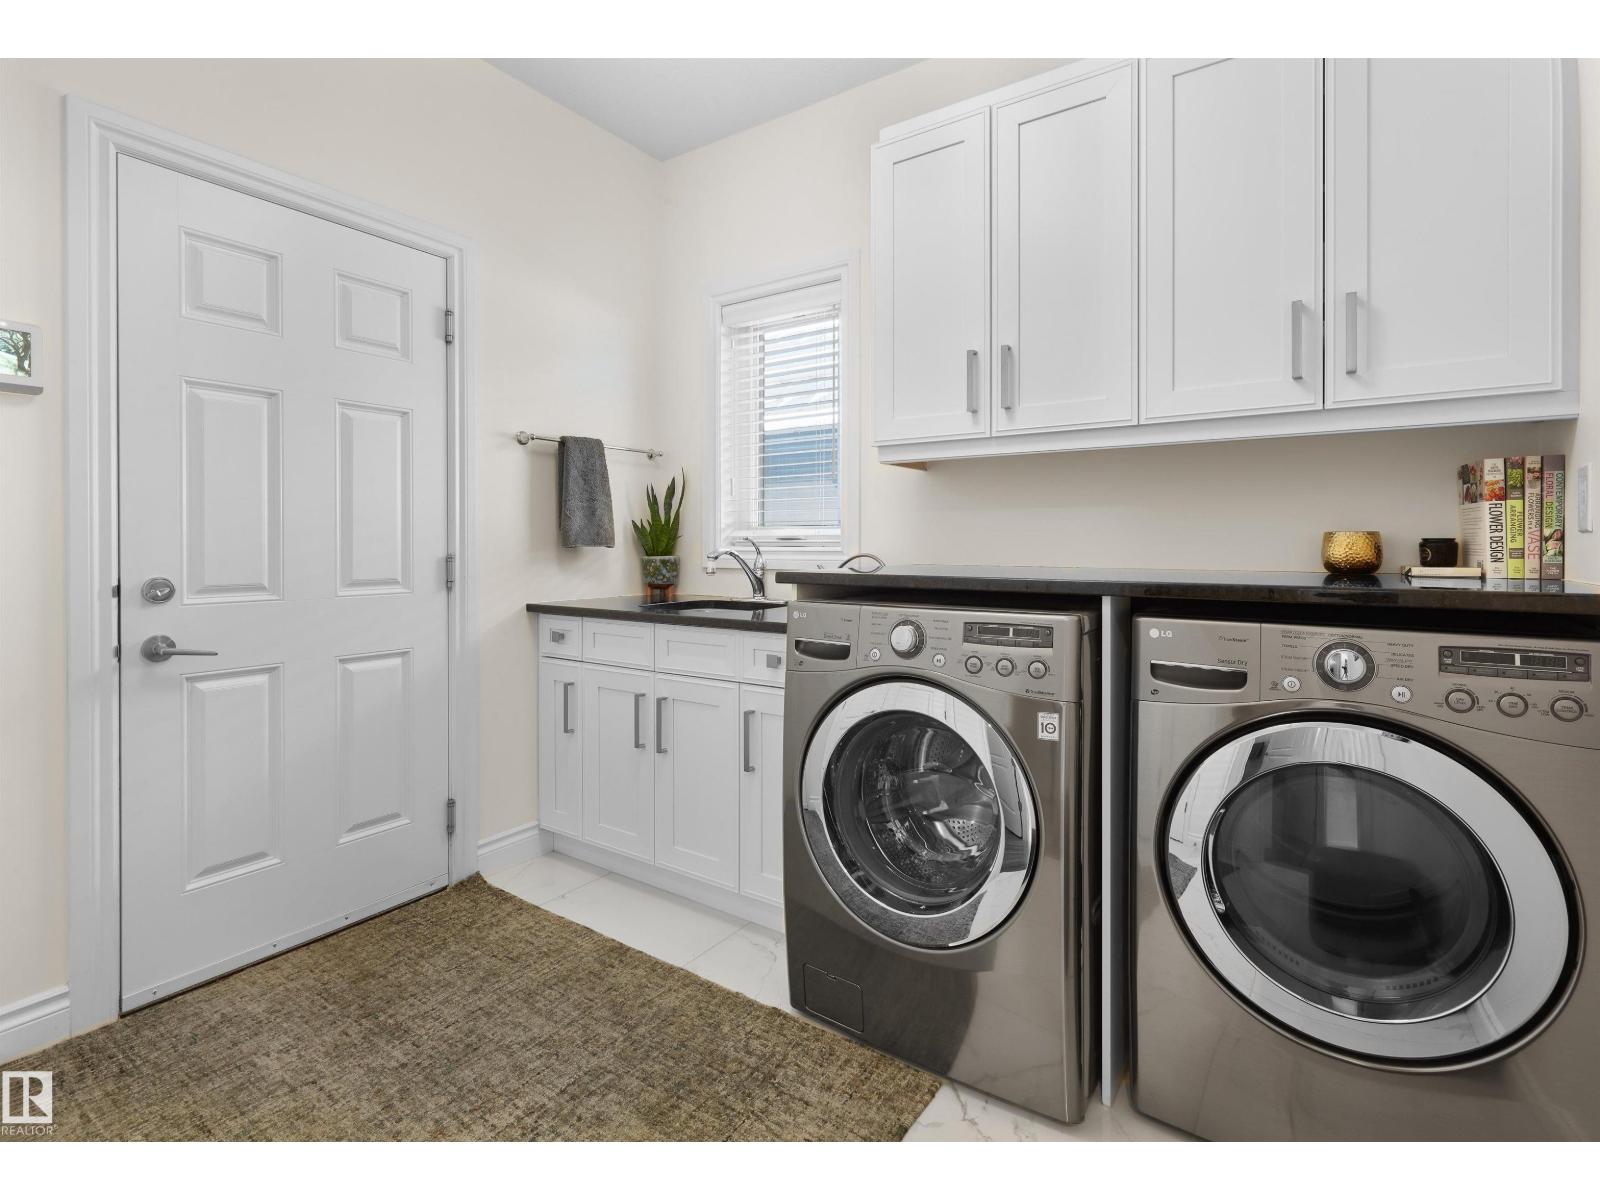
| Main Level | Laundry Room | 2.74 m | 2.26 m | 2.74 m x 2.26 m |
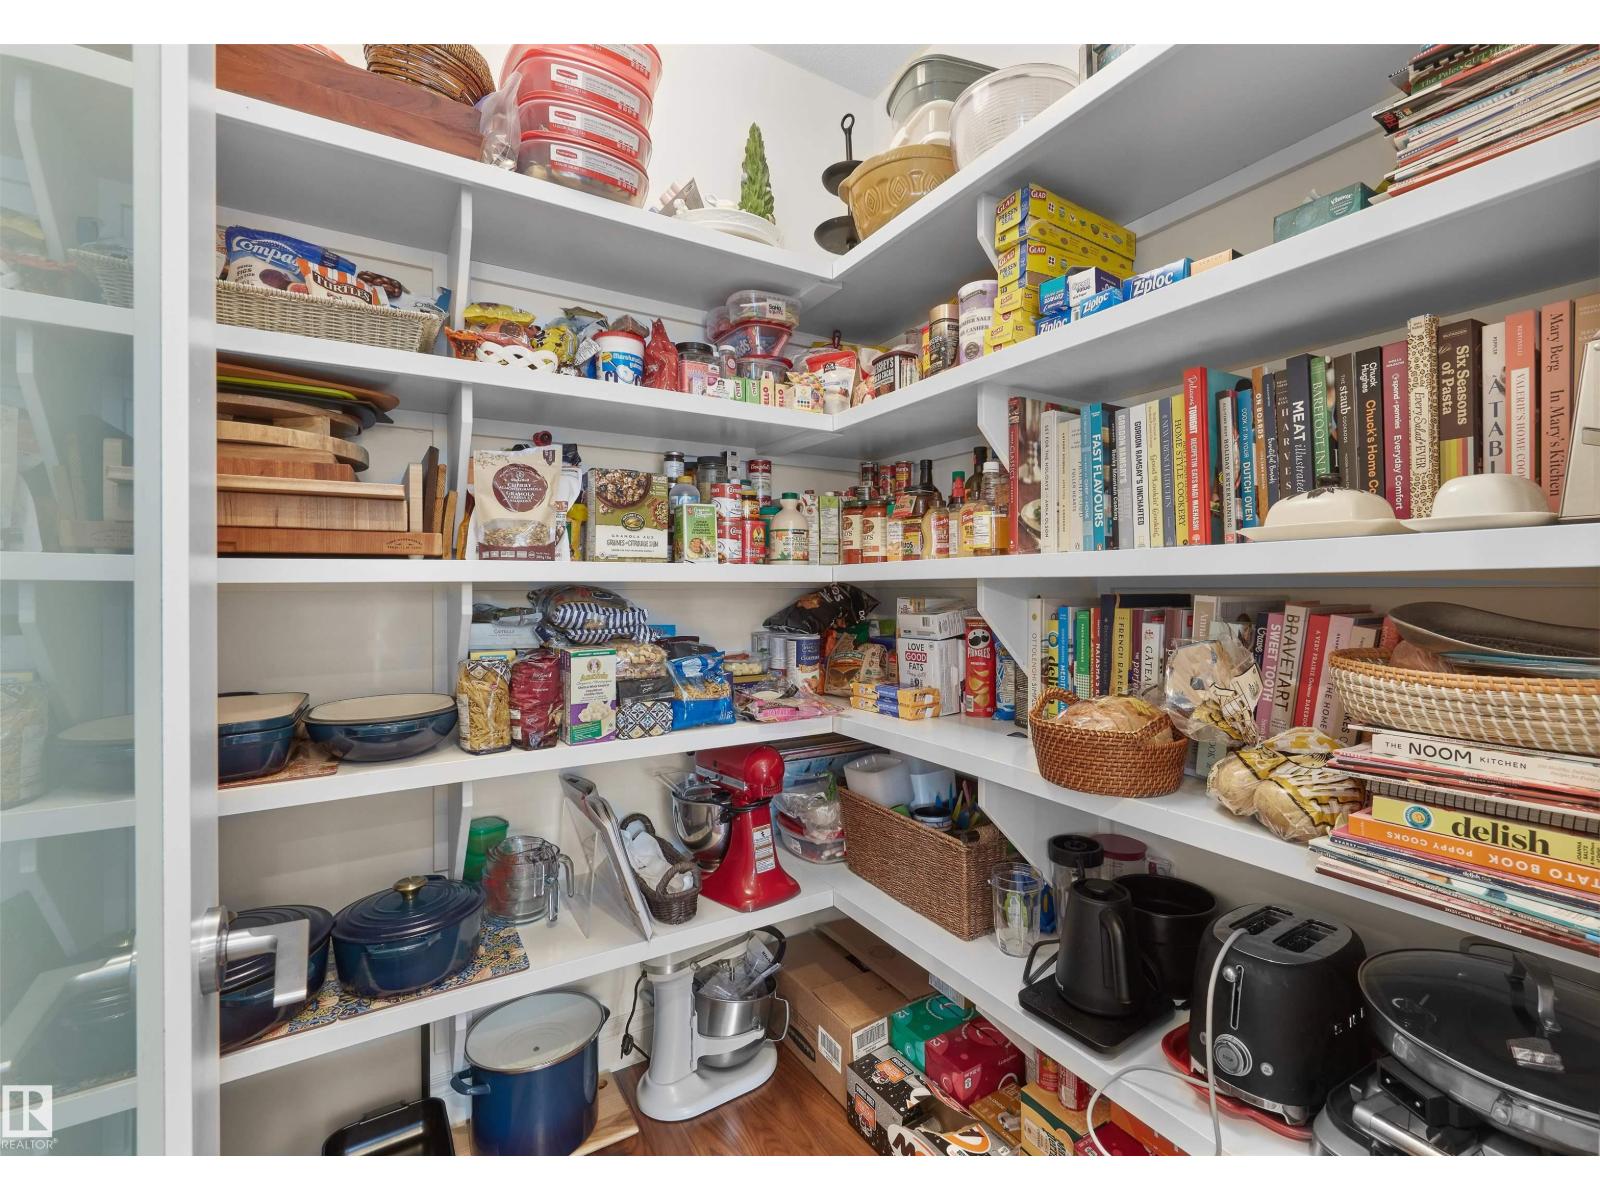
| Main Level | Pantry | 2.26 m | 1.75 m | 2.26 m x 1.75 m |
https://www.realtor.ca/real-estate/29486174/3407-watson-pl-sw-edmonton-windermere
Contact Us
Contact us for more information

Yifei Lin
REALTOR®
[email protected]
261 Martindale Rd #14c
St. Catharines, Ontario L2W 1A2
(905) 401-0849

The trademarks REALTOR®, REALTORS®, and the REALTOR® logo are controlled by The Canadian Real Estate Association (CREA) and identify real estate professionals who are members of CREA. The trademarks MLS®, Multiple Listing Service® and the associated logos are owned by The Canadian Real Estate Association (CREA) and identify the quality of services provided by real estate professionals who are members of CREA. The trademark DDF® is owned by The Canadian Real Estate Association (CREA) and identifies CREA's Data Distribution Facility (DDF®)
April 18 2026 08:11:46
REALTORS® Association of Edmonton
RE/MAX River City