
37 Leonard Dr St. Albert, Alberta T8N 6T3

$800,000
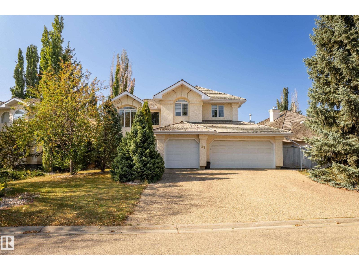
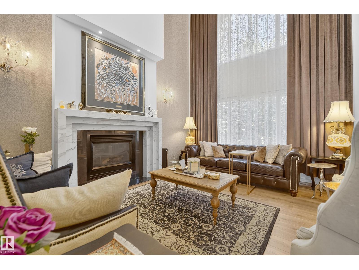
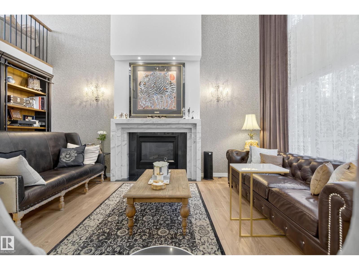
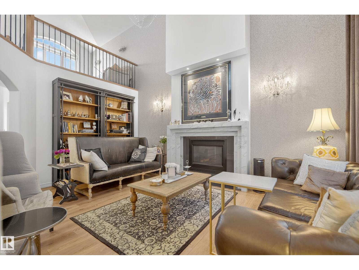
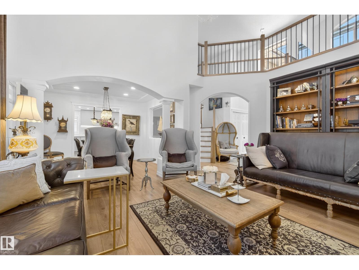
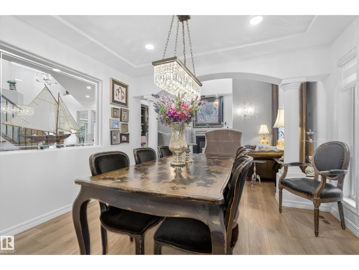
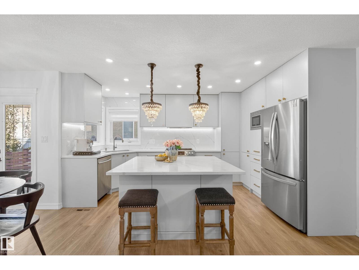
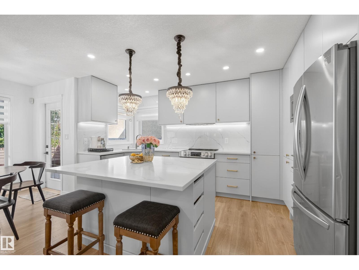
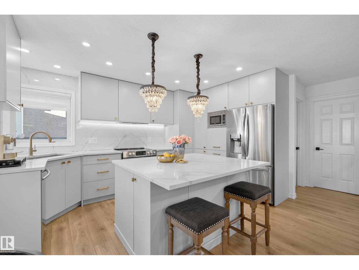
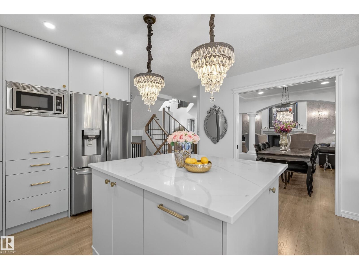
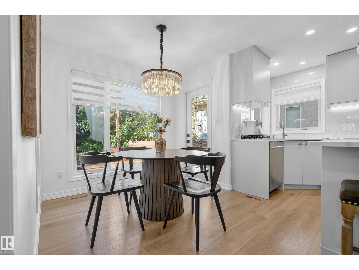
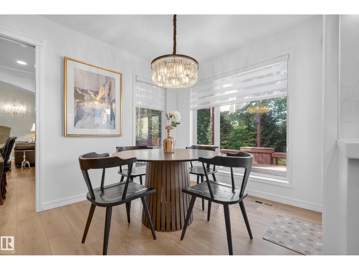
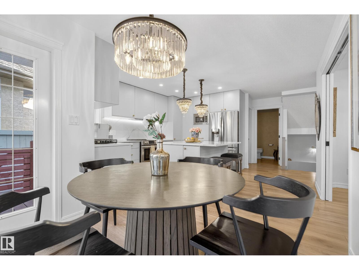
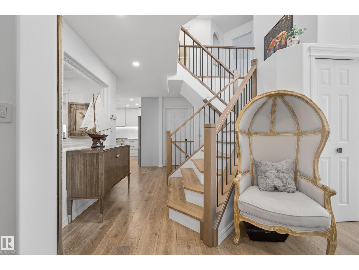
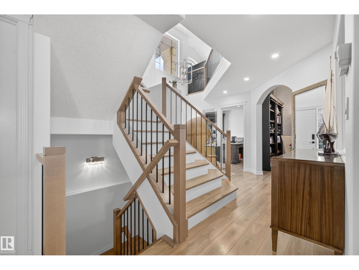
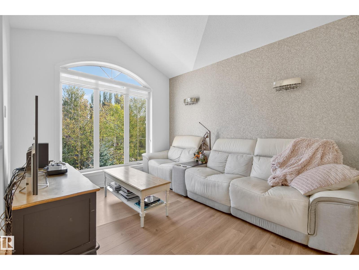
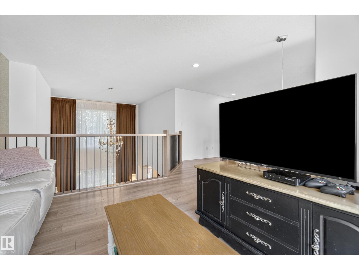
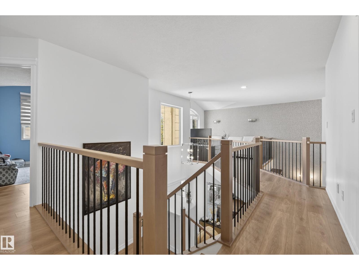
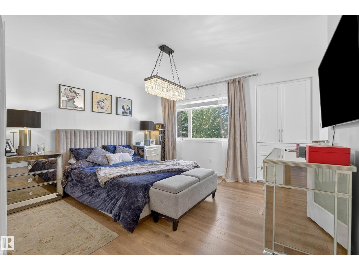
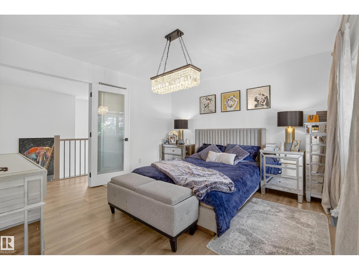
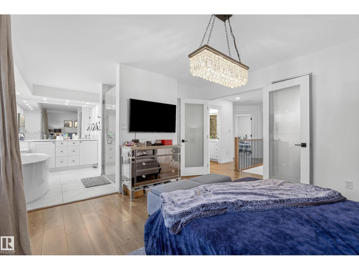
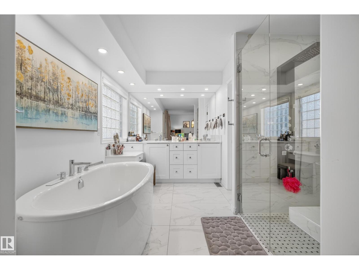
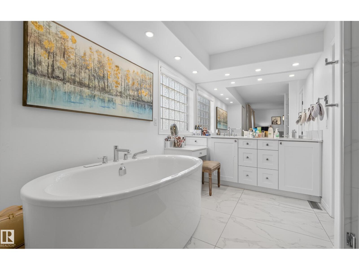
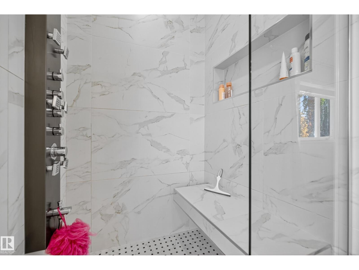
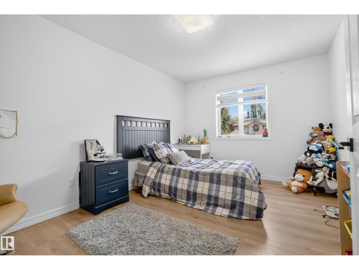
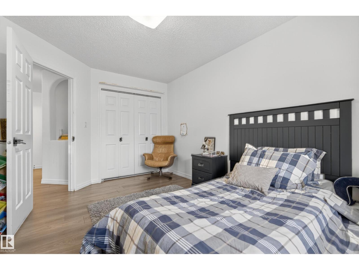
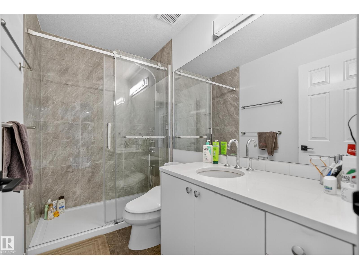
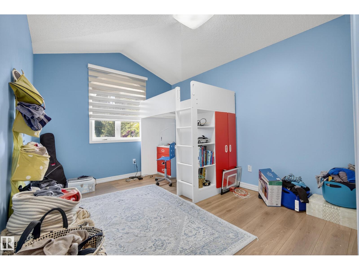
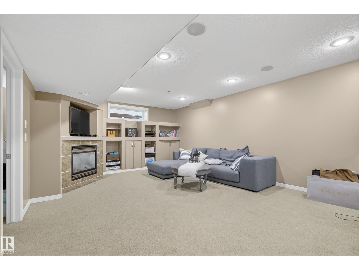
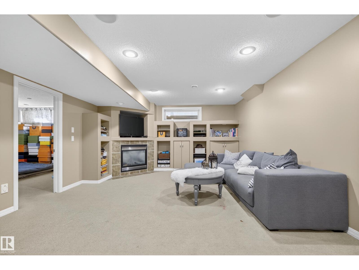
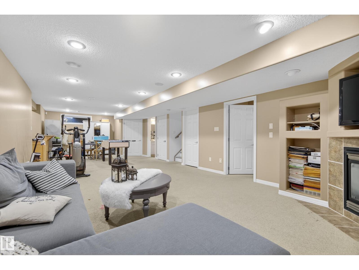

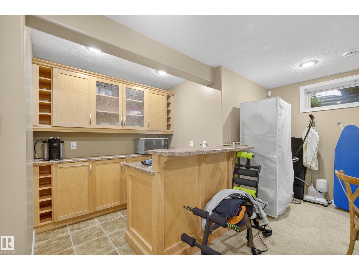
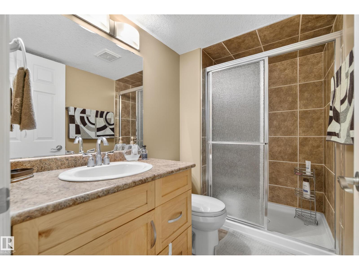
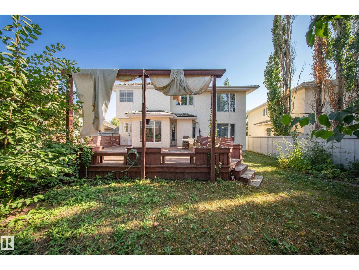
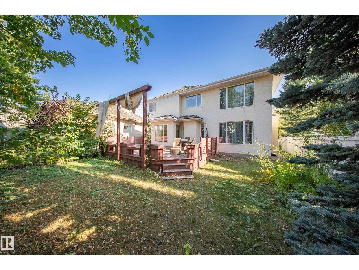
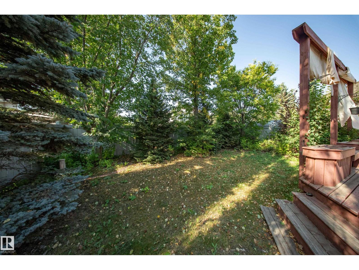
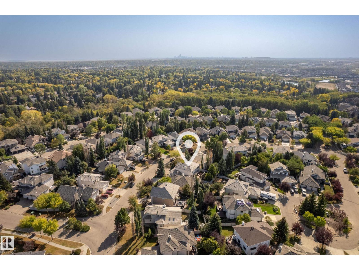

Designer sophistication meets functional scale in Lacombe Park. This complete reimagination of luxury living offers over 3,050 sq. ft. of finished space across all levels. The main floor commands attention with 18’ ceilings, custom built-ins, and soaring windows that flood the open layout with light. Curated by a professional interior designer, the home features a chef’s kitchen and spa-like bathrooms with premium tile. The fully finished basement adds significant living area with a dedicated media room. The crown jewel for car enthusiasts is the heated triple-attached garage, featuring durable epoxy flooring and a dedicated EV charger, a true hobbyist’s dream. Set on a mature, landscaped lot with stamped curbing and a private backyard, you are steps from St. Albert’s best trails and schools. This is a turn-key designer lifestyle that balances refined aesthetics with the practical space your family (and your vehicles) deserve. (id:65446)
Open House
This property has open houses!
1:00 pm
Ends at:3:00 pm
Property Details
| MLS® Number | E4478931 |
| Property Type | Single Family |
| Neigbourhood | Lacombe Park |
| Amenities Near By | Playground, Schools, Shopping |
| Features | Flat Site, Closet Organizers |
| Parking Space Total | 6 |
| Structure | Deck |
Building
| Bathroom Total | 4 |
| Bedrooms Total | 4 |
| Appliances | Dishwasher, Dryer, Hood Fan, Microwave, Refrigerator, Storage Shed, Stove, Central Vacuum, Washer, Window Coverings |
| Basement Development | Finished |
| Basement Type | Full (finished) |
| Constructed Date | 1997 |
| Construction Style Attachment | Detached |
| Cooling Type | Central Air Conditioning |
| Fireplace Fuel | Gas |
| Fireplace Present | Yes |
| Fireplace Type | Unknown |
| Half Bath Total | 1 |
| Heating Type | Forced Air |
| Stories Total | 2 |
| Size Interior | 2,174 Sqft |
| Type | House |
Parking
| Attached Garage |
Land
| Acreage | No |
| Fence Type | Fence |
| Land Amenities | Playground, Schools, Shopping |
Rooms
| Level | Type | Length | Width | Dimensions |
|---|---|---|---|---|
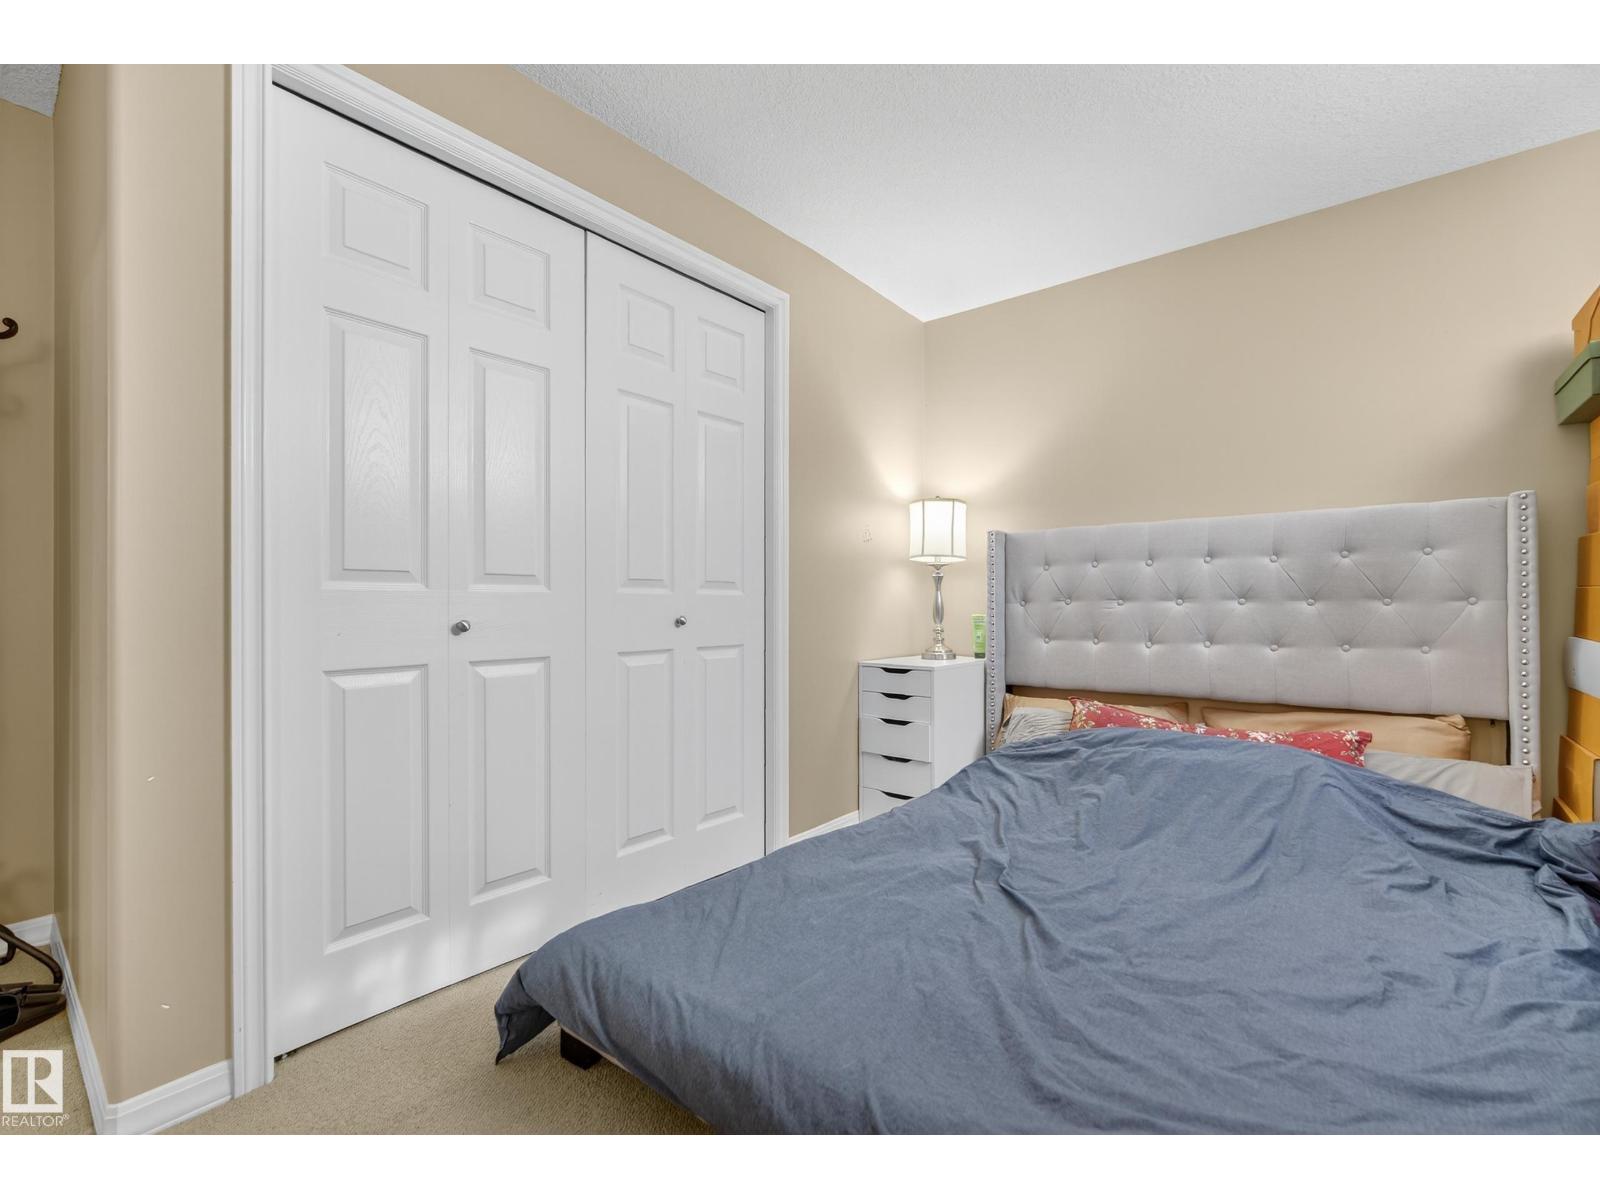
| Basement | Bedroom 4 | 12' x 13'3" | ||
| Basement | Recreation Room | 36'4" x 15'4" | ||
| Basement | Utility Room | 6'7" x 11'11" | ||
| Basement | Other | 7'3" x 5'11" | ||
| Main Level | Living Room | 13'10" x 17'4 | ||
| Main Level | Dining Room | 8'10" x 13'4" | ||
| Main Level | Kitchen | 14'5" x 14'4" | ||
| Main Level | Breakfast | 8'6" x 5'3" | ||
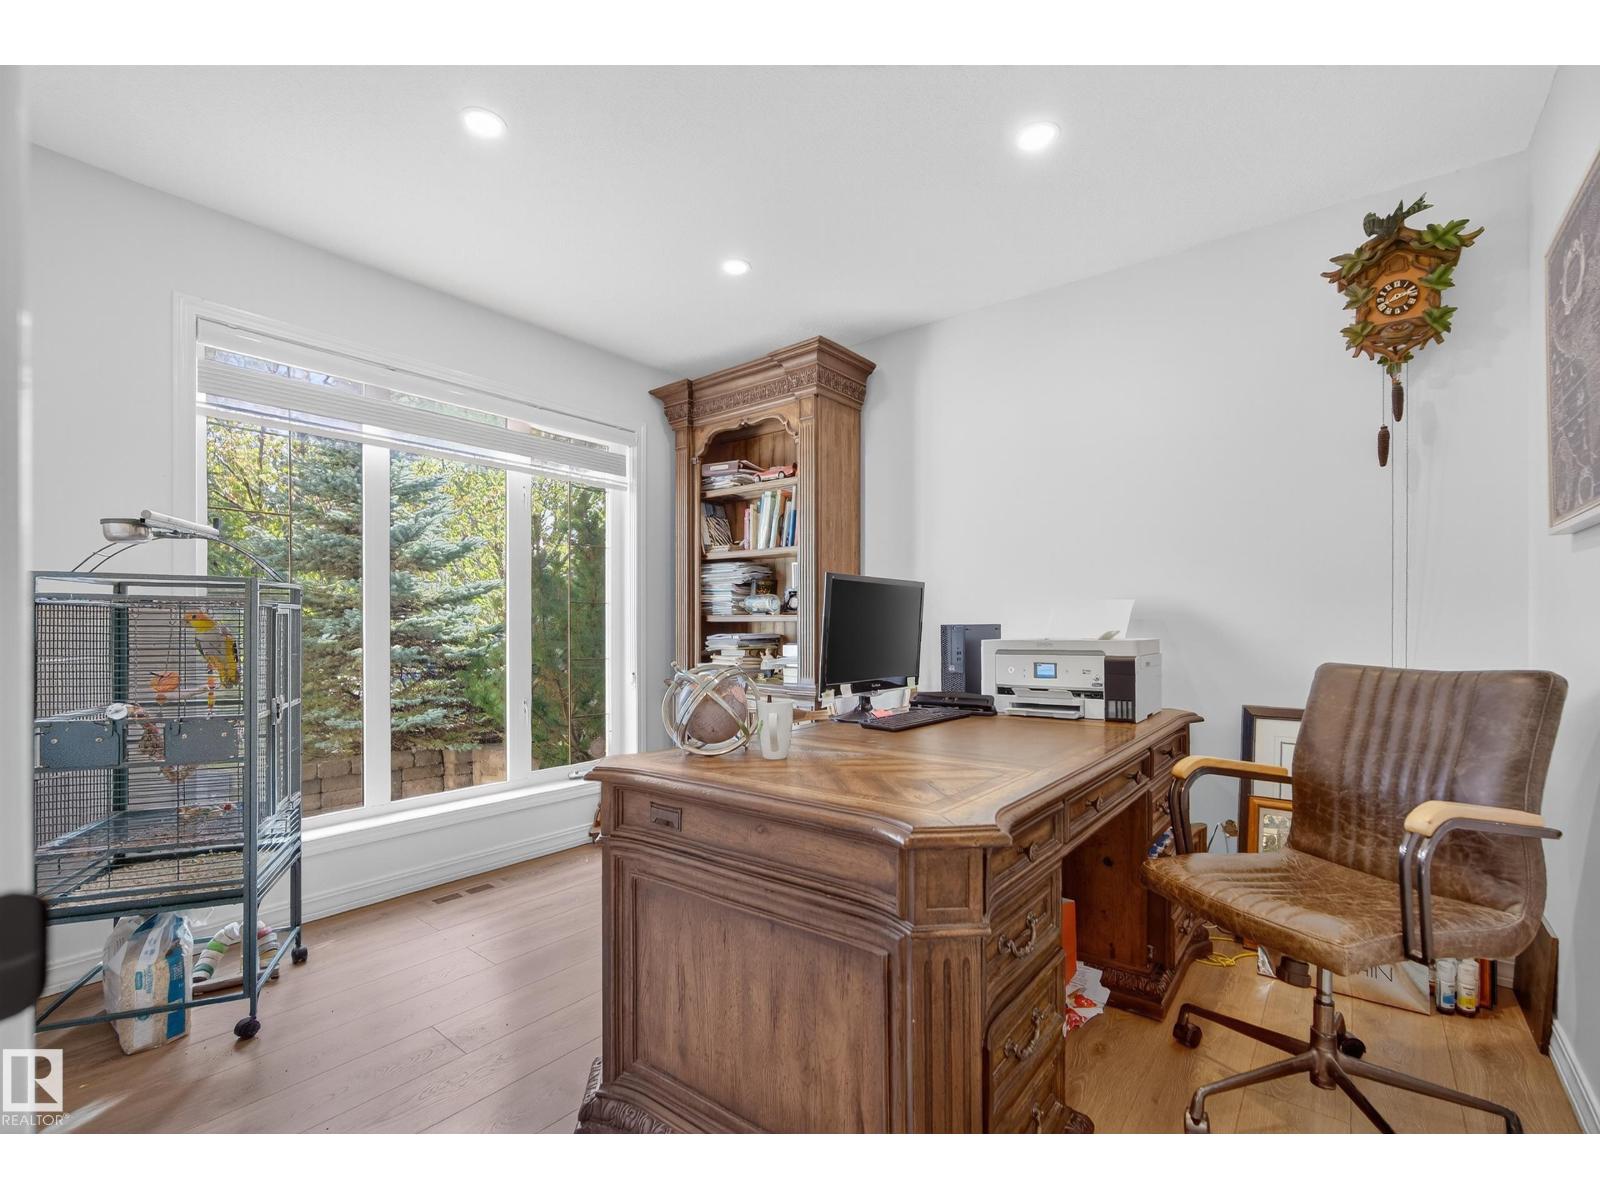
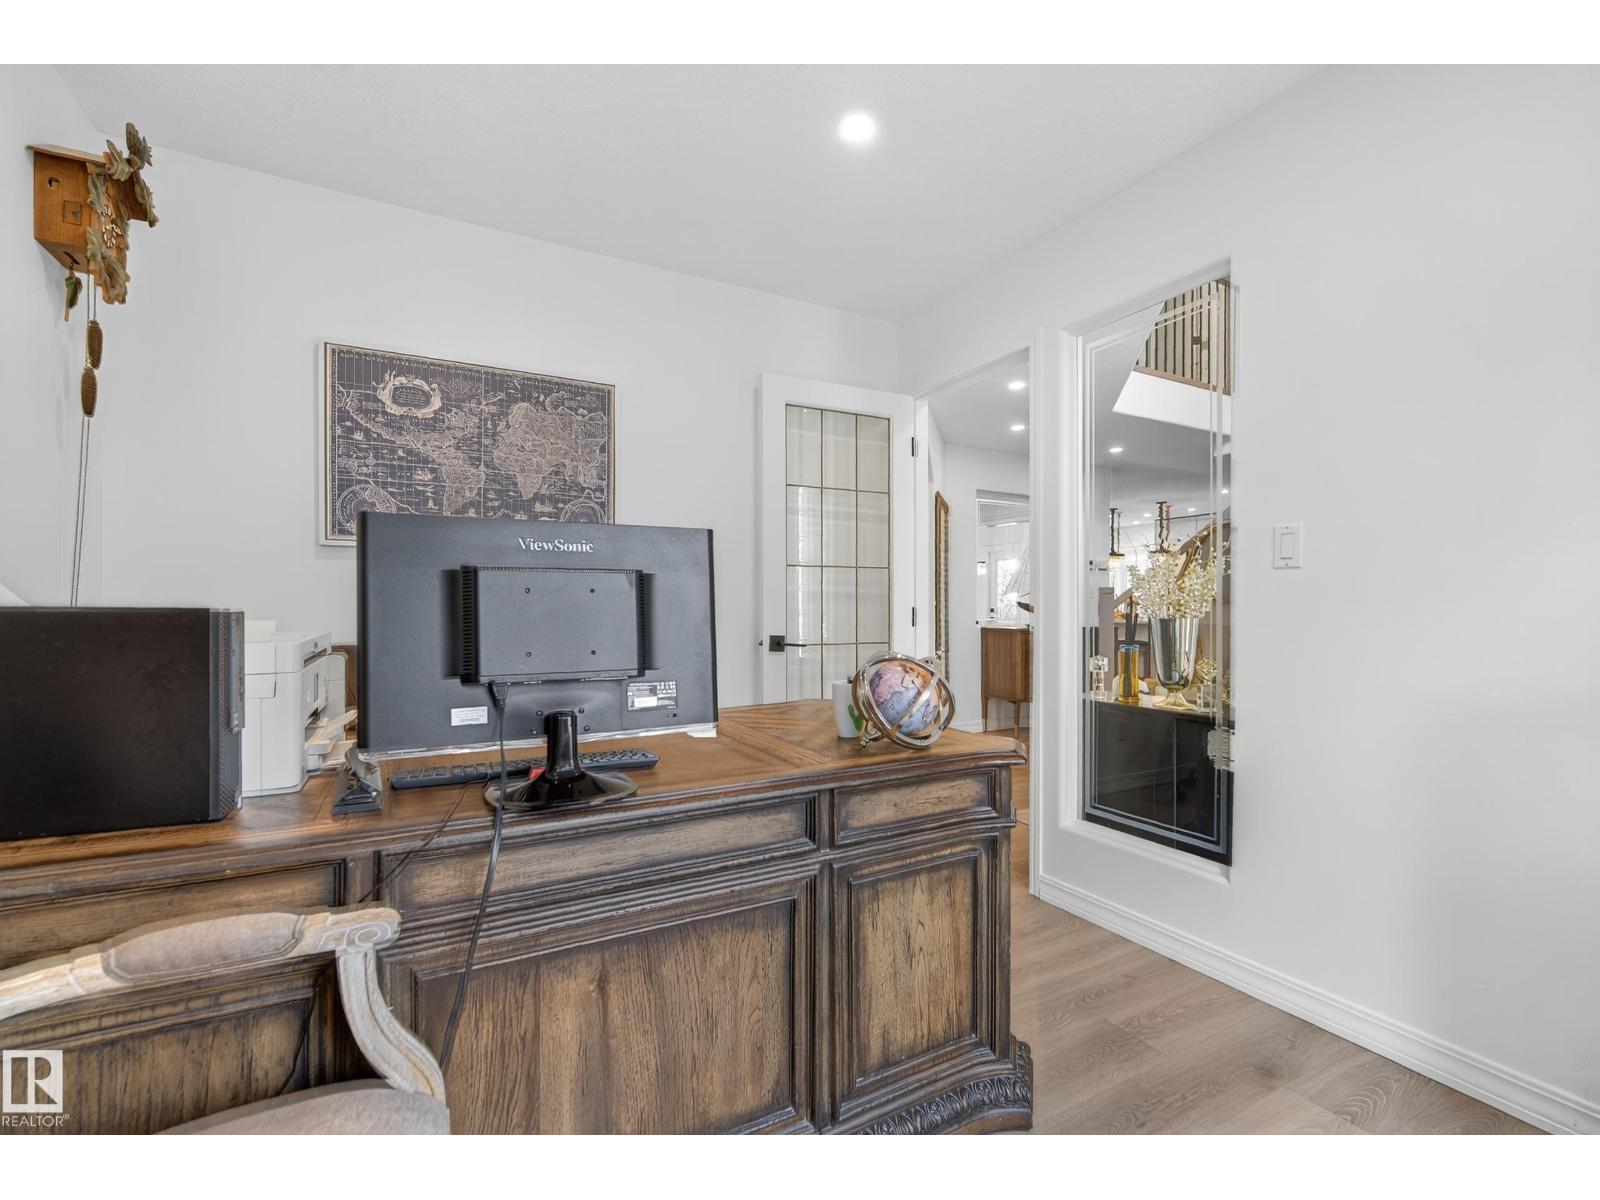
| Main Level | Office | 9'5" x 11'1" | ||
| Upper Level | Primary Bedroom | 13'10" x 12'6 | ||
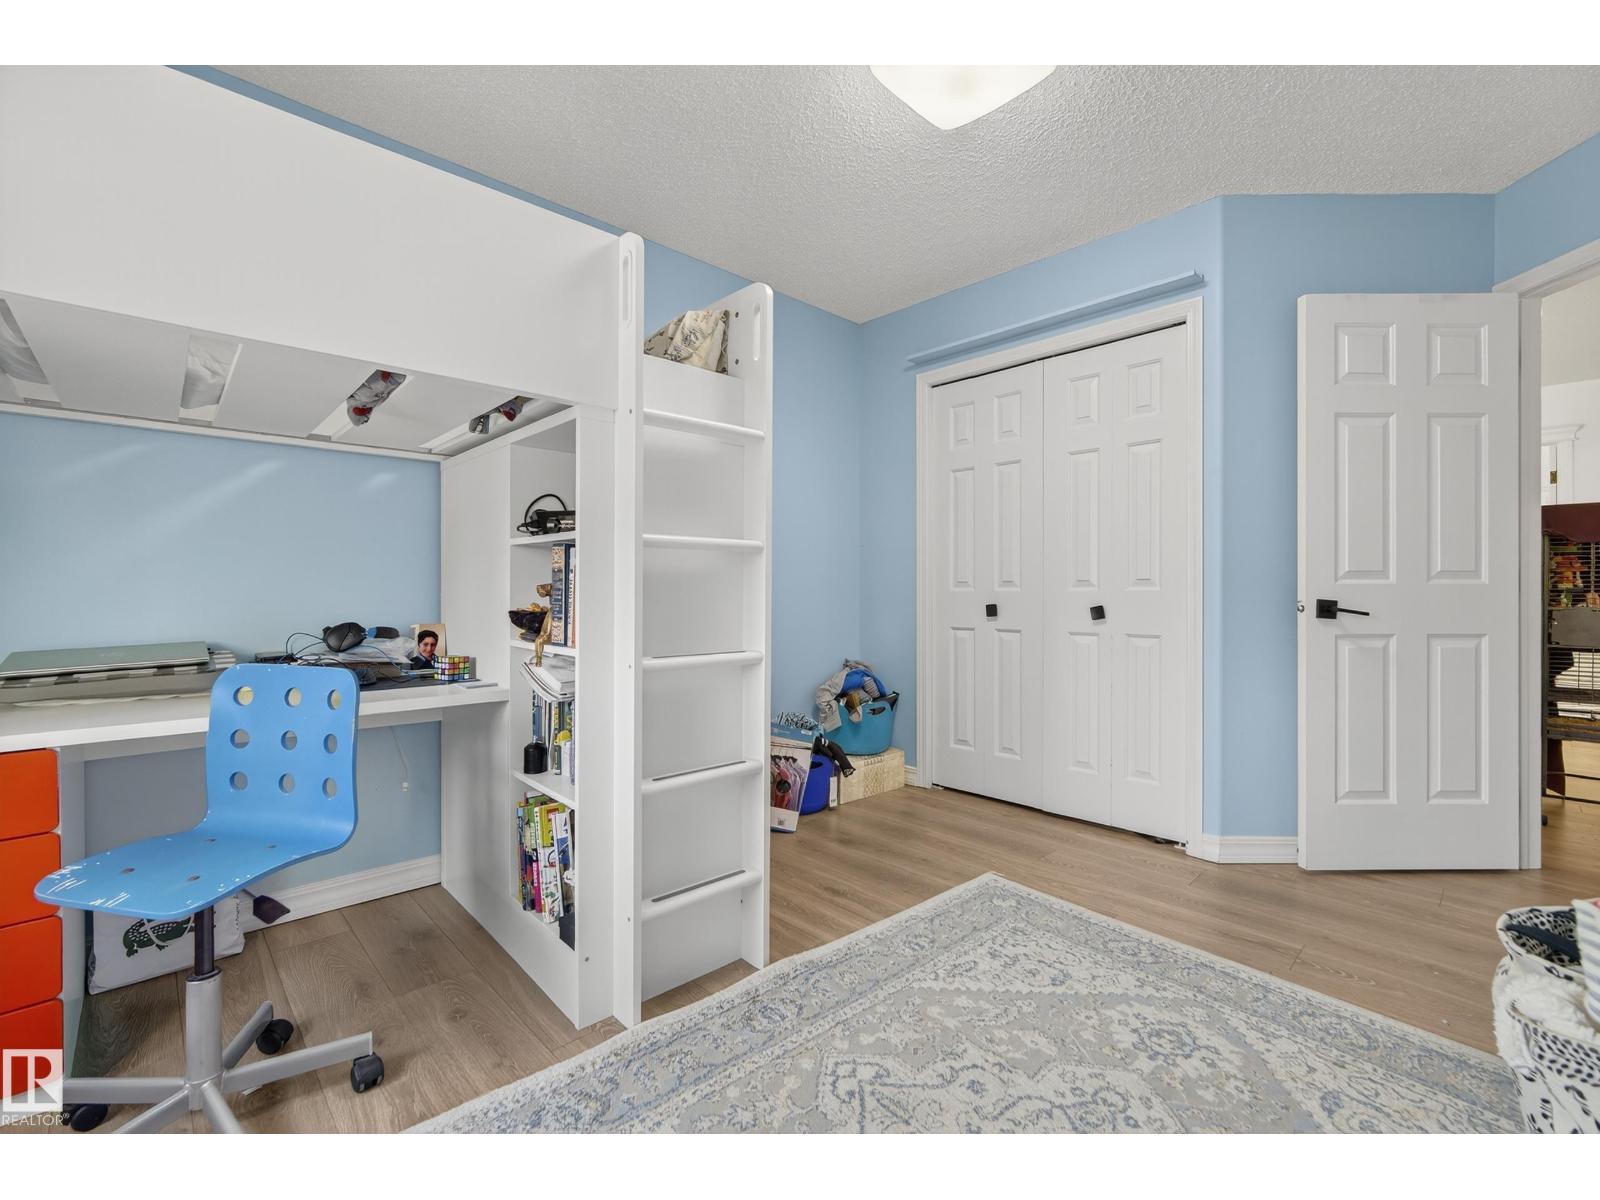
| Upper Level | Bedroom 2 | 10'2" x 14'2" | ||
| Upper Level | Bedroom 3 | 9'11" x 14'6" | ||
| Upper Level | Bonus Room | 9'6" x 11'4" |
https://www.realtor.ca/real-estate/29513372/37-leonard-dr-st-albert-lacombe-park
Contact Us
Contact us for more information

Yifei Lin
REALTOR®
[email protected]
261 Martindale Rd #14c
St. Catharines, Ontario L2W 1A2
(905) 401-0849

The trademarks REALTOR®, REALTORS®, and the REALTOR® logo are controlled by The Canadian Real Estate Association (CREA) and identify real estate professionals who are members of CREA. The trademarks MLS®, Multiple Listing Service® and the associated logos are owned by The Canadian Real Estate Association (CREA) and identify the quality of services provided by real estate professionals who are members of CREA. The trademark DDF® is owned by The Canadian Real Estate Association (CREA) and identifies CREA's Data Distribution Facility (DDF®)
April 16 2026 04:31:07
REALTORS® Association of Edmonton
Real Broker