
6162 Sayward Rd Duncan, British Columbia V9L 5K1

$675,000
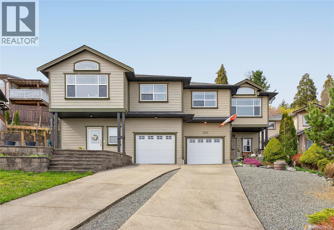
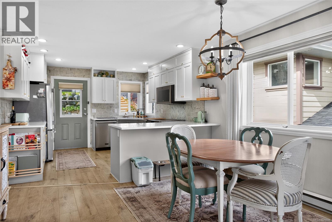
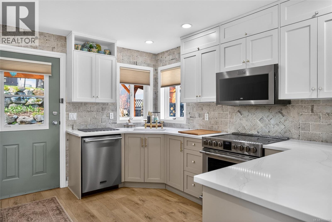
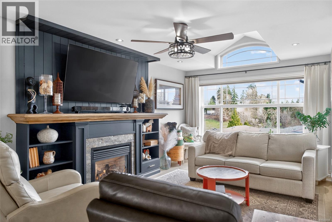
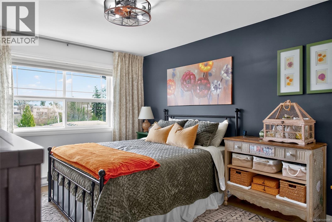
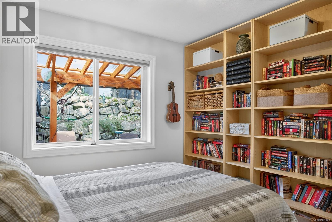
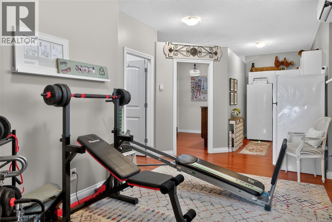
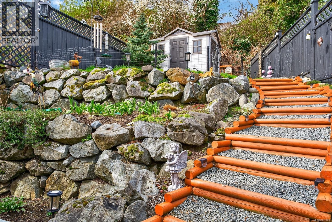
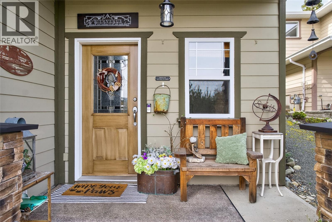
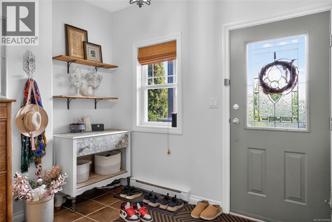
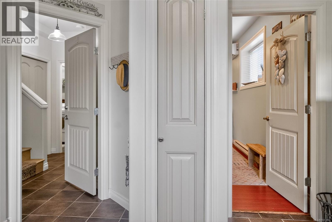

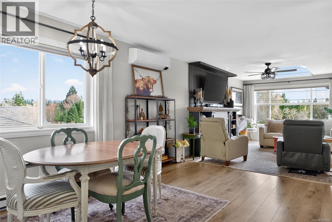

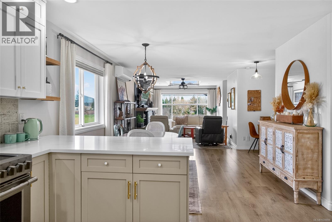

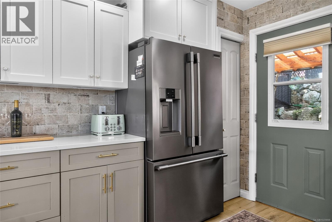
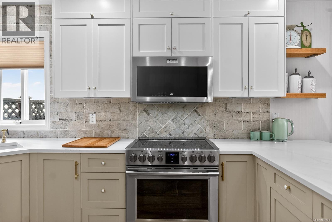
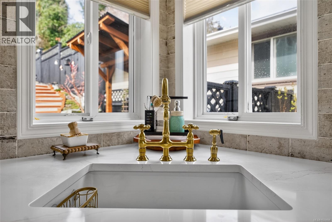
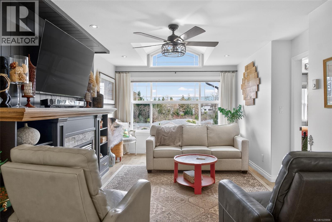
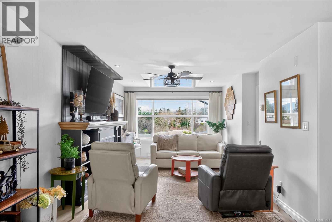
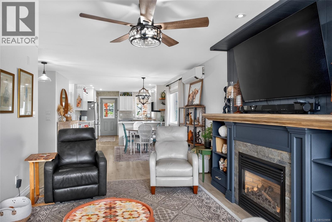
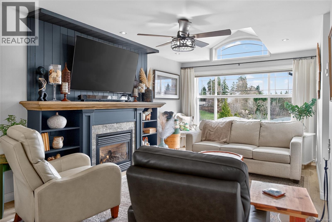
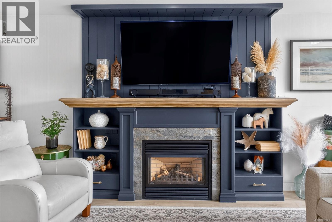
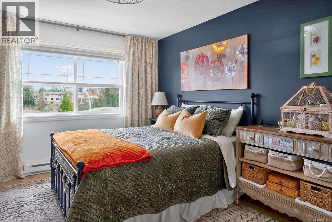
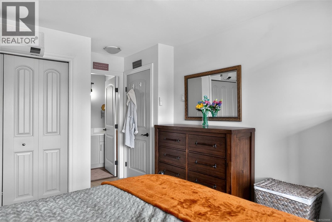
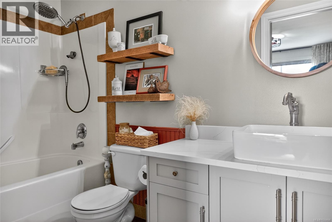
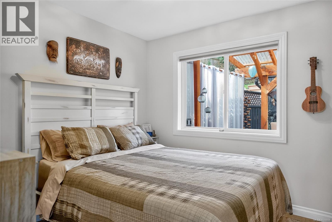

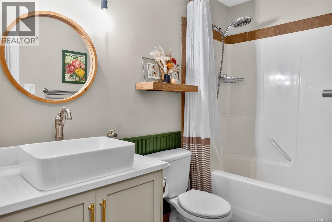
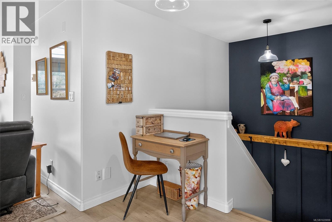
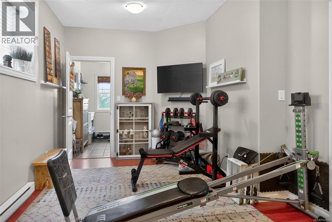
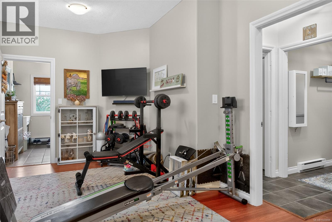
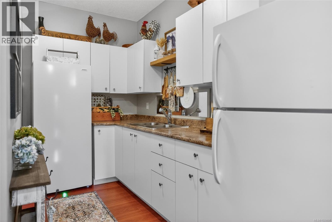
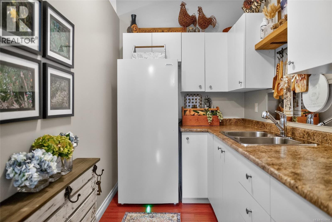
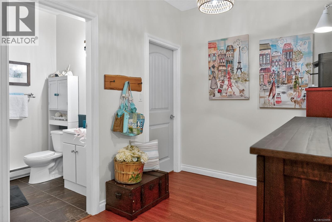

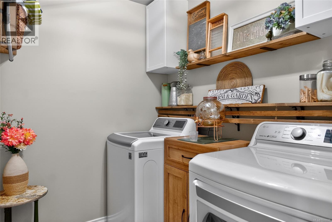
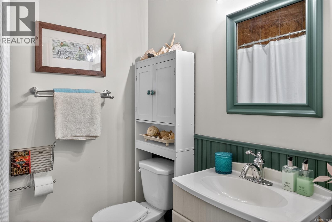
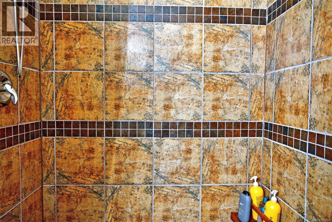
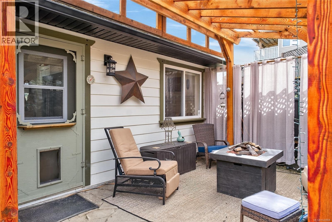
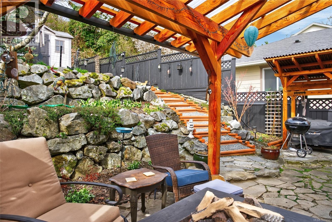
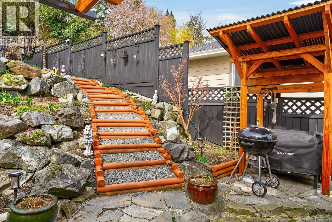
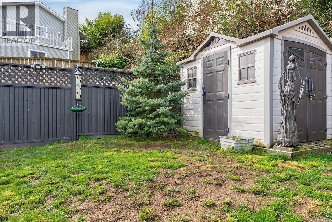
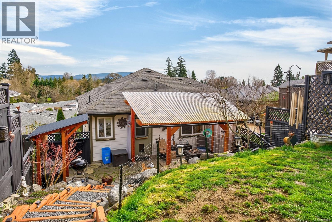
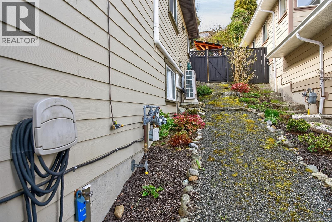
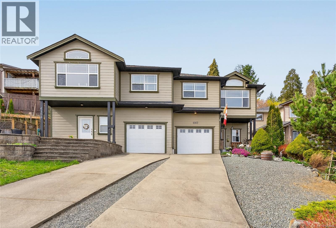
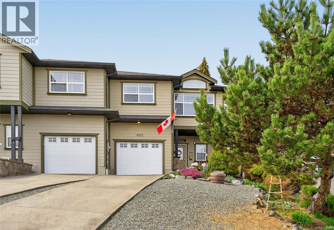
Beautifully renovated luxurious 3 bedroom, 3 bathroom half duplex offering stylish finishes and comfort. The elegant living room features a custom built natural gas fireplace with mantle, bookshelves, and drawers, framed by a large picture window capturing mountain views with motorized remote control blinds. The stunning kitchen showcases quartz countertops, stainless steel appliances, and custom backsplash with access to a private backyard with pergola, perfect for relaxing. The primary bedroom includes closet organizer, ceiling fan, and refined 4 piece ensuite with quartz countertops. The lower level offers a separate indoor entry, spacious family room and bedroom with its own kitchen. The laundry room is located downstairs along with a 3 piece bath featuring custom tiled walk-in shower. New heat pump installed. All custom blinds included. Located on a quiet cul-de-sac close to schools, parks, trails, and town. All msmts approximate, verify if important. (id:65446)
Property Details
| MLS® Number | 1029898 |
| Property Type | Single Family |
| Neigbourhood | West Duncan |
| Community Features | Pets Allowed, Family Oriented |
| Features | Other |
| Parking Space Total | 1 |
| View Type | City View, Mountain View |
Building
| Bathroom Total | 3 |
| Bedrooms Total | 3 |
| Appliances | Dishwasher, Dryer, Microwave, Stove, Refrigerator, Washer |
| Constructed Date | 2007 |
| Cooling Type | Air Conditioned |
| Fireplace Present | Yes |
| Fireplace Total | 1 |
| Heating Fuel | Electric |
| Heating Type | Baseboard Heaters, Heat Pump |
| Size Interior | 1,854 Sqft |
| Type | Duplex |
Land
| Access Type | Road Access |
| Acreage | No |
| Zoning Description | R6 |
| Zoning Type | Duplex |
Rooms
| Level | Type | Length | Width | Dimensions |
|---|---|---|---|---|
| Lower Level | Bathroom | 3-Piece | ||
| Lower Level | Entrance | 10'8 x 9'10 | ||
| Lower Level | Bedroom | 12'2 x 7'11 | ||
| Lower Level | Family Room | 14'1 x 9'0 | ||
| Lower Level | Kitchen | 12'1 x 5'11 | ||
| Main Level | Bathroom | 4-Piece | ||
| Main Level | Ensuite | 4-Piece | ||
| Main Level | Bedroom | 9'9 x 9'2 | ||
| Main Level | Primary Bedroom | 13'0 x 10'9 | ||
| Main Level | Kitchen | 12'8 x 11'7 | ||
| Main Level | Living Room | 16'8 x 10'11 | ||
| Main Level | Dining Room | 13'0 x 11'7 |
https://www.realtor.ca/real-estate/29514782/6162-sayward-rd-duncan-west-duncan
Contact Us
Contact us for more information

Yifei Lin
REALTOR®
[email protected]
261 Martindale Rd #14c
St. Catharines, Ontario L2W 1A2
(905) 401-0849

The trademarks REALTOR®, REALTORS®, and the REALTOR® logo are controlled by The Canadian Real Estate Association (CREA) and identify real estate professionals who are members of CREA. The trademarks MLS®, Multiple Listing Service® and the associated logos are owned by The Canadian Real Estate Association (CREA) and identify the quality of services provided by real estate professionals who are members of CREA. The trademark DDF® is owned by The Canadian Real Estate Association (CREA) and identifies CREA's Data Distribution Facility (DDF®)
April 16 2026 12:04:17
Vancouver Island Real Estate Board
Exp Realty (Na)