
2011 Govenlock Pl Sooke, British Columbia V9Z 0M8

$749,900
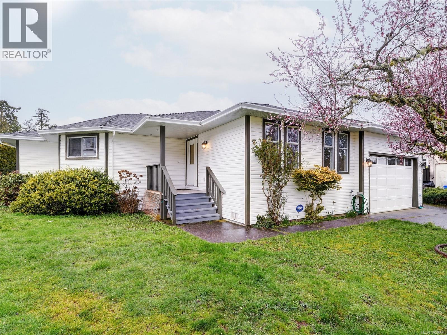
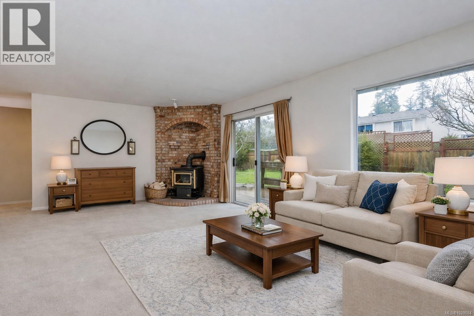
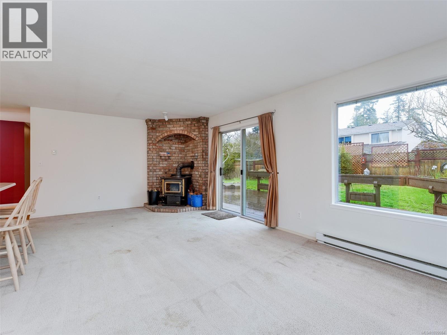
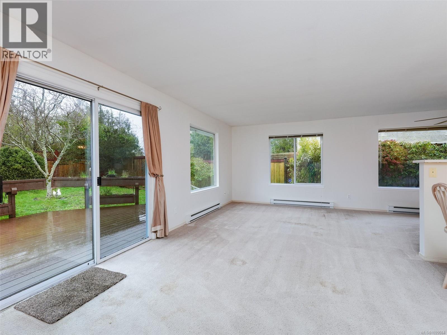
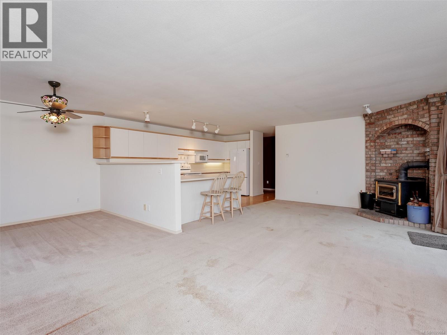


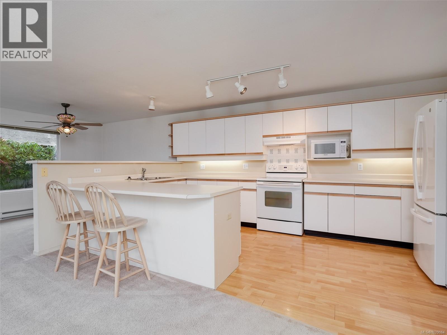
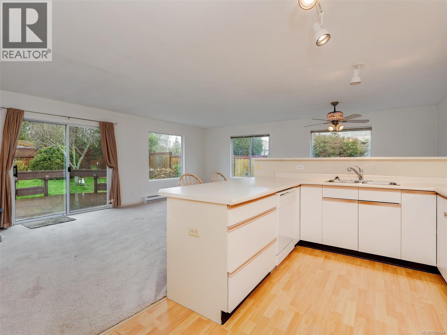

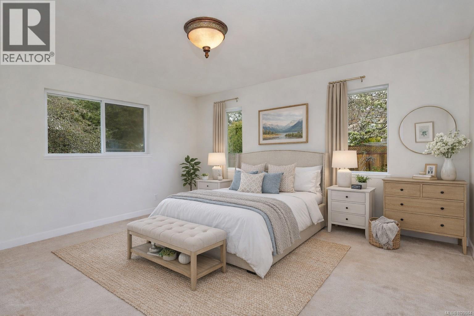
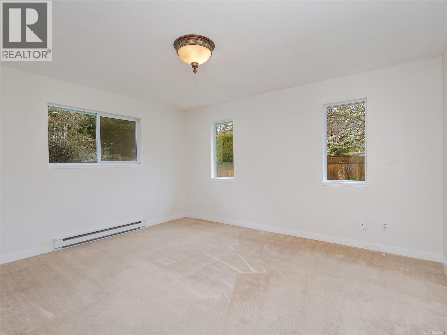
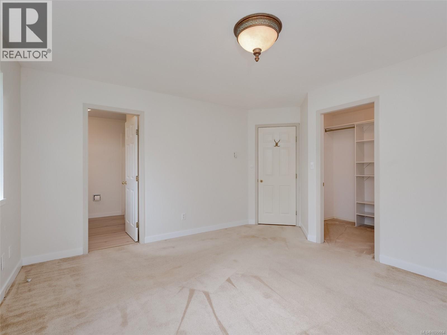
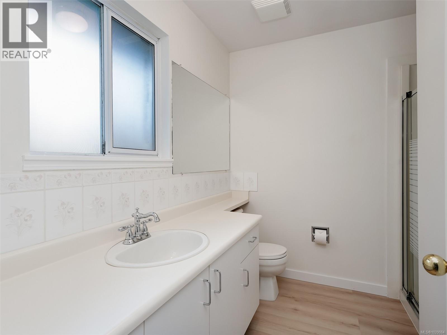
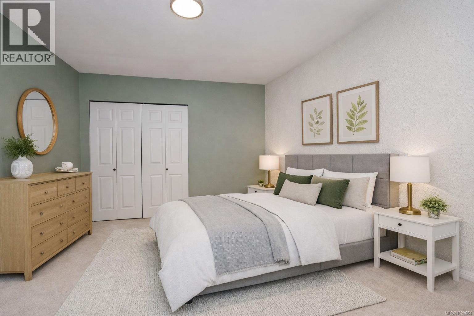
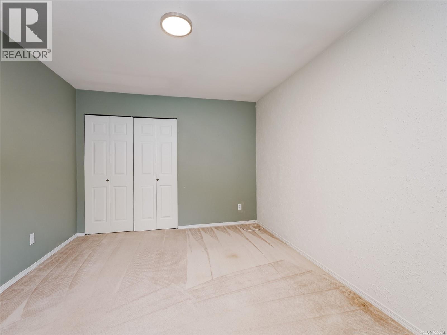
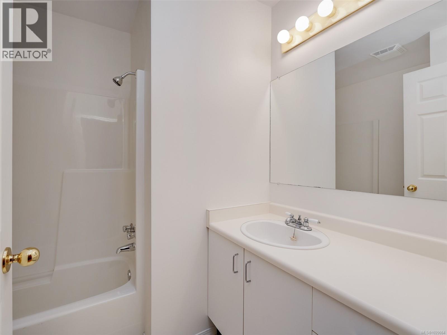

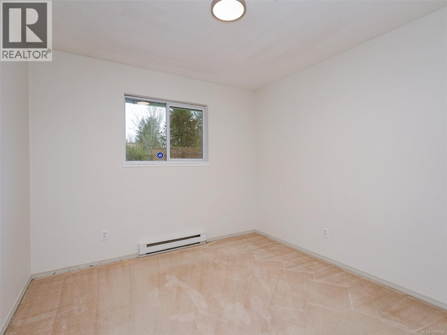
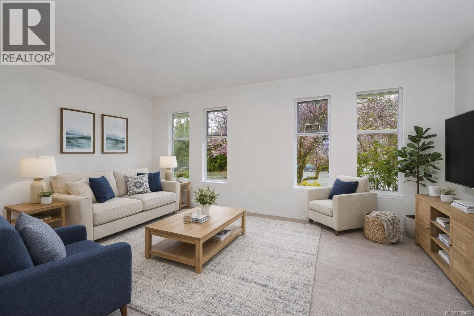
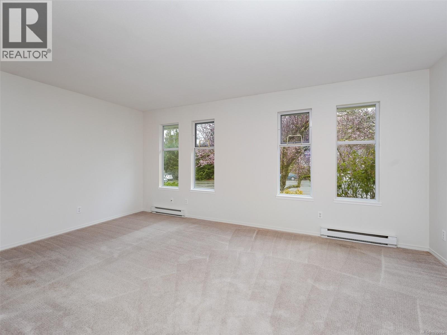


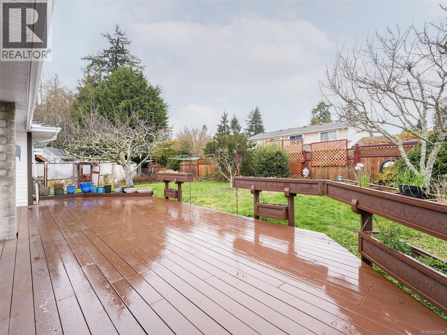
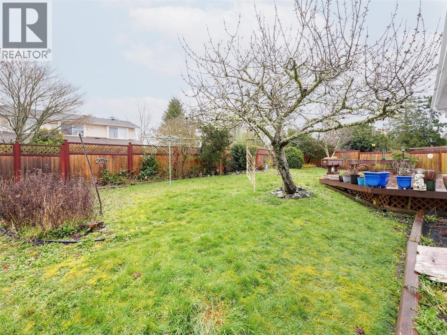
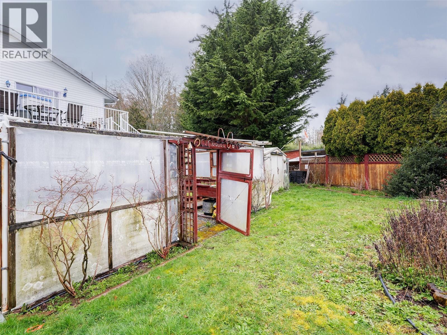
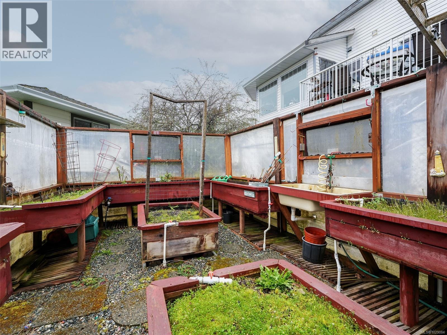
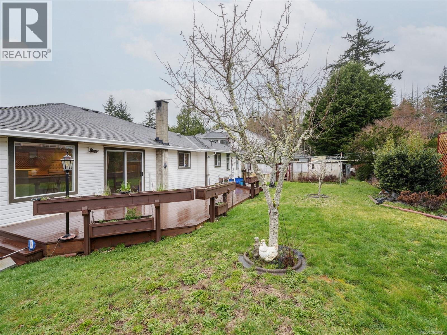
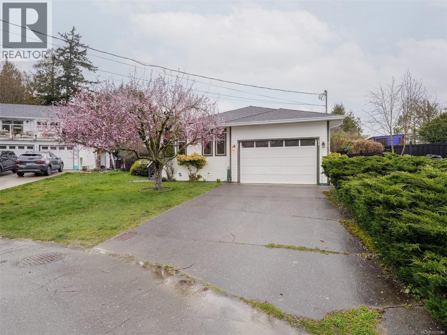
Quiet Cul-De-Sac Rancher! At the end of this quiet no-thru road you will find this lovely 1992 built, 3 bedroom, 2 bathroom family rancher. Just over 1,600sq.ft. of comfortable living space includes open kitchen with eating bar peninsula. Bright in-line dining area open to spacious family room. Efficient wood stove for cozy nights & slider to large spacious walk-out deck offering great outdoor entertaining options. Beautiful fenced & level yard boasts established landscape with fruit tress, plants and flowering shrubs. Separate living room could easily second as home based office. Lovely primary bedroom features walk-in closet and 3-piece ensuite. Convenient laundry leads through to garage. Deep heated crawlspace for extra storage plus oversize single garage w/workshop space. Flat driveway with room for multiple cars & all the toys. Immediate possession available. New Price at $749,900. View it for yourself today - you will not be dissappointed! (id:65446)
Open House
This property has open houses!
12:00 pm
Ends at:2:00 pm
Come check out 2011 Govenlock Pl in Sooke this Sunday April 19 from 12:00pm-2:00pm for an Open House with Royal LePage Realtor and Lisa McCrea
Property Details
| MLS® Number | 1029084 |
| Property Type | Single Family |
| Neigbourhood | Broomhill |
| Features | Curb & Gutter, Other, Pie |
| Parking Space Total | 2 |
| Plan | Vip86448 |
Building
| Bathroom Total | 2 |
| Bedrooms Total | 3 |
| Appliances | Dishwasher, Dryer, Stove, Refrigerator, Washer |
| Constructed Date | 1992 |
| Cooling Type | None |
| Heating Fuel | Electric |
| Heating Type | Baseboard Heaters |
| Size Interior | 1,666 Sqft |
| Type | House |
Land
| Acreage | No |
| Size Irregular | 8276 |
| Size Total | 8276 Sqft |
| Size Total Text | 8276 Sqft |
| Zoning Type | Residential |
Rooms
| Level | Type | Length | Width | Dimensions |
|---|---|---|---|---|
| Main Level | Laundry Room | 10' x 6' | ||
| Main Level | Family Room | 24' x 13' | ||
| Main Level | Ensuite | 3-Piece | ||
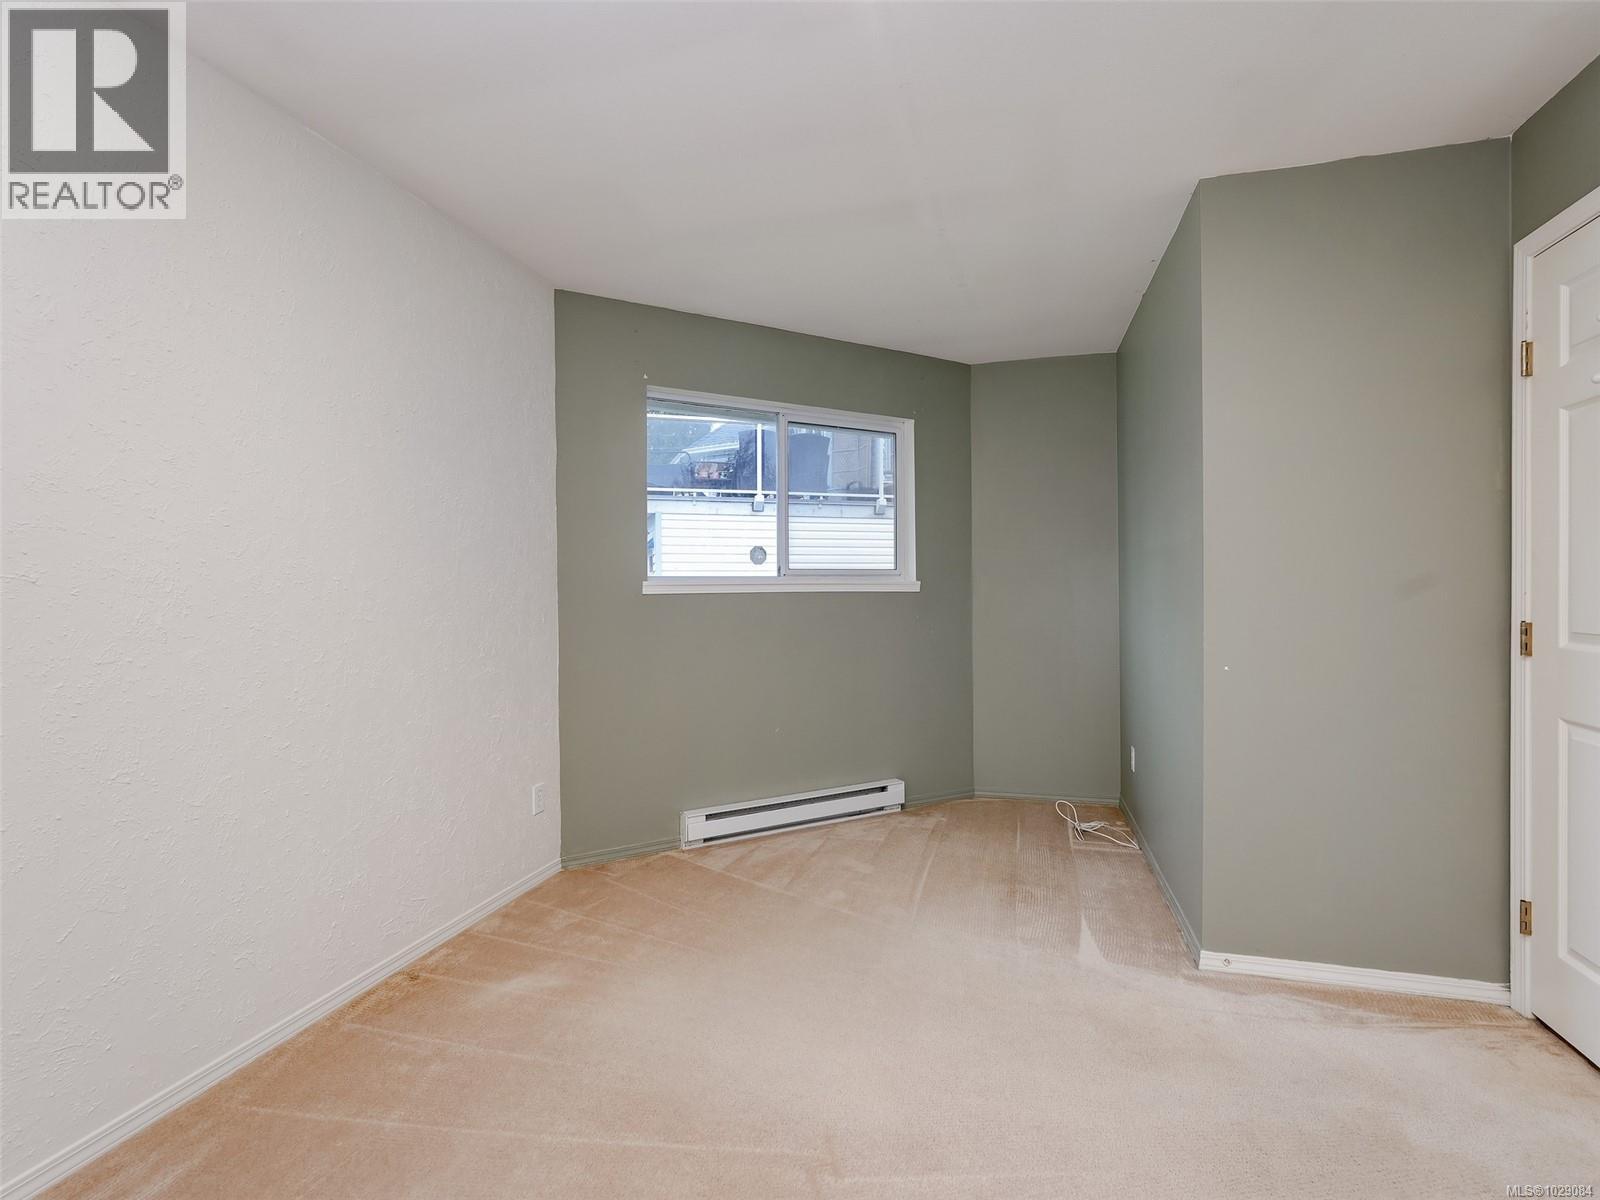
| Main Level | Bedroom | 10' x 10' | ||
| Main Level | Bedroom | 14' x 10' | ||
| Main Level | Bathroom | 4-Piece | ||
| Main Level | Primary Bedroom | 14' x 13' | ||
| Main Level | Kitchen | 17' x 10' | ||
| Main Level | Dining Room | 13' x 10' | ||
| Main Level | Living Room | 17' x 12' |
https://www.realtor.ca/real-estate/29478361/2011-govenlock-pl-sooke-broomhill
Contact Us
Contact us for more information

Yifei Lin
REALTOR®
[email protected]
261 Martindale Rd #14c
St. Catharines, Ontario L2W 1A2
(905) 401-0849

The trademarks REALTOR®, REALTORS®, and the REALTOR® logo are controlled by The Canadian Real Estate Association (CREA) and identify real estate professionals who are members of CREA. The trademarks MLS®, Multiple Listing Service® and the associated logos are owned by The Canadian Real Estate Association (CREA) and identify the quality of services provided by real estate professionals who are members of CREA. The trademark DDF® is owned by The Canadian Real Estate Association (CREA) and identifies CREA's Data Distribution Facility (DDF®)
April 16 2026 12:40:30
Victoria Real Estate Board
Royal LePage Coast Capital - Sooke