
61 Salsbury Rd Courtenay, British Columbia V9N 9L6

$775,000
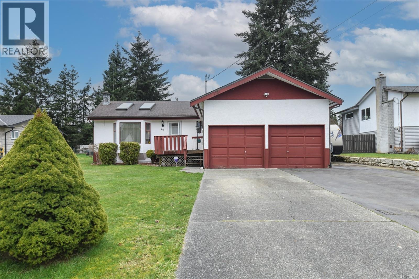
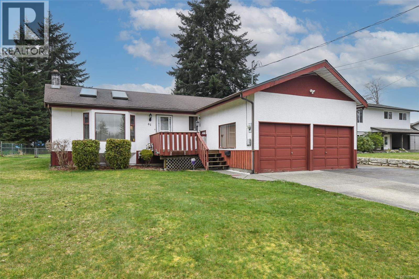
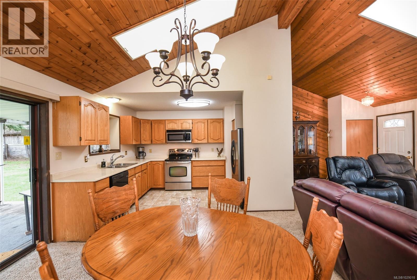
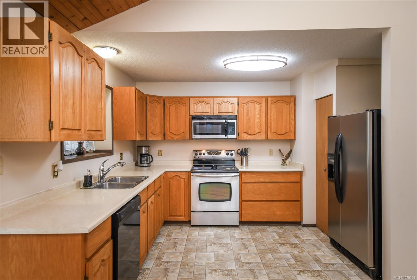
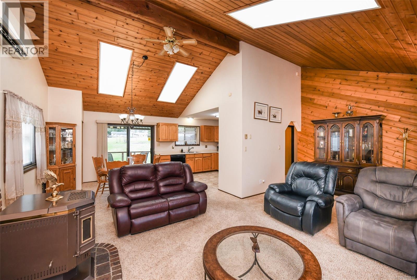
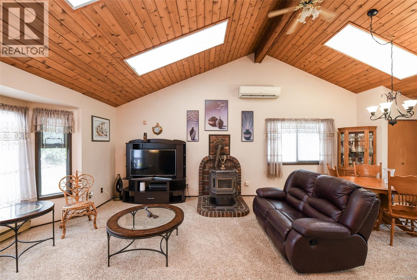
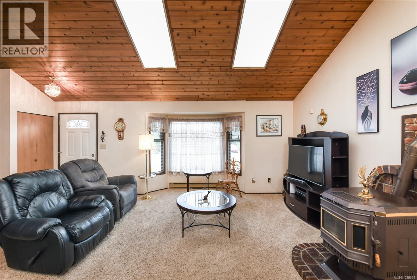
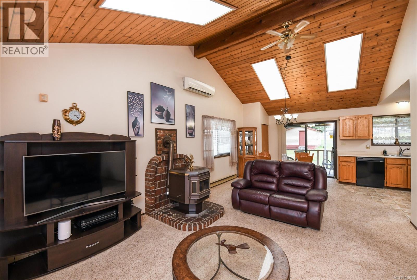
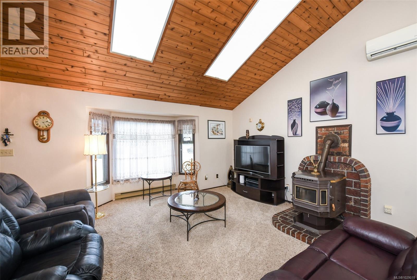
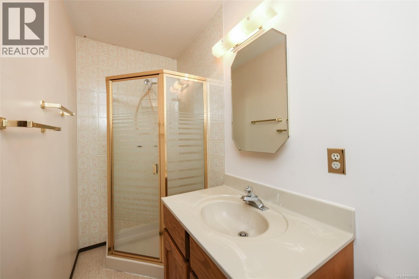
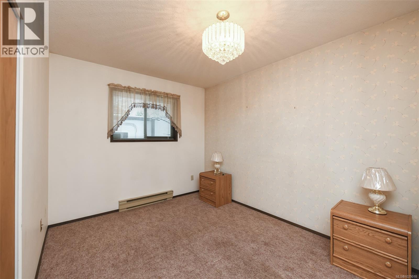
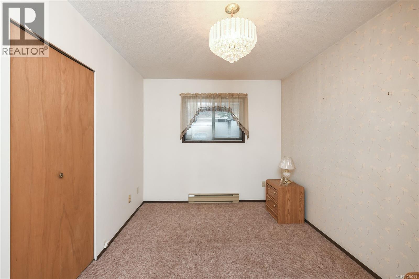
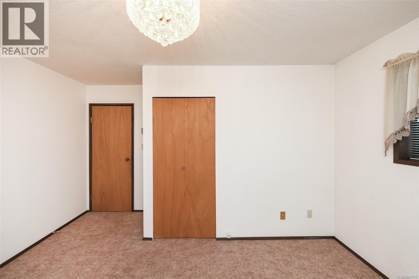
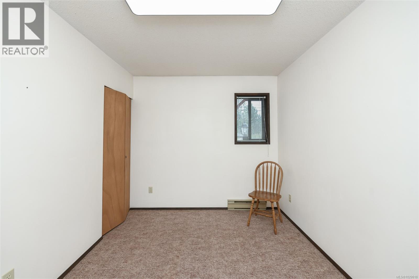
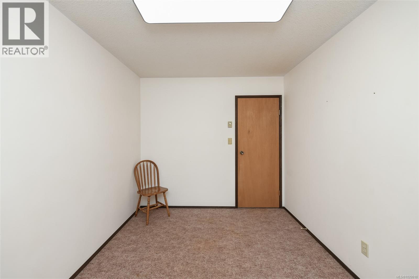
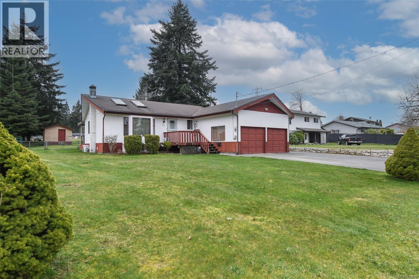
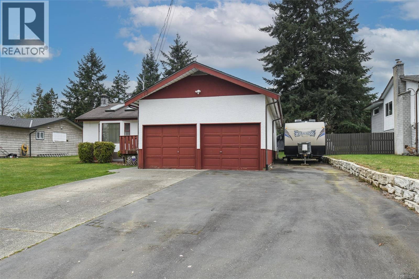
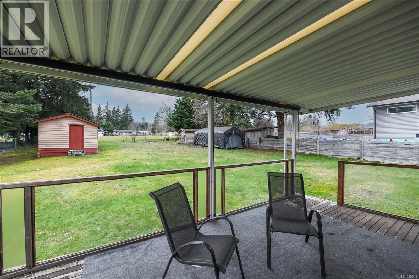

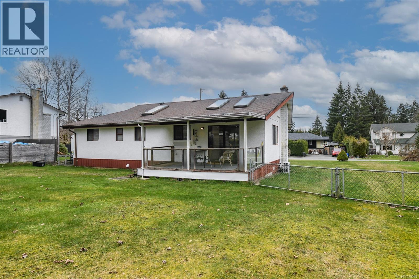
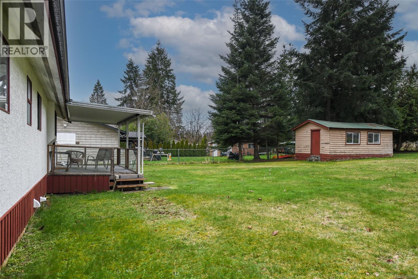
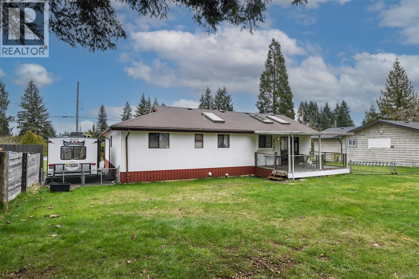
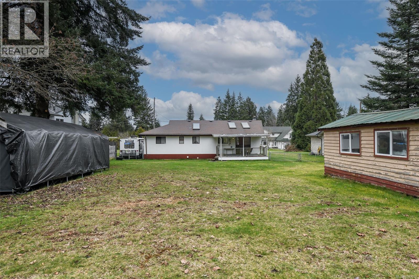

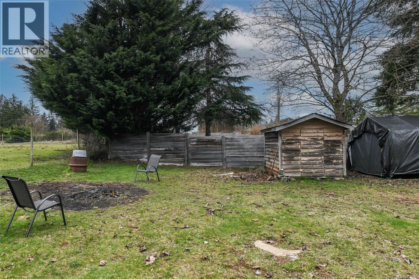
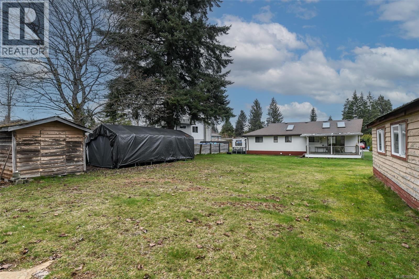
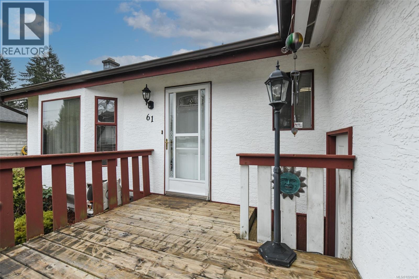
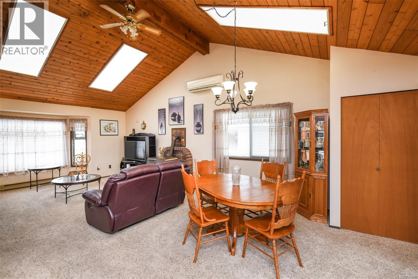
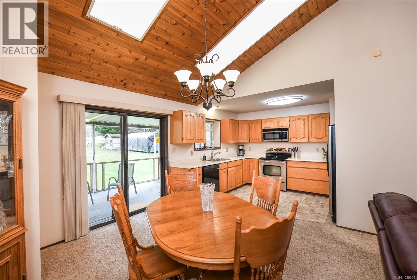
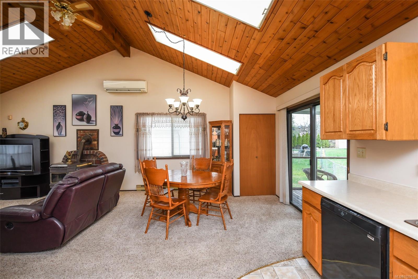
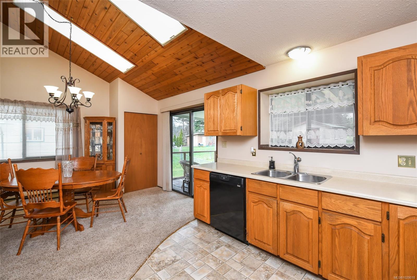
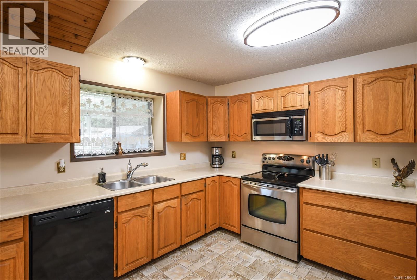
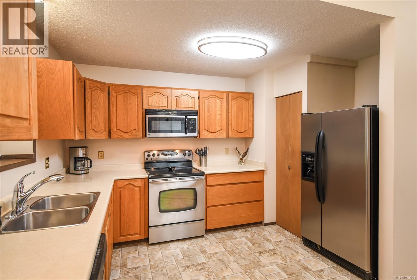
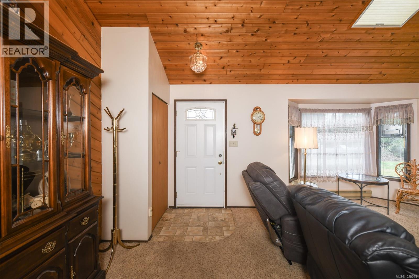
Welcome to 61 Salsbury Rd, an inviting 3 bedroom, 2 bathroom rancher in West Courtenay on a generous .34 acre lot with a double garage and RV parking. Inside features vaulted ceilings that create a bright, open feel. This quiet gem offers a thoughtfully designed single level layout, relaxing living spaces, and a seamless flow from kitchen to dining and living areas. Enjoy easy access to the Puntledge River and nearby walking trails, while being just minutes from all amenities and services you need. This home is solid and ready for your personal touches! (id:65446)
Property Details
| MLS® Number | 1029018 |
| Property Type | Single Family |
| Neigbourhood | Courtenay West |
| Features | Other |
| Parking Space Total | 4 |
| Structure | Shed |
Building
| Bathroom Total | 2 |
| Bedrooms Total | 3 |
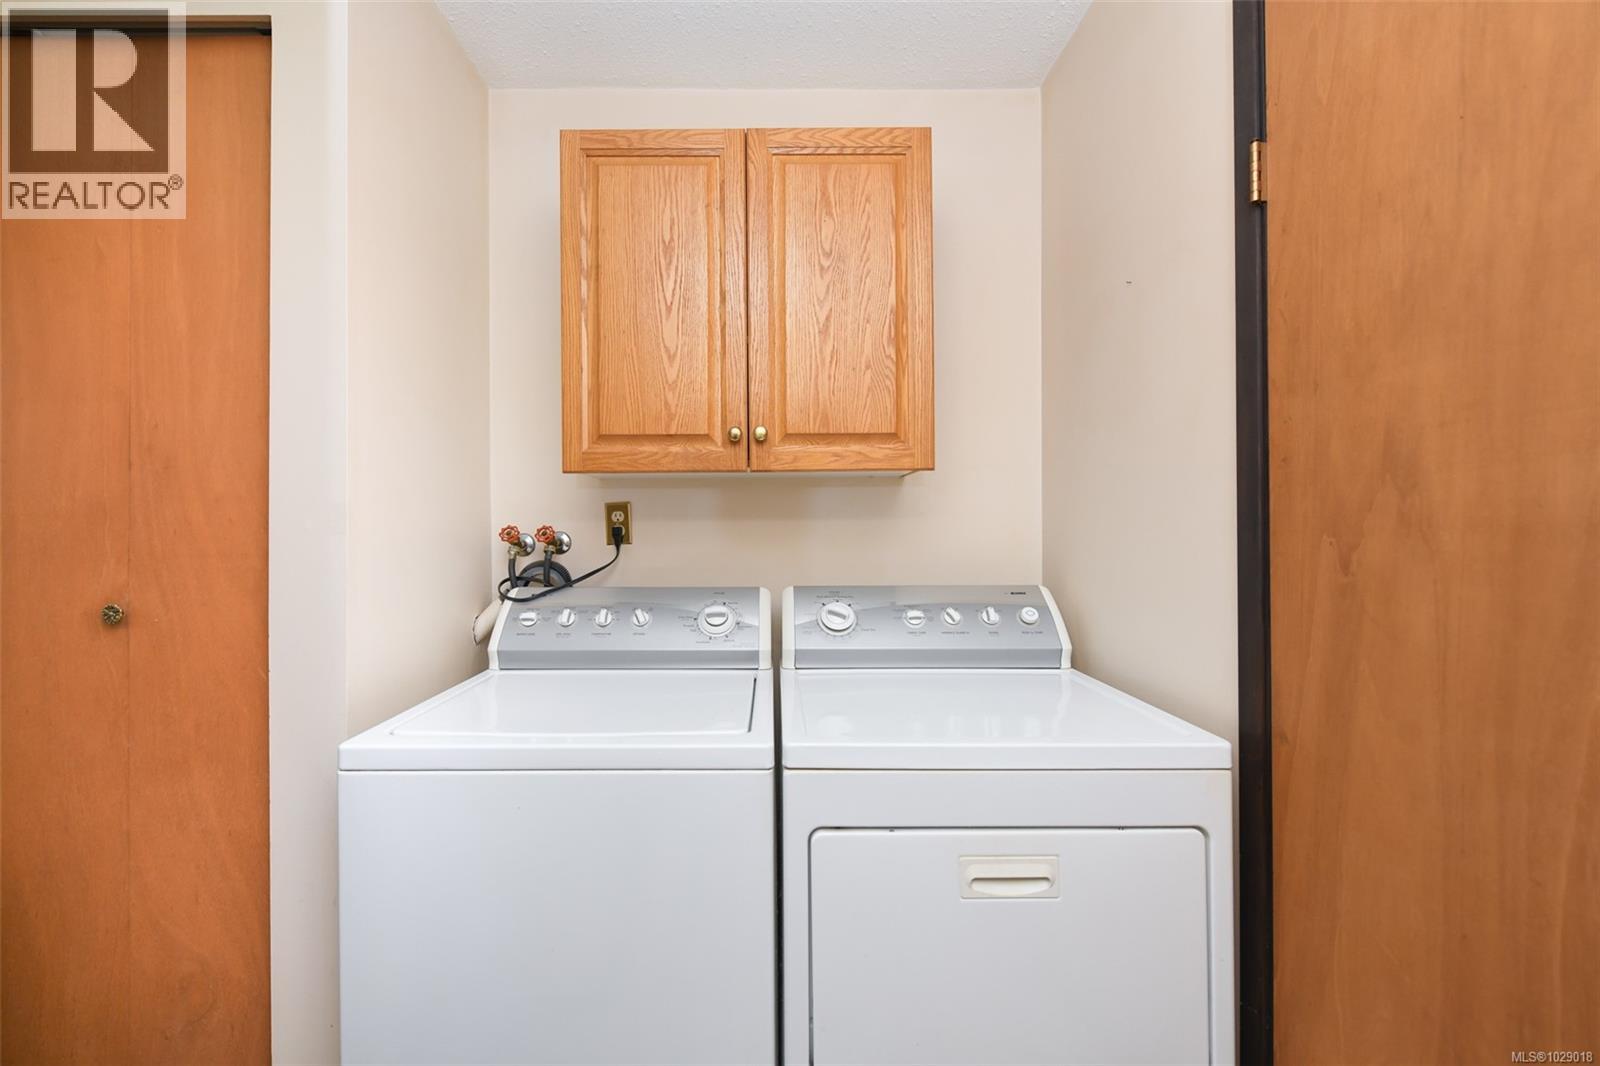
| Appliances | Dishwasher, Dryer, Stove, Refrigerator, Washer |
| Constructed Date | 1986 |
| Cooling Type | Air Conditioned |
| Fireplace Present | Yes |
| Fireplace Total | 1 |
| Heating Fuel | Electric |
| Heating Type | Baseboard Heaters, Heat Pump |
| Size Interior | 1,237 Sqft |
| Type | House |
Parking
| Carport |
Land
| Acreage | No |
| Size Irregular | 14810 |
| Size Total | 14810 Sqft |
| Size Total Text | 14810 Sqft |
| Zoning Description | Cr-1 |
| Zoning Type | Unknown |
Rooms
| Level | Type | Length | Width | Dimensions |
|---|---|---|---|---|
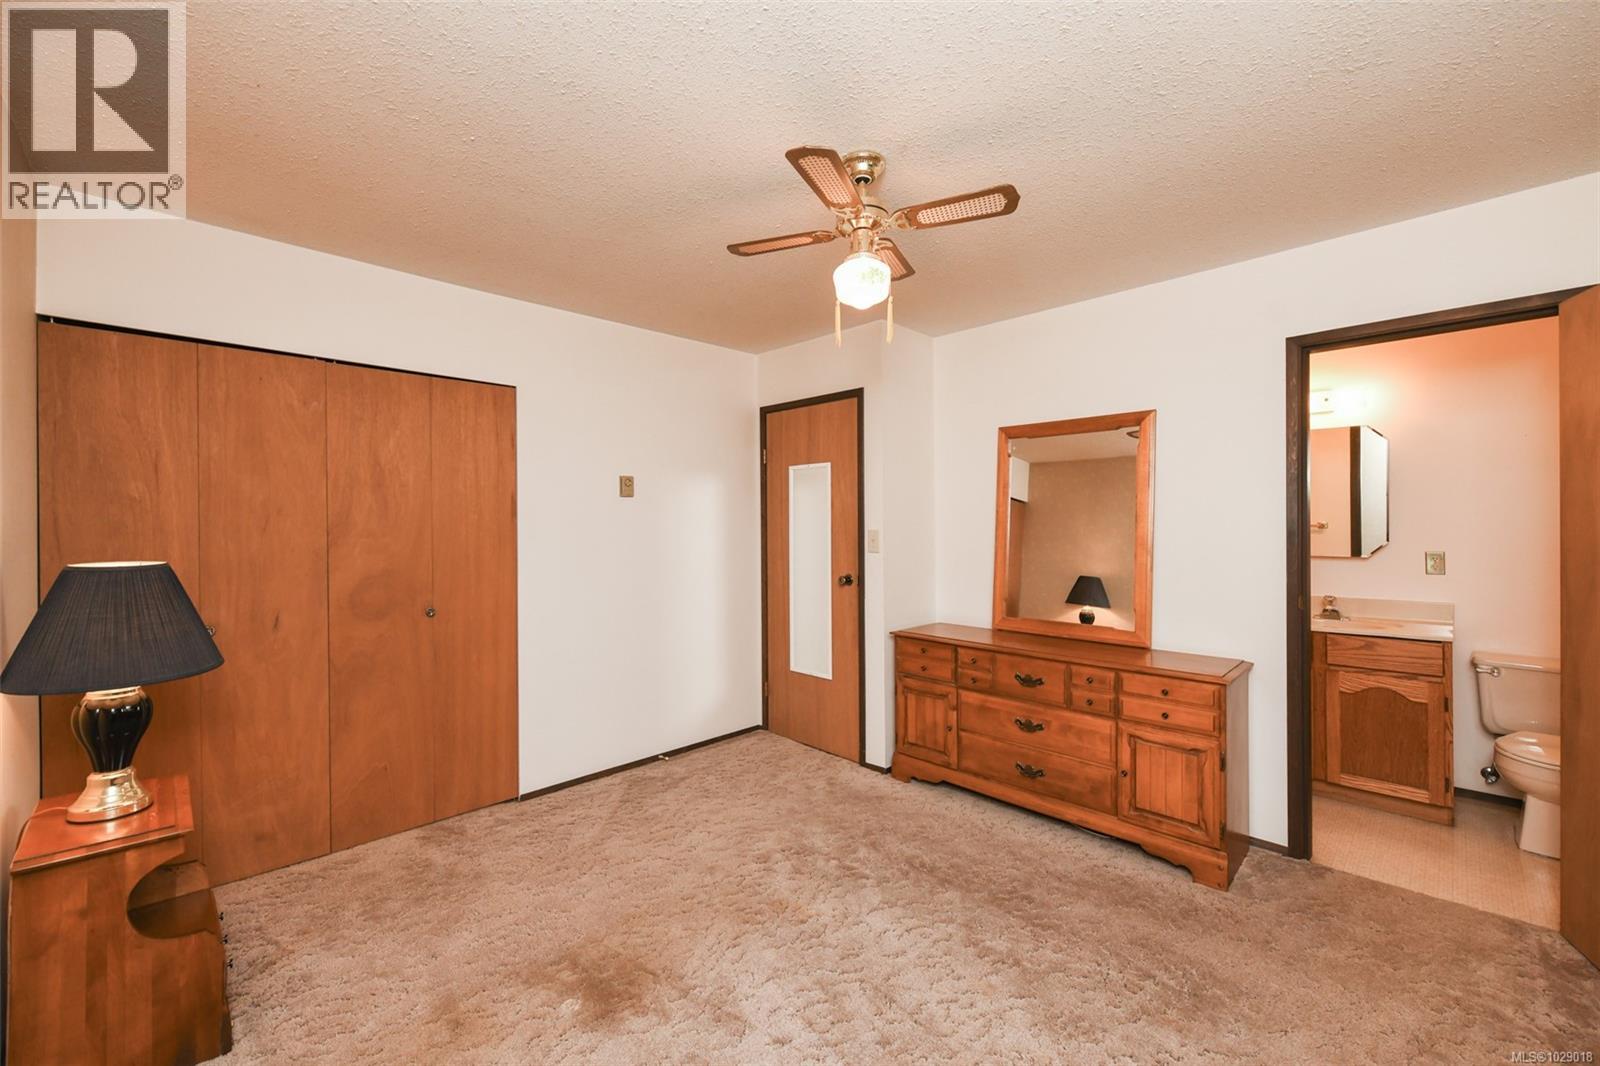
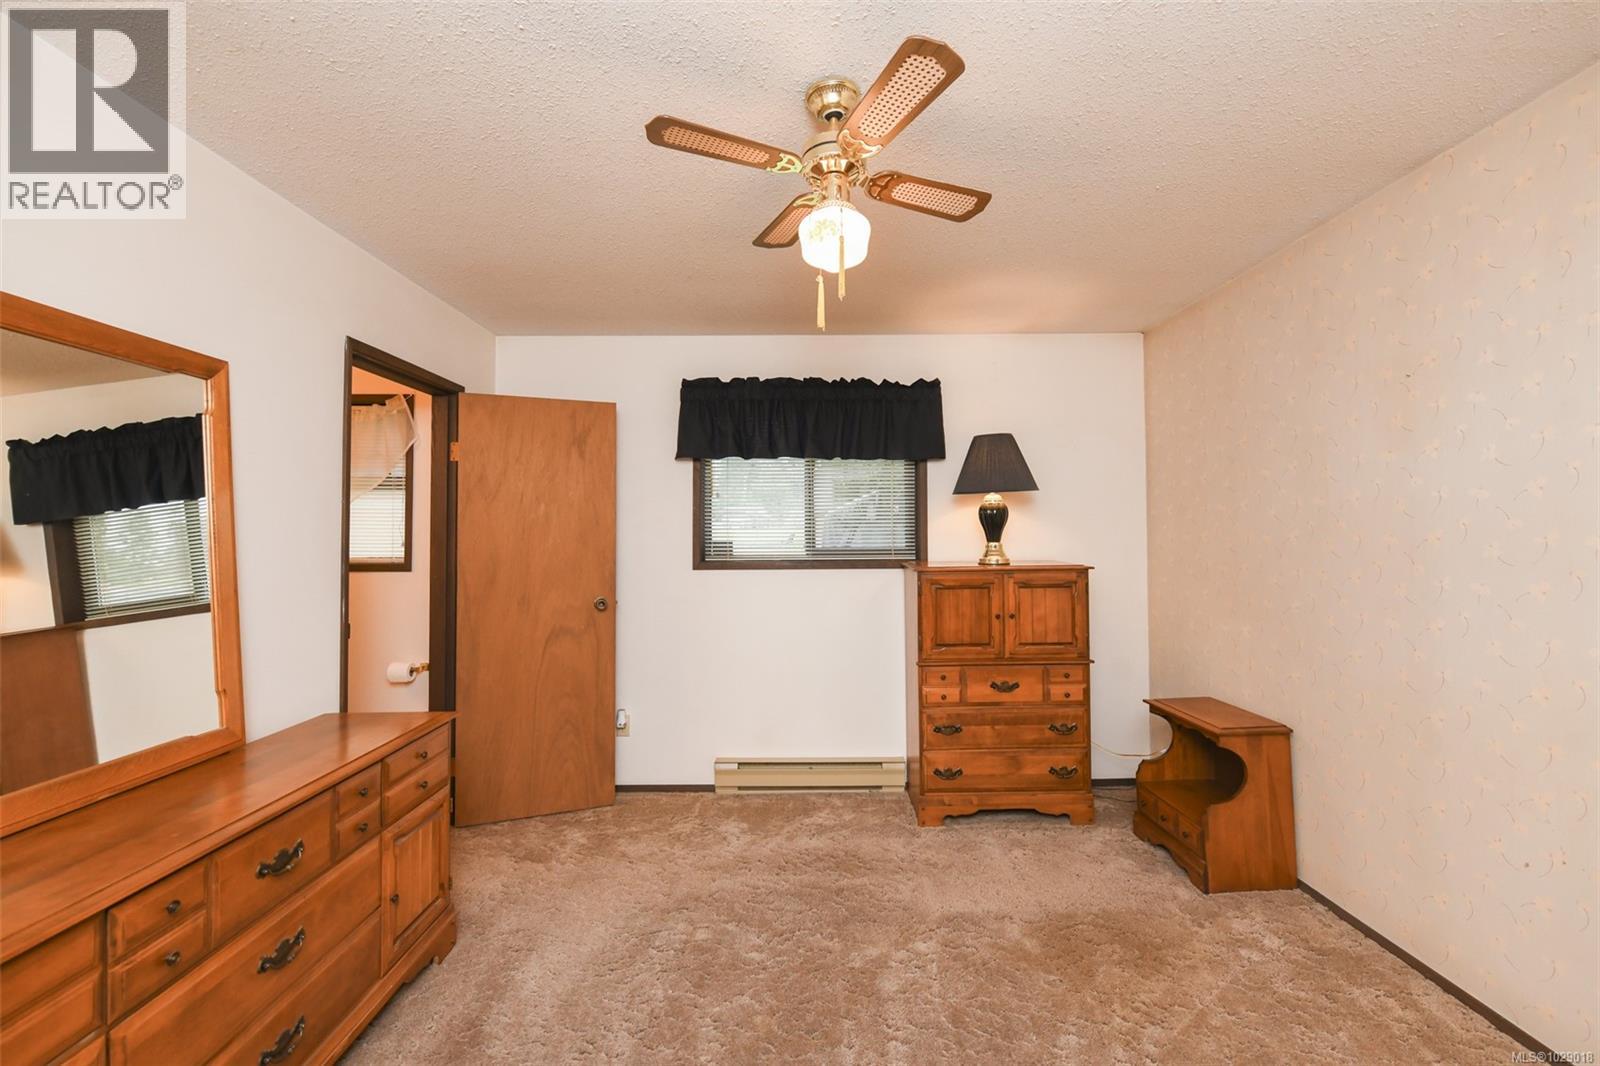
| Main Level | Primary Bedroom | 11 ft | Measurements not available x 11 ft | |
| Main Level | Living Room | 16'8 x 22'2 | ||
| Main Level | Kitchen | 12'9 x 10'11 | ||
| Main Level | Dining Room | 10 ft | 10 ft x Measurements not available | |
| Main Level | Bedroom | 12'1 x 8'10 | ||
| Main Level | Bedroom | 12 ft | 12 ft x Measurements not available | |
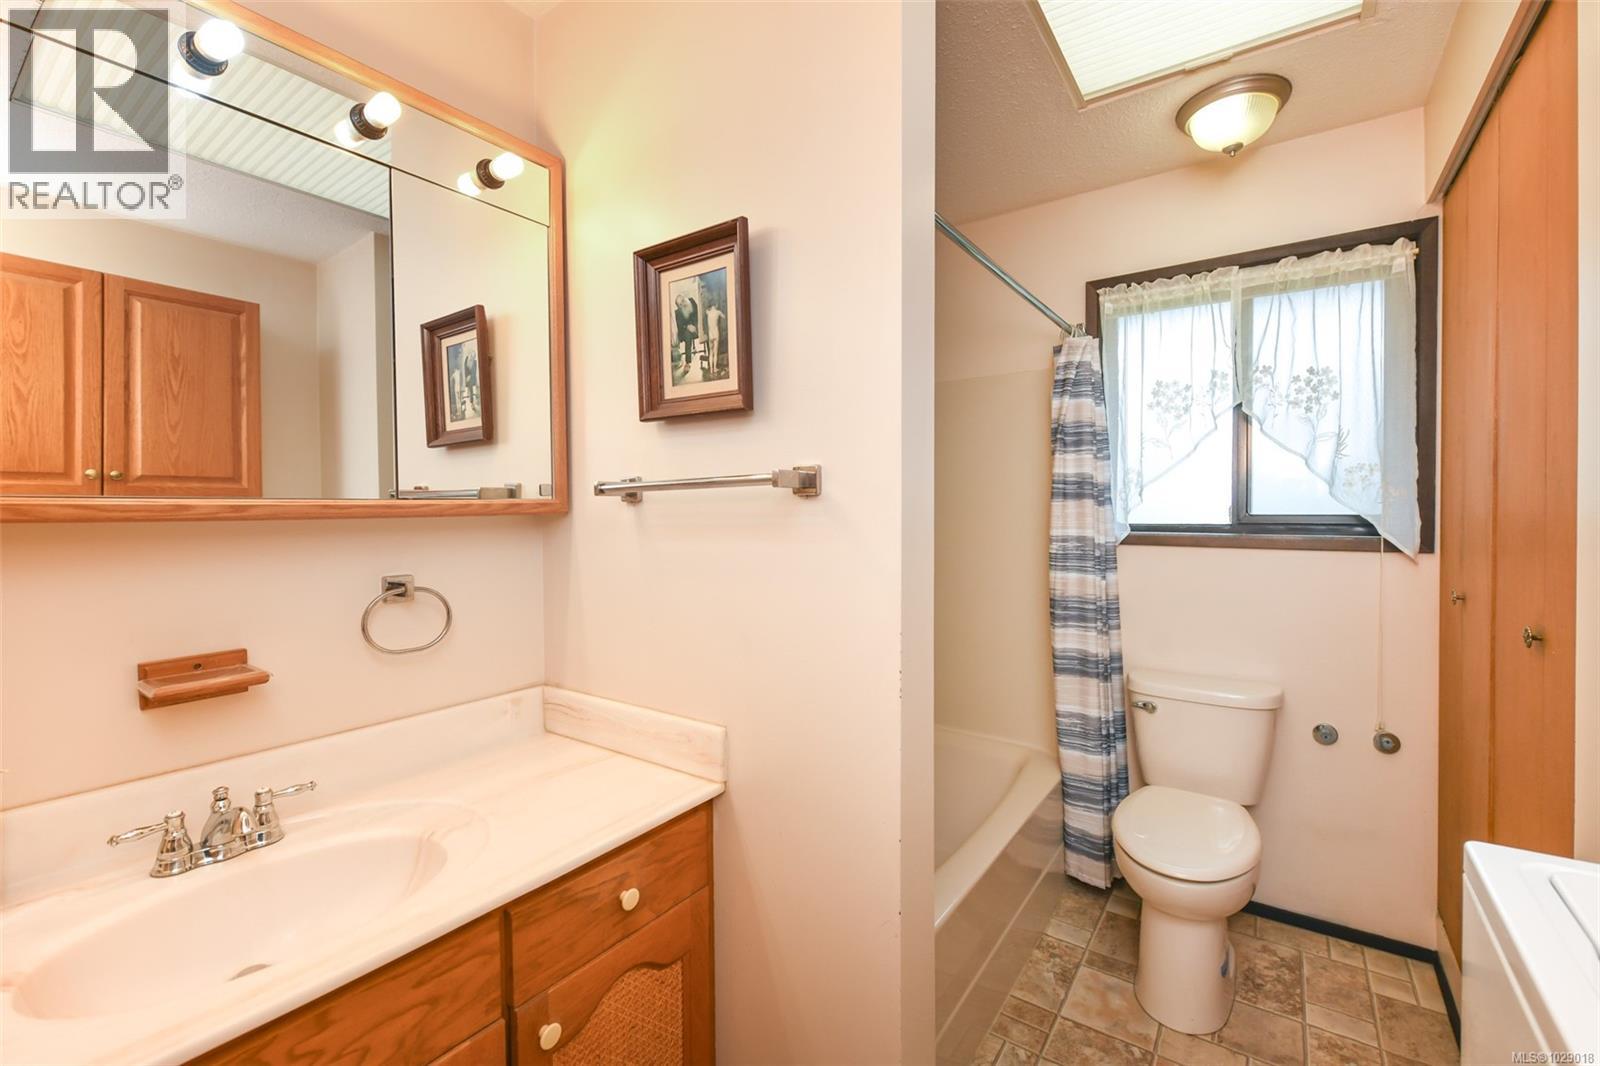
| Main Level | Bathroom | 4-Piece | ||
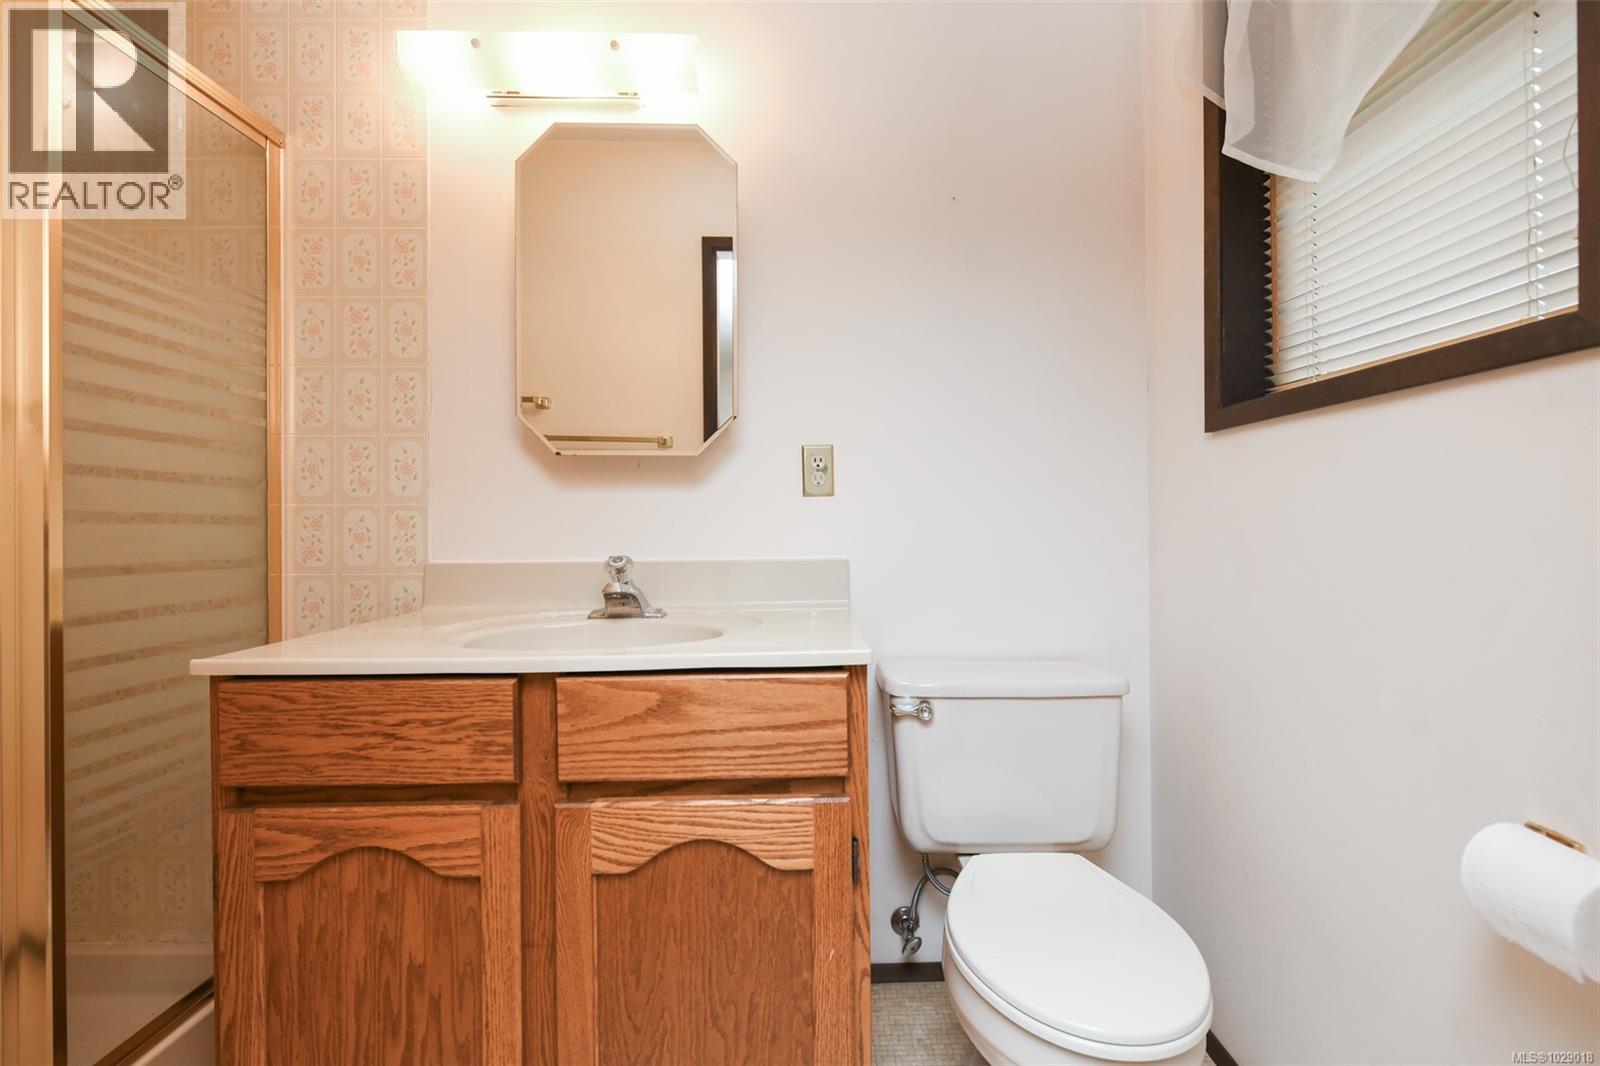
| Main Level | Ensuite | 3-Piece |
https://www.realtor.ca/real-estate/29476343/61-salsbury-rd-courtenay-courtenay-west
Contact Us
Contact us for more information

Yifei Lin
REALTOR®
[email protected]
261 Martindale Rd #14c
St. Catharines, Ontario L2W 1A2
(905) 401-0849

The trademarks REALTOR®, REALTORS®, and the REALTOR® logo are controlled by The Canadian Real Estate Association (CREA) and identify real estate professionals who are members of CREA. The trademarks MLS®, Multiple Listing Service® and the associated logos are owned by The Canadian Real Estate Association (CREA) and identify the quality of services provided by real estate professionals who are members of CREA. The trademark DDF® is owned by The Canadian Real Estate Association (CREA) and identifies CREA's Data Distribution Facility (DDF®)
April 16 2026 12:04:50
Vancouver Island Real Estate Board
Exp Realty (Ct)