
989158 Mountain Chutes Road Timiskaming, Ontario P0J 0B2

$579,000
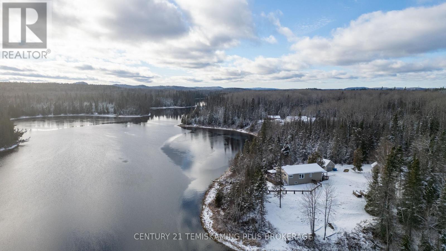
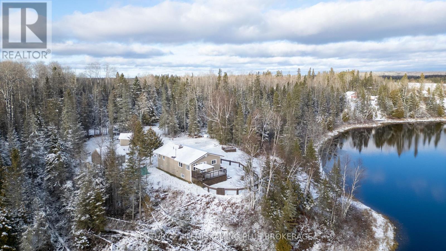
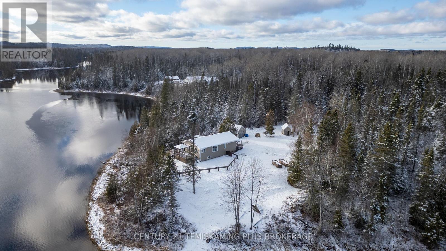
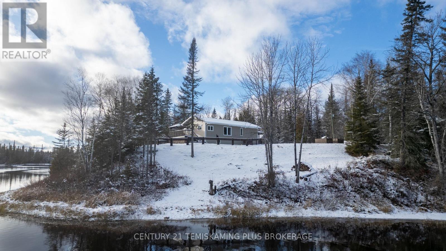
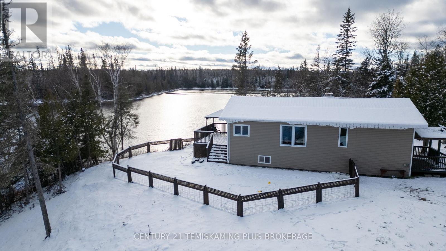
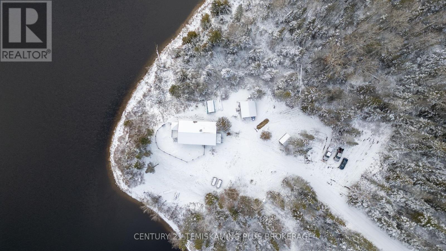
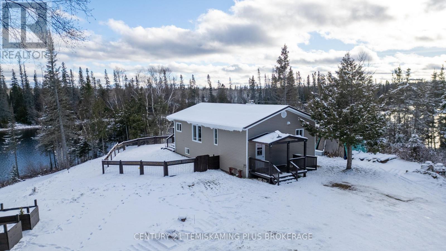
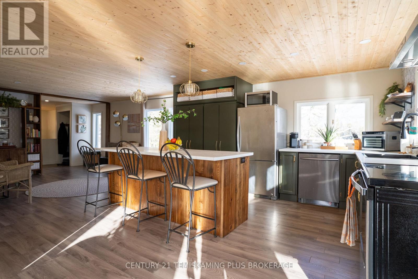
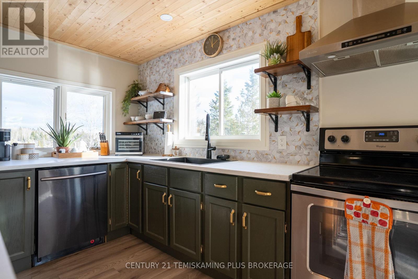
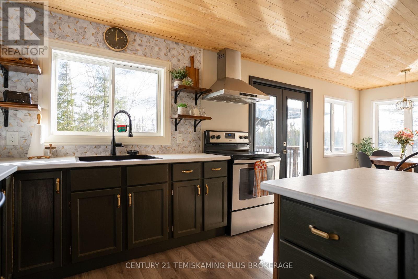
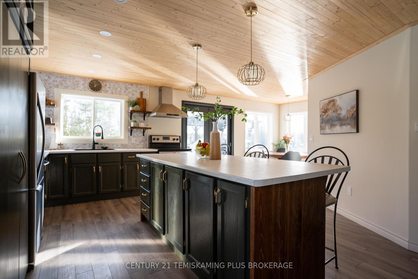
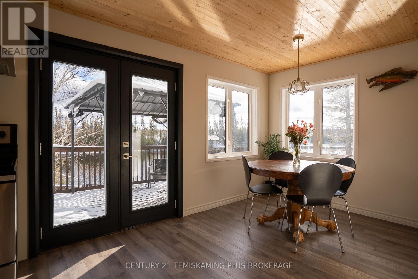
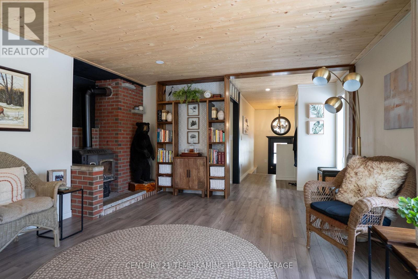
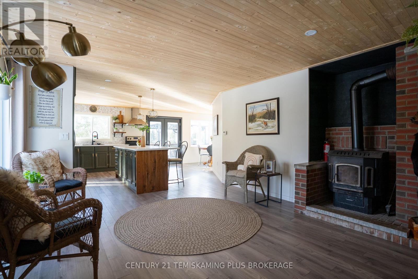
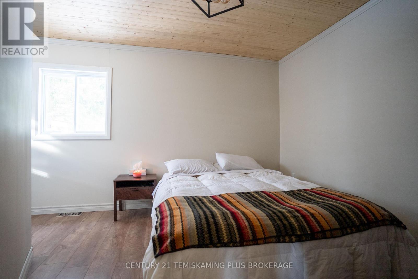
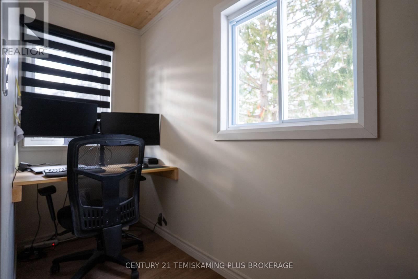
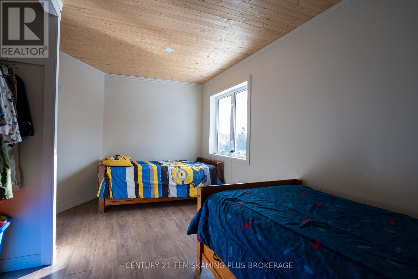
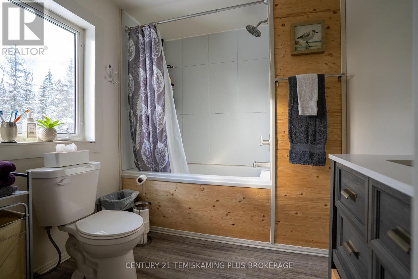
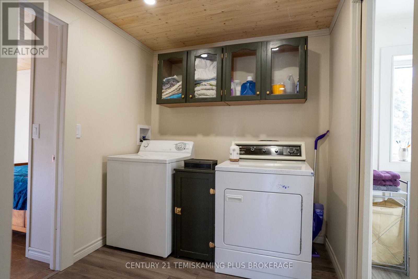
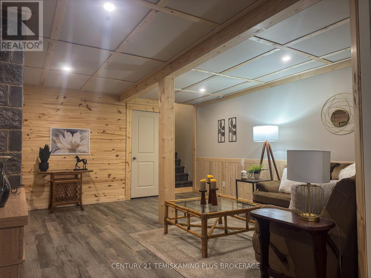
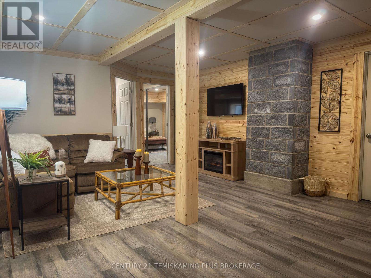
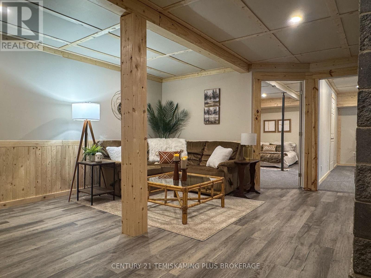
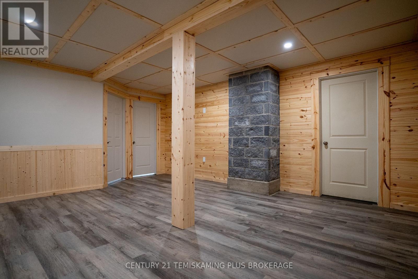

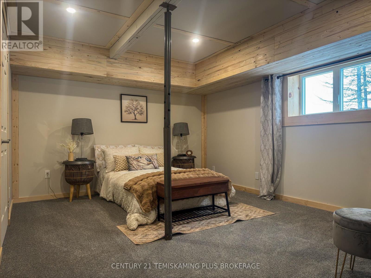
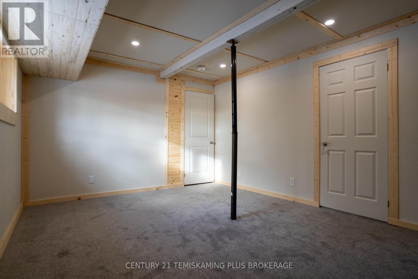
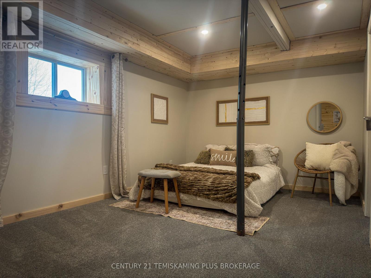
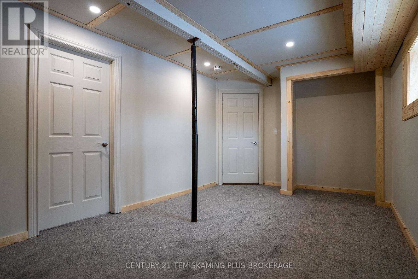

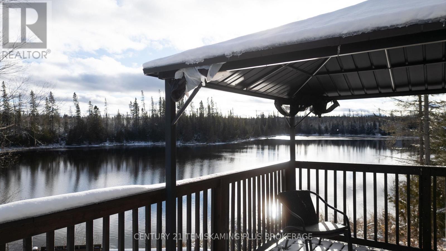
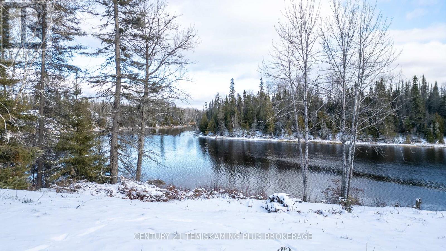
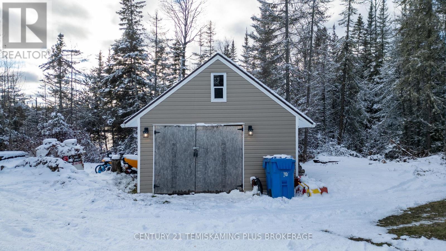
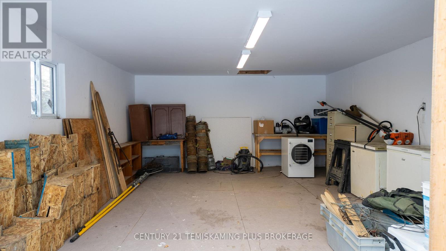
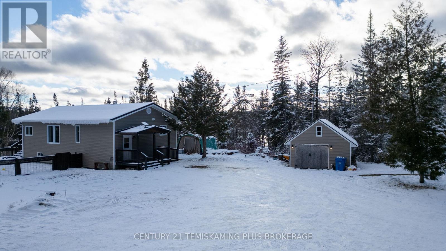
Fully renovated from top to bottom - including a newly finished basement (2025) - this turn-key 2+2 bedroom bungalow offers modern comfort on 5.9 private acres with a panoramic view of the Montreal River. Located in an unorganized township, this waterfront property provides both freedom and tranquility, with a beautifully finished interior and direct access to scenic riverfront living. Move-in ready and designed for easy enjoyment & privacy. (id:65446)
Property Details
| MLS® Number | T12574040 |
| Property Type | Single Family |
| Community Name | TIM - Outside - Rural |
| Easement | Unknown, None |
| Equipment Type | Propane Tank |
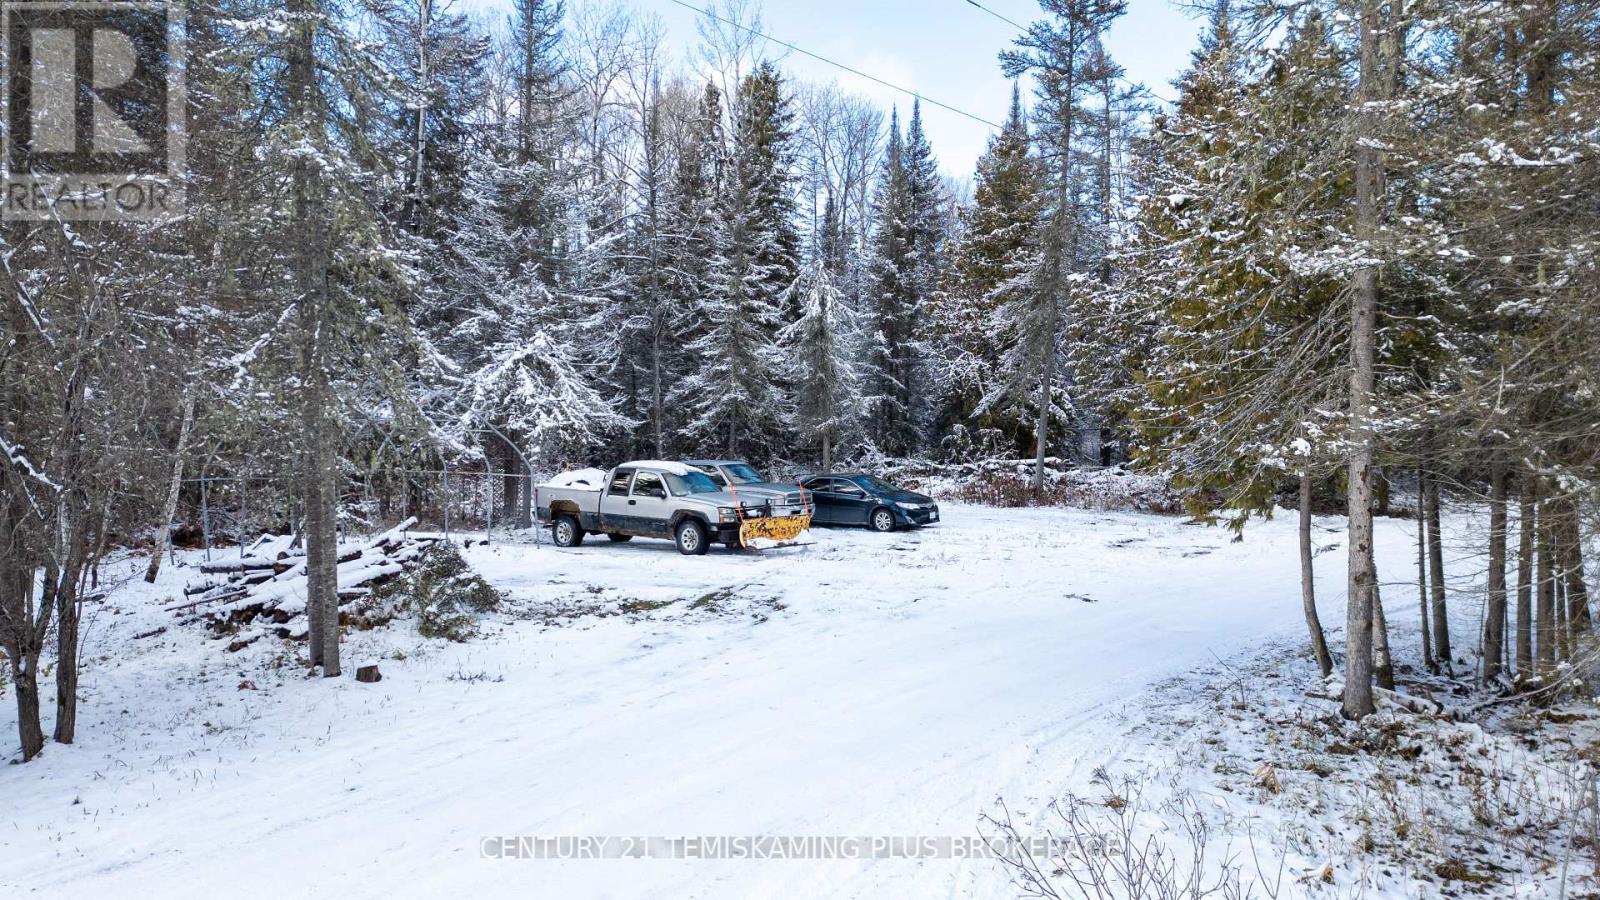
| Parking Space Total | 6 |
| Rental Equipment Type | Propane Tank |
| View Type | Direct Water View |
| Water Front Name | Montreal River |
| Water Front Type | Waterfront |
Building
| Bathroom Total | 1 |
| Bedrooms Above Ground | 2 |
| Bedrooms Below Ground | 2 |
| Bedrooms Total | 4 |
| Age | 51 To 99 Years |
| Appliances | Water Softener |
| Architectural Style | Bungalow |
| Basement Development | Finished |
| Basement Type | Full (finished) |
| Construction Style Attachment | Detached |
| Cooling Type | None |
| Exterior Finish | Vinyl Siding |
| Fireplace Present | Yes |
| Foundation Type | Concrete |
| Heating Fuel | Propane |
| Heating Type | Forced Air |
| Stories Total | 1 |
| Size Interior | 700 - 1,100 Sqft |
| Type | House |
| Utility Water | Drilled Well |
Parking
| Other | |
| No Garage |
Land
| Access Type | Private Road |
| Acreage | Yes |
| Sewer | Septic System |
| Size Total Text | 5 - 9.99 Acres |
| Zoning Description | R |
Rooms
| Level | Type | Length | Width | Dimensions |
|---|---|---|---|---|
| Basement | Utility Room | 2.74 m | 2.74 m | 2.74 m x 2.74 m |
| Basement | Recreational, Games Room | 5.55 m | 4.36 m | 5.55 m x 4.36 m |
| Basement | Bedroom 3 | 4.91 m | 3.11 m | 4.91 m x 3.11 m |
| Basement | Bedroom 4 | 4.3 m | 3.57 m | 4.3 m x 3.57 m |
| Basement | Utility Room | 8.38 m | 2.5 m | 8.38 m x 2.5 m |
| Main Level | Living Room | 3.99 m | 4 m | 3.99 m x 4 m |
| Main Level | Kitchen | 4.11 m | 3.99 m | 4.11 m x 3.99 m |
| Main Level | Dining Room | 2.1 m | 2.41 m | 2.1 m x 2.41 m |
| Main Level | Bedroom | 3.14 m | 2.83 m | 3.14 m x 2.83 m |
| Main Level | Bedroom 2 | 4.79 m | 3.02 m | 4.79 m x 3.02 m |
| Main Level | Laundry Room | 2.29 m | 2.16 m | 2.29 m x 2.16 m |
Utilities
| Cable | Installed |
| Electricity | Installed |
Contact Us
Contact us for more information

Yifei Lin
REALTOR®
[email protected]
261 Martindale Rd #14c
St. Catharines, Ontario L2W 1A2
(905) 401-0849

The trademarks REALTOR®, REALTORS®, and the REALTOR® logo are controlled by The Canadian Real Estate Association (CREA) and identify real estate professionals who are members of CREA. The trademarks MLS®, Multiple Listing Service® and the associated logos are owned by The Canadian Real Estate Association (CREA) and identify the quality of services provided by real estate professionals who are members of CREA. The trademark DDF® is owned by The Canadian Real Estate Association (CREA) and identifies CREA's Data Distribution Facility (DDF®)
April 16 2026 09:50:15
Timmins Cochrane & Timiskaming District Association of REALTORS®
Century 21 Temiskaming Plus Brokerage