
3 Rivera Moncton, New Brunswick E1H 3J4

$179,900
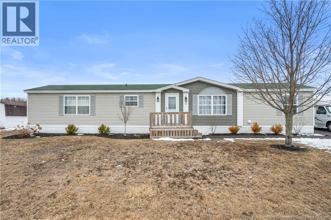
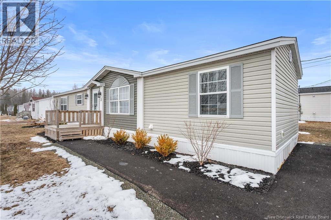
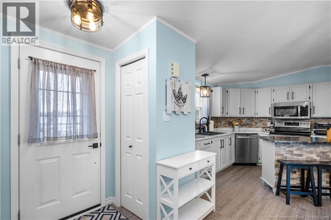
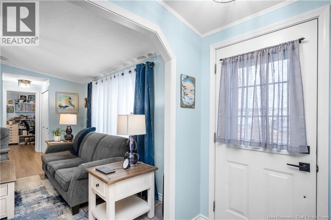
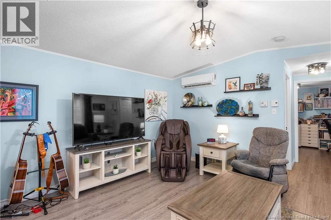
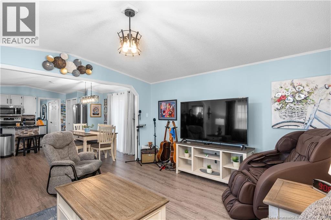
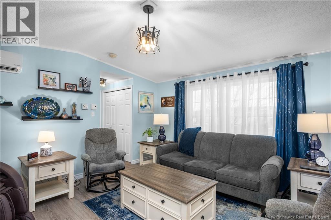
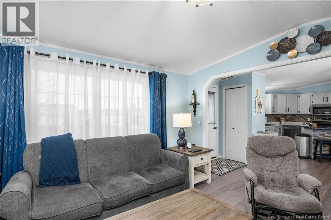

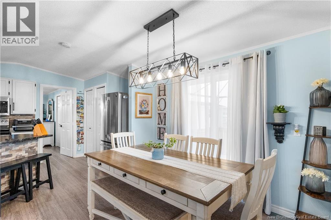
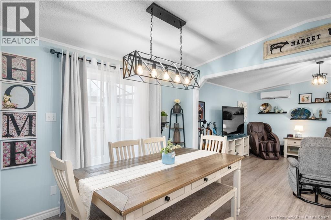
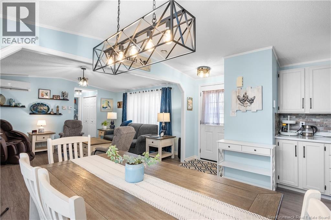
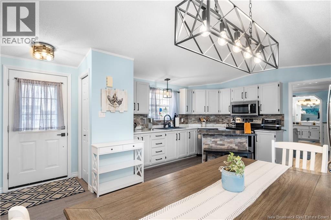
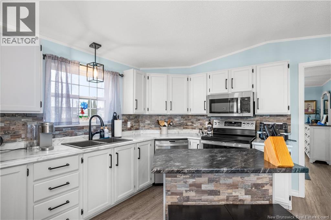
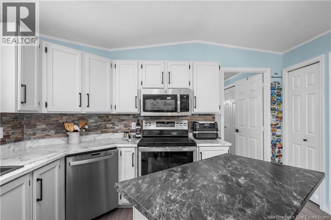
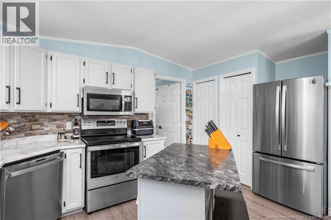
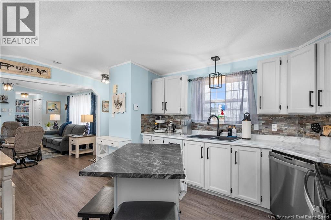
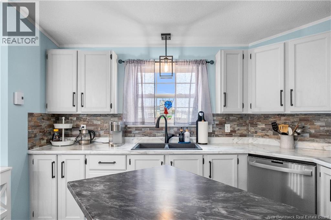
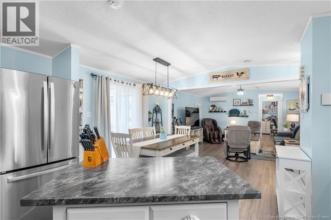
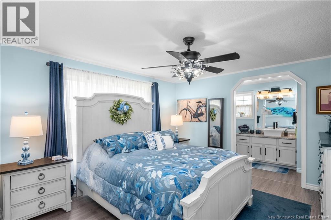
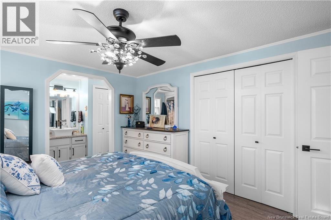
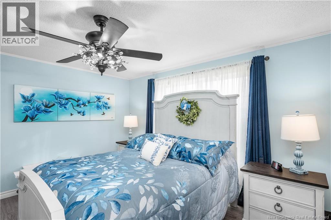
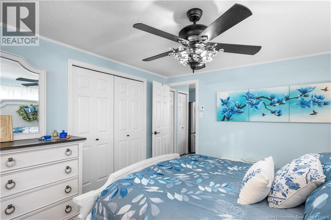
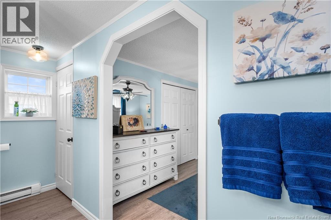
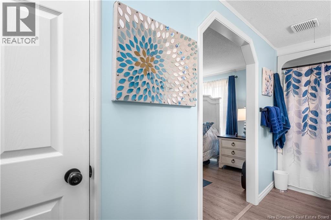
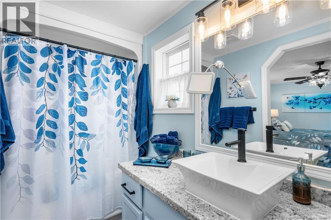
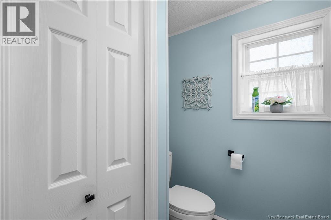
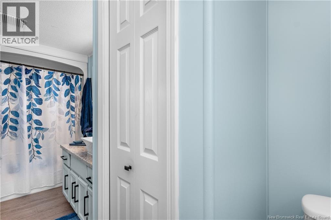
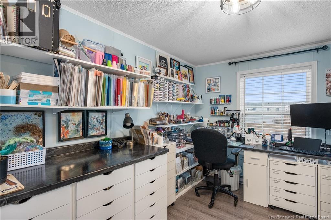
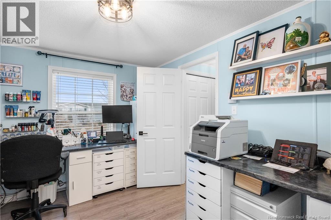

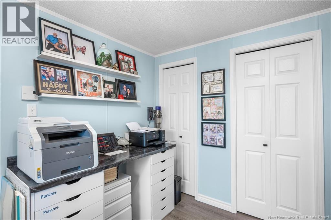
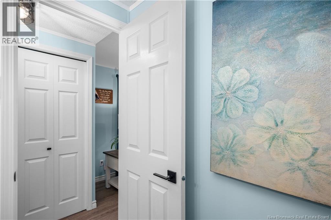
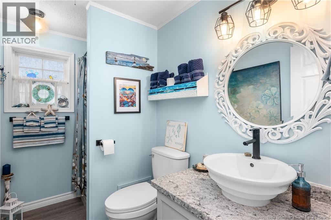
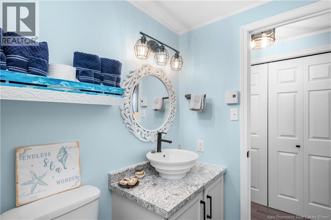
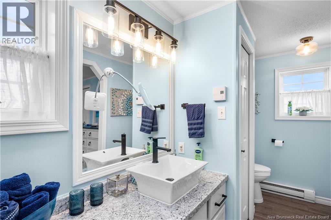
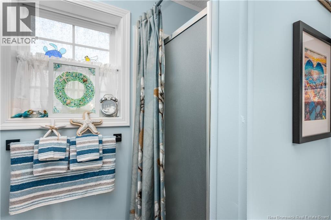
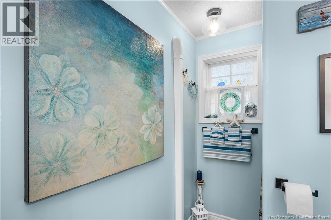
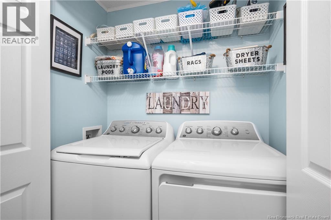
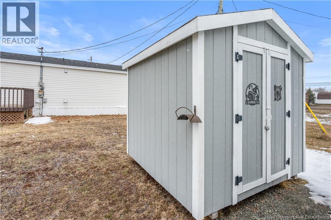
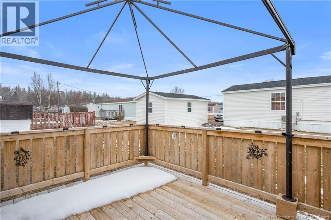
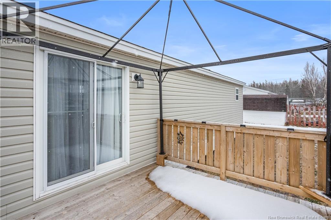
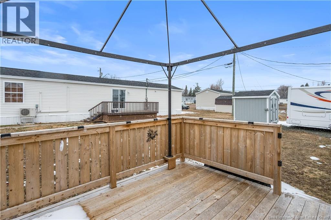
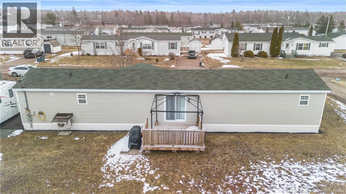
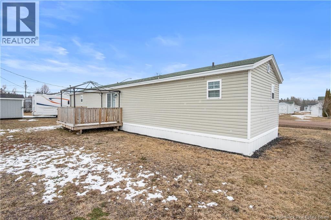
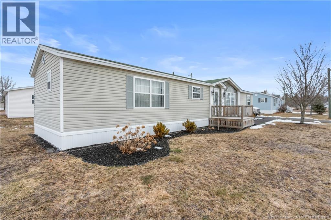
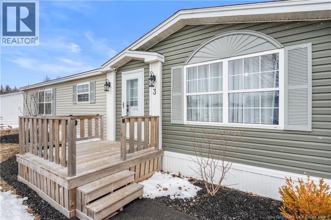
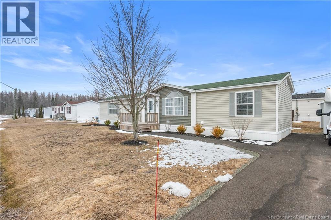
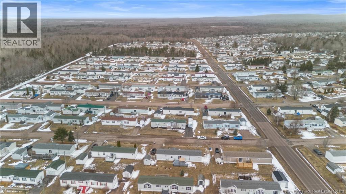
Welcome to this beautifully maintained mini-home in the desirable Pine Tree Home Park. Ideally located in Moncton just minutes from shopping, schools, and everyday amenities. This charming home offers low-maintenance living, with a number of thoughtful updates throughout. Inside, you'll find a bright and inviting layout with modern touches. The kitchen and living room seamlessly flow together, creating an open and functional living space. The kitchen and both bathrooms have been updated with new countertops (approx. 3 years), along with refreshed sinks, toilets, and bathtub. The primary bedroom offers a convenient ensuite bath, adding comfort and functionality. The second bedroom is currently used as a home office/craft room, easily converted back to a bedroom. The stainless steel appliances including fridge, stove and microwave are approximately 4 years old, and all light fixtures have been refreshed within the last 3 years. Outside, enjoy two newer decks (front and back, approx. 2 years) New skirting (2 years) and a newly paved driveway (1 year), and an 8x8 shed for added storage. Set in a sought-after community, this property is the perfect fit for first-time buyers, downsizers or anyone looking to add their own personal touch in a great location. Quick closing available, don't miss your opportunity to make this home yours! (id:65446)
Property Details
| MLS® Number | NB135734 |
| Property Type | Single Family |
| Features | Balcony/deck/patio |
| Structure | Shed |
Building
| Bathroom Total | 2 |
| Bedrooms Above Ground | 2 |
| Bedrooms Total | 2 |
| Basement Type | None |
| Constructed Date | 1998 |
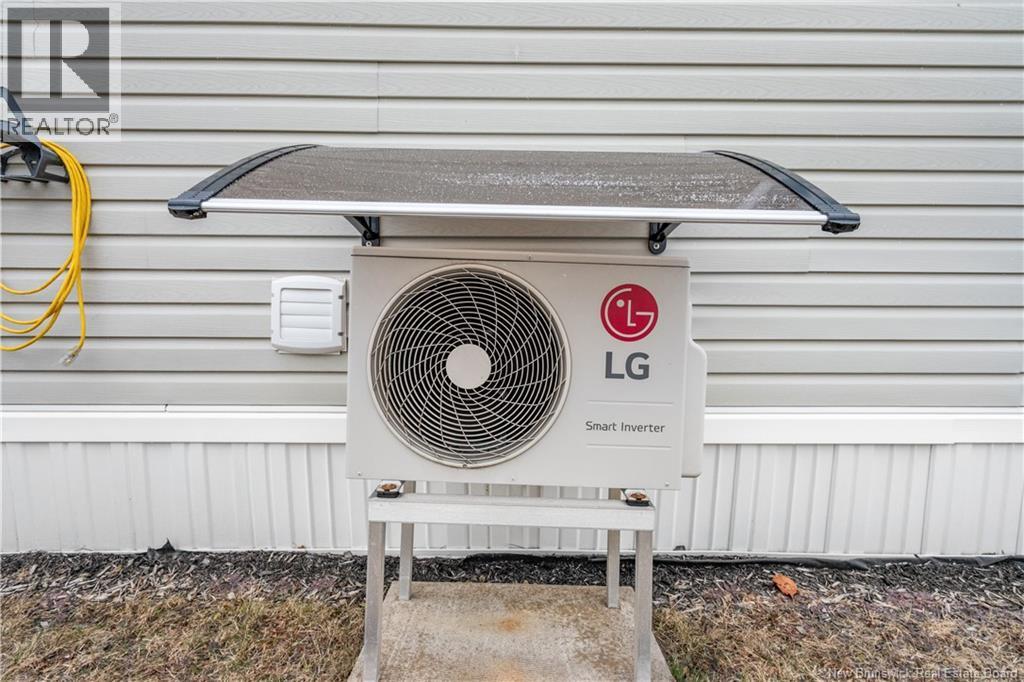
| Cooling Type | Heat Pump |
| Exterior Finish | Vinyl |
| Flooring Type | Vinyl |
| Foundation Type | None |
| Heating Type | Baseboard Heaters, Heat Pump |
| Size Interior | 1,072 Sqft |
| Total Finished Area | 1072 Sqft |
| Type | House |
| Utility Water | Municipal Water |
Land
| Acreage | No |
| Sewer | Municipal Sewage System |
Rooms
| Level | Type | Length | Width | Dimensions |
|---|---|---|---|---|
| Main Level | Primary Bedroom | 11'9'' x 13'3'' | ||
| Main Level | Living Room | 14'10'' x 13'10'' | ||
| Main Level | Kitchen | 14'10'' x 7'10'' | ||
| Main Level | Dining Room | 14'10'' x 10'3'' | ||
| Main Level | Bedroom | 12'2'' x 9'3'' | ||
| Main Level | 3pc Bathroom | 8'8'' x 5'3'' |
https://www.realtor.ca/real-estate/29524390/3-rivera-moncton
Contact Us
Contact us for more information

Yifei Lin
REALTOR®
[email protected]
261 Martindale Rd #14c
St. Catharines, Ontario L2W 1A2
(905) 401-0849

The trademarks REALTOR®, REALTORS®, and the REALTOR® logo are controlled by The Canadian Real Estate Association (CREA) and identify real estate professionals who are members of CREA. The trademarks MLS®, Multiple Listing Service® and the associated logos are owned by The Canadian Real Estate Association (CREA) and identify the quality of services provided by real estate professionals who are members of CREA. The trademark DDF® is owned by The Canadian Real Estate Association (CREA) and identifies CREA's Data Distribution Facility (DDF®)
April 17 2026 03:23:25
New Brunswick Real Estate Board
Exit Realty Associates