
2629 15a Av NW Edmonton, Alberta T6T 2T7

$749,900
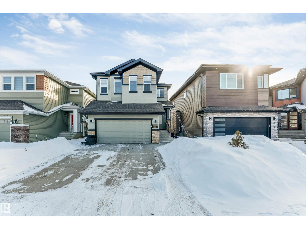
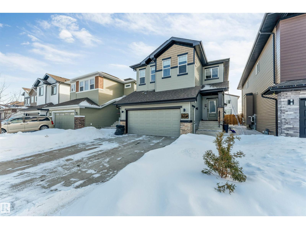
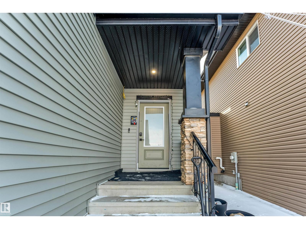
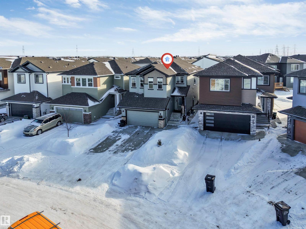
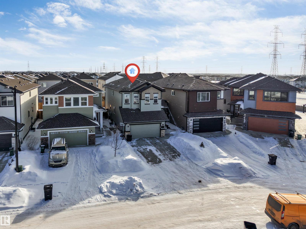
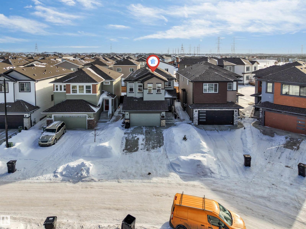

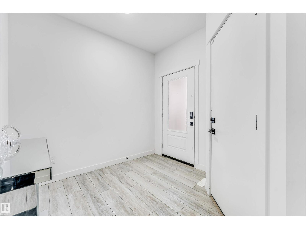

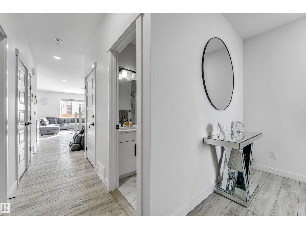

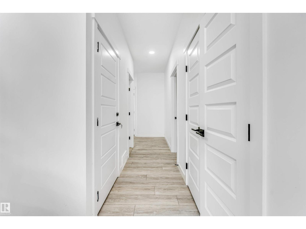
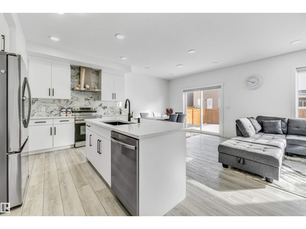
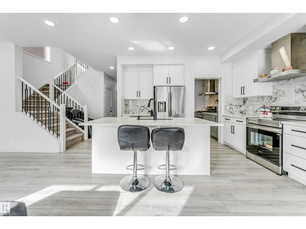

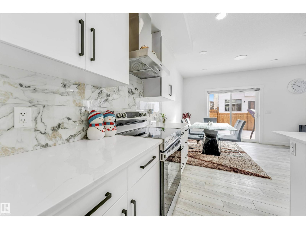
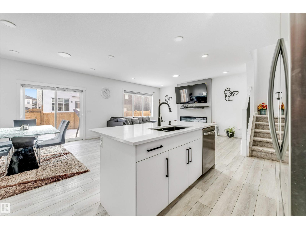
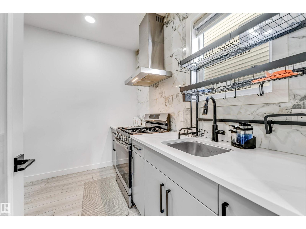
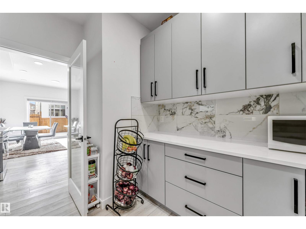
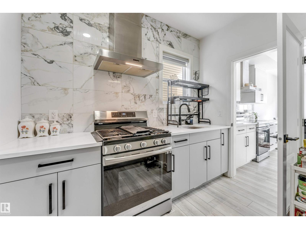
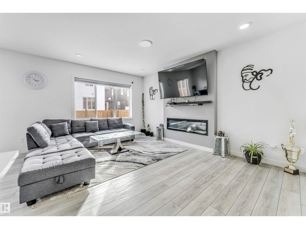
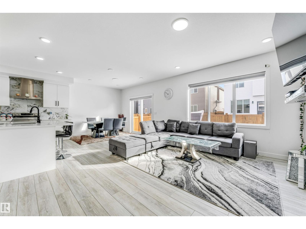


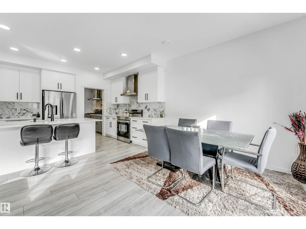
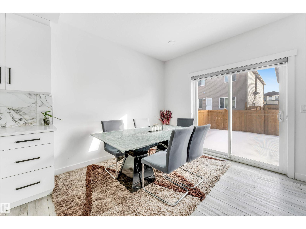
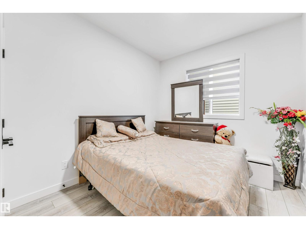
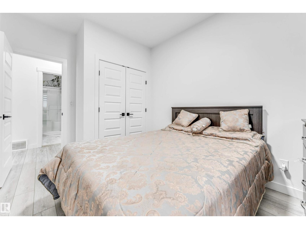

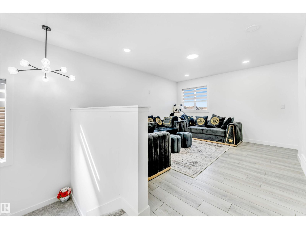
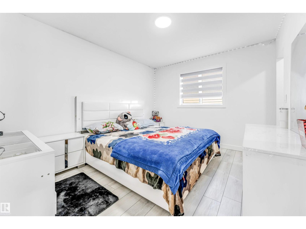
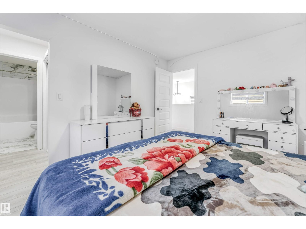
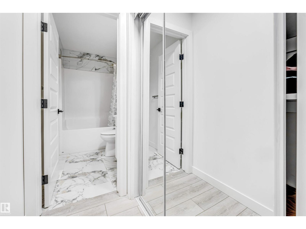
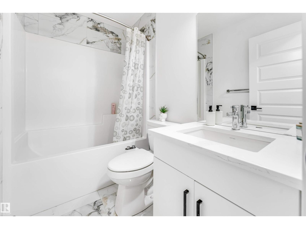

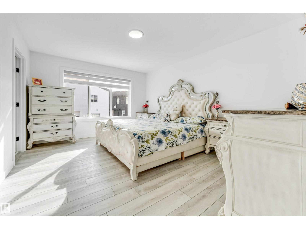
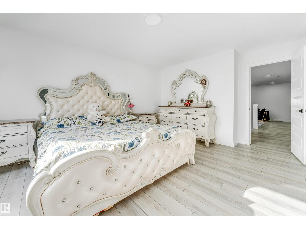
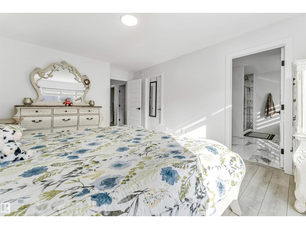
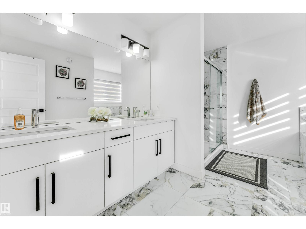
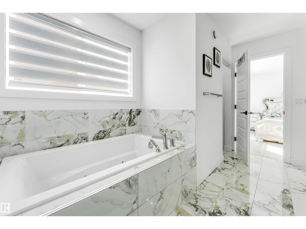
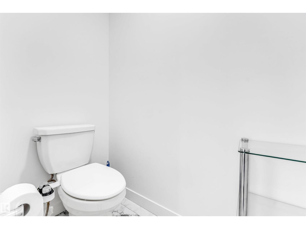
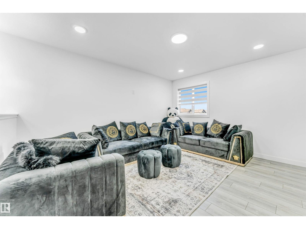
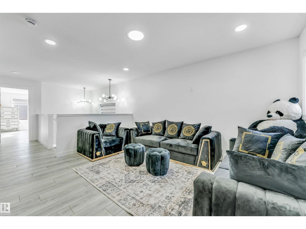
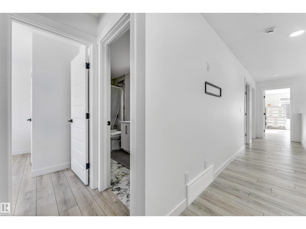
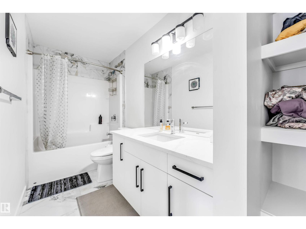
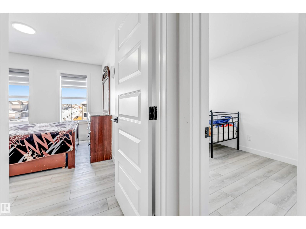
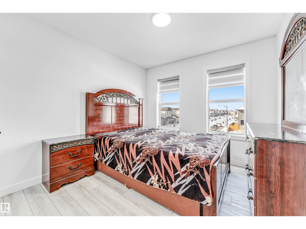
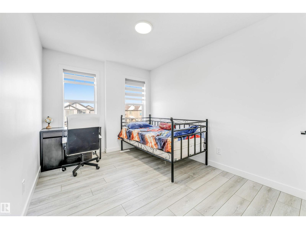
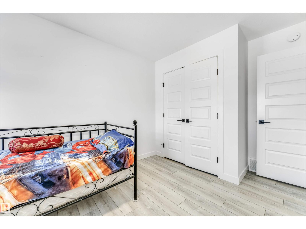
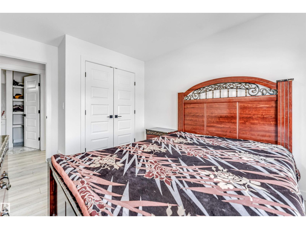

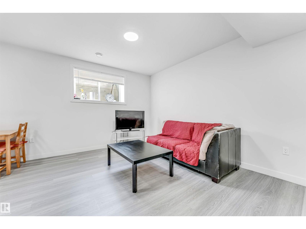
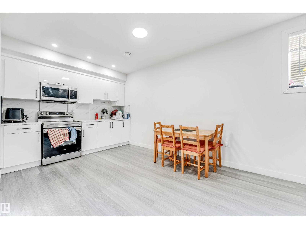
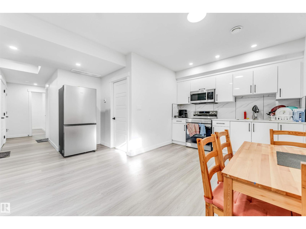
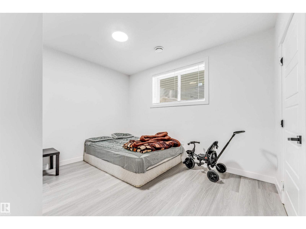
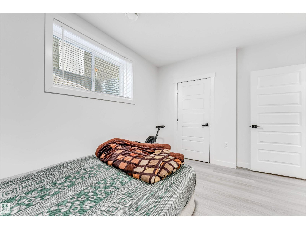
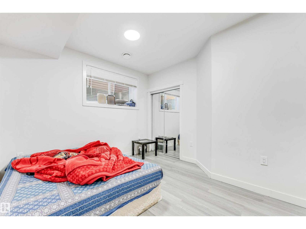
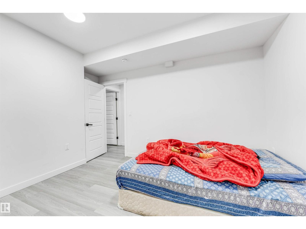

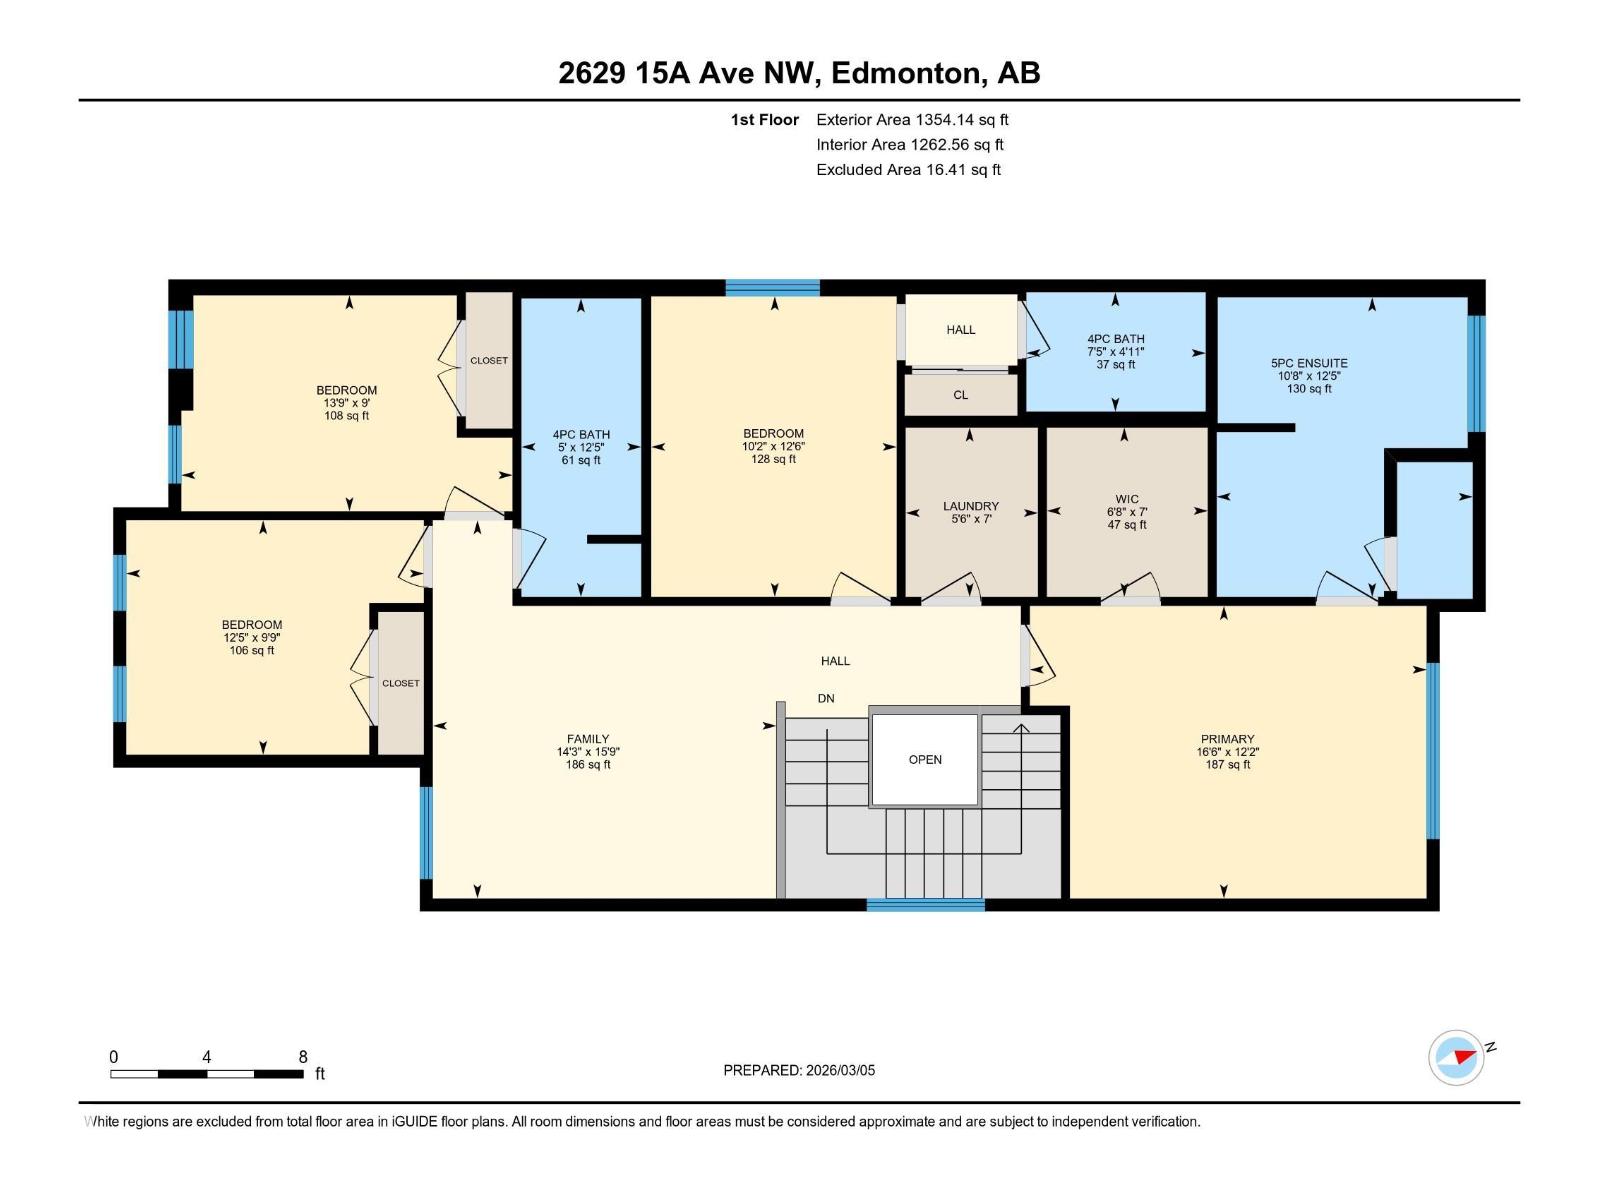
Welcome to this beautiful home in the desirable community of Laurel, offering incredible space, functionality, and curb appeal! From the moment you arrive, you’ll notice the inviting exterior and fully fenced backyard with Patio, perfect for relaxing, entertaining, or letting the kids and pets play safely. Step inside to a modern, open-concept floor plan designed for comfortable family living. The main floor features a full bathroom, ideal for guests or multi-generational living. The bright and beautiful kitchen is the heart of the home with stunning white cabinetry, plenty of counter space, and a separate spice kitchen for added convenience. The cozy living room with fireplace creates the perfect gathering space for family and friends. Upstairs you’ll find 5 spacious bedrooms, offering plenty of room for a growing family. The fully finished basement adds incredible value, featuring a second kitchen and 2 additional bedrooms, making it perfect for extended family. (id:65446)
Open House
This property has open houses!
2:00 pm
Ends at:4:00 pm
Property Details
| MLS® Number | E4476710 |
| Property Type | Single Family |
| Neigbourhood | Laurel |
| Amenities Near By | Airport, Playground, Schools, Shopping |
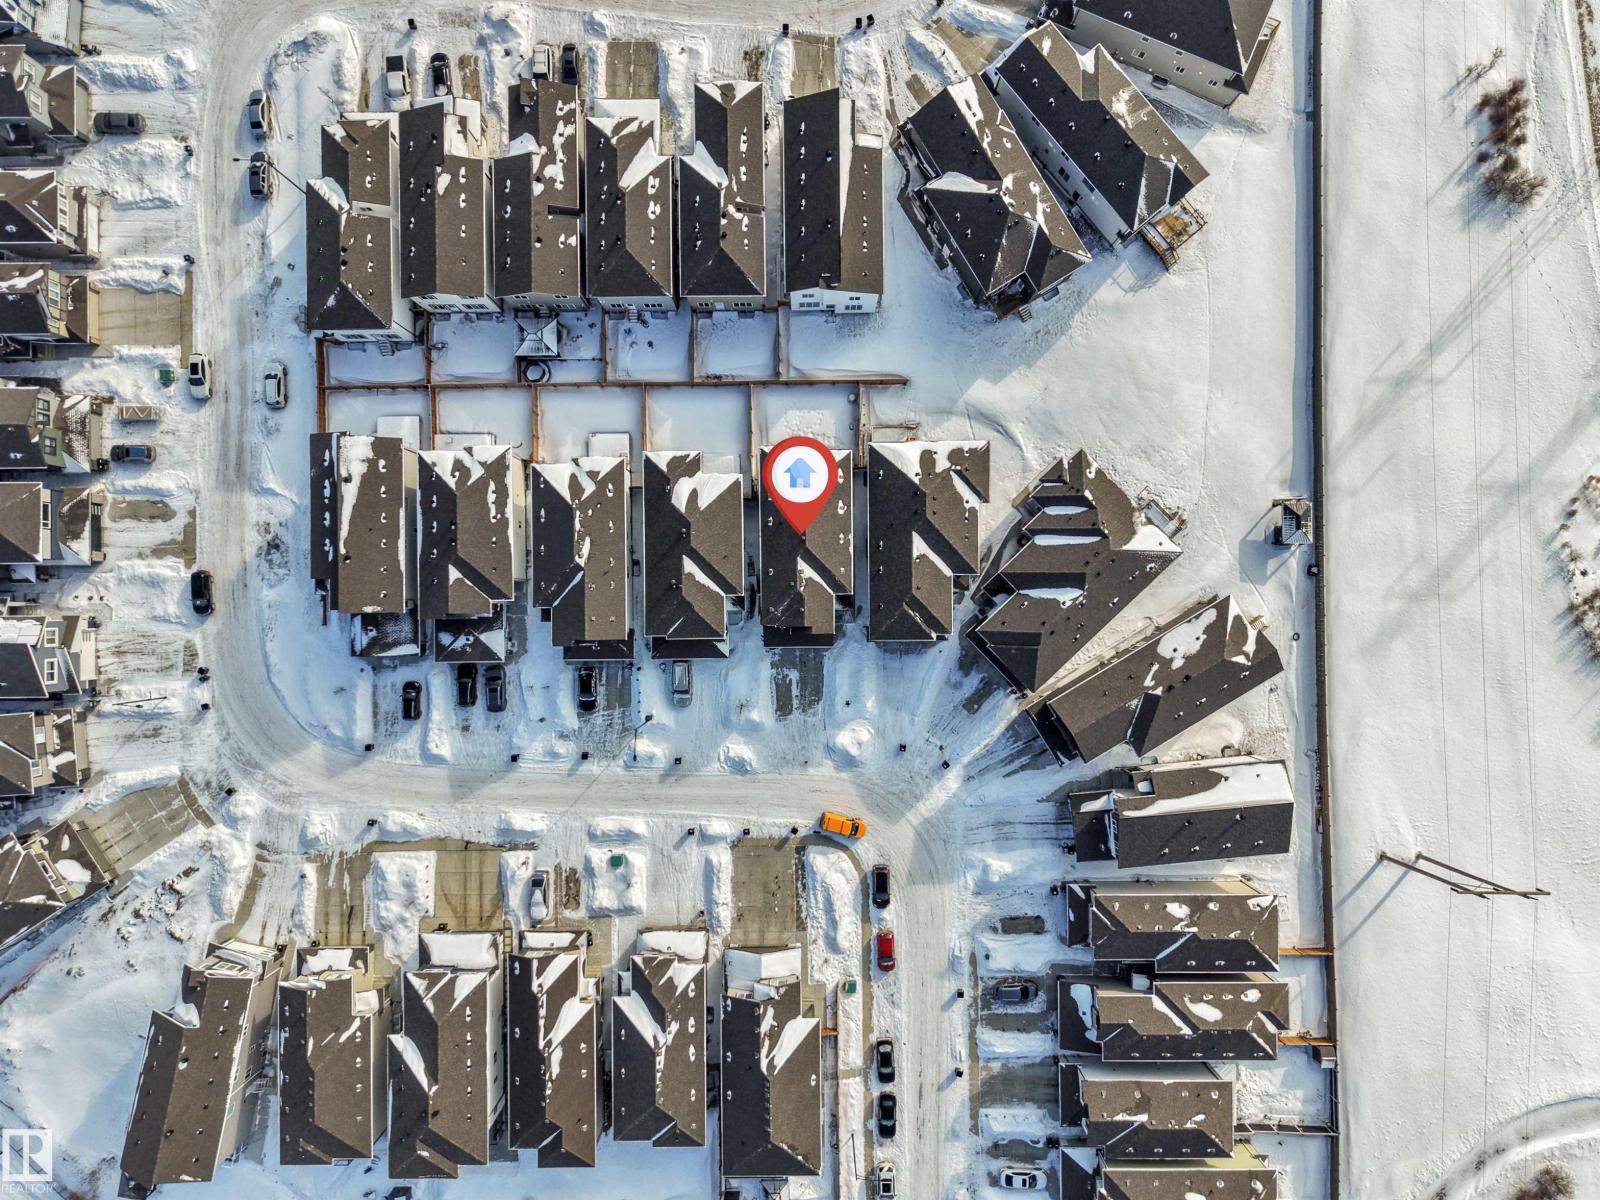
| Features | Cul-de-sac, Flat Site, No Back Lane, Lane, Closet Organizers, No Animal Home, No Smoking Home, Level |
| Parking Space Total | 4 |
| Structure | Deck, Patio(s) |
Building

| Bathroom Total | 5 |
| Bedrooms Total | 6 |
| Amenities | Ceiling - 9ft |
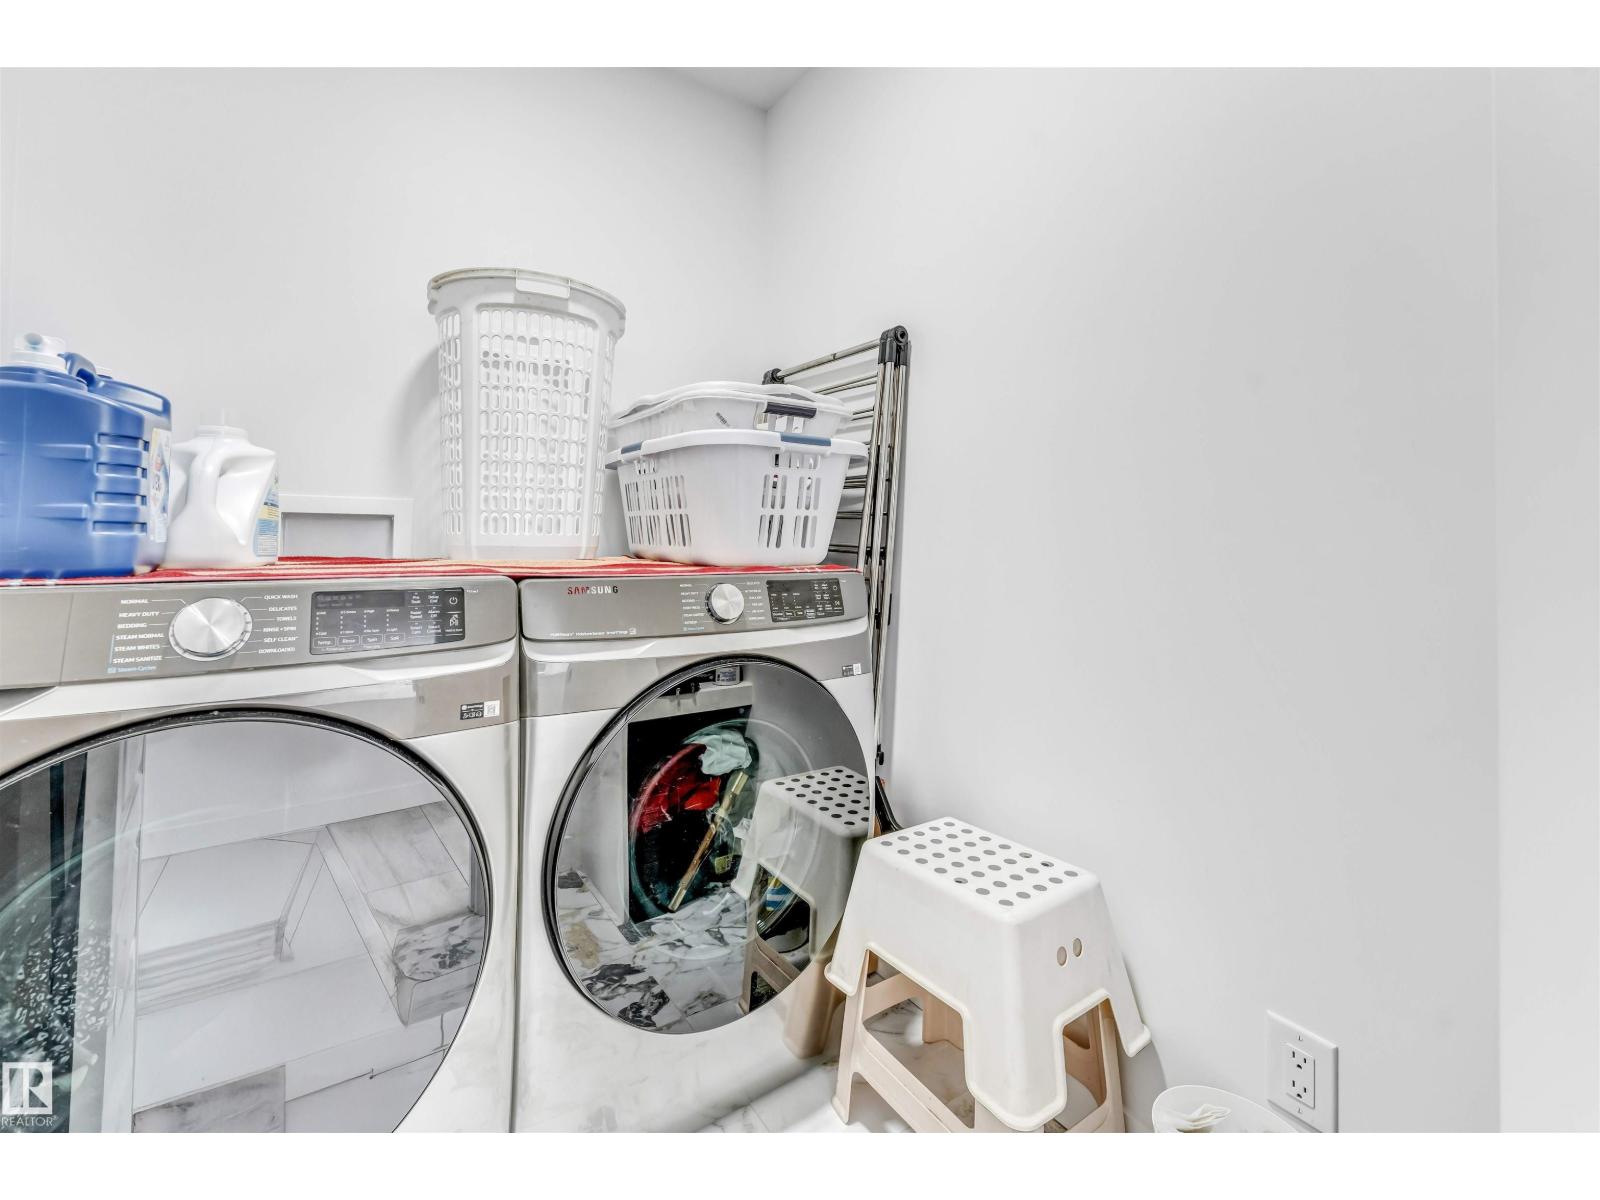

| Appliances | Garage Door Opener Remote(s), Garage Door Opener, Hood Fan, Gas Stove(s), Window Coverings, Dryer, Two Refrigerators, Two Stoves, Two Washers |
| Basement Development | Finished |
| Basement Features | Suite |
| Basement Type | Full (finished) |
| Constructed Date | 2024 |
| Construction Style Attachment | Detached |
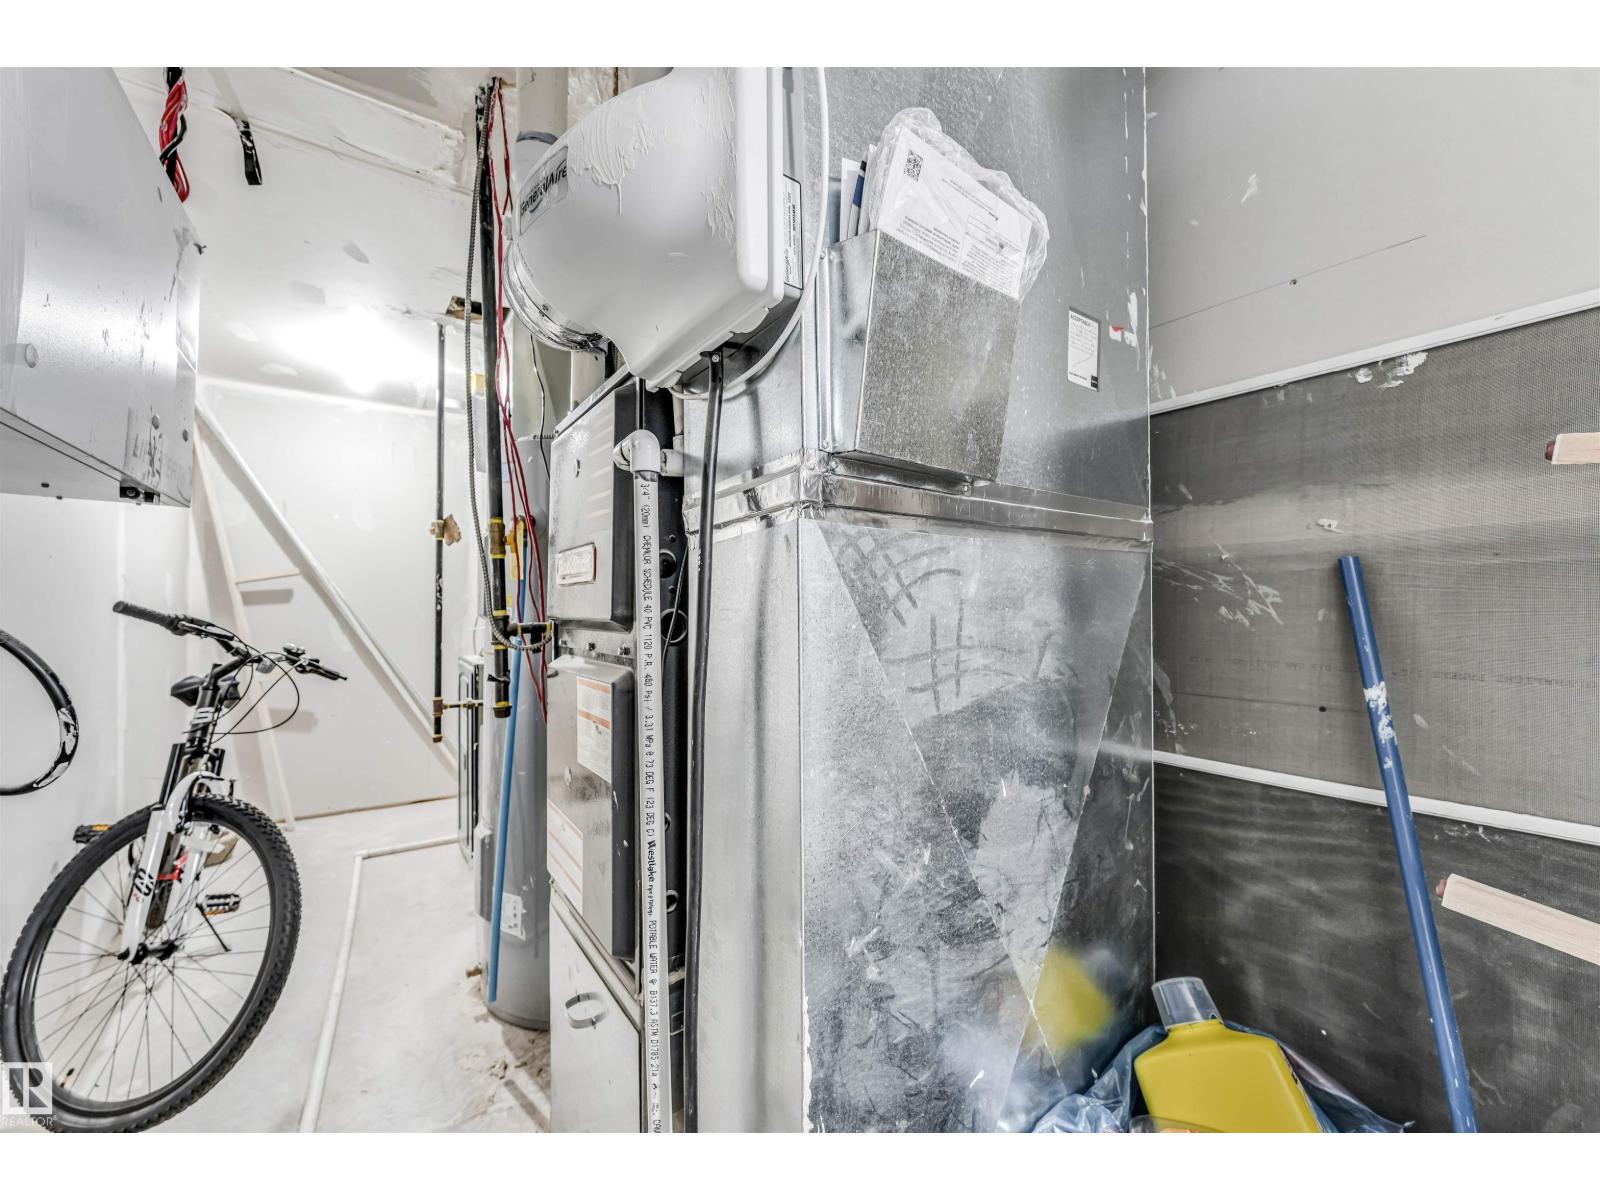
| Cooling Type | Central Air Conditioning |
| Fire Protection | Smoke Detectors |
| Fireplace Fuel | Electric |
| Fireplace Present | Yes |
| Fireplace Type | Unknown |
| Heating Type | Forced Air |
| Stories Total | 2 |
| Size Interior | 2,420 Sqft |
| Type | House |
Parking
| Attached Garage |
Land
| Acreage | No |
| Fence Type | Fence |
| Land Amenities | Airport, Playground, Schools, Shopping |
| Size Irregular | 357.84 |
| Size Total | 357.84 M2 |
| Size Total Text | 357.84 M2 |
Rooms
| Level | Type | Length | Width | Dimensions |
|---|---|---|---|---|
| Basement | Family Room | Measurements not available | ||
| Basement | Bedroom 5 | Measurements not available | ||
| Basement | Bedroom 6 | Measurements not available | ||
| Basement | Second Kitchen | Measurements not available | ||
| Main Level | Living Room | Measurements not available | ||
| Main Level | Dining Room | Measurements not available | ||
| Main Level | Kitchen | Measurements not available | ||
| Main Level | Second Kitchen | Measurements not available | ||
| Upper Level | Primary Bedroom | Measurements not available | ||
| Upper Level | Bedroom 2 | Measurements not available | ||
| Upper Level | Bedroom 3 | Measurements not available | ||
| Upper Level | Bedroom 4 | Measurements not available | ||
| Upper Level | Bonus Room | Measurements not available |
https://www.realtor.ca/real-estate/29451211/2629-15a-av-nw-edmonton-laurel
Contact Us
Contact us for more information

Yifei Lin
REALTOR®
[email protected]
261 Martindale Rd #14c
St. Catharines, Ontario L2W 1A2
(905) 401-0849

The trademarks REALTOR®, REALTORS®, and the REALTOR® logo are controlled by The Canadian Real Estate Association (CREA) and identify real estate professionals who are members of CREA. The trademarks MLS®, Multiple Listing Service® and the associated logos are owned by The Canadian Real Estate Association (CREA) and identify the quality of services provided by real estate professionals who are members of CREA. The trademark DDF® is owned by The Canadian Real Estate Association (CREA) and identifies CREA's Data Distribution Facility (DDF®)
April 18 2026 05:02:14
REALTORS® Association of Edmonton
Kic Realty