
615 - 19 Bathurst Street Toronto, Ontario M5V 0N2



$2,390 Monthly
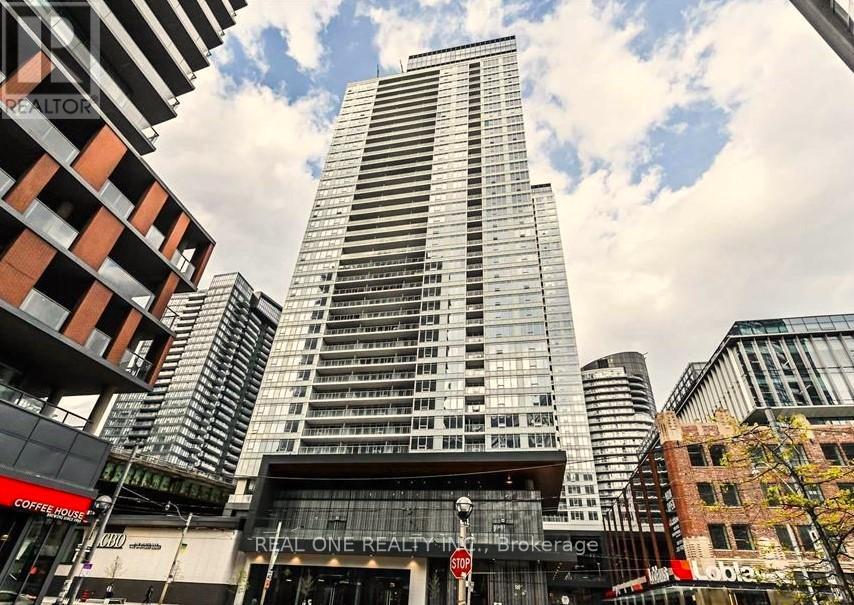
Luxury One-Bedroom condo In One Of The Most Desired Buildings & Prime Locations Downtown! Bright And Spacious Open-Concept Kitchen And Living Room, Engineered Quartz Stone Counter Tops, Marble Tile Kitchen Back Splash, Extra Large Bathroom W Marble All-Through & Built-In Cabinetry, 9Ft Ceilings & Large Balcony, Hotel Style Amenities, Loblaws & Essential Retail At Your Doorstep! Steps To Waterfront, Parks,Bank, Ttc, Union Station, Gardner, Cn Tower, King West, Financial & Entertainment Districts, Restaurants,Shops, Billy Bishop Airport & Much More!! (id:65446)
Property Details
| MLS® Number | C12859052 |
| Property Type | Single Family |
| Community Name | Waterfront Communities C1 |
| Community Features | Pets Allowed With Restrictions |
| Features | Balcony, Carpet Free |
Building
| Bathroom Total | 1 |
| Bedrooms Above Ground | 1 |
| Bedrooms Total | 1 |
| Age | New Building |
| Appliances | Cooktop, Dishwasher, Dryer, Hood Fan, Microwave, Oven, Washer, Window Coverings, Refrigerator |
| Basement Type | None |
| Cooling Type | Central Air Conditioning |
| Exterior Finish | Concrete |
| Heating Fuel | Natural Gas |
| Heating Type | Forced Air |
| Size Interior | 500 - 599 Sqft |
| Type | Apartment |
Parking
| Underground | |
| Garage |
Land
| Acreage | No |
Rooms
| Level | Type | Length | Width | Dimensions |
|---|---|---|---|---|
| Ground Level | Living Room | Measurements not available | ||
| Ground Level | Kitchen | Measurements not available | ||
| Ground Level | Bathroom | Measurements not available | ||
| Ground Level | Dining Room | Measurements not available |
Contact Us
Contact us for more information

Yifei Lin
REALTOR®
[email protected]
261 Martindale Rd #14c
St. Catharines, Ontario L2W 1A2
(905) 401-0849

The trademarks REALTOR®, REALTORS®, and the REALTOR® logo are controlled by The Canadian Real Estate Association (CREA) and identify real estate professionals who are members of CREA. The trademarks MLS®, Multiple Listing Service® and the associated logos are owned by The Canadian Real Estate Association (CREA) and identify the quality of services provided by real estate professionals who are members of CREA. The trademark DDF® is owned by The Canadian Real Estate Association (CREA) and identifies CREA's Data Distribution Facility (DDF®)
March 08 2026 01:31:12
Toronto Regional Real Estate Board
Real One Realty Inc.