
65471 152 Range Hylo, Alberta T0A 1Z0

$725,000
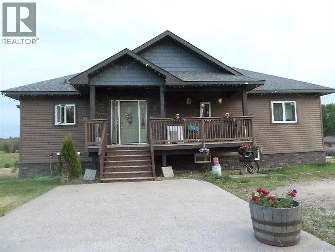
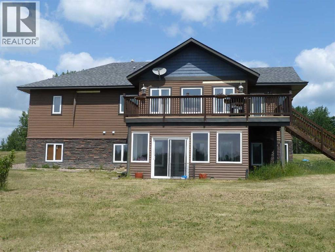
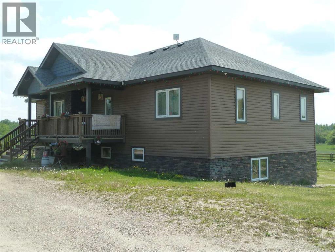
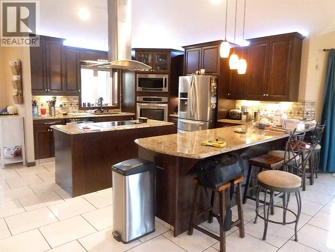
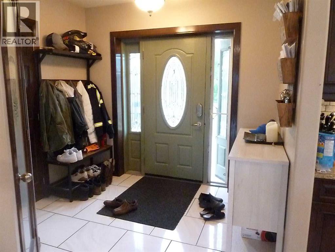
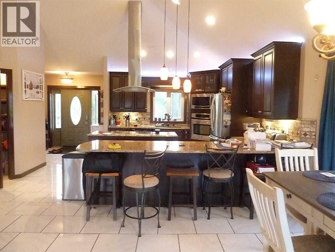
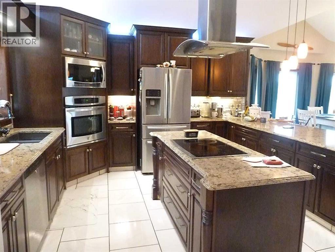

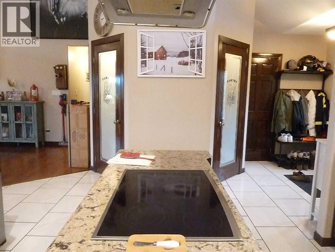
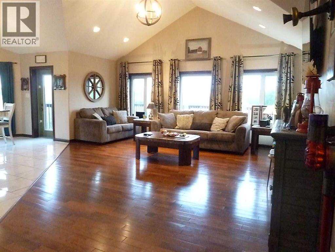
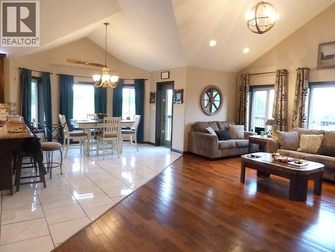
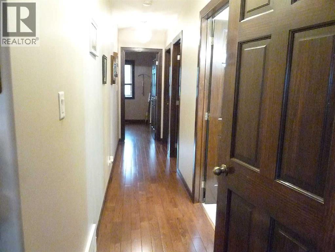
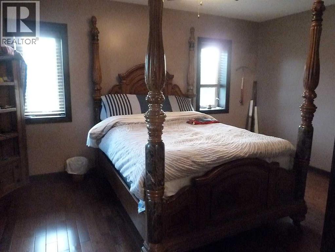
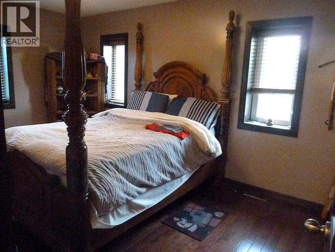
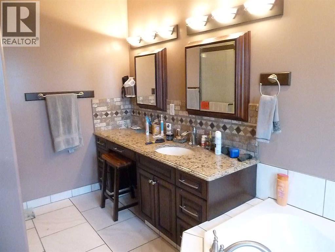
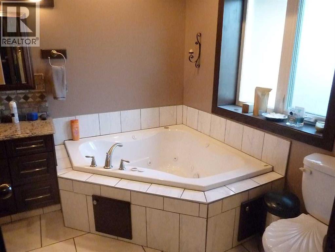
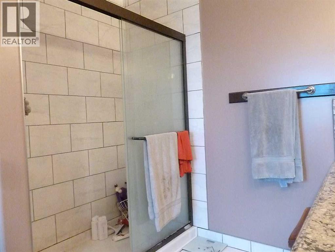
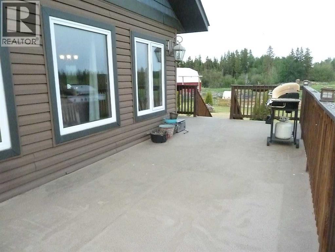
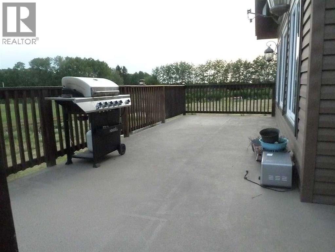
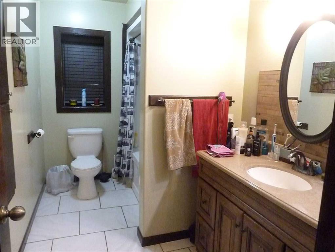
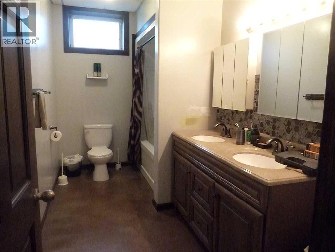
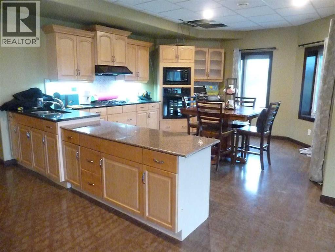
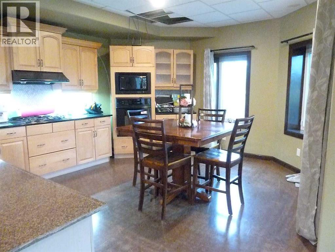
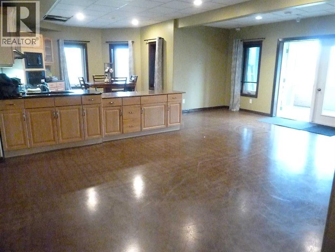
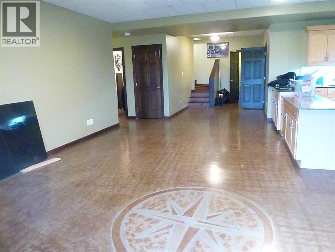
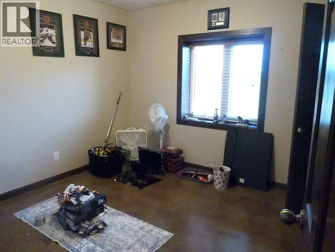
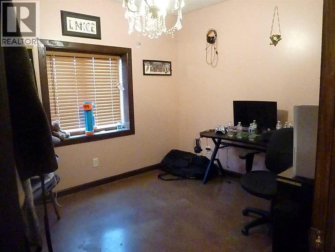
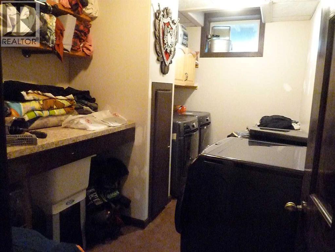
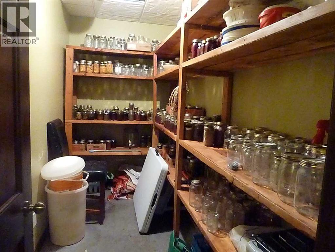
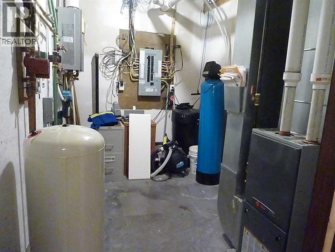
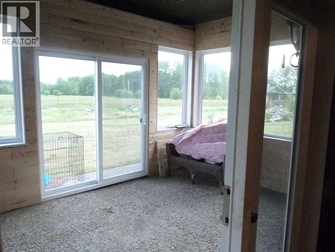
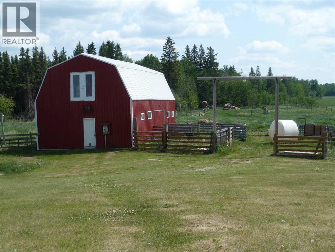
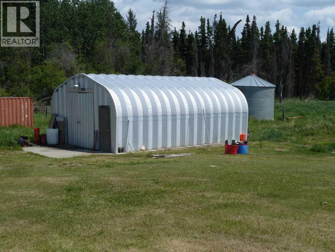
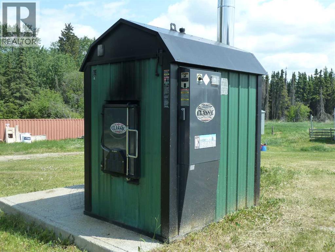
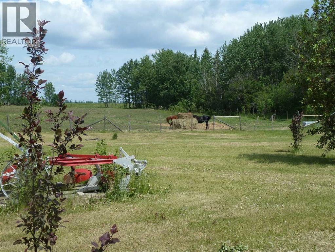
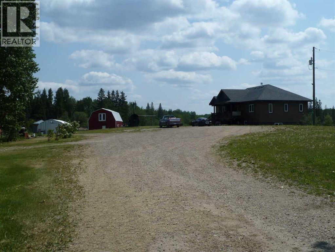
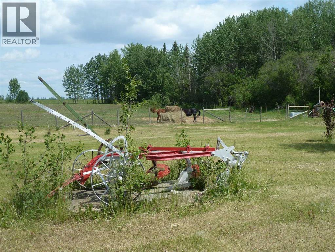
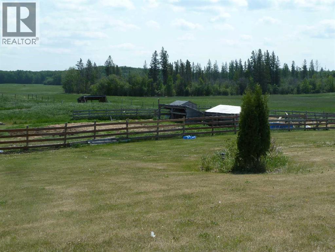
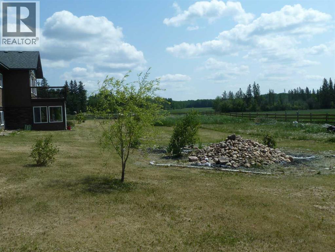
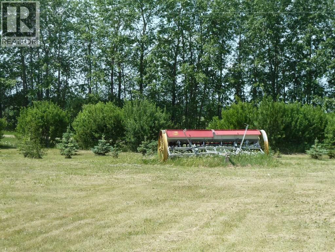
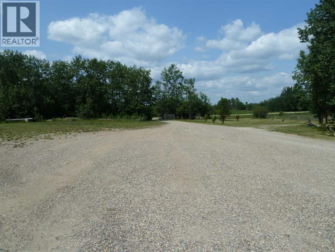
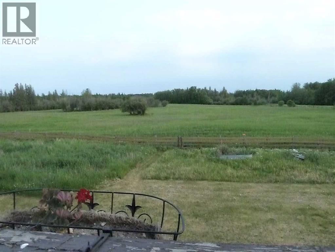

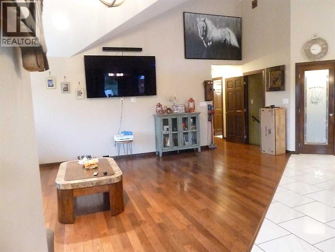
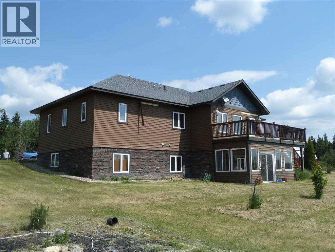
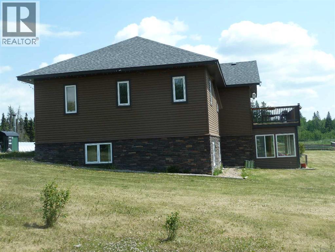
Fabulous home on a full quarter section. This 12 year old fully developed walk-out bi-level home is finished with the finest materials and offers a second kitchen in the lower level. The upper level boasts a state of the art gourmet kitchen with 2 walk-in pantries, loads of cabinets and tons of counterspace. Large dining area with a French door to a large upper deck that overlooks the beautiful countryside. The great room offers gleaming hardwood floors and uniquely designed vaulted ceilings with expansive views of the area. You'll also discover a lovely primary with featuring a large walk-in closet and corner jacuzzi ensuite with a free standing shower as well. The 2nd bedroom is large and also offers a walk-in closet. The lower level offers 3 additional bedrooms, a full eat in kitchen, large recreation space, a 4 piece bath, laundry room, cold room, additional storage and direct access to a sunroom overlooking the countryside. Most closets in the home are walk-in with custom solid shelving and this home offers loads of quality features that would appeal to anyone including tankless hot water, in floor heating in the basement, quonset and barn. Cistern is 3,800 gallons, sewage is pump out and there is also a wood boiler system. (id:65446)
Property Details
| MLS® Number | A2230778 |
| Property Type | Agriculture |
| Farm Type | Cash Crop, Animal, Other, Mixed, Hobby Farm |
| Features | Treed, Wetlands |
| Road Type | Gravel Road |
| Structure | Barn |
Building
| Bathroom Total | 3 |
| Bedrooms Above Ground | 2 |
| Bedrooms Below Ground | 3 |
| Bedrooms Total | 5 |
| Appliances | Refrigerator, Dishwasher, Microwave, Oven - Built-in, Hood Fan, Window Coverings, Washer & Dryer, Water Heater - Tankless |
| Architectural Style | Bungalow |
| Basement Development | Finished |
| Basement Features | Walk Out |
| Basement Type | Full (finished) |
| Constructed Date | 2013 |
| Construction Material | Wood Frame, Icf Block |
| Foundation Type | See Remarks |
| Heating Fuel | Natural Gas |
| Heating Type | Forced Air |
| Stories Total | 1 |
| Size Interior | 1,756 Sqft |
| Total Finished Area | 1756 Sqft |
Land
| Acreage | Yes |
| Current Use | Industrial |
| Land Disposition | Cleared |
| Landscape Features | Landscaped, Lawn |
| Size Irregular | 159.00 |
| Size Total | 159 Ac|80 - 160 Acres |
| Size Total Text | 159 Ac|80 - 160 Acres |
| Soil Type | Clay, Mixed Soil |
| Zoning Description | Agricultural |
Rooms
| Level | Type | Length | Width | Dimensions |
|---|---|---|---|---|
| Lower Level | Other | 11.58 Ft x 11.33 Ft | ||
| Lower Level | Recreational, Games Room | 21.00 Ft x 13.00 Ft | ||
| Lower Level | Laundry Room | 13.00 Ft x 8.00 Ft | ||
| Lower Level | 4pc Bathroom | 13.00 Ft x 6.25 Ft | ||
| Lower Level | Bedroom | 13.00 Ft x 11.00 Ft | ||
| Lower Level | Bedroom | 11.17 Ft x 10.75 Ft | ||
| Lower Level | Bedroom | 11.17 Ft x 11.00 Ft | ||
| Lower Level | Cold Room | 11.58 Ft x 5.33 Ft | ||
| Lower Level | Furnace | 11.58 Ft x 7.17 Ft | ||
| Lower Level | Sunroom | .00 Ft | ||
| Main Level | 4pc Bathroom | 11.17 Ft x 6.33 Ft | ||
| Main Level | Kitchen | 16.00 Ft x 14.42 Ft | ||
| Main Level | Great Room | 19.75 Ft x 18.50 Ft | ||
| Main Level | Other | 12.75 Ft x 10.00 Ft | ||
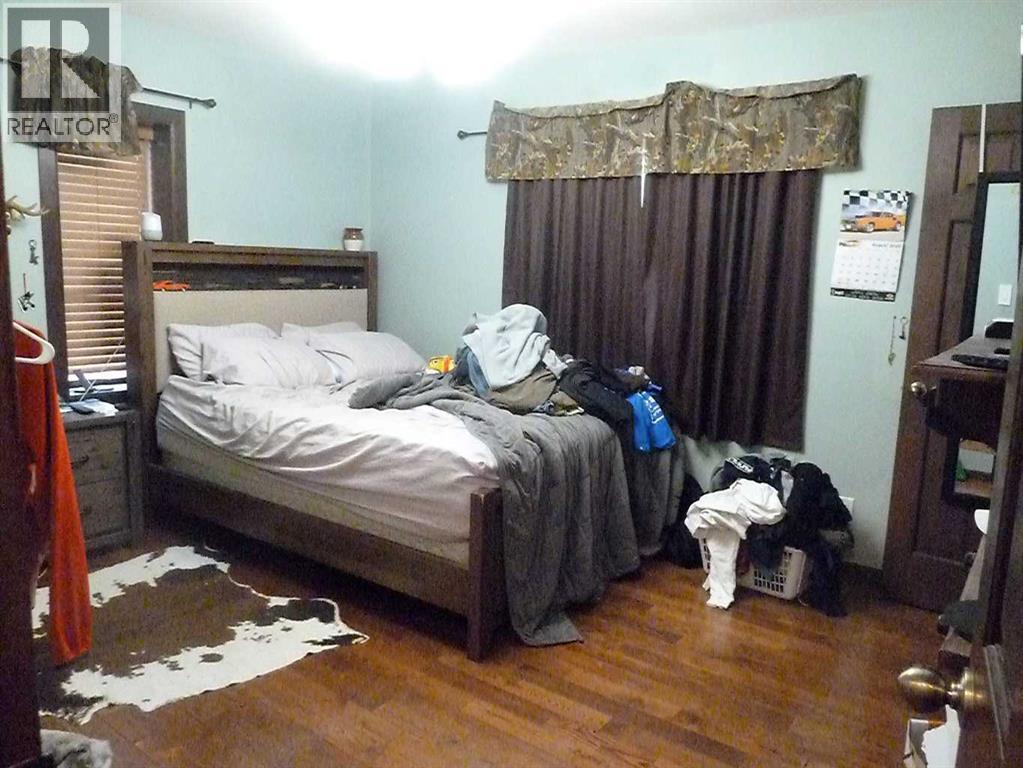
| Main Level | Primary Bedroom | 15.67 Ft x 11.17 Ft | ||
| Main Level | Bedroom | 13.33 Ft x 11.17 Ft | ||
| Main Level | 4pc Bathroom | 12.08 Ft x 8.42 Ft |
Utilities
| Electricity | Connected |
| Natural Gas | Connected |
https://www.realtor.ca/real-estate/28469360/65471-152-range-hylo
Contact Us
Contact us for more information

Yifei Lin
REALTOR®
[email protected]
261 Martindale Rd #14c
St. Catharines, Ontario L2W 1A2
(905) 401-0849

The trademarks REALTOR®, REALTORS®, and the REALTOR® logo are controlled by The Canadian Real Estate Association (CREA) and identify real estate professionals who are members of CREA. The trademarks MLS®, Multiple Listing Service® and the associated logos are owned by The Canadian Real Estate Association (CREA) and identify the quality of services provided by real estate professionals who are members of CREA. The trademark DDF® is owned by The Canadian Real Estate Association (CREA) and identifies CREA's Data Distribution Facility (DDF®)
April 18 2026 08:14:12
Fort McMurray REALTORS®
Century 21 Lakeland Real Estate