
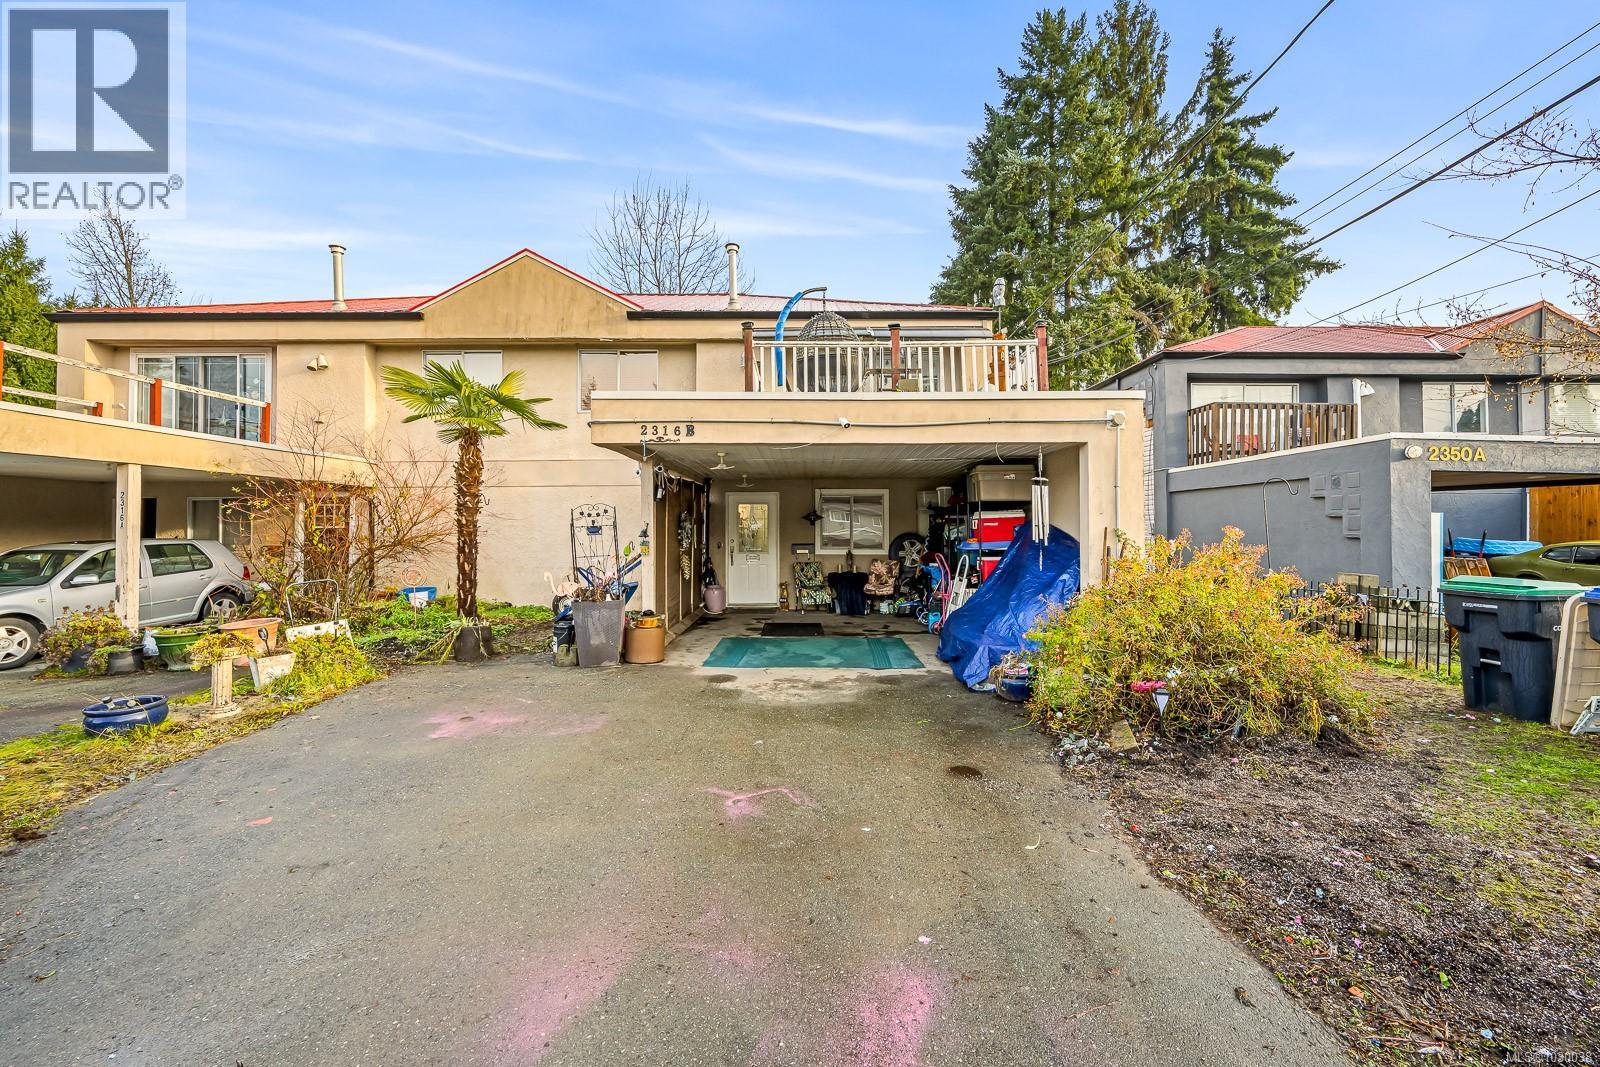
B 2316 Willemar Ave Courtenay, British Columbia V9N 3M8

$514,500
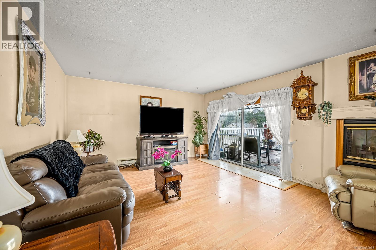
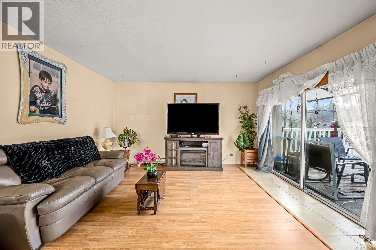
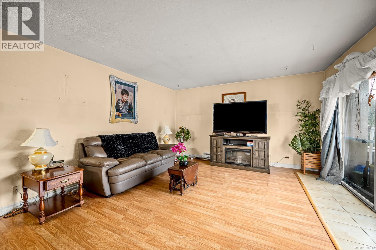
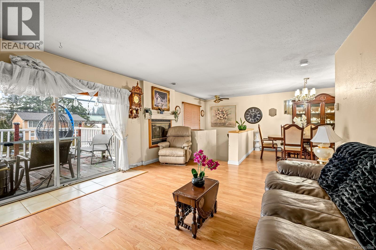
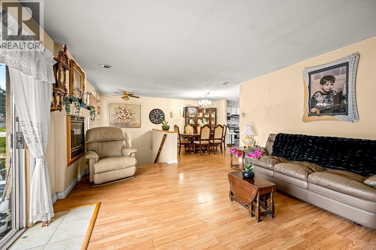
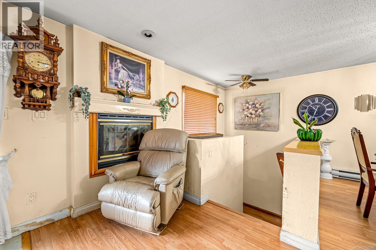
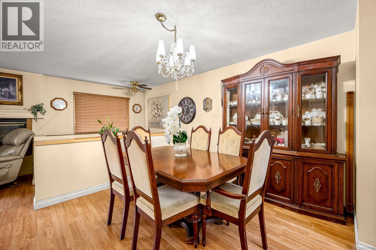
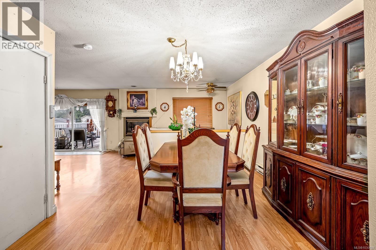
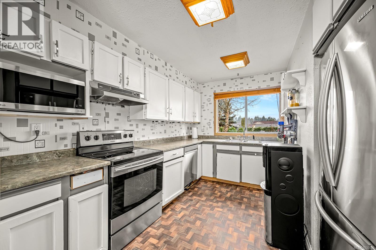
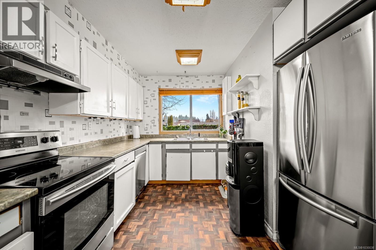
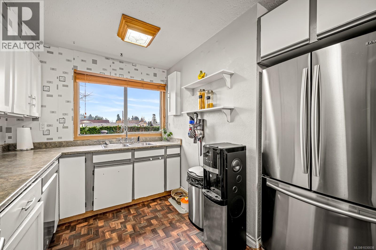
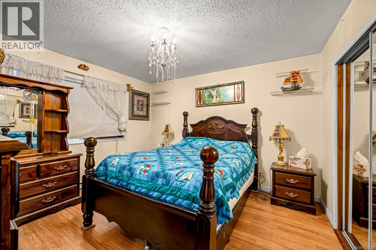
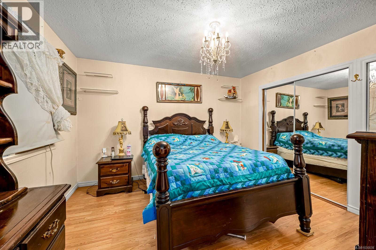
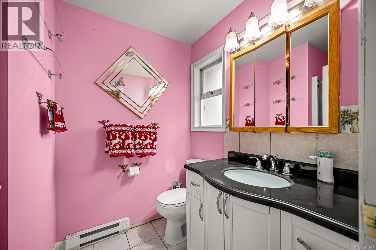
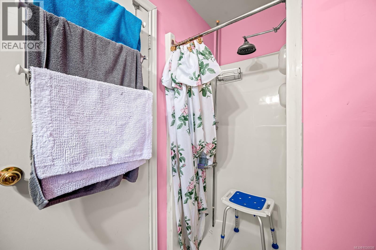
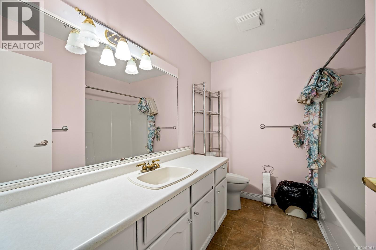
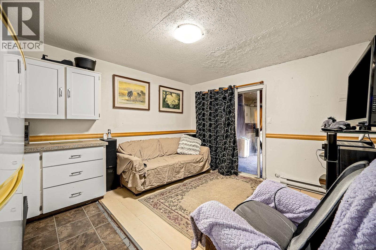
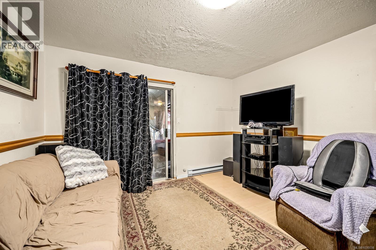
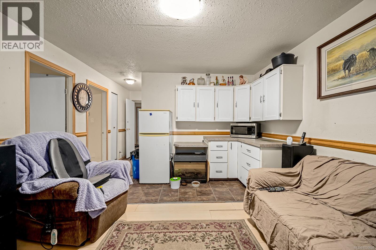
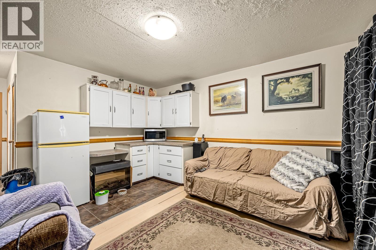

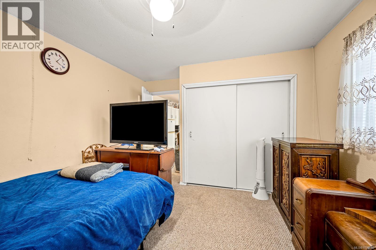
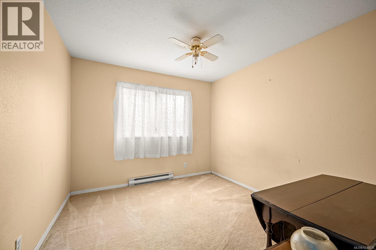


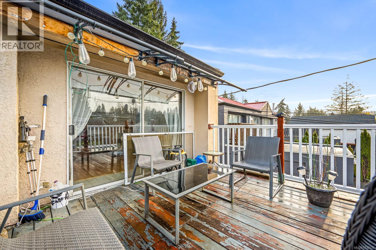
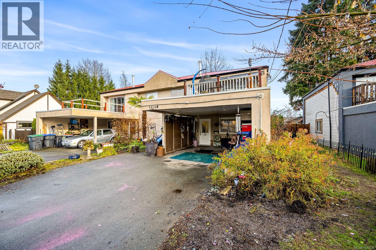
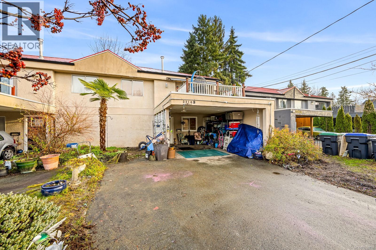
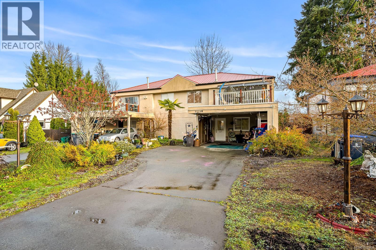
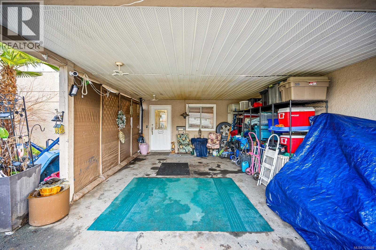
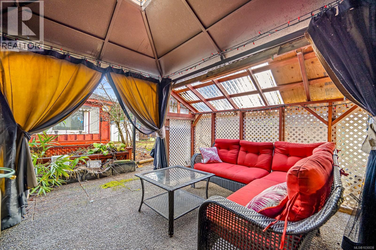
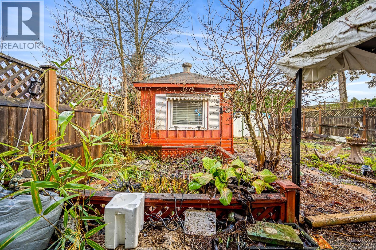
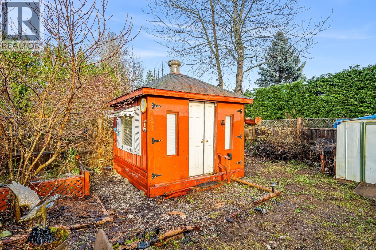
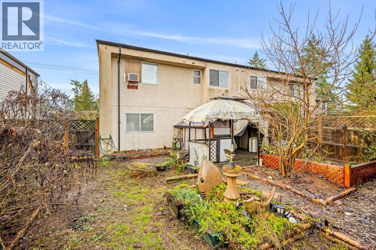
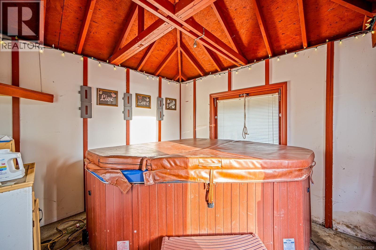
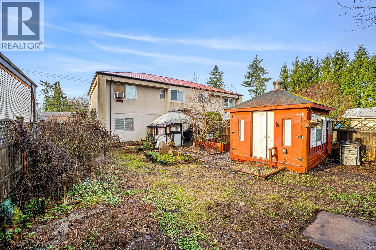
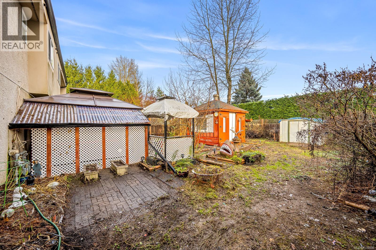
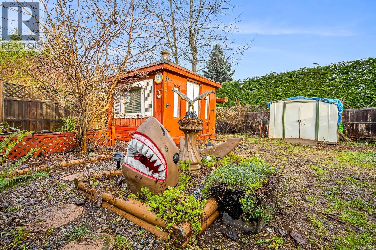

Half duplex offering 3 bedrooms and 2 baths, with the primary with ensuite on the main and 2 bedrooms on the lower level. Ready for your personal touch! With a little sweat equity, this home can truly shine. Enjoy relaxing in the hot tub or entertaining in the fully fences backyard. Conveniently located close to schools, shopping, parks and all amenities-perfect for families or investors alike. Great value and tons of potential in a central location! (id:65446)
Open House
This property has open houses!
11:00 am
Ends at:12:30 pm
Property Details
| MLS® Number | 1030038 |
| Property Type | Single Family |
| Neigbourhood | Courtenay City |
| Community Features | Pets Allowed, Family Oriented |
| Features | Central Location, Level Lot, Other |
| Parking Space Total | 2 |
| Plan | Vis1919 |
| Structure | Shed, Patio(s) |
Building
| Bathroom Total | 2 |
| Bedrooms Total | 3 |
| Appliances | Dishwasher, Dryer, Freezer, Hot Tub, Stove, Refrigerator, Washer |
| Constructed Date | 1990 |
| Cooling Type | None |
| Fireplace Present | Yes |
| Fireplace Total | 1 |
| Heating Type | Baseboard Heaters |

| Size Interior | 1,623 Sqft |
| Type | Duplex |
Land
| Access Type | Road Access |
| Acreage | No |
| Size Irregular | 4661 |
| Size Total | 4661 Sqft |
| Size Total Text | 4661 Sqft |
| Zoning Description | R-ssmuh |
| Zoning Type | Duplex |
Rooms
| Level | Type | Length | Width | Dimensions |
|---|---|---|---|---|
| Lower Level | Patio | 14'8 x 12'4 | ||
| Lower Level | Family Room | 13'7 x 12'6 | ||
| Lower Level | Bedroom | 11'6 x 10'10 | ||
| Lower Level | Bedroom | 10'11 x 9'11 | ||
| Lower Level | Bathroom | 8'8 x 7'10 | ||
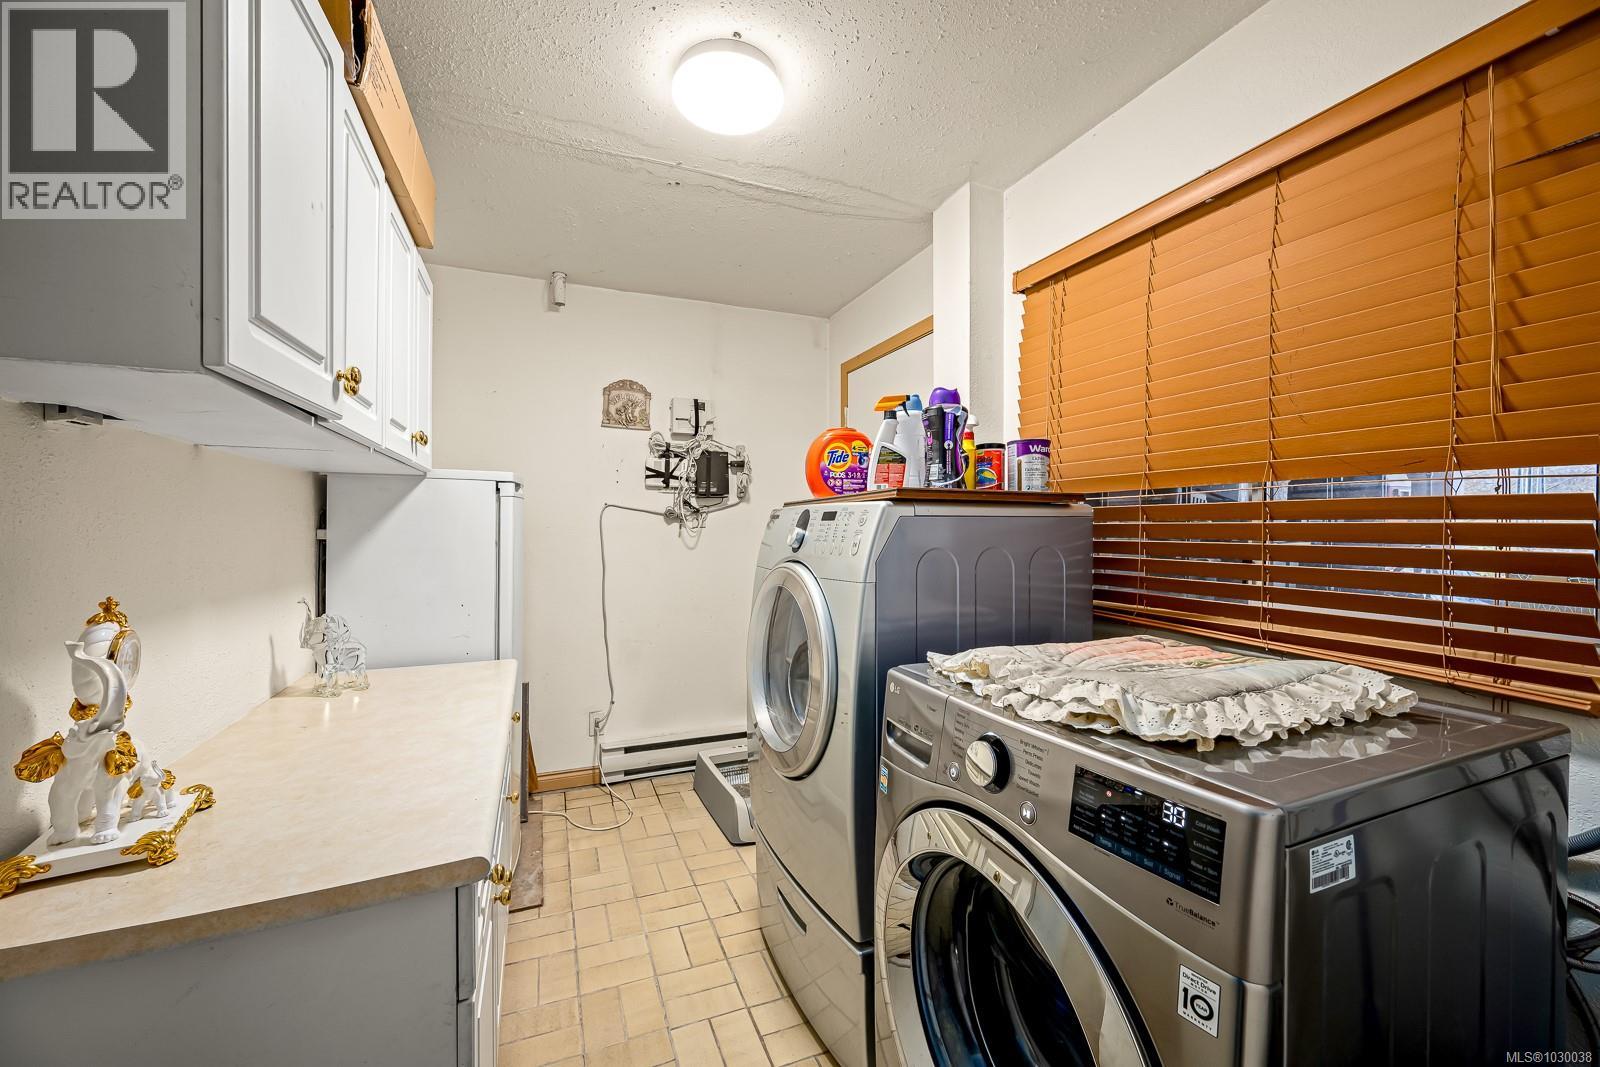
| Lower Level | Laundry Room | 7 ft | Measurements not available x 7 ft | |
| Lower Level | Entrance | 8 ft | 8 ft x Measurements not available | |
| Main Level | Ensuite | 8'4 x 5'11 | ||
| Main Level | Primary Bedroom | 12'5 x 11'8 | ||
| Main Level | Kitchen | 12'2 x 7'7 | ||
| Main Level | Dining Room | 11'4 x 10'8 | ||
| Main Level | Living Room | 16'4 x 14'1 |
https://www.realtor.ca/real-estate/29517358/b-2316-willemar-ave-courtenay-courtenay-city
Contact Us
Contact us for more information

Yifei Lin
REALTOR®
[email protected]
261 Martindale Rd #14c
St. Catharines, Ontario L2W 1A2
(905) 401-0849

The trademarks REALTOR®, REALTORS®, and the REALTOR® logo are controlled by The Canadian Real Estate Association (CREA) and identify real estate professionals who are members of CREA. The trademarks MLS®, Multiple Listing Service® and the associated logos are owned by The Canadian Real Estate Association (CREA) and identify the quality of services provided by real estate professionals who are members of CREA. The trademark DDF® is owned by The Canadian Real Estate Association (CREA) and identifies CREA's Data Distribution Facility (DDF®)
April 16 2026 12:04:10
Vancouver Island Real Estate Board
RE/MAX Ocean Pacific (Crtny)