
302 9945 Fifth St Sidney, British Columbia V8L 5L8

$625,000Maintenance,
$631.97 Monthly
Maintenance,
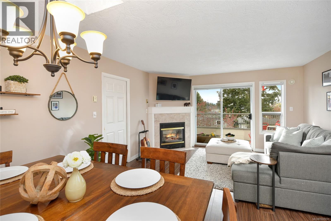
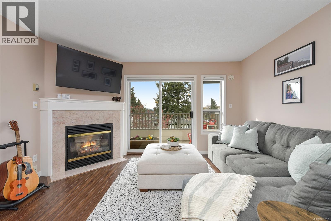
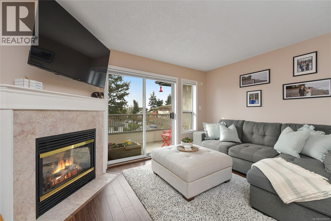
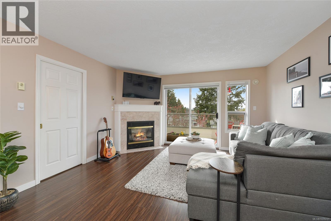
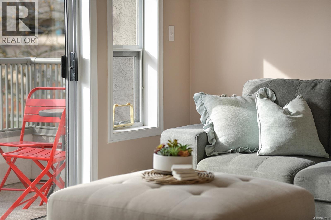
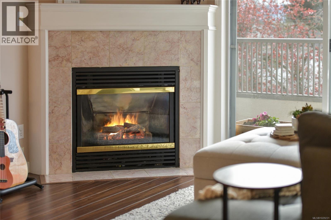
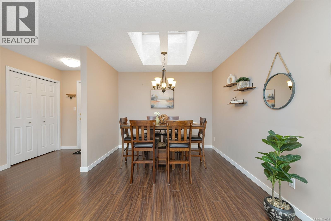
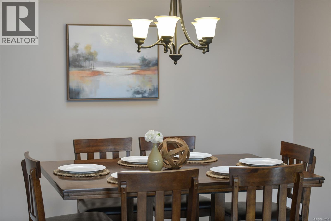
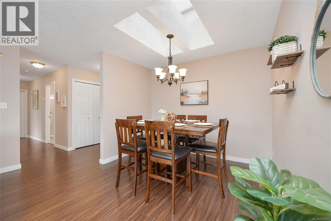
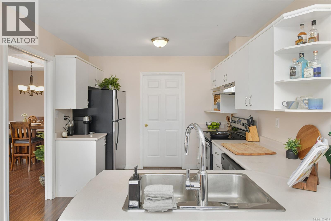
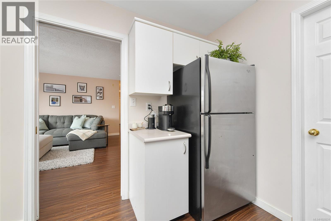
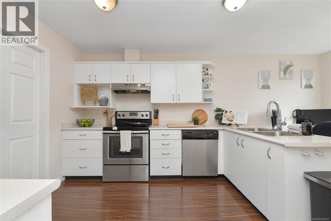
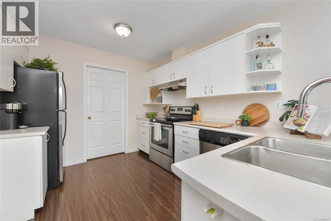
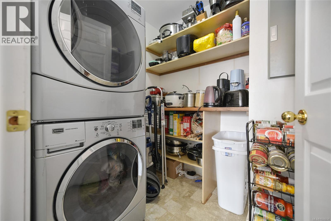
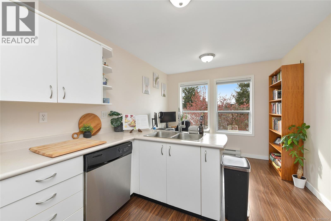
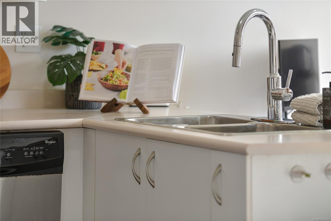
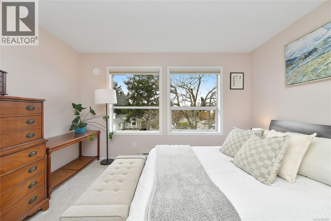
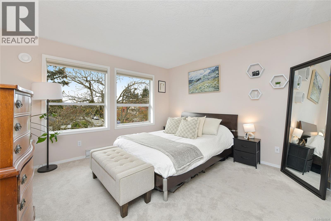
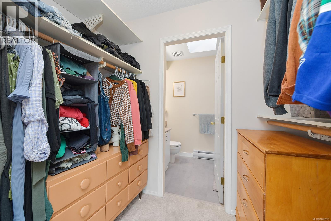
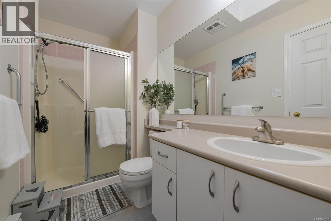
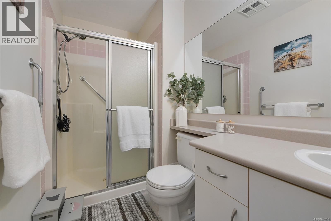
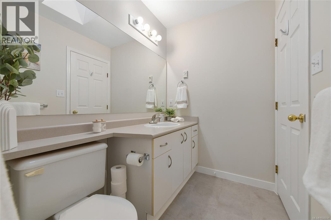
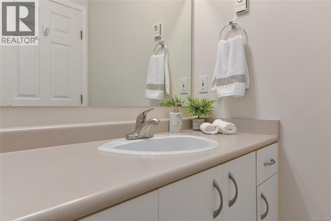
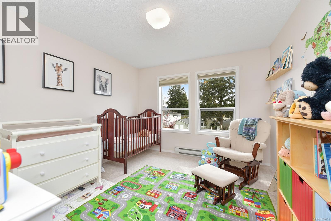
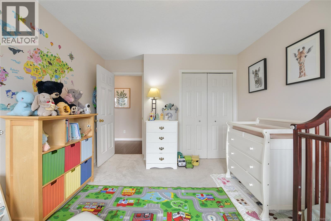
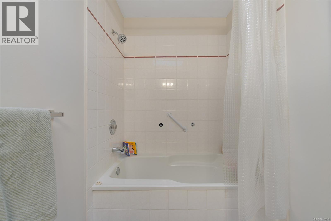
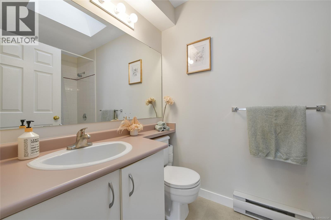
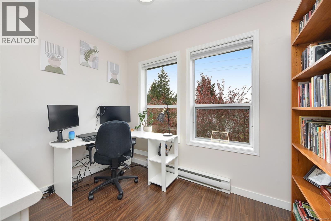
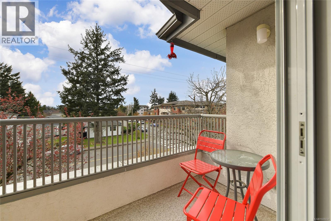
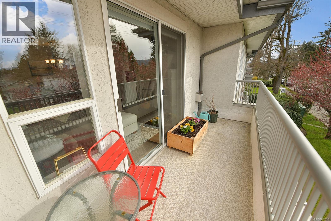
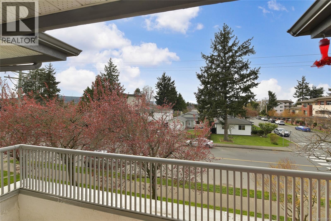
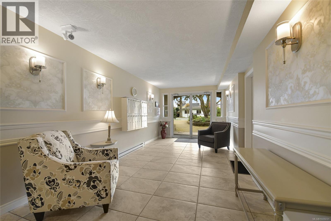
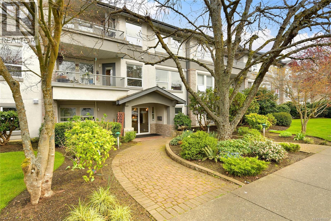
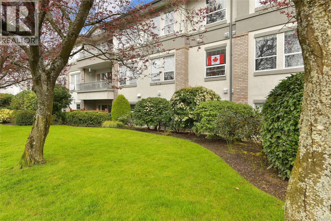
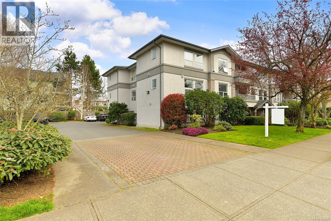
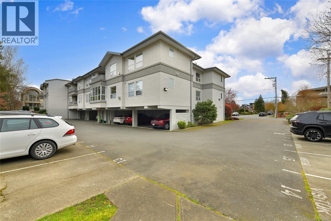
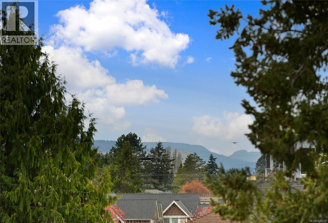
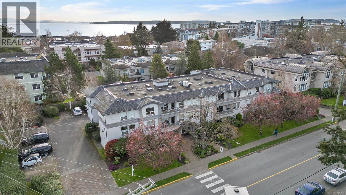
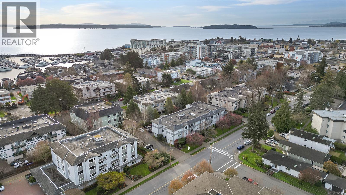
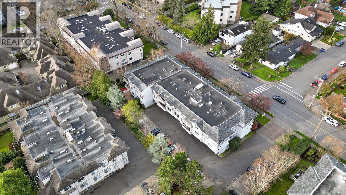
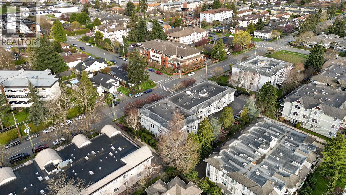
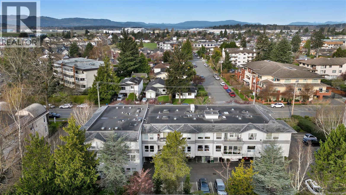
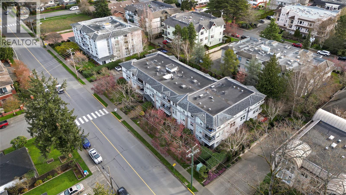
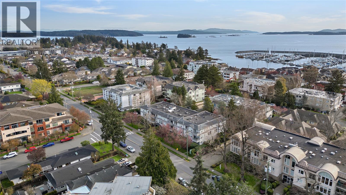
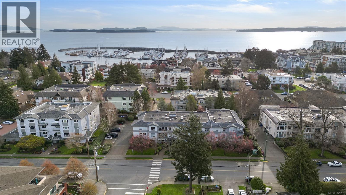
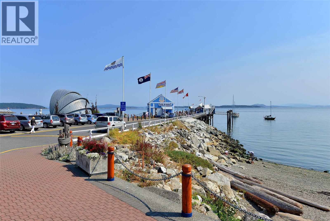
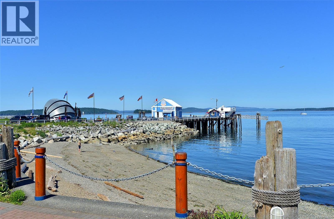
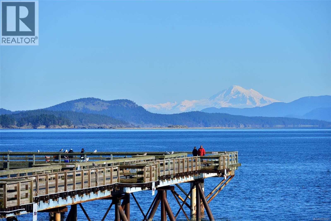
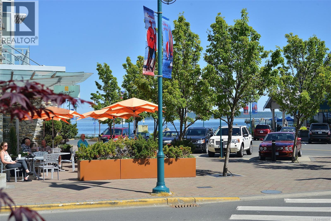
$631.97 MonthlyBeautiful and spacious 2 bed, 2 bath condo in the heart of Sidney offering a perfect blend of comfort & lifestyle. Features hardwood floors, cozy gas fireplace, and a bright open living/dining area that flows onto a west-facing balcony—ideal for relaxing or entertaining. The kitchen offers stainless appliances, a large pantry & breakfast nook, while a dining area designed for gatherings is enhanced by a skylight for added natural light. Generous primary bedroom with walk-through closet and an ensuite featuring tub & shower combo. Well-sized 2nd bedroom, plus a 2nd bath w/ an accessible walk-in shower & skylight. In-suite laundry, secure parking & in-unit storage included. Just steps to shops, library, shoal centre, restaurants, the waterfront & all that Sidney has to offer. No age restrictions and you can bring your cat and dog. (id:65446)
Property Details
| MLS® Number | 1029231 |
| Property Type | Single Family |
| Neigbourhood | Sidney North-East |
| Community Name | Glen Eden Place |
| Community Features | Pets Allowed With Restrictions, Family Oriented |
| Features | Rectangular |
| Parking Space Total | 1 |
| Plan | Vis2679 |
Building
| Bathroom Total | 2 |
| Bedrooms Total | 2 |
| Appliances | Dishwasher, Dryer, Stove, Refrigerator, Washer |
| Constructed Date | 1993 |
| Cooling Type | None |
| Fireplace Present | Yes |
| Fireplace Total | 1 |
| Heating Fuel | Electric, Natural Gas |
| Heating Type | Baseboard Heaters |
| Size Interior | 1,105 Sqft |
| Type | Apartment |
Land
| Acreage | No |
| Size Irregular | 1163 |
| Size Total | 1163 Sqft |
| Size Total Text | 1163 Sqft |
| Zoning Description | Multi-fami |
| Zoning Type | Residential |
Rooms
| Level | Type | Length | Width | Dimensions |
|---|---|---|---|---|
| Main Level | Dining Nook | 9'8 x 6'1 | ||
| Main Level | Pantry | 9'7 x 5'10 | ||
| Main Level | Bedroom | 13 ft | 13 ft x Measurements not available | |
| Main Level | Ensuite | 8'11 x 5'1 | ||
| Main Level | Bathroom | 5 ft | Measurements not available x 5 ft | |
| Main Level | Primary Bedroom | 12 ft | Measurements not available x 12 ft | |
| Main Level | Kitchen | 11'3 x 9'8 | ||
| Main Level | Dining Room | 9'11 x 8'10 | ||
| Main Level | Living Room | 13'9 x 11'7 | ||
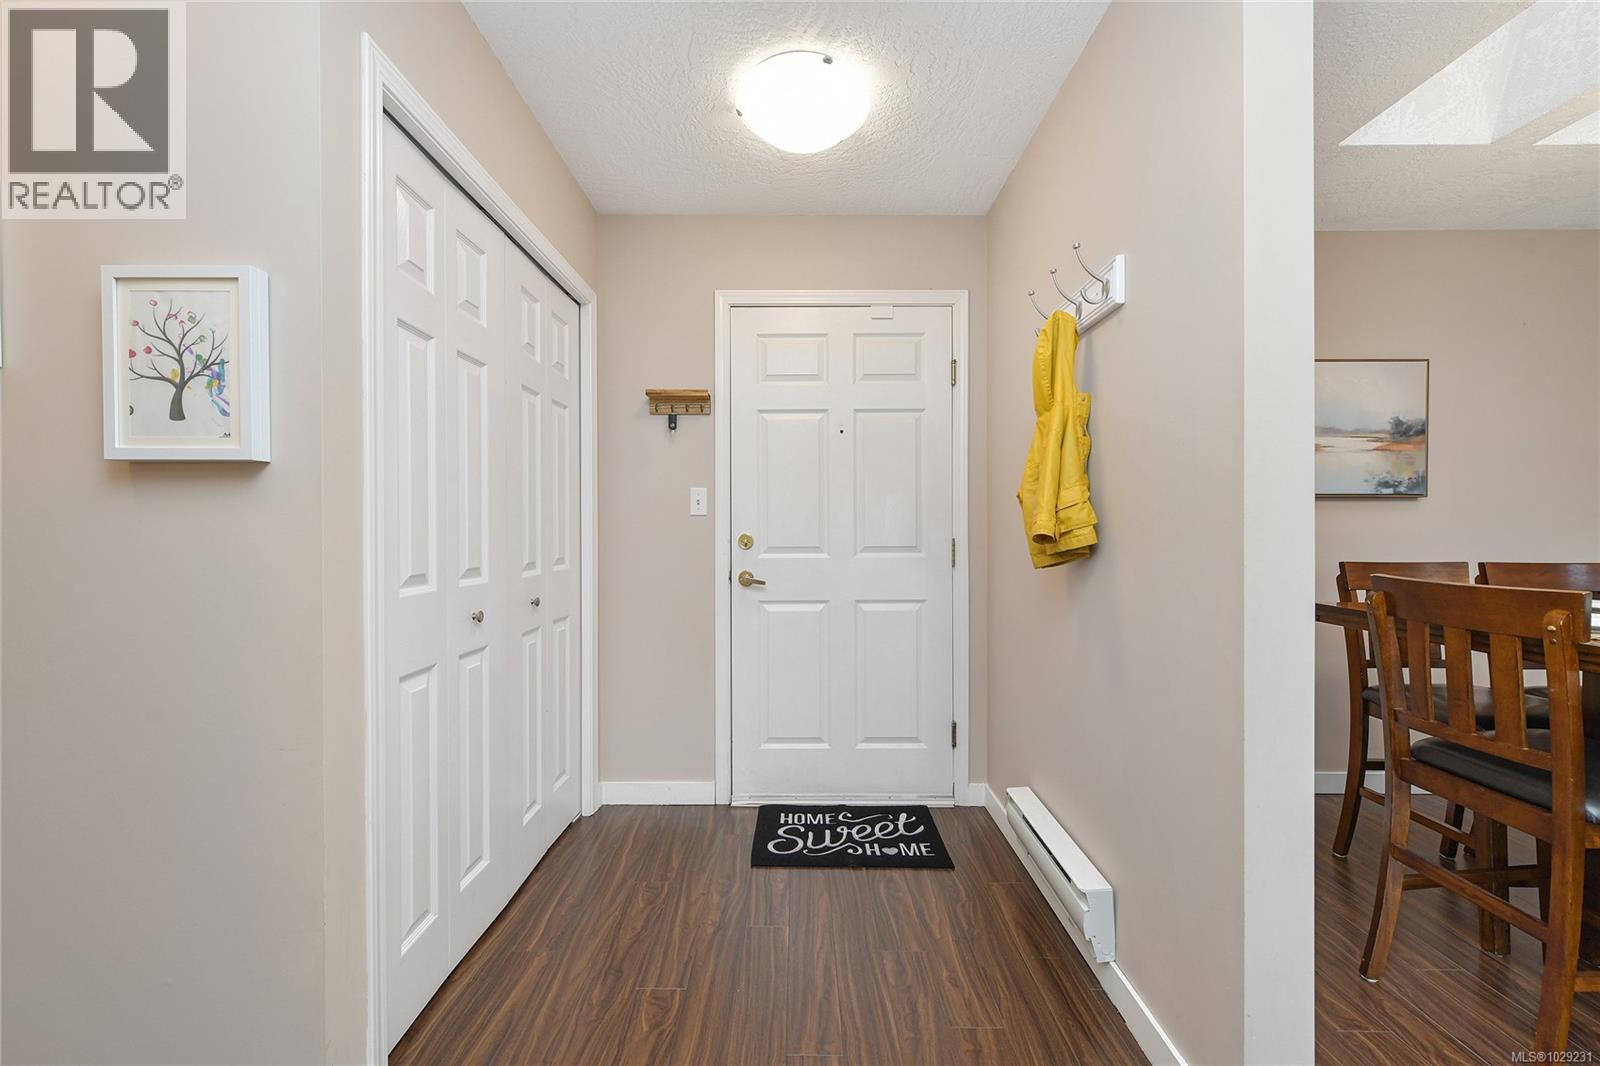
| Main Level | Entrance | 8'4 x 5'3 |
https://www.realtor.ca/real-estate/29517140/302-9945-fifth-st-sidney-sidney-north-east
Contact Us
Contact us for more information

Yifei Lin
REALTOR®
[email protected]
261 Martindale Rd #14c
St. Catharines, Ontario L2W 1A2
(905) 401-0849

The trademarks REALTOR®, REALTORS®, and the REALTOR® logo are controlled by The Canadian Real Estate Association (CREA) and identify real estate professionals who are members of CREA. The trademarks MLS®, Multiple Listing Service® and the associated logos are owned by The Canadian Real Estate Association (CREA) and identify the quality of services provided by real estate professionals who are members of CREA. The trademark DDF® is owned by The Canadian Real Estate Association (CREA) and identifies CREA's Data Distribution Facility (DDF®)
April 16 2026 12:40:23
Victoria Real Estate Board
RE/MAX Camosun